Want to save your favourite properties and searches?
Sign up below to access all the awesome features.
Already have an account? Sign in







Inspections
$580 per week


Welcome to 9 Lupton Street, Werribee, a beautifully presented four-bedroom home offering plenty of space, comfort and a practical layout ideal for family living.
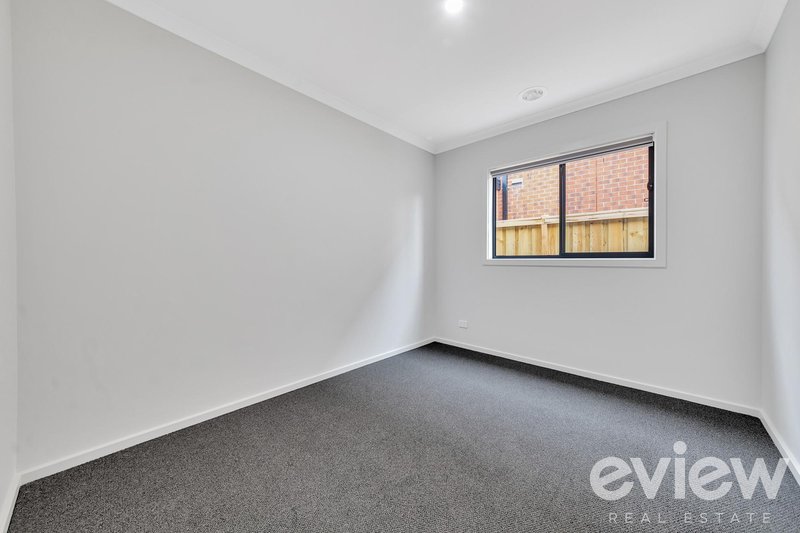
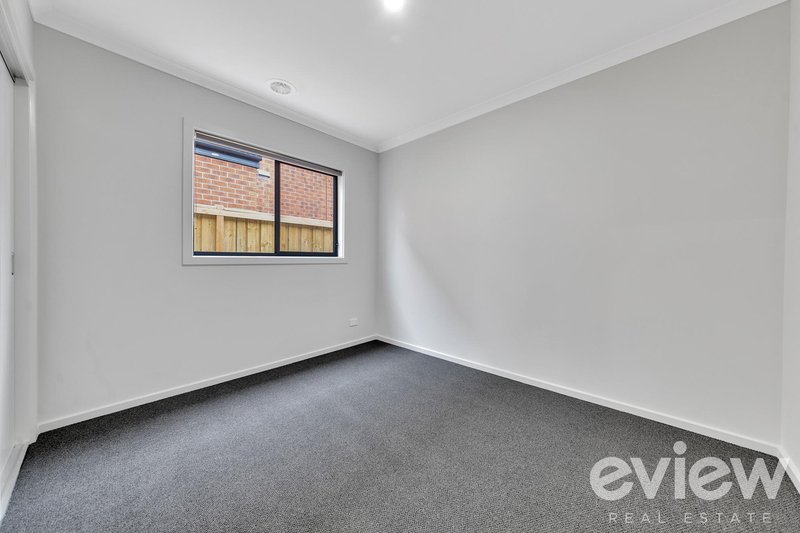
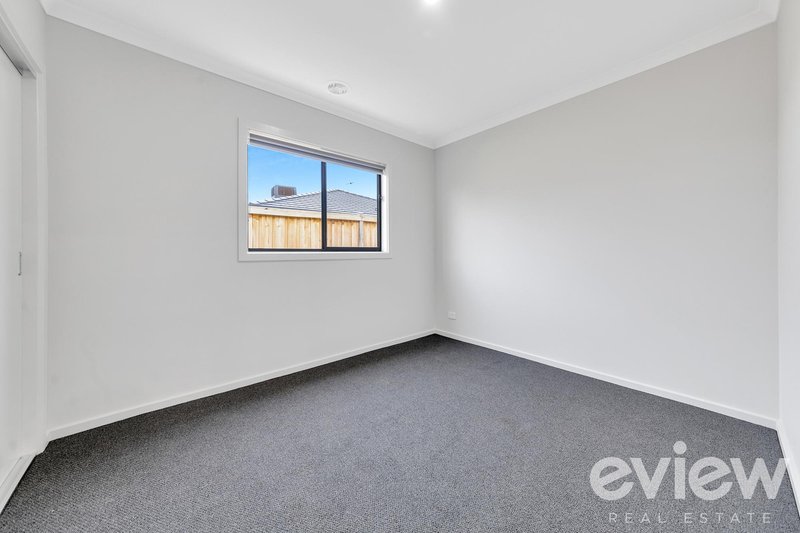
From the moment you step inside, the home feels fresh, bright and spacious. Timber-look flooring flows through the main living areas, while the bedrooms are carpeted for added comfort.
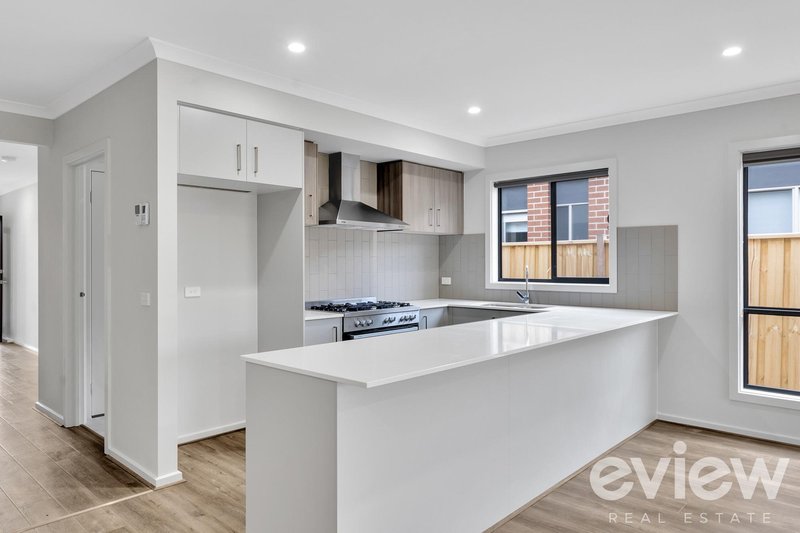
At the heart of the home is the generous open-plan family, meals and kitchen area, providing plenty of room for everyday living and entertaining. The modern kitchen features a large stone-look breakfast bench, ample cupboard and bench space, gas cooking, stainless steel appliances and a dishwasher.
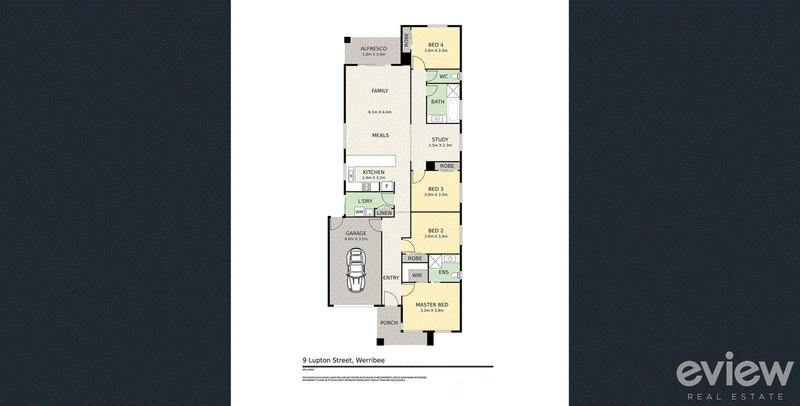
The master bedroom is positioned privately at the front of the home and includes a walk-in robe and ensuite. Three additional bedrooms are located separately, with built-in robes, while the central family bathroom offers both a separate shower and bathtub.
A separate study provides a dedicated space for anyone working or studying from home, while the floorplan also provides a spacious family/meals zone measuring approximately 6.1m x 4.4m.
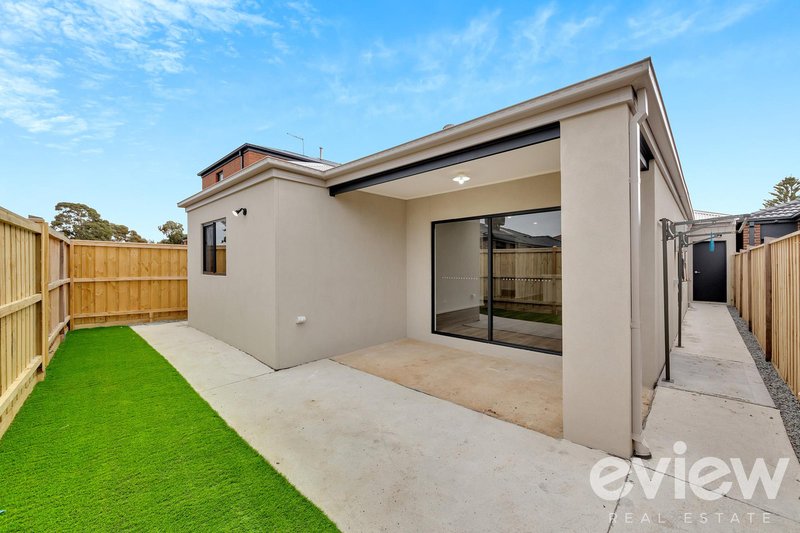
Step outside to the covered alfresco area, perfect for outdoor dining and entertaining. The fully fenced, low-maintenance backyard means you can enjoy the outdoor space without spending your weekends maintaining a large garden.
Property features include:
• Four bedrooms
• Master bedroom with walk-in robe and private ensuite
• Built-in robes to additional bedrooms
• Separate study/home office
• Spacious open-plan family and meals area
• Modern kitchen with large breakfast bench
• Gas cooking, stainless steel appliances & Dishwasher
• Central bathroom with separate bath and shower
• Separate toilet
• Ducted heating & Evaporative cooling
• Internal laundry
• Timber-look flooring throughout the main living areas
• Carpeted bedrooms
• Remote single garage with internal access
• Secure parking
• Covered alfresco area
• Fully fenced, low-maintenance front and rear gardens
The home is situated within the Grange Estate, a short walk from the Werribee River, with access towards Werribee CBD and connections to both Melbourne and Geelong.
Please have a look at our 360 view or contact us for a video walkthrough.

463 Nepean Highway, Frankston VIC 3199
Call Pracilla Lal on
0435664452
Call Annie Mugisho on
0422492206


House in Werribee, Unit in Werribee, Townhouse in Werribee, Villa in Werribee, Apartment in Werribee, Flat in Werribee, Studio in Werribee, Warehouse in Werribee, Duplex/Semi-detached in Werribee, Alpine in Werribee, Acreage/Semi-rural in Werribee, Block Of Units in Werribee, Terrace in Werribee, Retirement in Werribee, Serviced Apartment in Werribee, Other in Werribee
House in Cocoroc, House in Hoppers Crossing, House in Little River, House in Mambourin, House in Point Cook, House in Tarneit, House in Werribee South, House in Wyndham Vale