Inspections
$580 per week


Welcome to 9 Lupton Street, Werribee, a beautifully presented four-bedroom home offering plenty of space, comfort and a practical layout ideal for family living.
From the moment you step inside, the home feels fresh, bright and spacious. Timber-look flooring flows through the main living areas, while the bedrooms are carpeted for added comfort.
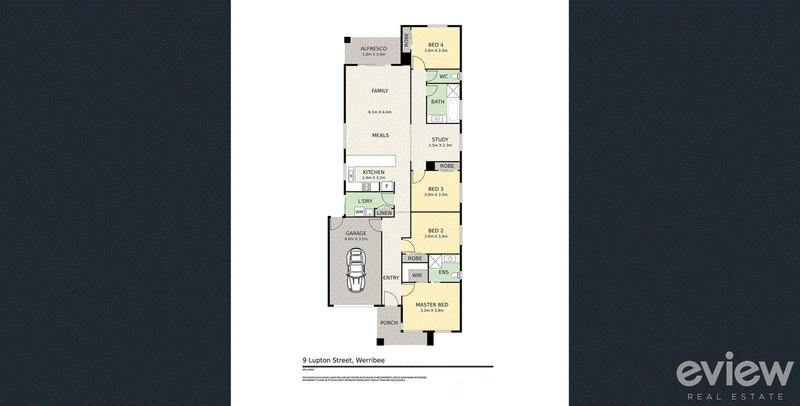
At the heart of the home is the generous open-plan family, meals and kitchen area, providing plenty of room for everyday living and entertaining. The modern kitchen features a large stone-look breakfast bench, ample cupboard and bench space, gas cooking, stainless steel appliances and a dishwasher.
The master bedroom is positioned privately at the front of the home and includes a walk-in robe and ensuite. Three additional bedrooms are located separately, with built-in robes, while the central family bathroom offers both a separate shower and bathtub.
A separate study provides a dedicated space for anyone working or studying from home, while the floorplan also provides a spacious family/meals zone measuring approximately 6.1m x 4.4m.
Step outside to the covered alfresco area, perfect for outdoor dining and entertaining. The fully fenced, low-maintenance backyard means you can enjoy the outdoor space without spending your weekends maintaining a large garden.
Property features include:
• Four bedrooms
• Master bedroom with walk-in robe and private ensuite
• Built-in robes to additional bedrooms
• Separate study/home office
• Spacious open-plan family and meals area
• Modern kitchen with large breakfast bench
• Gas cooking, stainless steel appliances & Dishwasher
• Central bathroom with separate bath and shower
• Separate toilet
• Ducted heating & Evaporative cooling
• Internal laundry
• Timber-look flooring throughout the main living areas
• Carpeted bedrooms
• Remote single garage with internal access
• Secure parking
• Covered alfresco area
• Fully fenced, low-maintenance front and rear gardens
The home is situated within the Grange Estate, a short walk from the Werribee River, with access towards Werribee CBD and connections to both Melbourne and Geelong.
Please have a look at our 360 view or contact us for a video walkthrough.

463 Nepean Highway, Frankston VIC 3199
1300 438 439
PRACILLA LAL
0435664452
ANNIE MUGISHO
0422492206