Want to save your favourite properties and searches?
Sign up below to access all the awesome features.
Already have an account? Sign in


Inspections
FROM $520,000


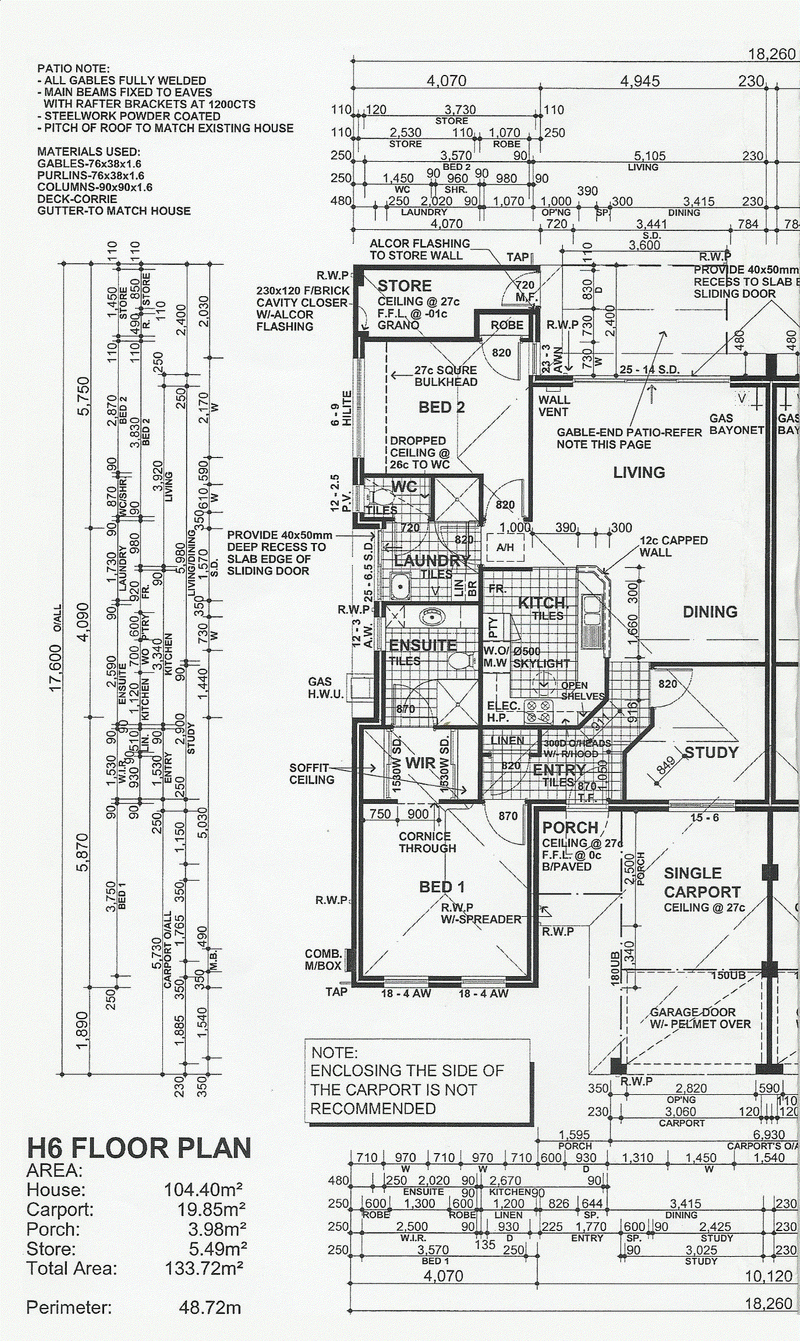
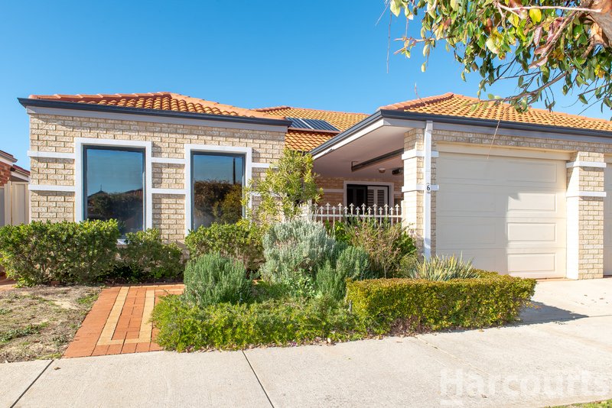
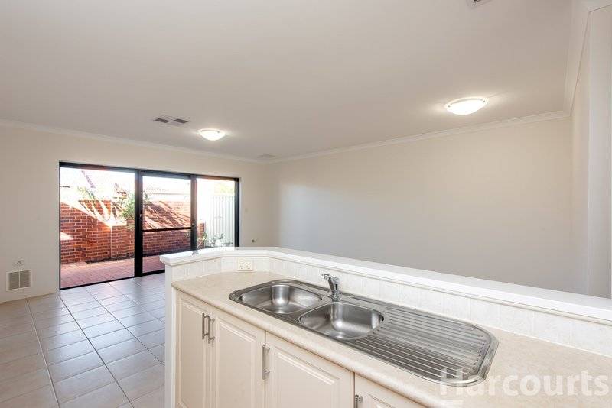
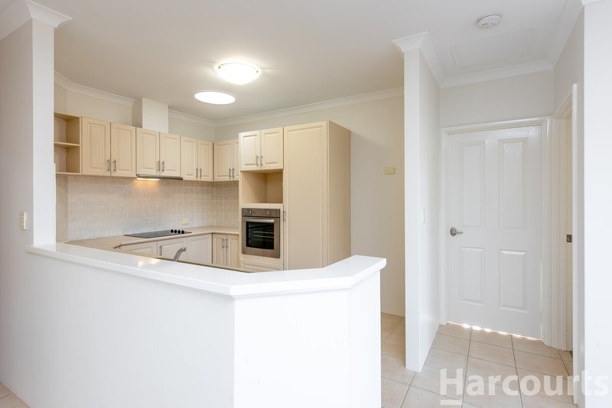
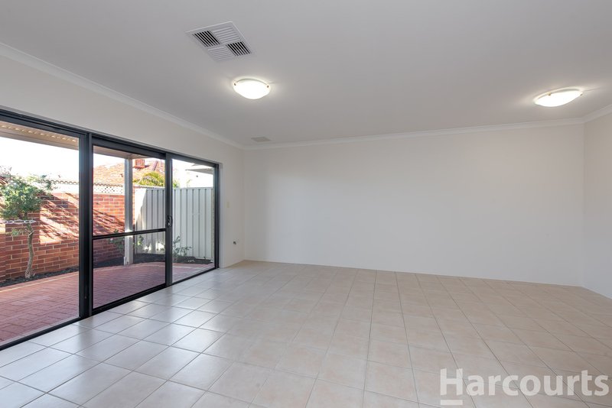
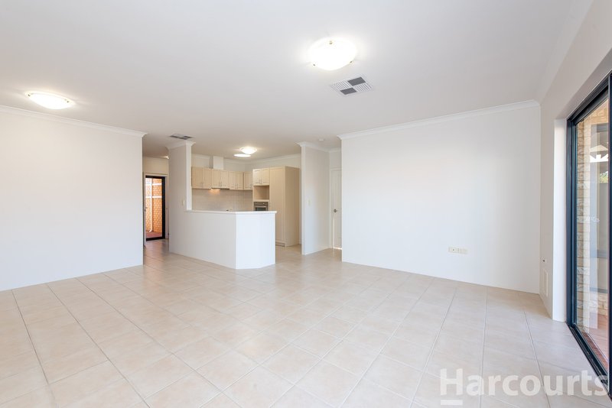
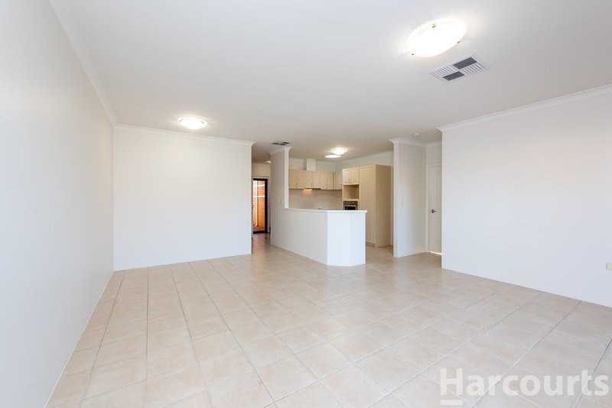
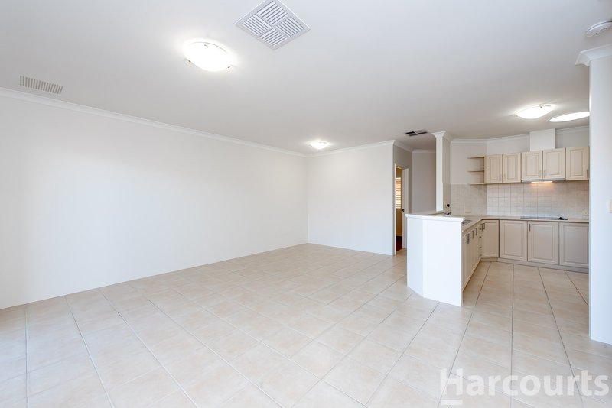
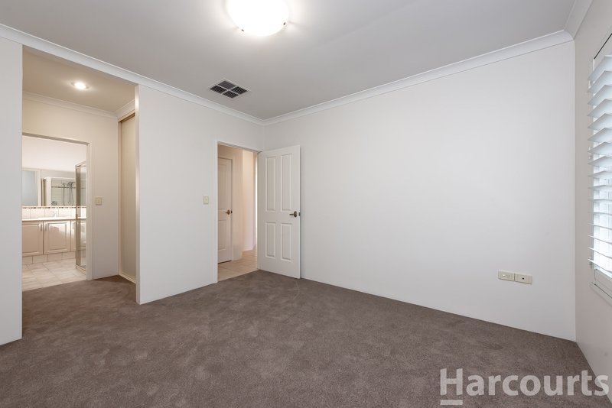
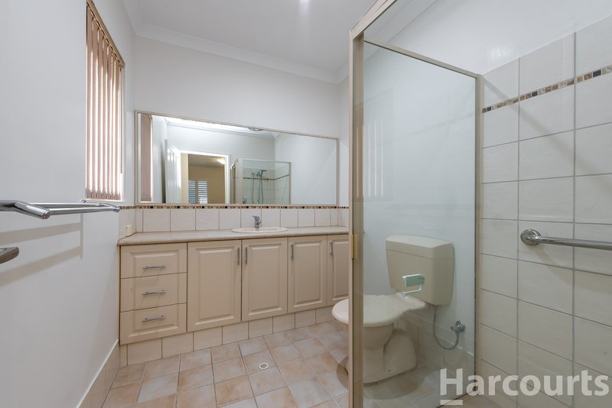
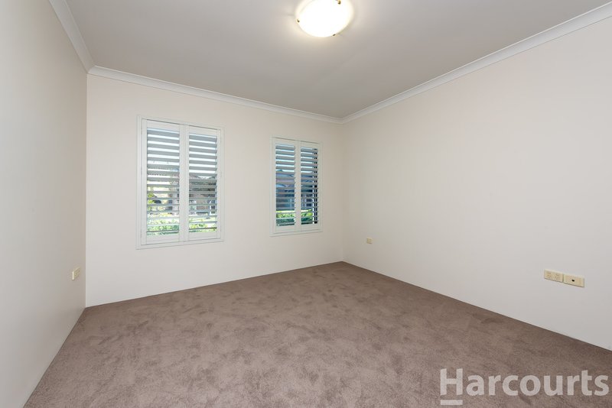
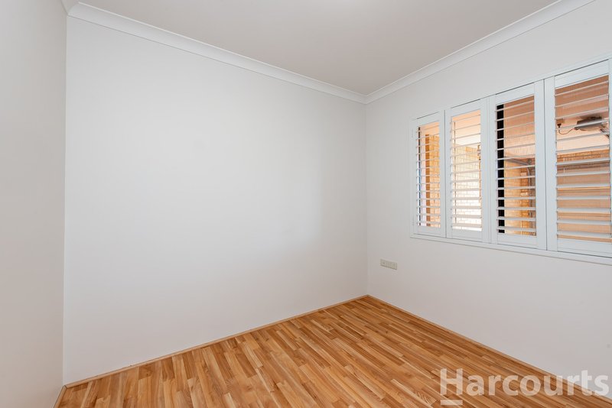
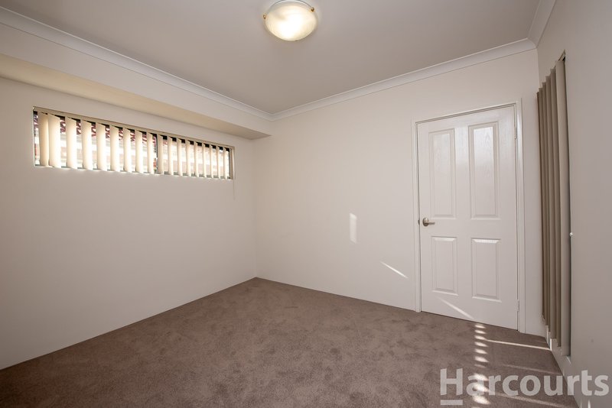
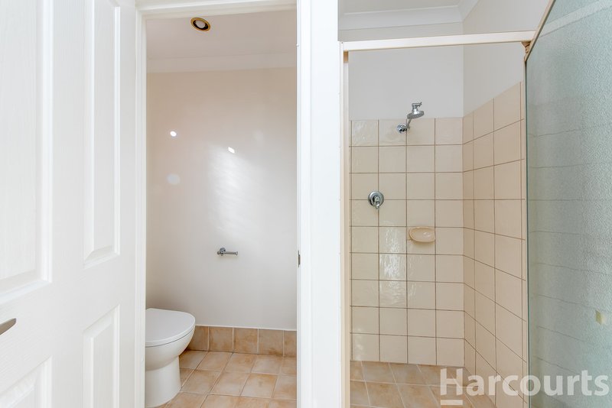
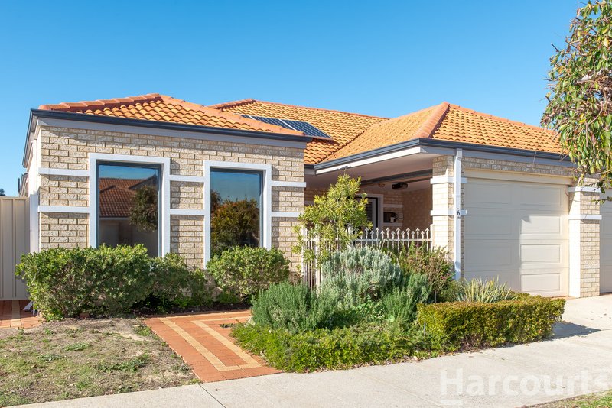
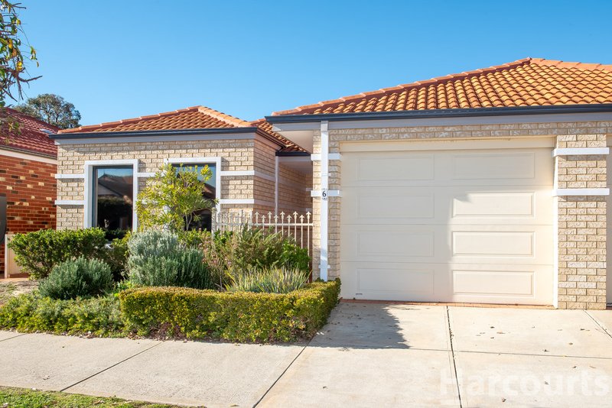
Renovated and move in ready, this beautifully finished 2-bedroom, 2-bathroom home with study/3rd bedroom is located in the highly sought after Forest Lakes Village on the Canning Vale/Thornlie border.
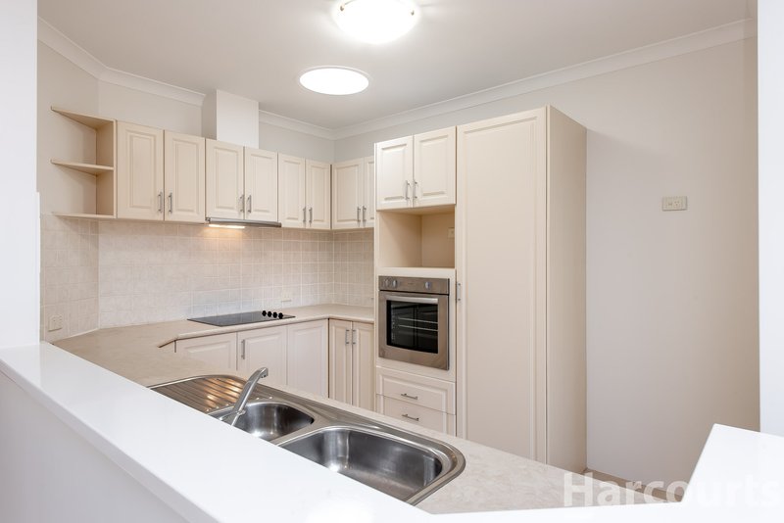
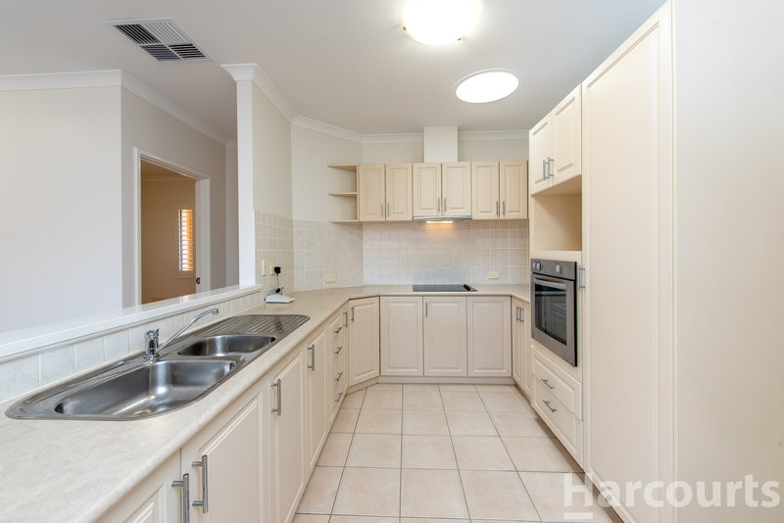
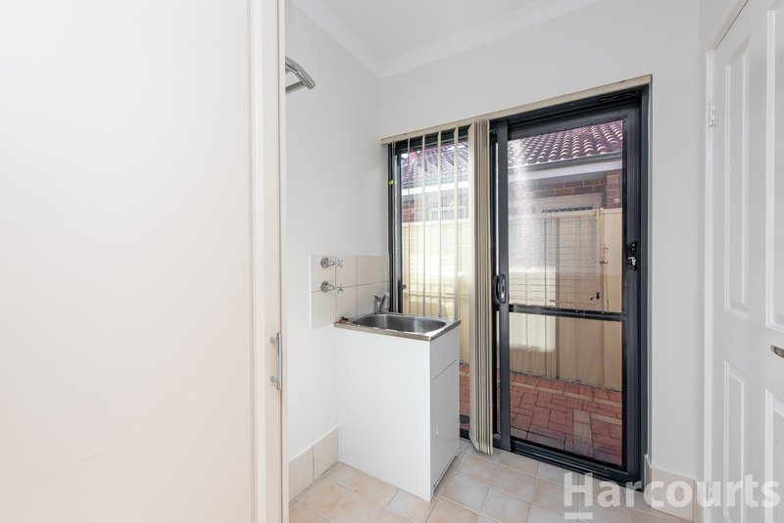
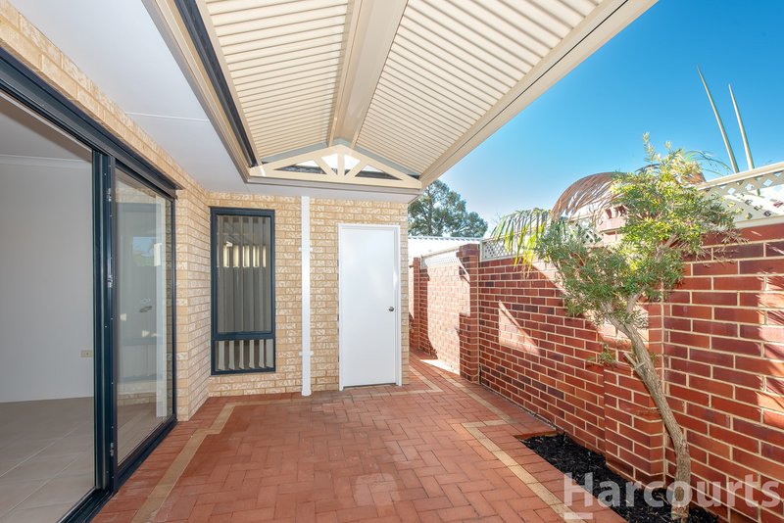
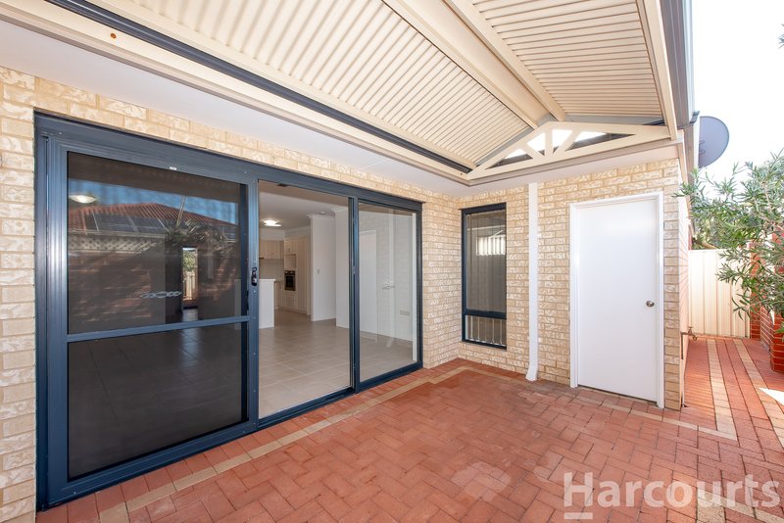
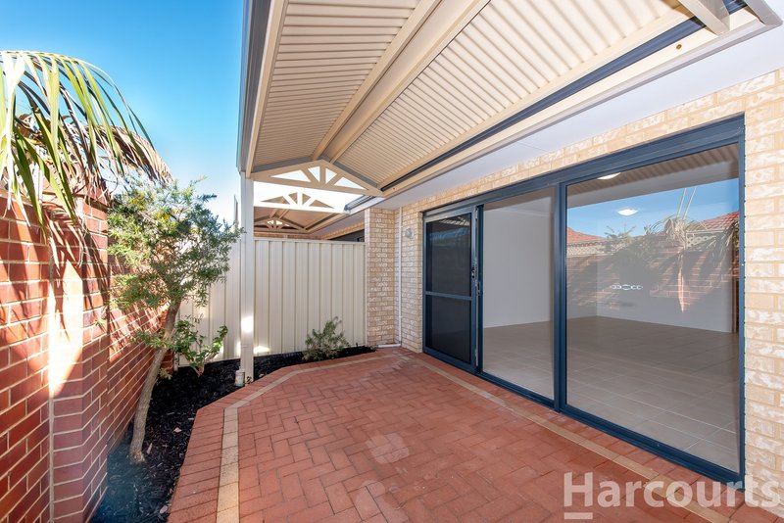
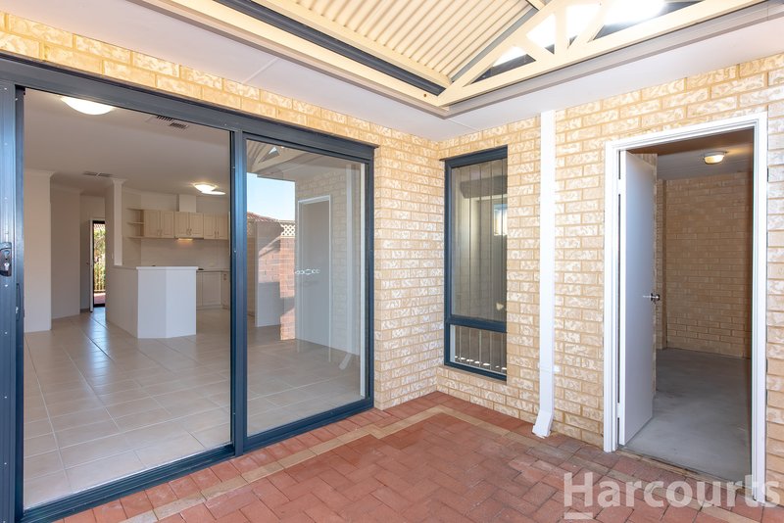
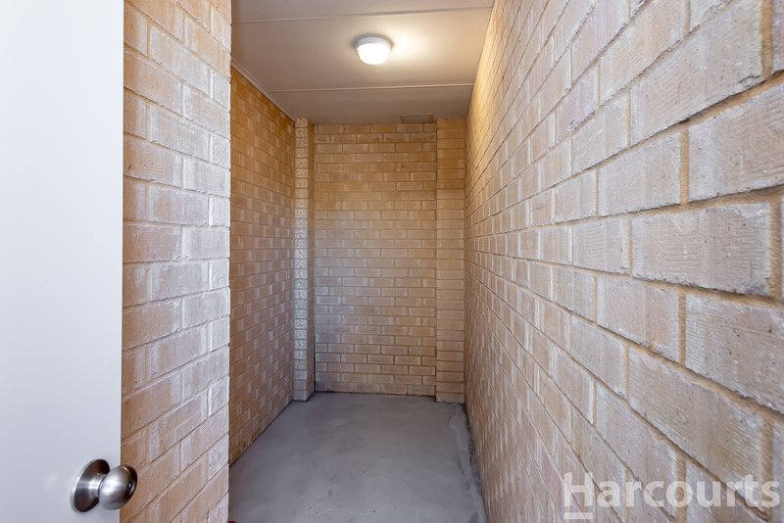
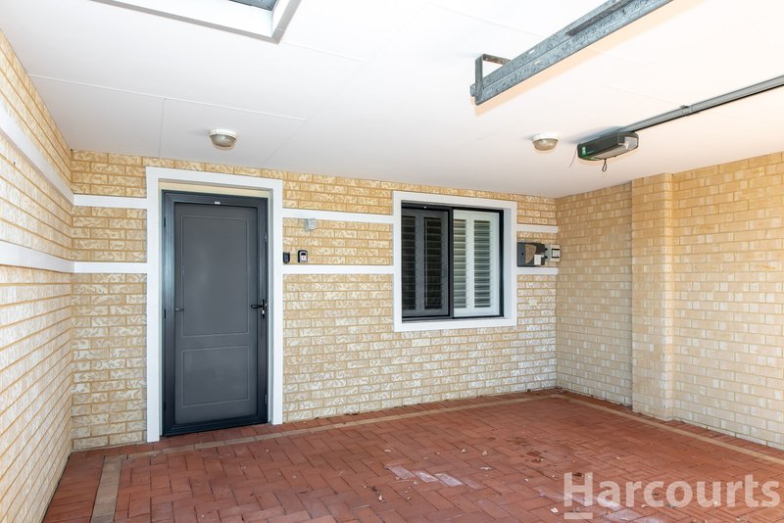
Featuring a central kitchen, 2 bathrooms and laundry, ducted reverse cycle air conditioning, solar panels, private carport with remote roller door and a private all-weather patio, this home offers comfort, convenience and low maintenance living.
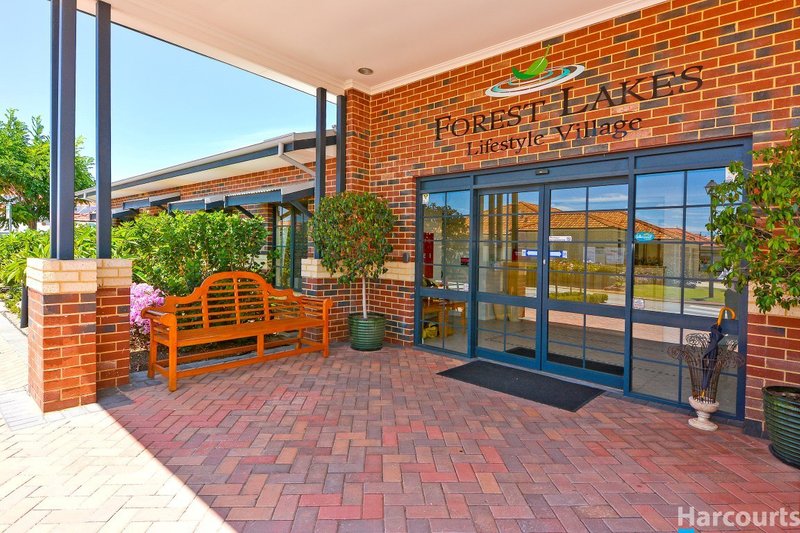
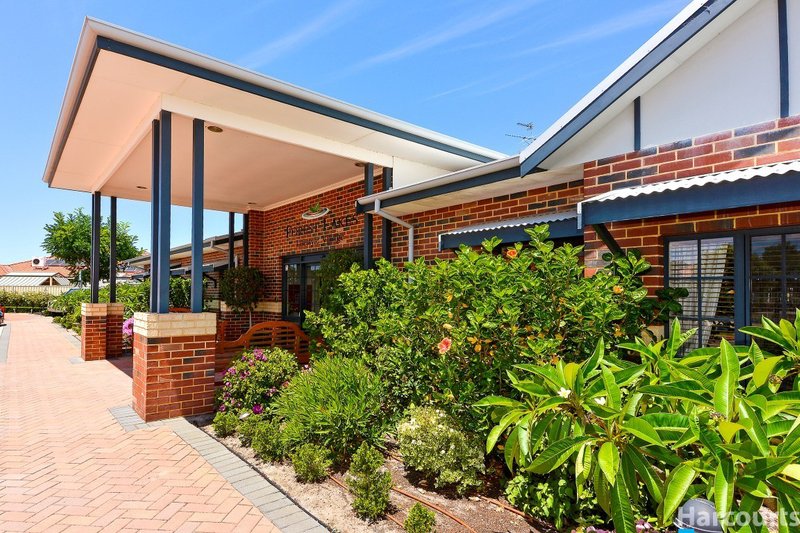
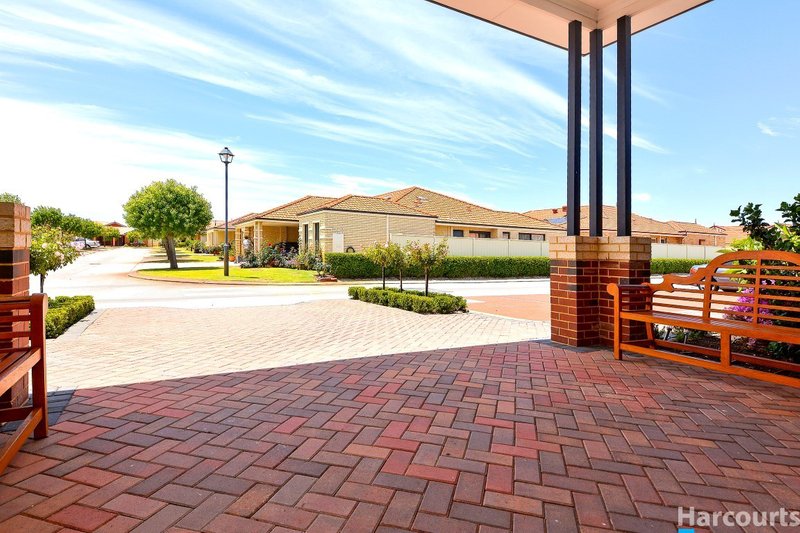
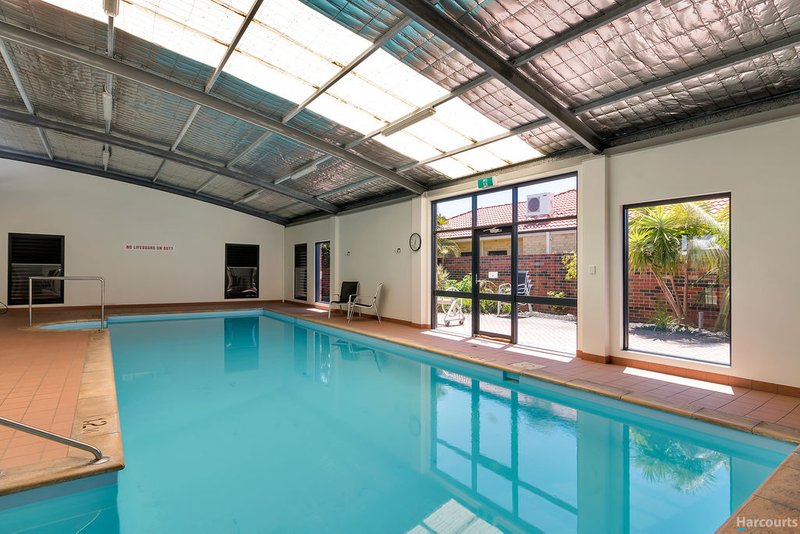
Forest Lakes Village provides a warm, social and welcoming community with outstanding amenities including a heated indoor pool and spa, gym, bowls, bar, dining room, library, men's shed, communal gardens and regular activities and outings. Family gatherings are easy with BBQ areas, peaceful gardens and a spacious clubhouse for celebrations.
Located close to Forest Lakes Shopping Centre, Spencer Village, Thornlie Square, Leisure World and Tom Bateman Sporting Complex, the village offers a relaxed suburban lifestyle with excellent transport links.
A wonderful opportunity to enjoy a vibrant, friendly and secure community.
This property is offered under a Lease for Life Contract.
Home Features
• Renovated and move in ready
• 2 bedrooms, 2 bathrooms plus study/3rd bedroom
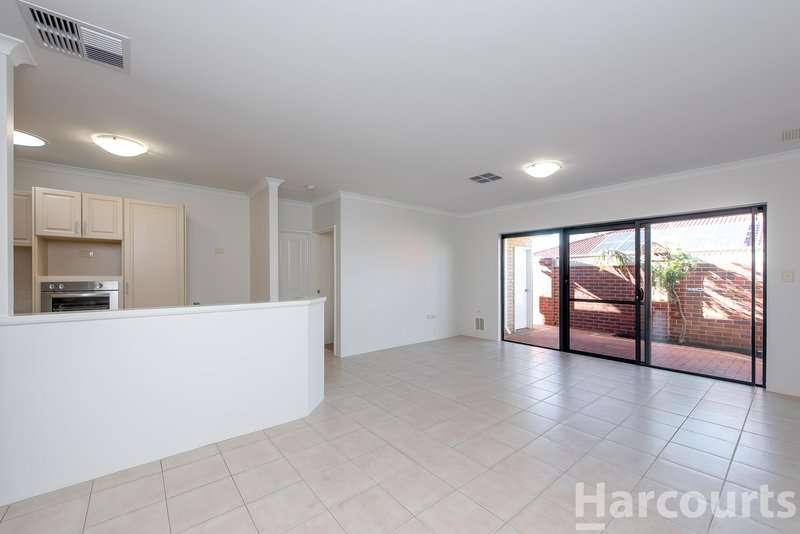
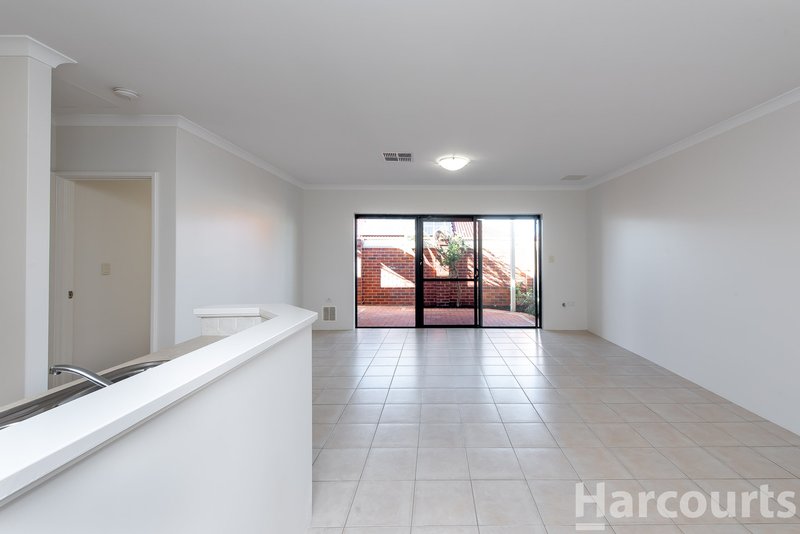
• Central kitchen overlooking the main living and patio areas
• New carpets and fresh paint
• Ducted reverse cycle air conditioning for year-round comfort
• Solar panels to help keep the bills at bay
• Private carport with remote roller door
• All-weather private patio for personal entertaining
Village Features
• Heated indoor pool with spa and gym
• BBQ area, communal veggie garden and men's shed
• Bar, dining room, billiards room and library
• Indoor bowls and regular social sundowners
• Commercial kitchen for village functions and celebrations
• Visiting podiatrist and on-site hairdressing salon
• Crafts, bible study, singing, pool, darts and organised outings

3/49 Boas Avenue, Joondalup WA 6027
Call George Ferrier on
0403236758


House in Thornlie, Unit in Thornlie, Townhouse in Thornlie, Villa in Thornlie, Apartment in Thornlie, Flat in Thornlie, Studio in Thornlie, Warehouse in Thornlie, Duplex/Semi-detached in Thornlie, Alpine in Thornlie, Acreage/Semi-rural in Thornlie, Block Of Units in Thornlie, Terrace in Thornlie, Retirement in Thornlie, Serviced Apartment in Thornlie, Other in Thornlie
Retirement in Beckenham, Retirement in Canning Vale, Retirement in Gosnells, Retirement in Huntingdale, Retirement in Kenwick, Retirement in Langford, Retirement in Maddington, Retirement in Parkwood, Retirement in Southern River