Inspections
FROM $520,000


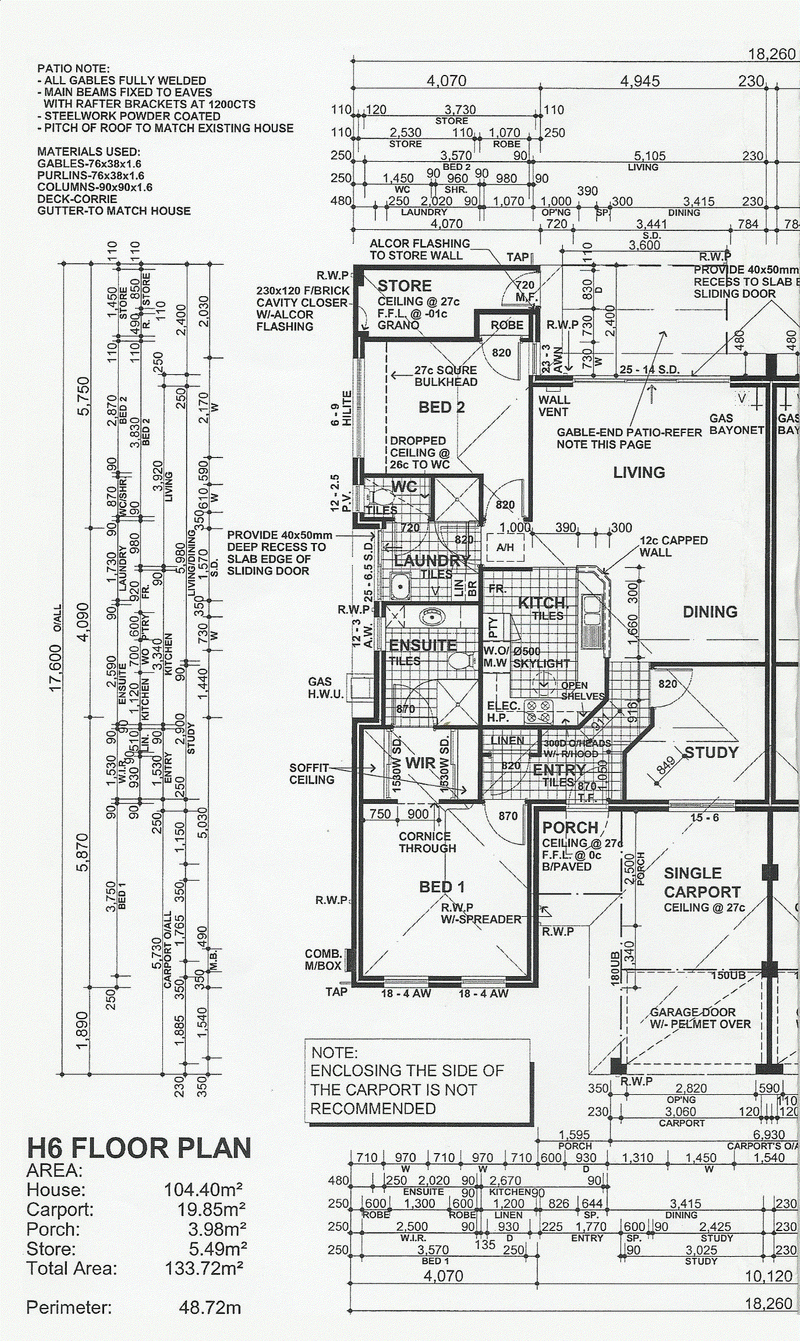
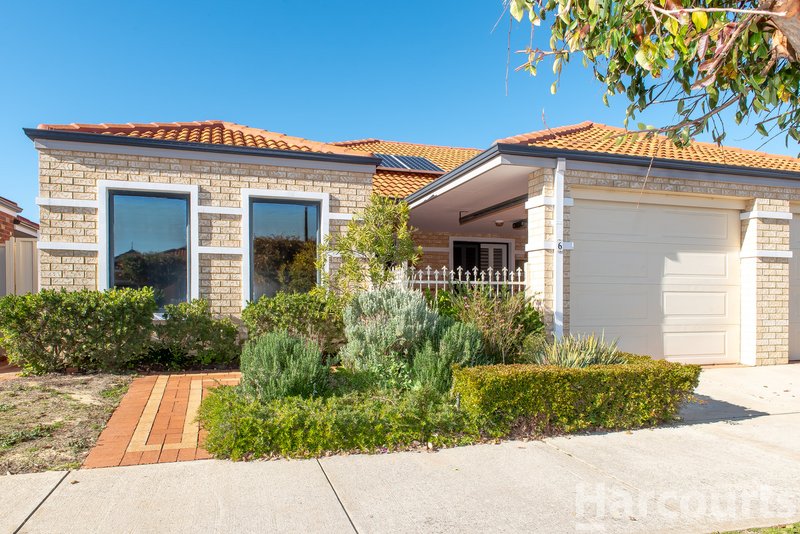
Renovated and move in ready, this beautifully finished 2-bedroom, 2-bathroom home with study/3rd bedroom is located in the highly sought after Forest Lakes Village on the Canning Vale/Thornlie border.
Featuring a central kitchen, 2 bathrooms and laundry, ducted reverse cycle air conditioning, solar panels, private carport with remote roller door and a private all-weather patio, this home offers comfort, convenience and low maintenance living.
Forest Lakes Village provides a warm, social and welcoming community with outstanding amenities including a heated indoor pool and spa, gym, bowls, bar, dining room, library, men's shed, communal gardens and regular activities and outings. Family gatherings are easy with BBQ areas, peaceful gardens and a spacious clubhouse for celebrations.
Located close to Forest Lakes Shopping Centre, Spencer Village, Thornlie Square, Leisure World and Tom Bateman Sporting Complex, the village offers a relaxed suburban lifestyle with excellent transport links.
A wonderful opportunity to enjoy a vibrant, friendly and secure community.
This property is offered under a Lease for Life Contract.
Home Features
• Renovated and move in ready
• 2 bedrooms, 2 bathrooms plus study/3rd bedroom
• Central kitchen overlooking the main living and patio areas
• New carpets and fresh paint
• Ducted reverse cycle air conditioning for year-round comfort
• Solar panels to help keep the bills at bay
• Private carport with remote roller door
• All-weather private patio for personal entertaining
Village Features
• Heated indoor pool with spa and gym
• BBQ area, communal veggie garden and men's shed
• Bar, dining room, billiards room and library
• Indoor bowls and regular social sundowners
• Commercial kitchen for village functions and celebrations
• Visiting podiatrist and on-site hairdressing salon
• Crafts, bible study, singing, pool, darts and organised outings

3/49 Boas Avenue, Joondalup WA 6027
(08) 9300 3344
GEORGE FERRIER
0403236758