Want to save your favourite properties and searches?
Sign up below to access all the awesome features.
Already have an account? Sign in



$900,000 - $990,000


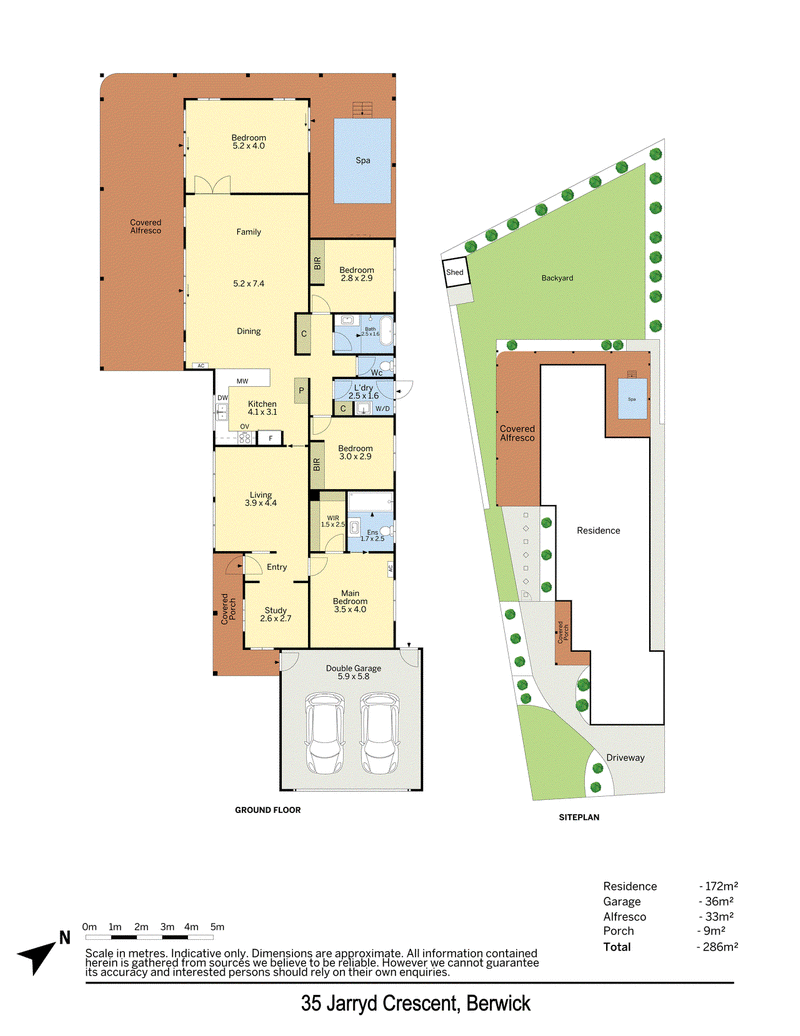
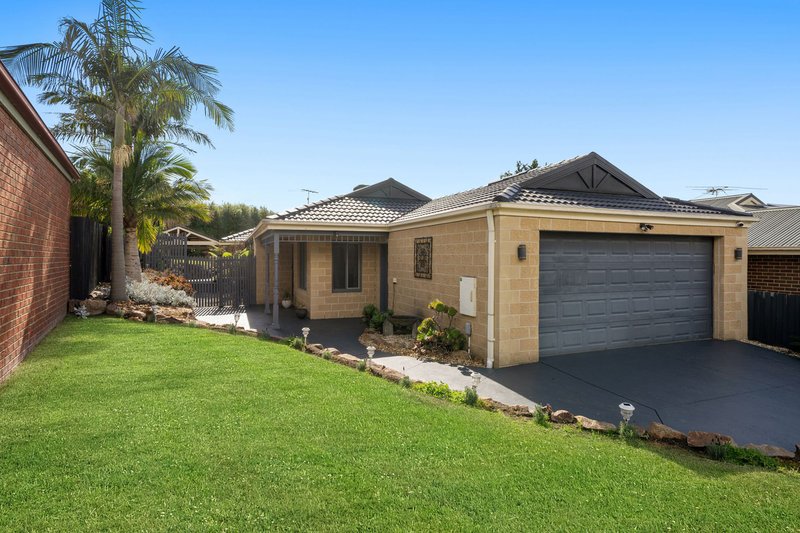
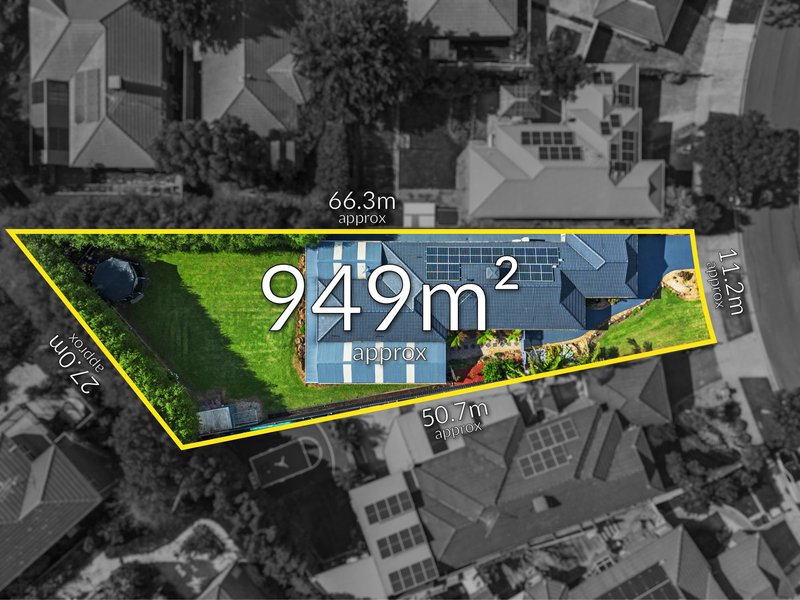
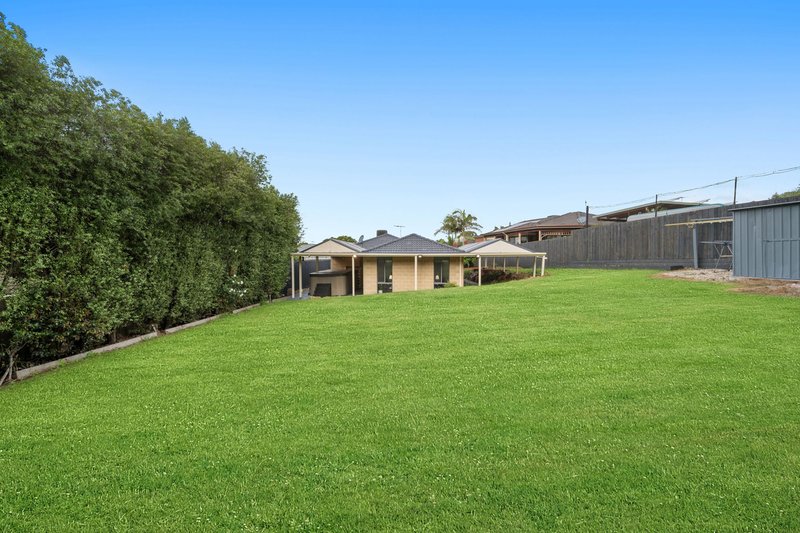
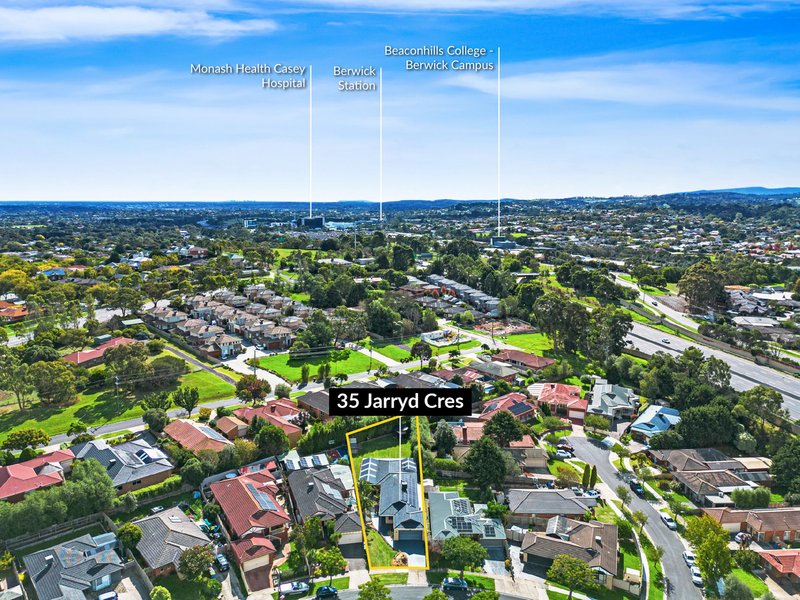
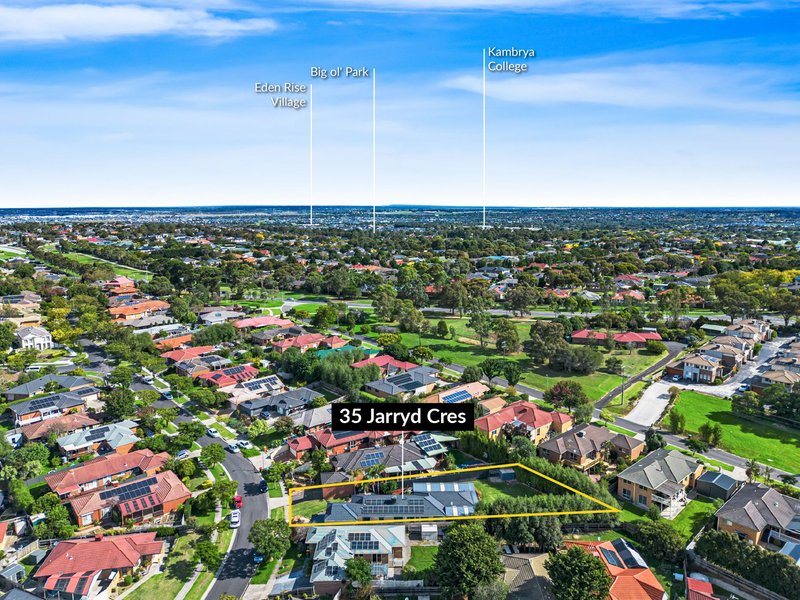
Set on an 949sqm (approx.) block, this spacious single-level home offers flexible living, modern finishes and a seamless indoor-outdoor lifestyle, ideal for first home buyers or families seeking space and versatility in a well-connected Berwick pocket.
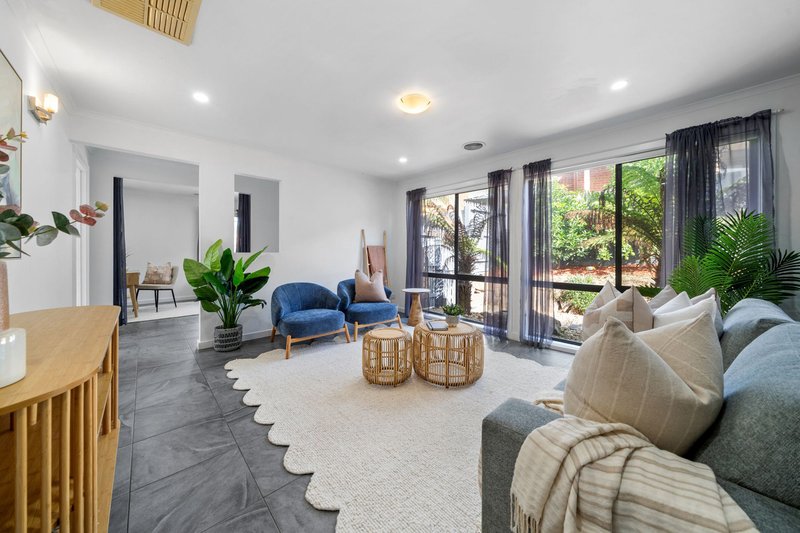
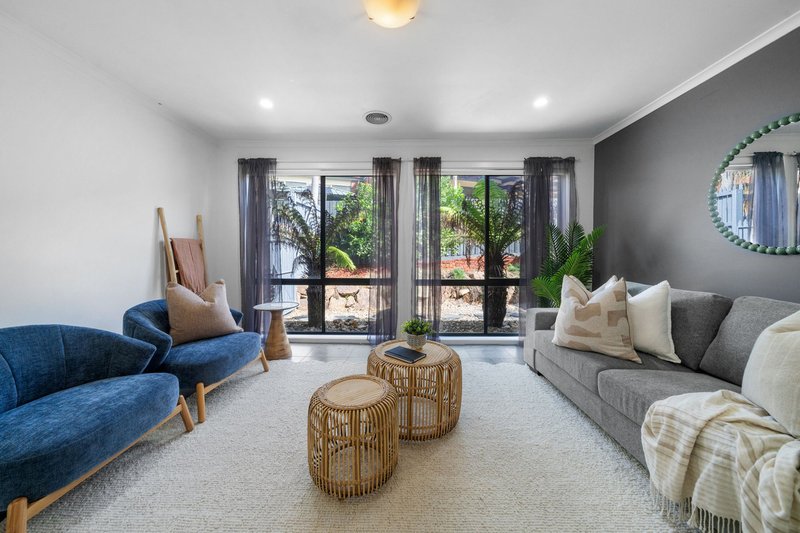
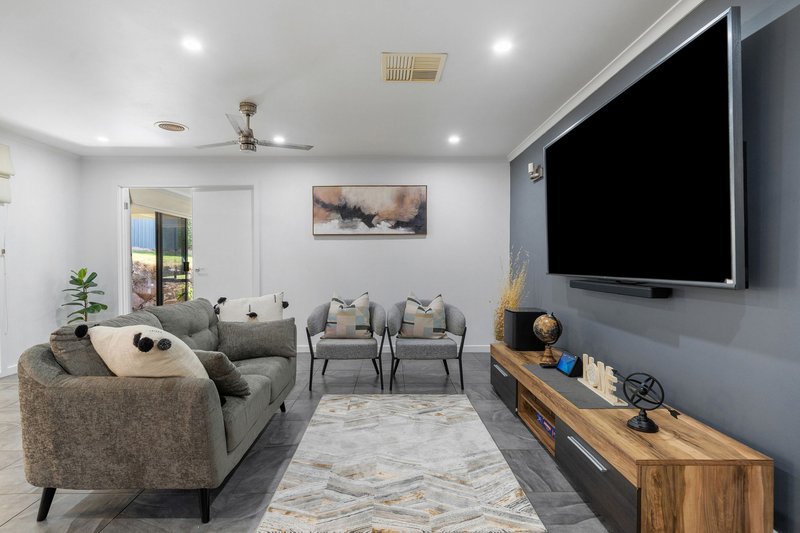
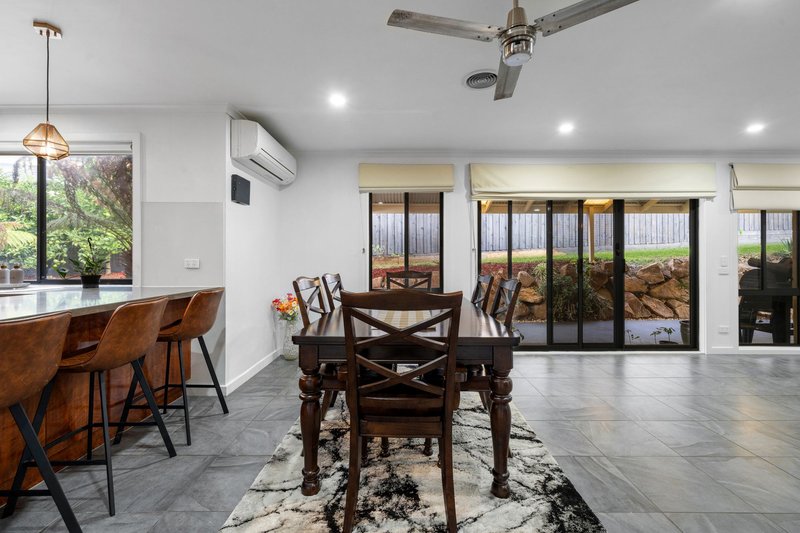
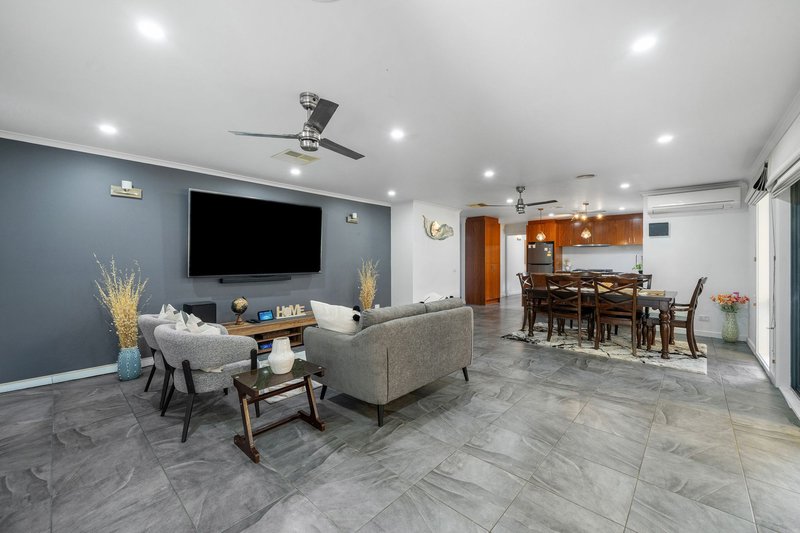
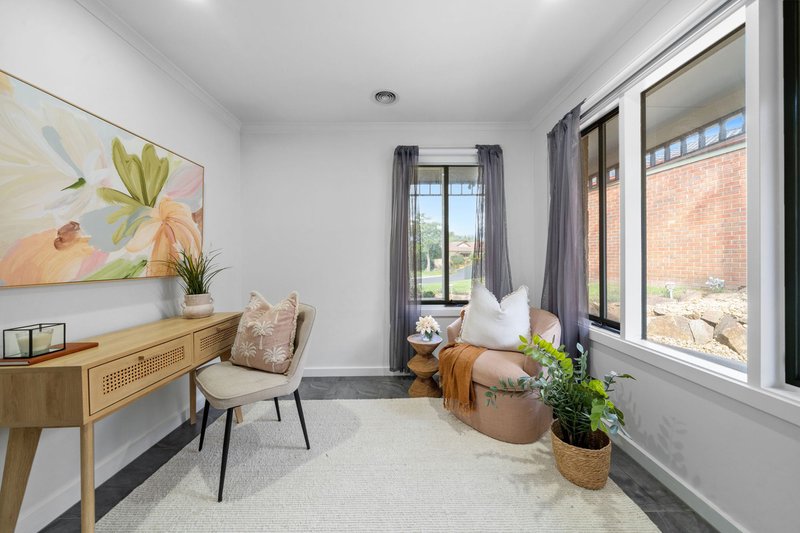
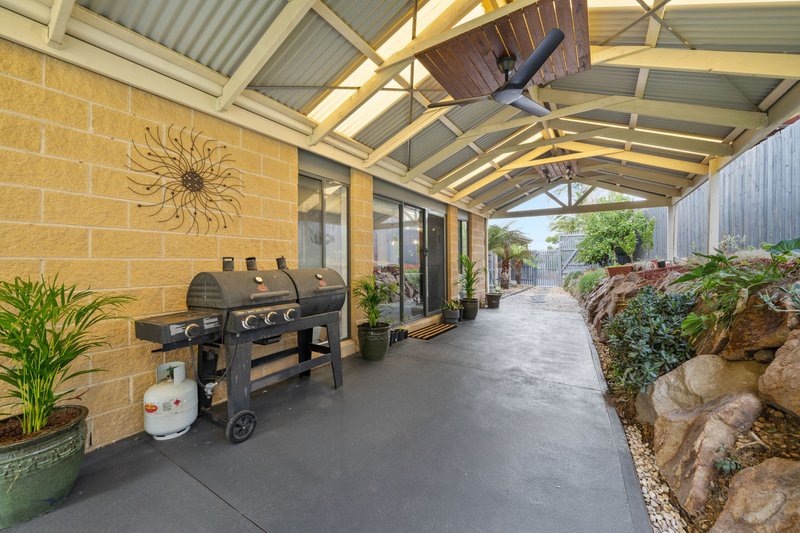
The home unfolds with a generous open-plan living and dining zone, finished with large-format stone-look tiles and enhanced by LED downlighting, ceiling fans and a charcoal feature wall. Sliding glass doors extend the space outdoors, creating a seamless connection to the undercover entertaining area. A separate secondary living zone adds further flexibility, offering a quiet retreat or additional lounge with its own access to the garden.
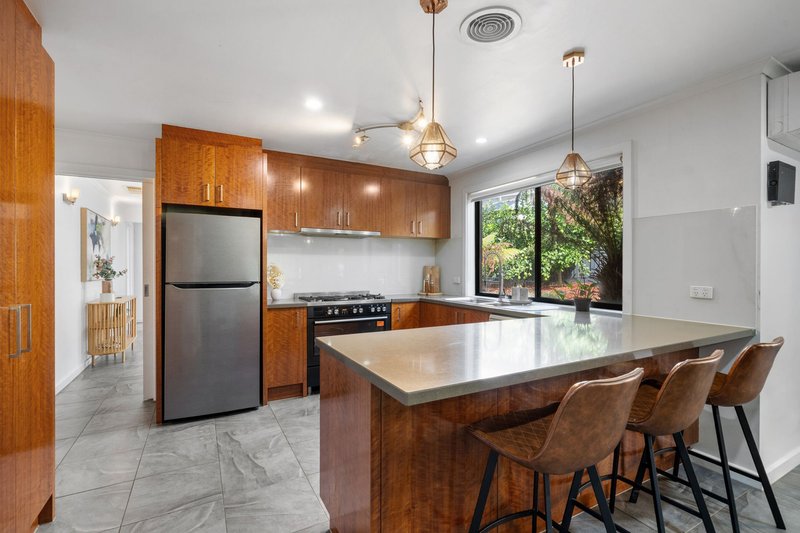
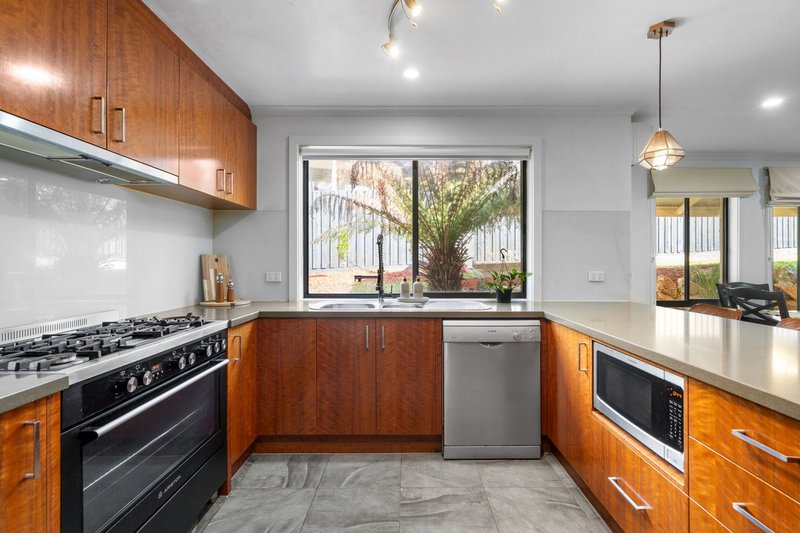
The kitchen is both warm and functional, featuring timber-tone cabinetry, stone-look benchtops and a clean glass splashback. Quality appliances include an Ariston gas cooktop and electric oven, Bosch dishwasher and built-in microwave, while a double stainless steel sink sits beneath a large window overlooking the garden. Pendant lighting and rail track lighting complete the space with a modern touch.
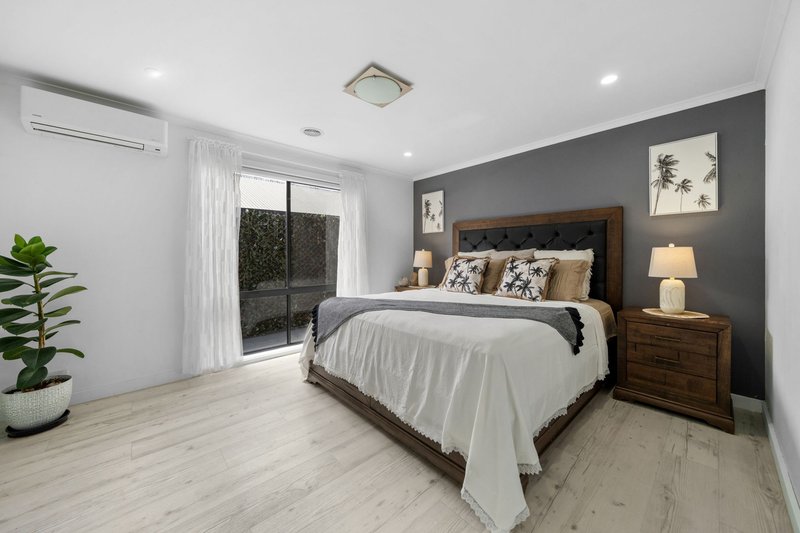
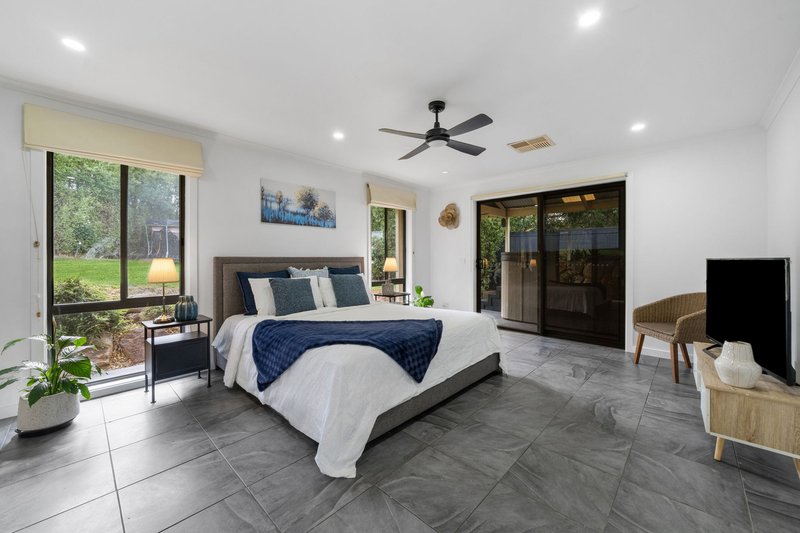
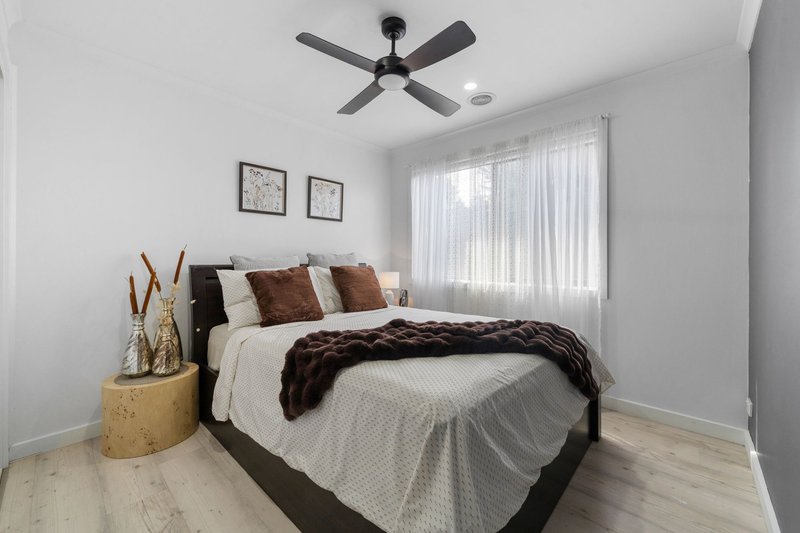
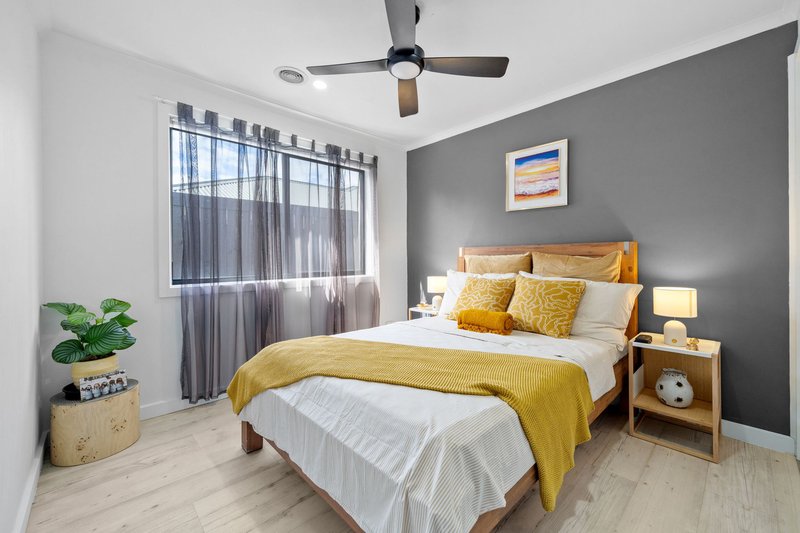
Accommodation includes four well-proportioned bedrooms, with three fitted with built-in robes. The master bedroom is generous in scale, featuring timber-look flooring, a feature wall, ceiling fan and direct access to the garden. One of the rooms offers flexibility as a fourth bedroom or additional living zone, complete with sliding doors to the alfresco.
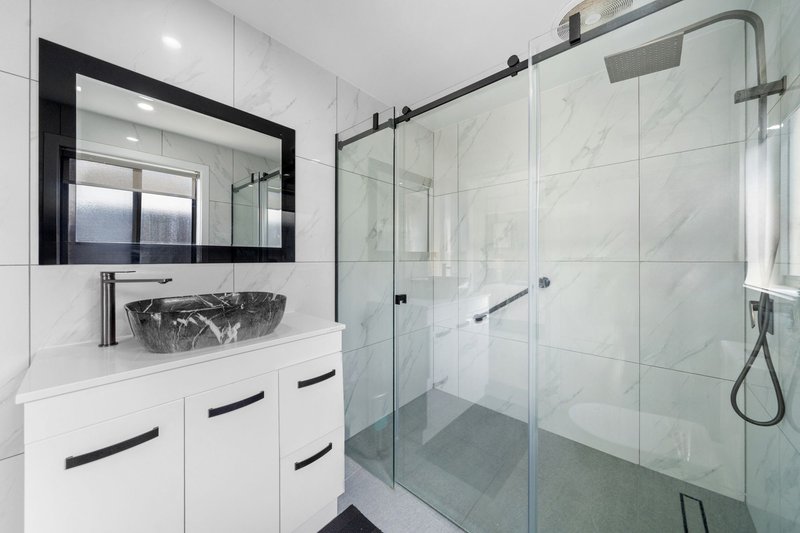
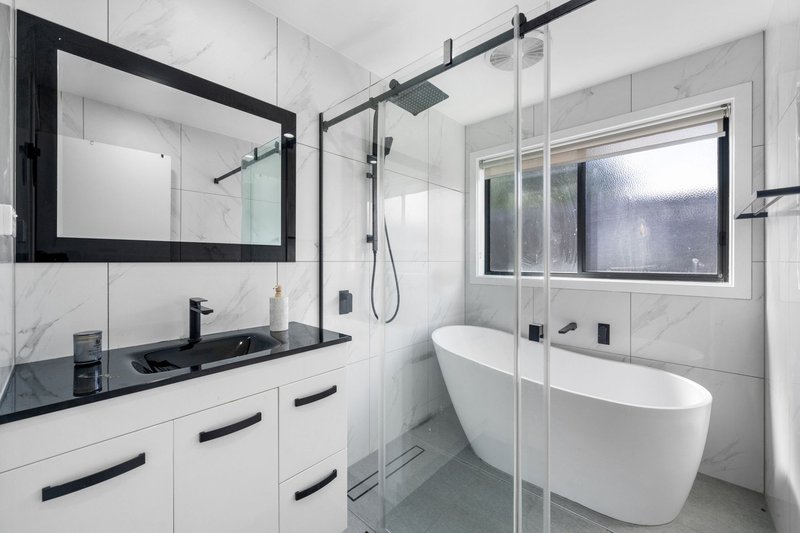
Both bathrooms have been finished to a high standard, featuring floor-to-ceiling marble-look tiling, matte black fixtures and floating vanities. The master ensuite includes a vessel basin and rainhead shower, while the central bathroom is complete with a freestanding bath, oversized shower and premium fittings throughout.
Additional spaces include a study nook or home office, a full sized laundry with external access and ample storage throughout, enhancing everyday functionality.
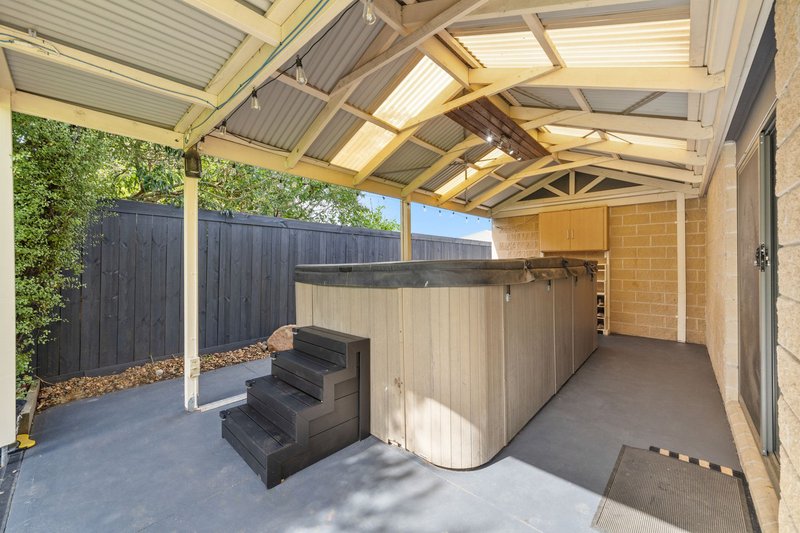
Outdoor living is a standout, with an expansive undercover entertaining area perfect for hosting, surrounded by established gardens and lawn. A unique decorative boulder feature adds character to the landscaped setting, while privacy fencing ensures a secure and peaceful environment.
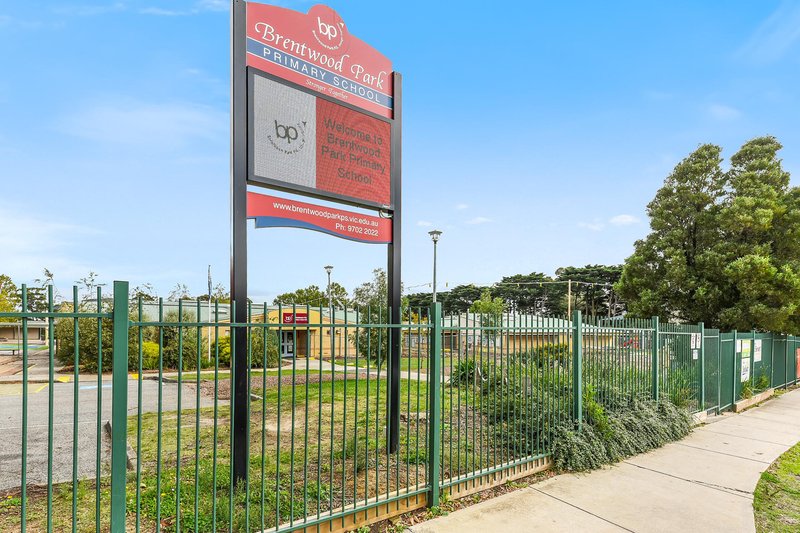
Positioned just minutes from Berwick Village, Eden Rise, and Westfield Fountain Gate, the home enjoys excellent access to shopping, dining and everyday amenities. Berwick Station and the M1 Freeway provide easy connectivity for commuters. Zoned for Kambrya College and Brentwood Park Primary School, with leading private schools including Haileybury, Beaconhills and St Margaret's nearby.
Please note:
*Every precaution has been taken to establish the accuracy of the information within but does not constitute any representation by the vendor or agent - we encourage every buyer to do their own due diligence
*Photo I.D is required at all open inspections

42 High Street, Berwick VIC 3806
Call Sam Noorbakhsh on
0411959216


House in Berwick, Unit in Berwick, Townhouse in Berwick, Villa in Berwick, Apartment in Berwick, Flat in Berwick, Studio in Berwick, Warehouse in Berwick, Duplex/Semi-detached in Berwick, Alpine in Berwick, Acreage/Semi-rural in Berwick, Block Of Units in Berwick, Terrace in Berwick, Retirement in Berwick, Serviced Apartment in Berwick, Other in Berwick