Want to save your favourite properties and searches?
Sign up below to access all the awesome features.
Already have an account? Sign in




$565,000


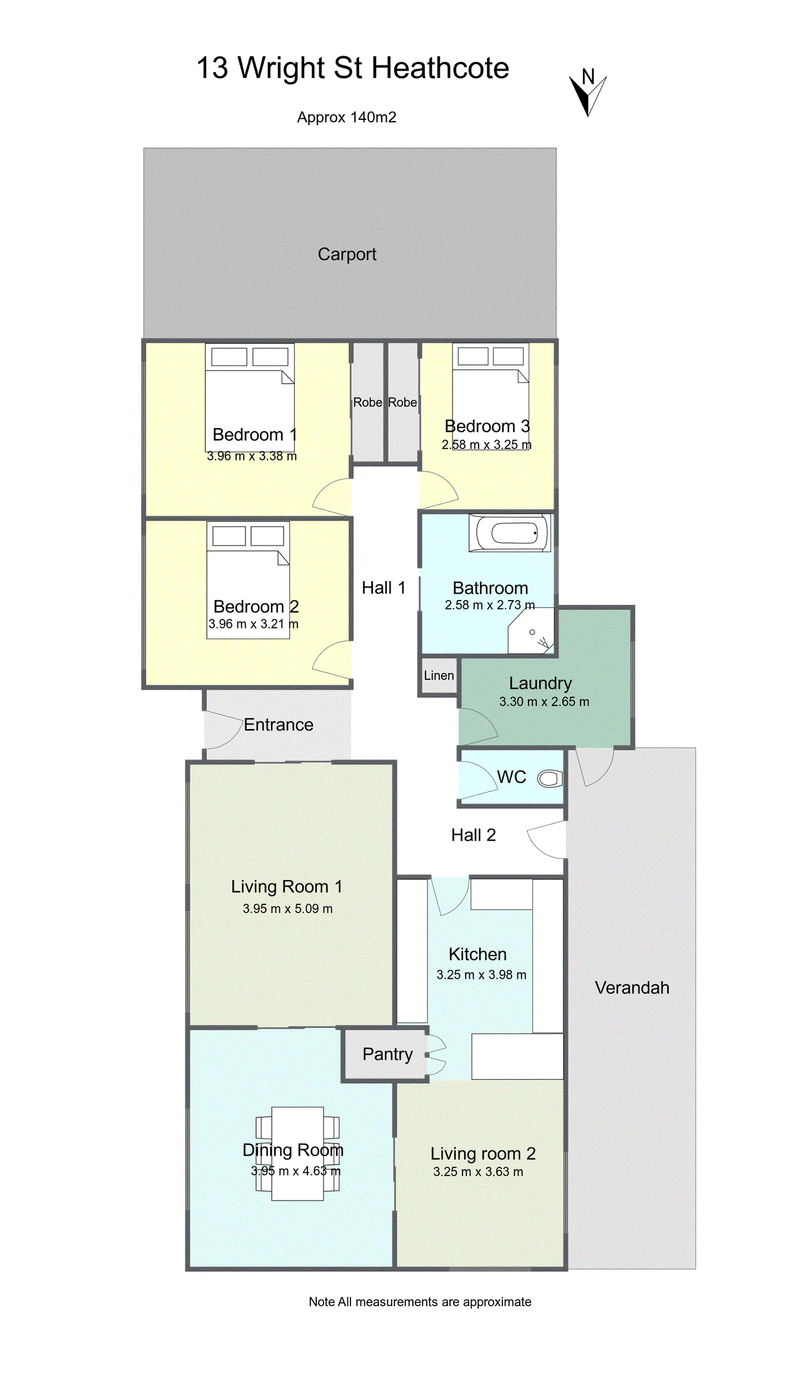
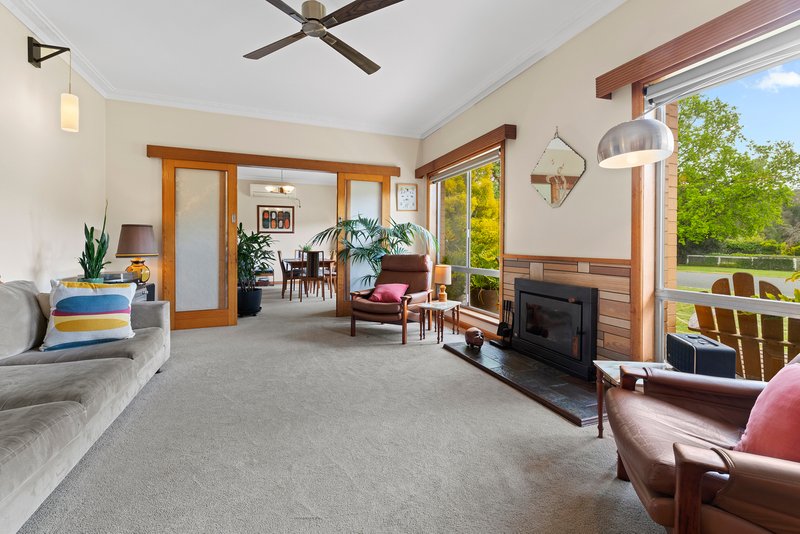
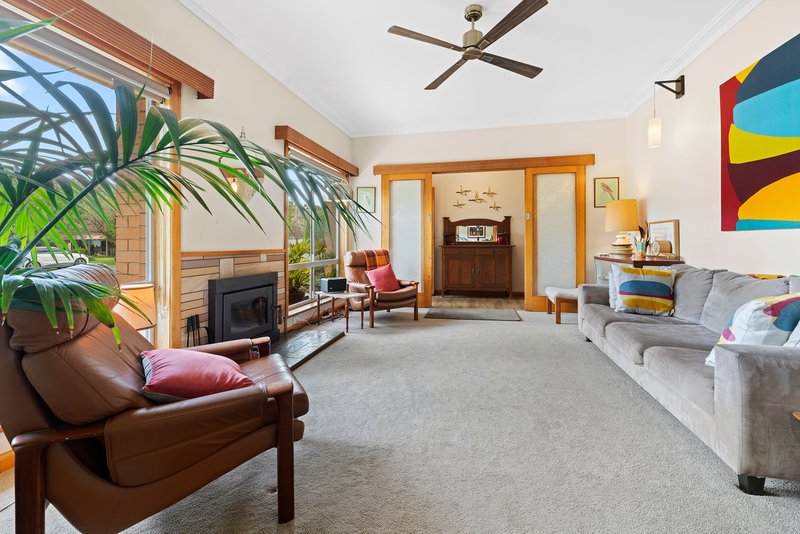
Beautifully maintained and set amongst established gardens this character-filled home offers a wonderful sense of privacy and tranquility all within walking distance of the friendly Heathcote town center. Positioned on a generous 1515.2m2 allotment the home is light-filled, warm and inviting, with two separate living areas providing plenty of space to relax and entertain.
The main lounge features a ceiling fan and cosy wood heater while the second living area is complemented by reverse-cycle heating and cooling. The kitchen and dining area form the heart of the home featuring ceiling fan, electric wall oven, gas cooktop, dishwasher, double sink and pantry.
Accommodation comprises three well proportioned bedrooms. The main bedroom features reverse-cycle split system, ceiling fan and built-in robes. The second and third bedrooms include ceiling fans and built-robes. The updated main bathroom has a large bath, separate shower, vanity and toilet with the convenience of an addition separate toilet.
Outside the property continues to impress. Beautiful established gardens create a peaceful and private setting with a courtyard, productive veggie patch, orchard and aviary adding to the homes country charm. The rear deck has been reinforced to accommodate a spa creating further potential for a superb outdoor entertaining space or simply relaxing and enjoying a glass or two of some of the many superb wines produced in the region.
A garage/workshop with concrete floor and power provides excellent storage and workspace complemented by a garden shed and carport. Additional features include a 6.5kW solar system, new guttering and an updated electrical switchboard.
Immaculately presented, exceptionally well cared for and surrounded by beautiful gardens this is a property with genuine warmth and character, offering space, privacy and a relaxed lifestyle just a short stroll from the town center.
Property Features
• Generous 1515.2m2 allotment.
• Beautiful established garden and private surrounds.
• Walking distance to town.
• Two light-filled living areas.
• Three bedrooms with excellent storage.
• Spacious bathroom plus second toilet.
• Well equipped kitchen with gas and electric cooking.
• Garage/workshop with power and concrete floor.
• Carport and garden shed.
• Veggie garden, orchard and aviary.
• 6.6kW solar system.
• New guttering.
• Updated switchboard.
For more information or to organise an inspection call Ray White Heathcote today.

77 High Street, Heathcote VIC 3523
Call Brian Lawry on
0407508656


House in Heathcote, Unit in Heathcote, Townhouse in Heathcote, Villa in Heathcote, Apartment in Heathcote, Flat in Heathcote, Studio in Heathcote, Warehouse in Heathcote, Duplex/Semi-detached in Heathcote, Alpine in Heathcote, Acreage/Semi-rural in Heathcote, Block Of Units in Heathcote, Terrace in Heathcote, Retirement in Heathcote, Serviced Apartment in Heathcote, Other in Heathcote