Want to save your favourite properties and searches?
Sign up below to access all the awesome features.
Already have an account? Sign in


Best Offer Over $1,275,000


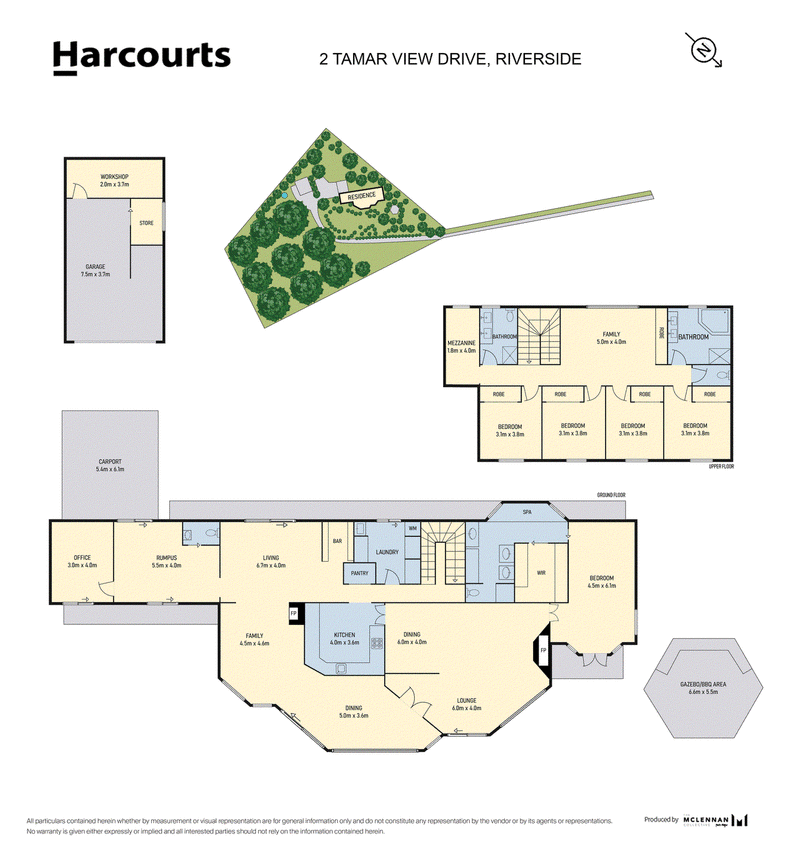
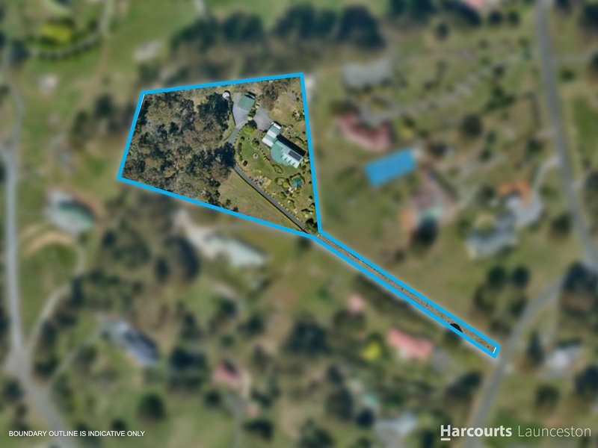
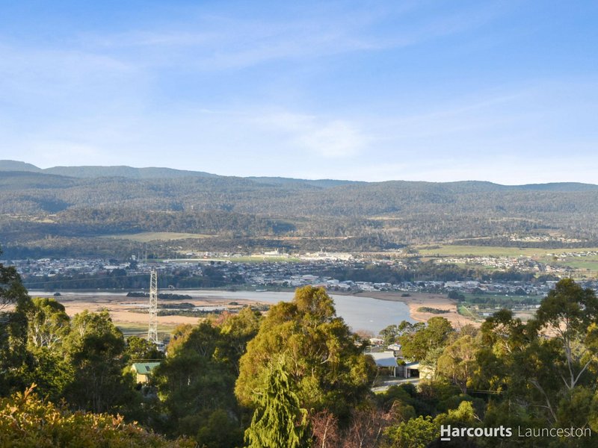
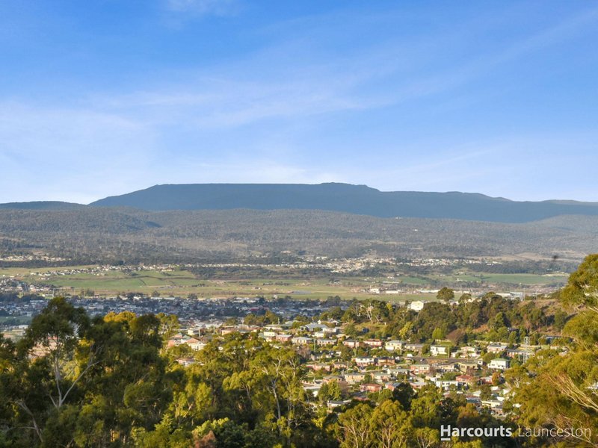
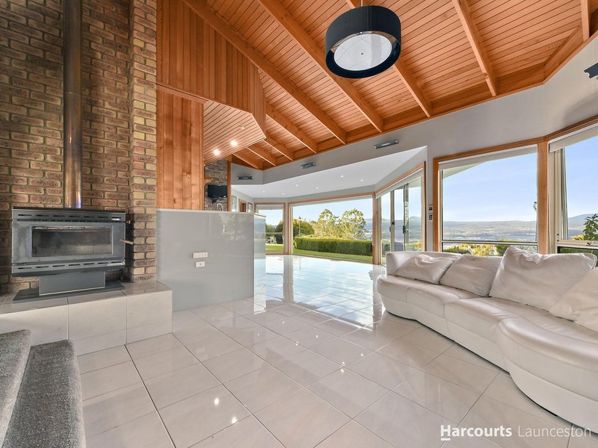
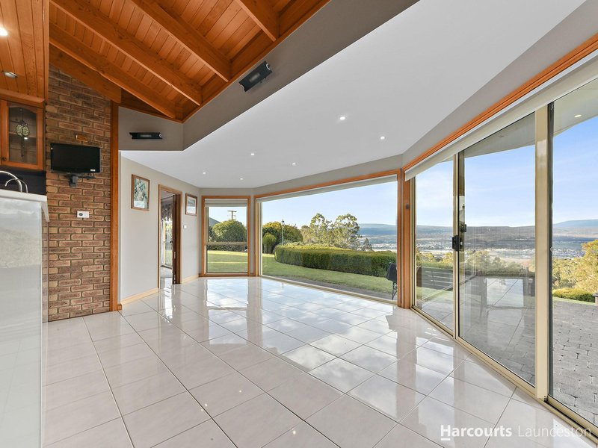
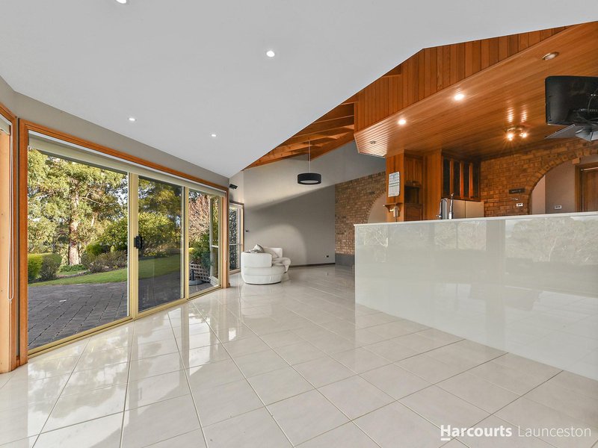
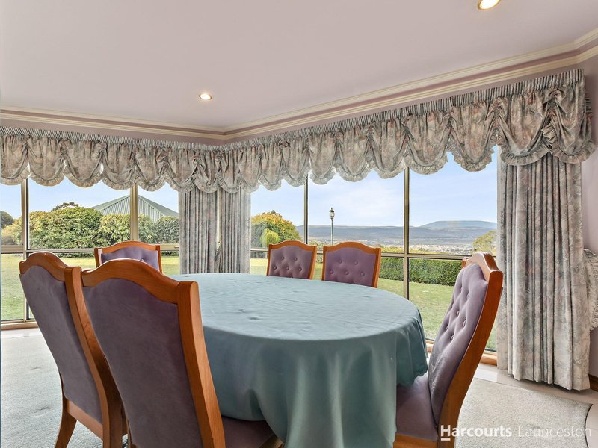
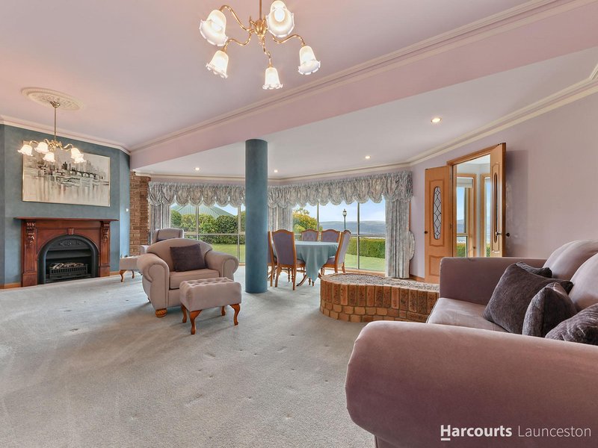
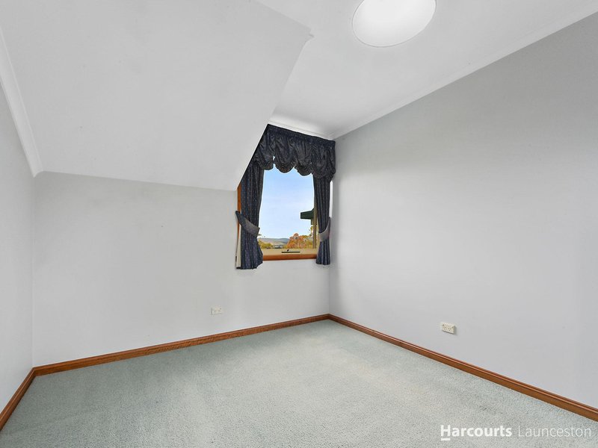
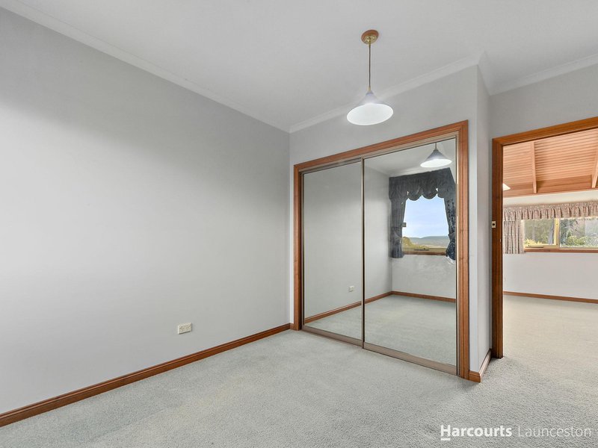
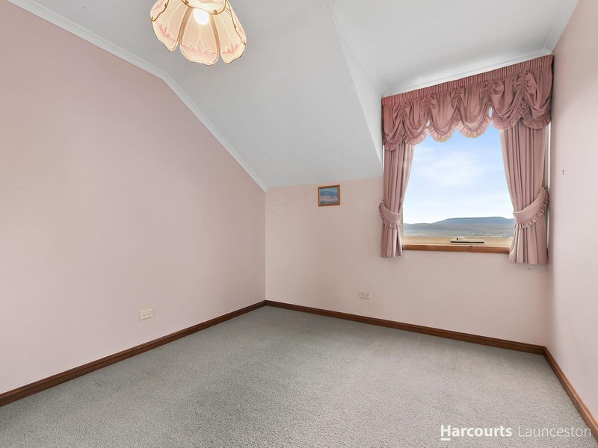
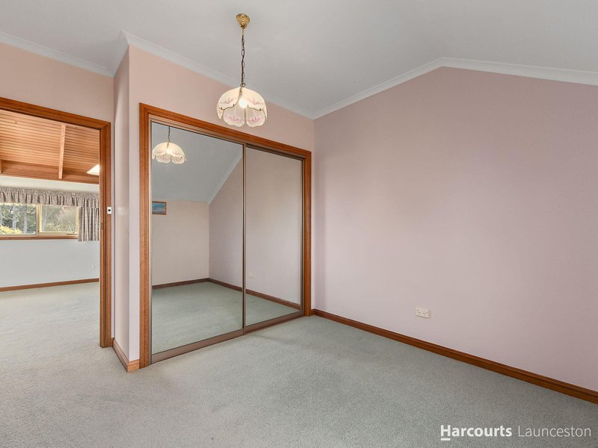
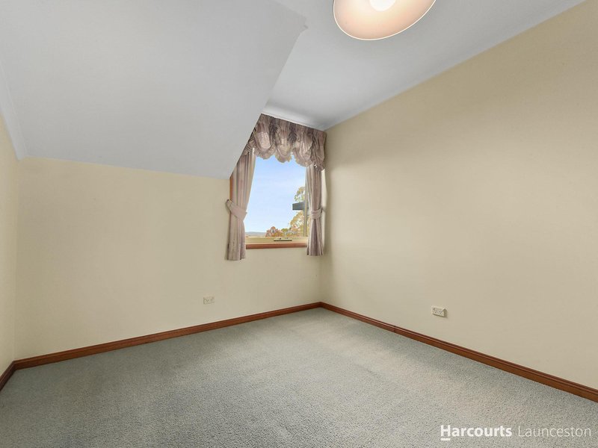
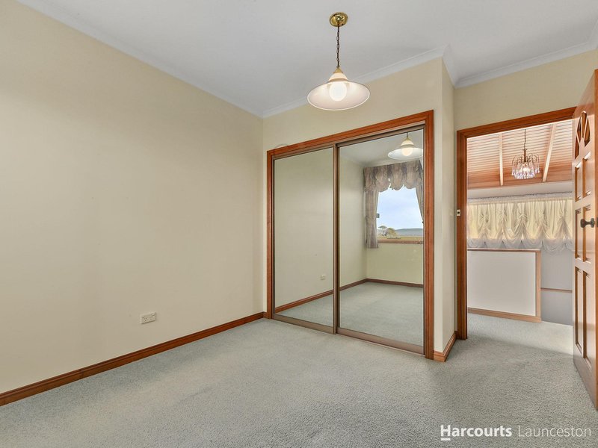
Set across an impressive 1.173 hectares (2.9 acres) of beautifully landscaped grounds, this substantial Riverside property offers a remarkable combination of space, privacy and sweeping water and countryside views. With approximately 358sqm of living space, six bedrooms or five plus a dedicated office and multiple living areas, this is a home designed for those who want room to live, work and entertain on a grand scale.
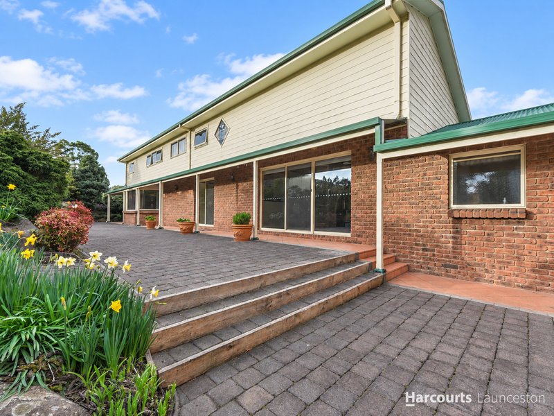
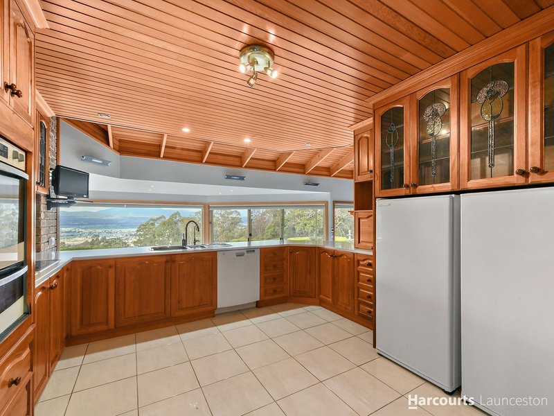
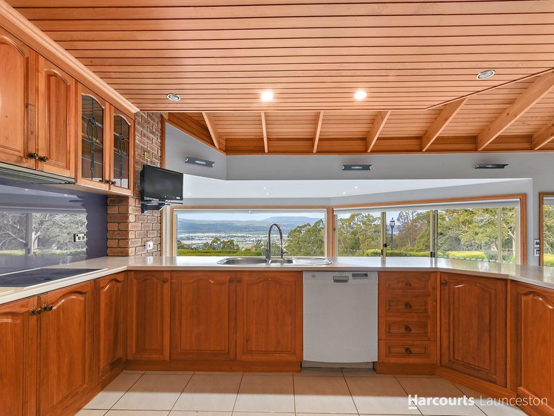
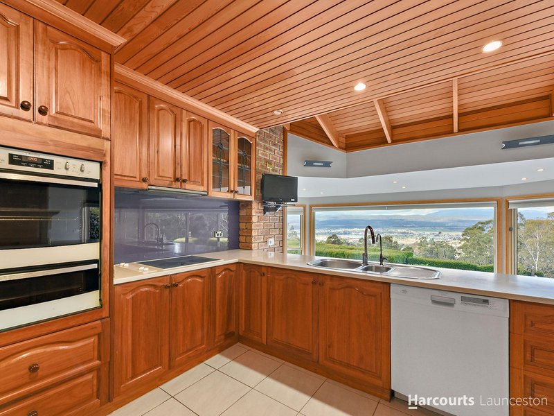
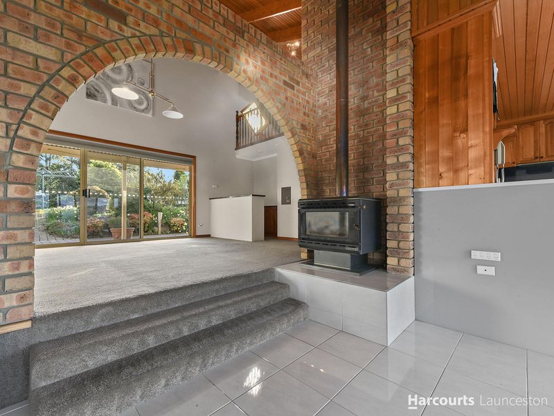
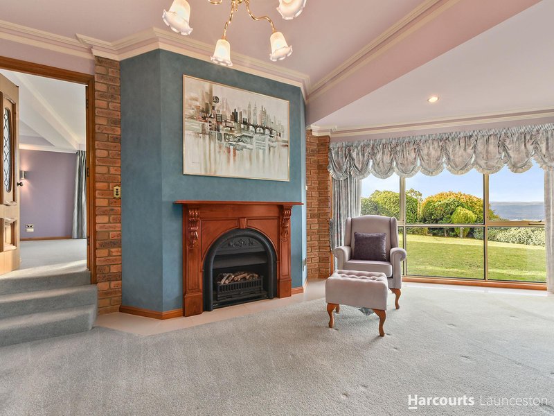
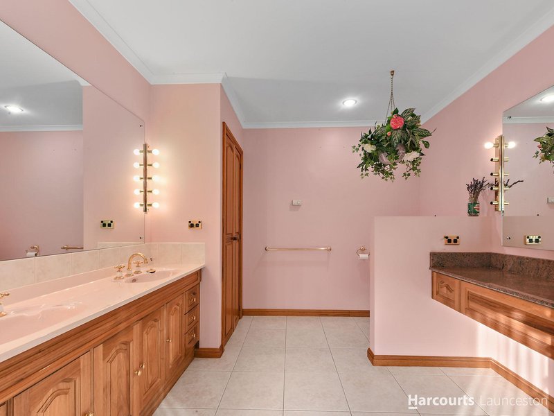
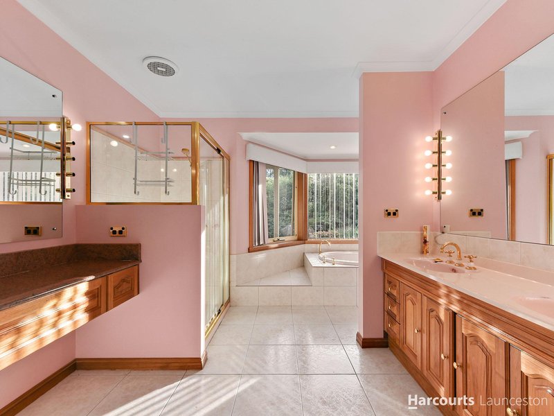
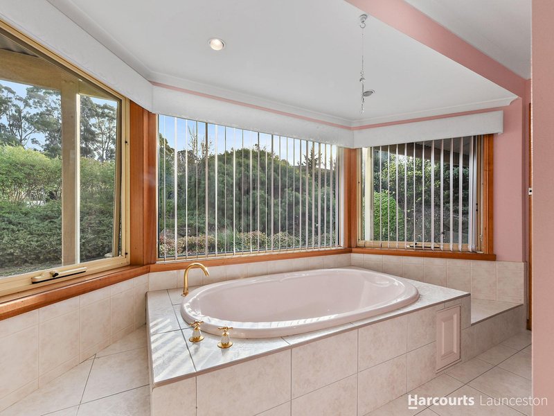
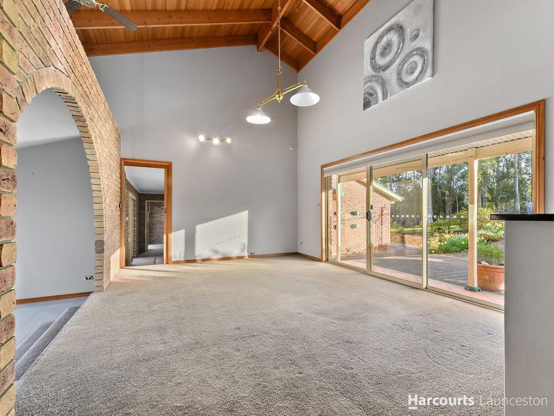
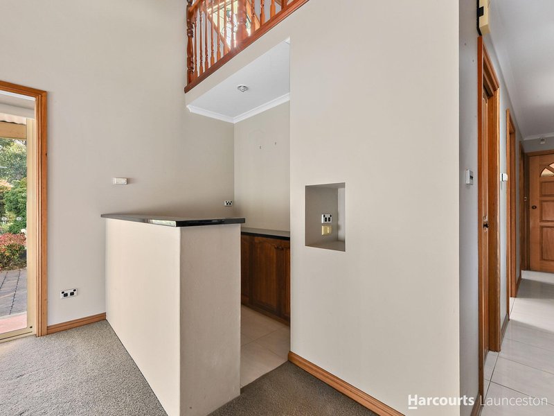
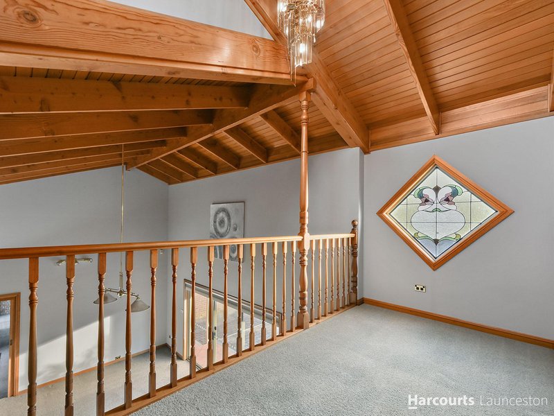
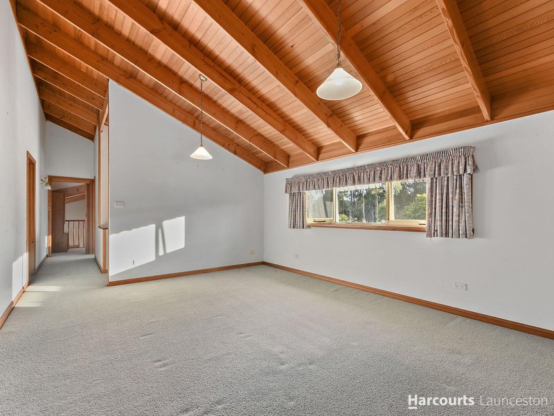
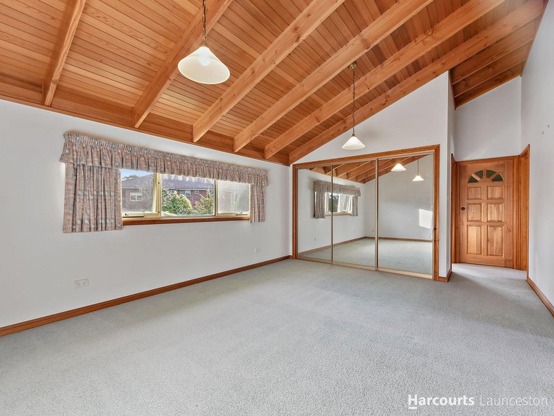
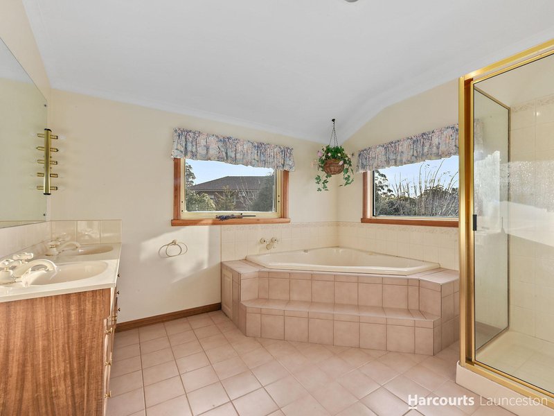
The home is full of character with soaring timber feature ceilings, exposed brickwork and leadlight details throughout. The impressive kitchen enjoys fabulous views and offers excellent storage, double ovens and a dishwasher, while the downstairs master suite is a standout with an exceptionally generous ensuite featuring a separate shower, spa bath, twin vanity and granite-topped dressing and makeup station with excellent lighting. An 18-panel solar power system, underfloor heating across four areas and a slow-combustion wood heater add to the home's comfort and efficiency.
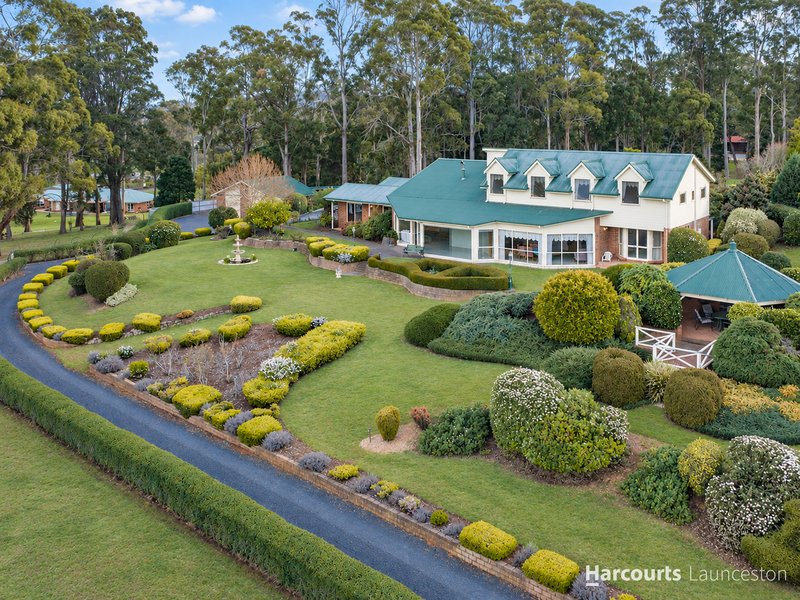
Outside, the scale continues with established gardens, landscaped lawns, natural bush and pasture creating a beautiful setting to explore and enjoy. Multiple outdoor areas include a sheltered patio, separate gazebo and northern viewing platform, while extensive garaging, workshops, sheds and storage provide exceptional space for vehicles, hobbies and equipment.
Key Features:
• Substantial approximately 358sqm home on 1.173 hectares (2.9 acres)
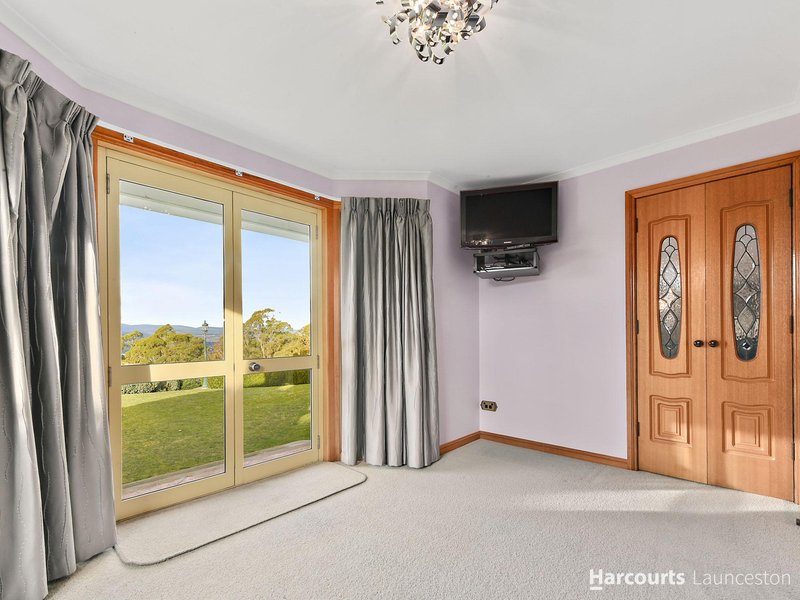
• Six bedrooms or five bedrooms plus dedicated office
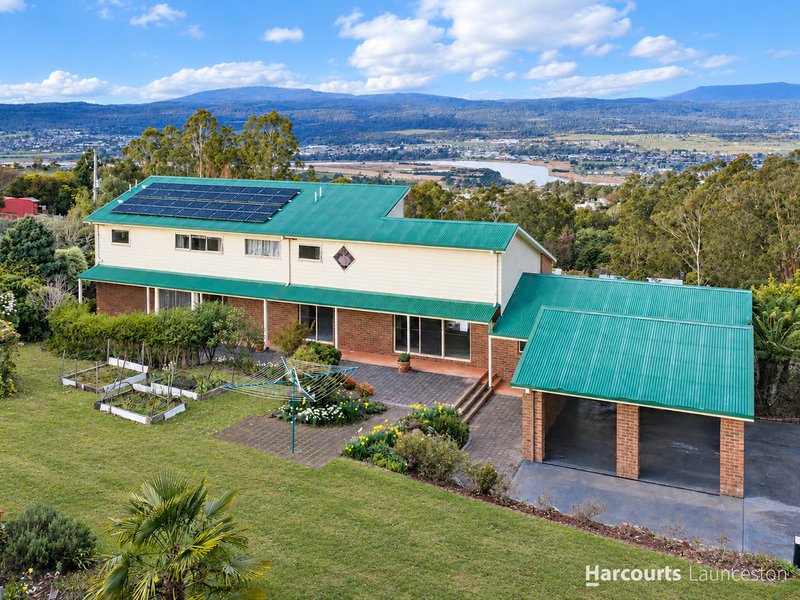
• 18-panel solar power system
• Underfloor heating across four areas plus slow-combustion wood heater
• Downstairs master suite with exceptionally spacious ensuite
• Spa bath, separate shower, twin vanity and granite-topped dressing station
• Three bathrooms and four toilets including lower-level powder room
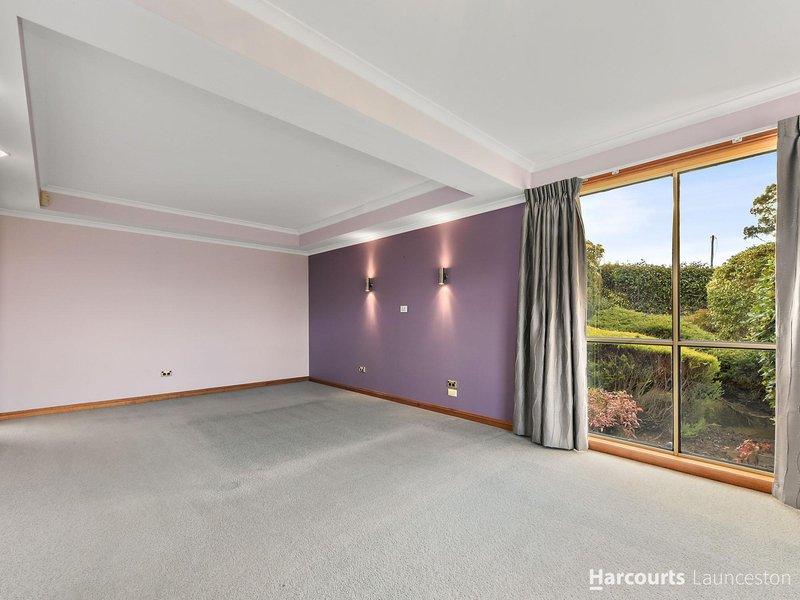
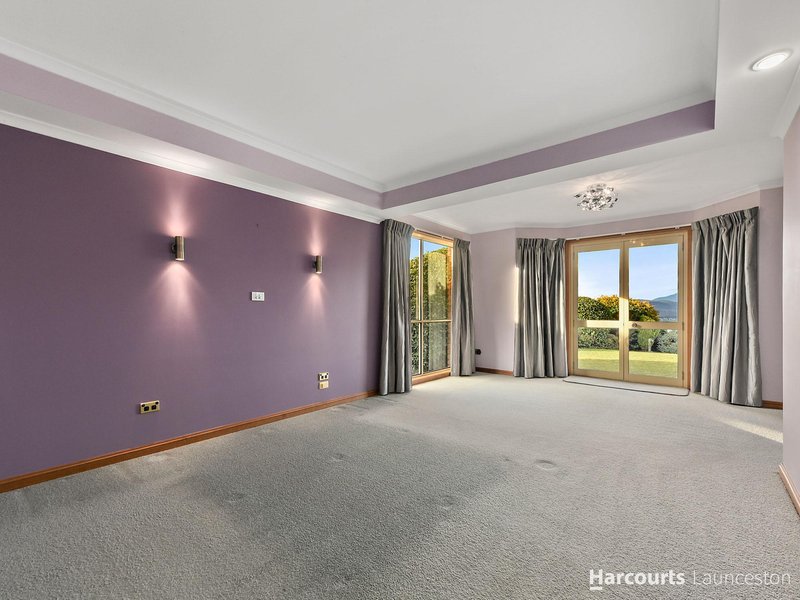
• Multiple generous living and entertaining spaces
• High-pitched timber feature ceilings and exposed brickwork
• Beautiful leadlight window and door features throughout
• Impressive kitchen with fabulous water and countryside views
• Double ovens, dishwasher and extensive kitchen storage
• Approximately 65sqm double garage and workshop with additional toilet
• Further workshop, storage shed and woodshed
• Sheltered outdoor patio plus separate gazebo
• Northern viewing platform taking advantage of the outlook
• Beautifully established gardens with water fountain and pathways to wander
• Landscaped lawns complemented by areas of natural bush and pasture
• Town water plus large rainwater tank with pump and garden taps
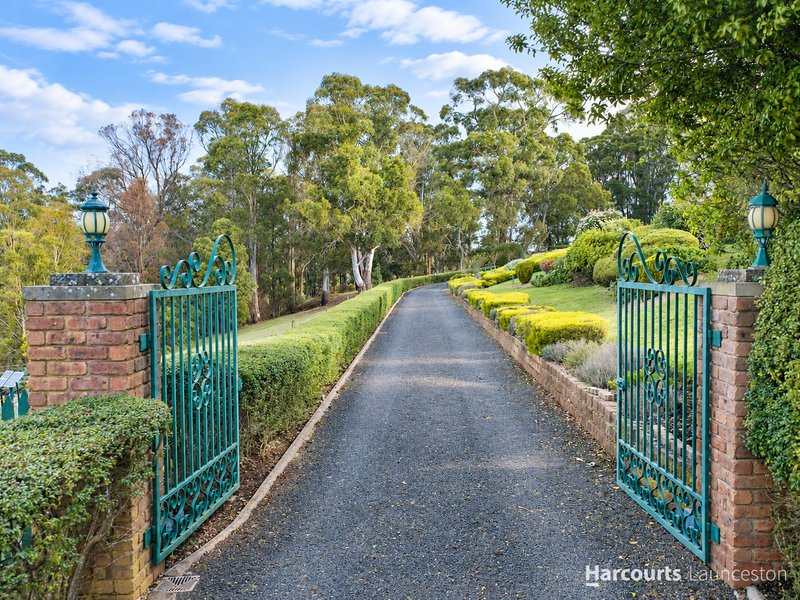
• Fob-operated steel security entrance gate
• Expansive water, countryside and mountain views
• Private established setting with an impressive sense of space
• Approximately 5 minutes to Riverside Plaza, supermarkets and local shops
• Close to Riverside's excellent community sporting facilities including football, cricket, soccer, tennis, swimming and golf
• Approximately 10 minutes to Launceston CBD
Proven results - backed by experience - Jeremy Wilkinson.
Rental estimate: $1,200 pw with a gardener
House size: 358 sqm
Garage/workshop size: 65 sqm
Carport size: 51 sqm
Land size: 1.173 hectares (2.9 acres)
Built: 1993
Zoning: Low Density Residential
Council: West Tamar
Council rates: $3,541 pa
Waste treatment system: septic
Town water
**Harcourts Launceston has no reason to doubt the accuracy of the information in this document which has been sourced from means which are considered reliable, however we cannot guarantee accuracy. Prospective purchasers are advised to carry out their own investigations. All measurements are approximate**

112-114 George Street, Launceston TAS 7250
Call Jeremy Wilkinson on
0400895022
Call Neil Hawkins on
0419518865


House in Riverside, Unit in Riverside, Townhouse in Riverside, Villa in Riverside, Apartment in Riverside, Flat in Riverside, Studio in Riverside, Warehouse in Riverside, Duplex/Semi-detached in Riverside, Alpine in Riverside, Acreage/Semi-rural in Riverside, Block Of Units in Riverside, Terrace in Riverside, Retirement in Riverside, Serviced Apartment in Riverside, Other in Riverside