Want to save your favourite properties and searches?
Sign up below to access all the awesome features.
Already have an account? Sign in



Auction
Under Offer


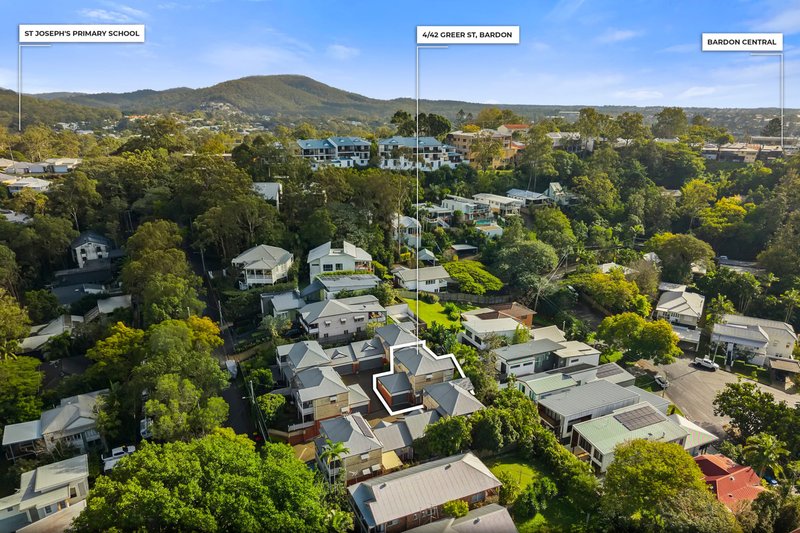
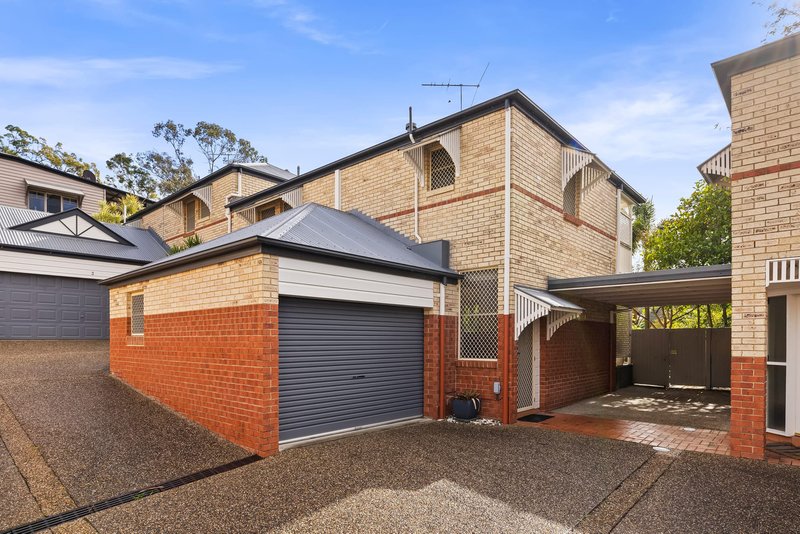
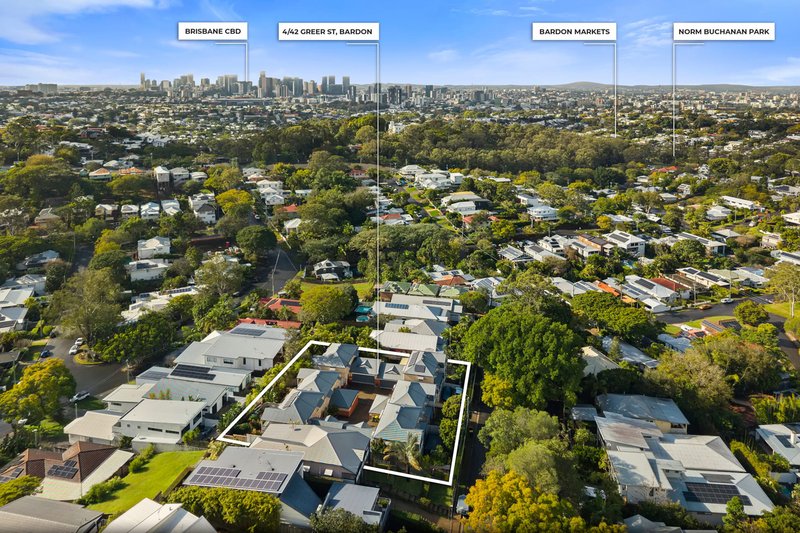
Tucked away in a private, exceptionally quiet pocket of Bardon, this immaculate townhouse offers the perfect blend of modern convenience and low-maintenance luxury. Positioned within an exclusive boutique complex of just six residences, it presents an incredible opportunity for professionals, young families, or savvy investors looking to secure a slice of one of Brisbane's most desirable suburbs - complete with the coveted Rainworth State School catchment advantage.
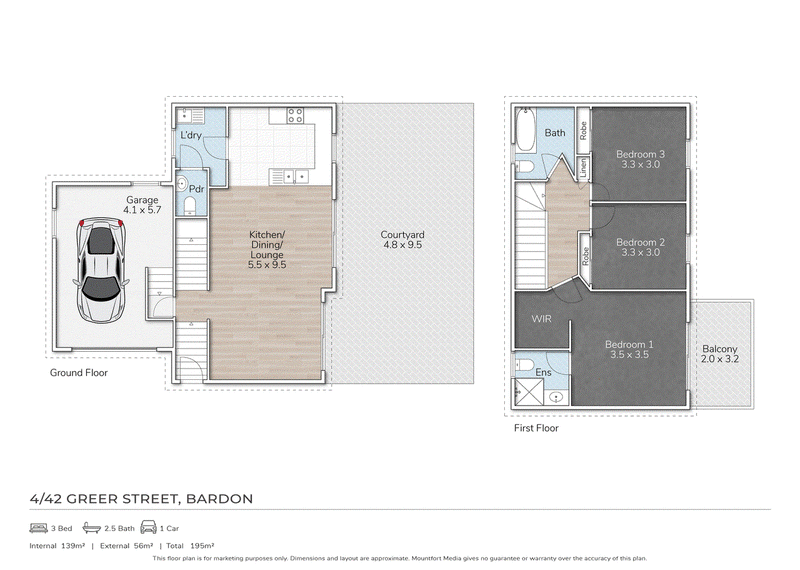
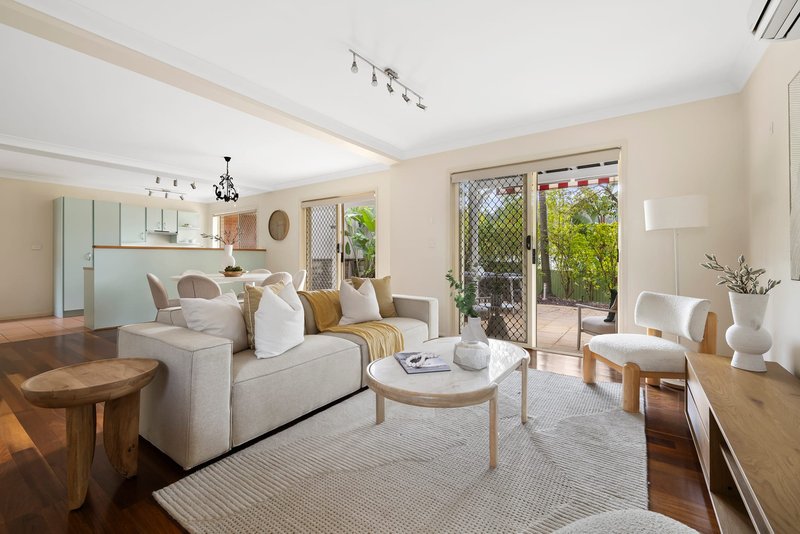
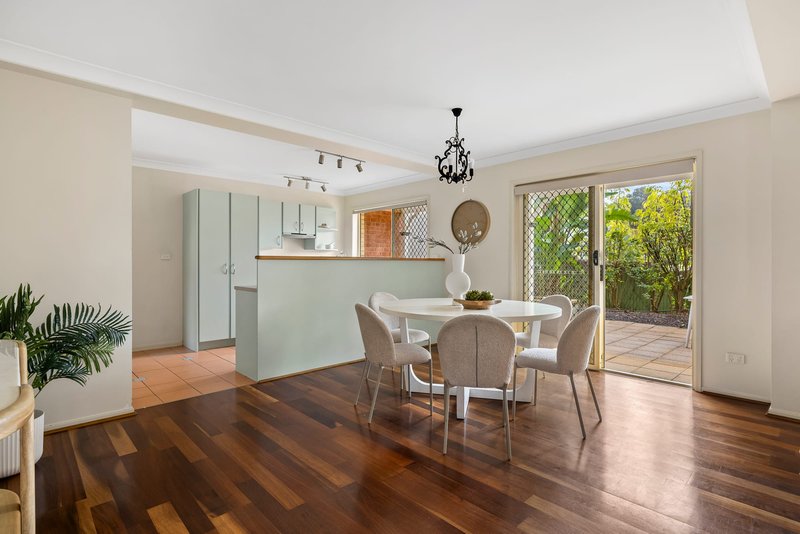
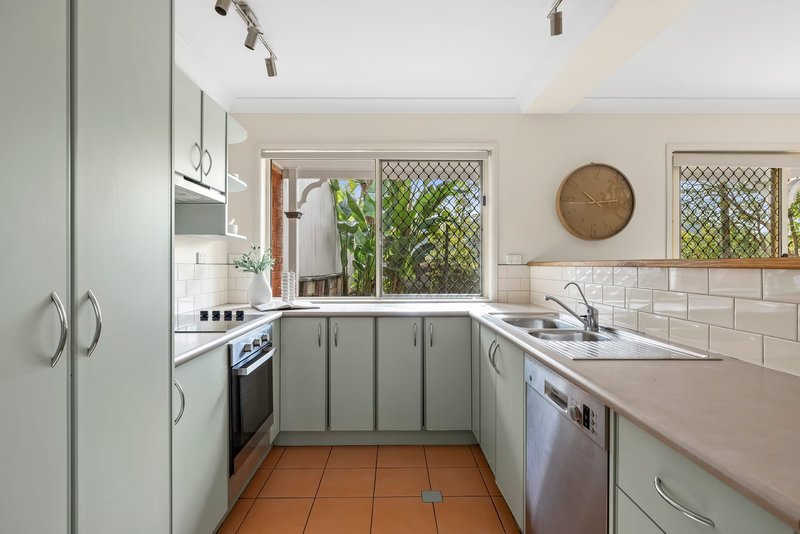
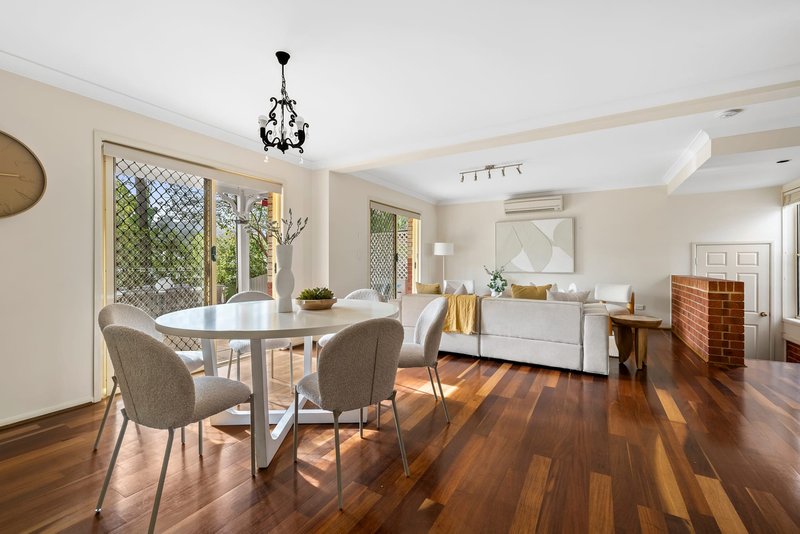
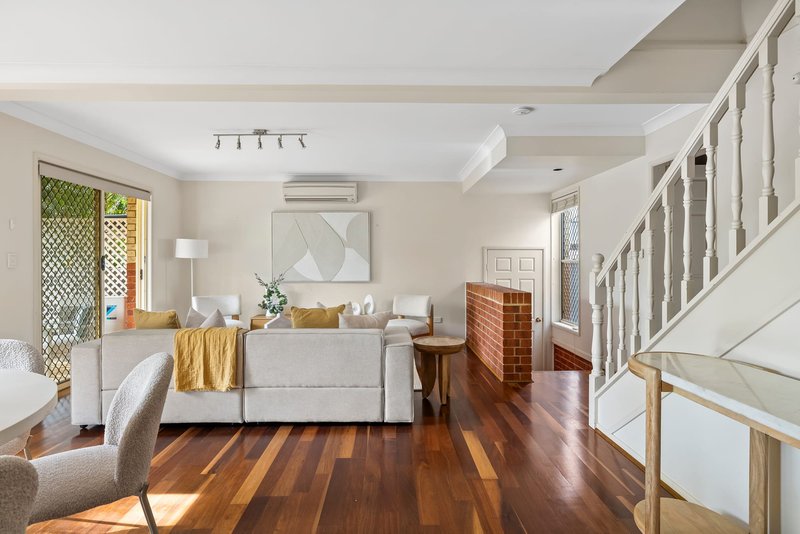
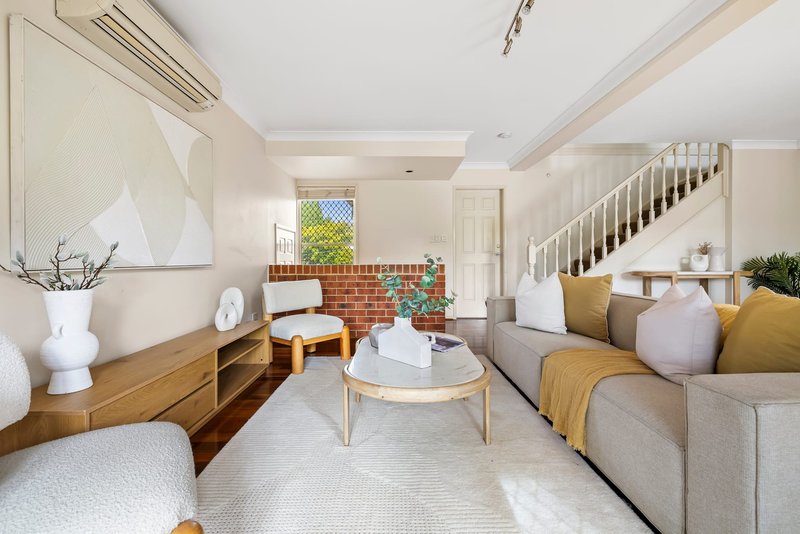
Stepping inside, you are immediately greeted by a spacious, light-filled open-plan lounge, dining, and kitchen area anchored by stunning polished timber floorboards. Designed for effortless entertaining and everyday living, the chef's kitchen serves as the heart of the home, fully equipped with premium stainless-steel appliances.
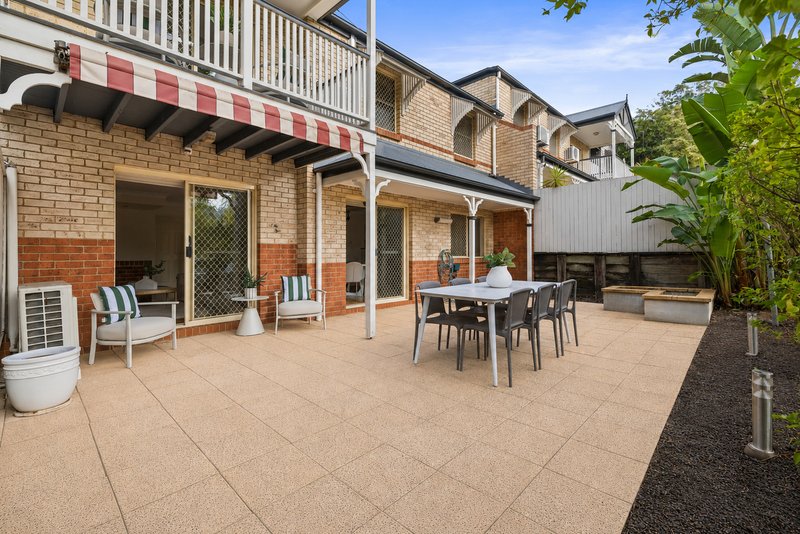
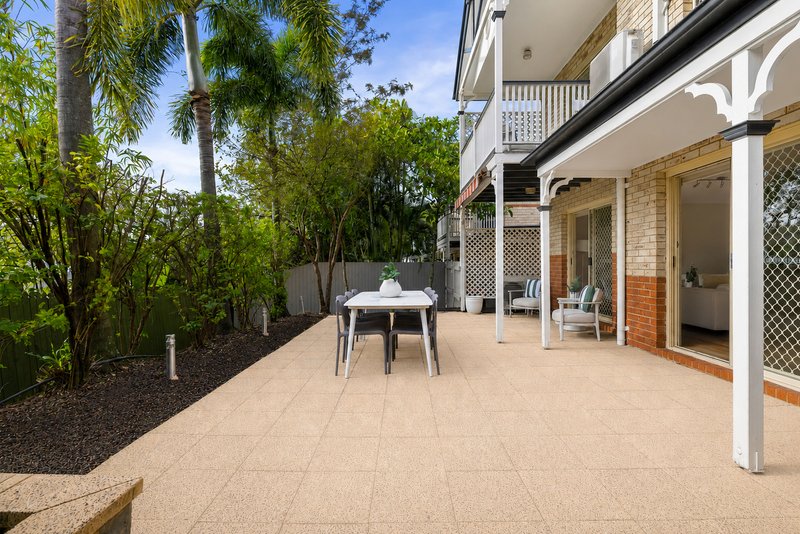
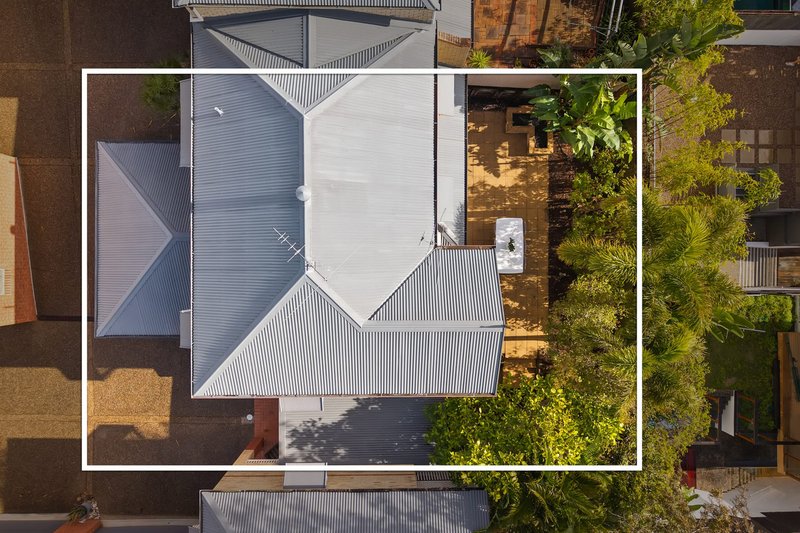
The seamless transition from indoor living to the outdoors leads to an expansive paved courtyard enveloped by low-maintenance gardens. This private oasis is ideal for hosting weekend BBQs, relaxing with a quiet morning coffee, or enjoying peaceful evenings.
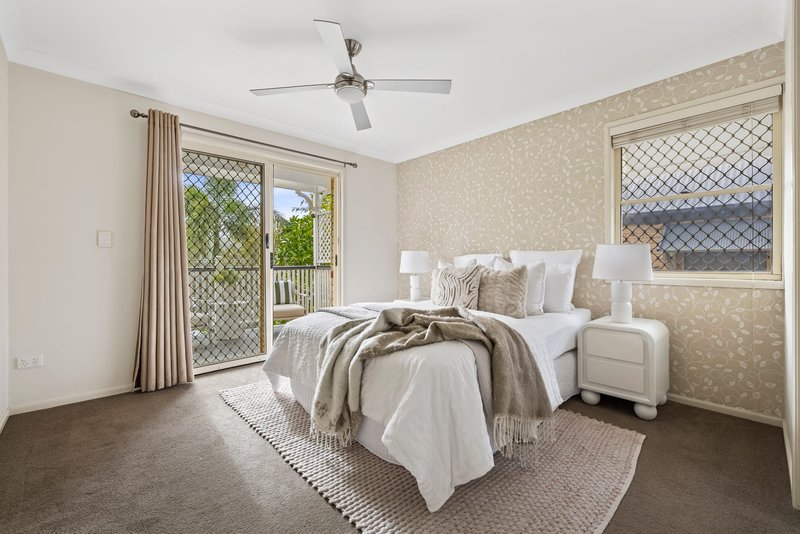
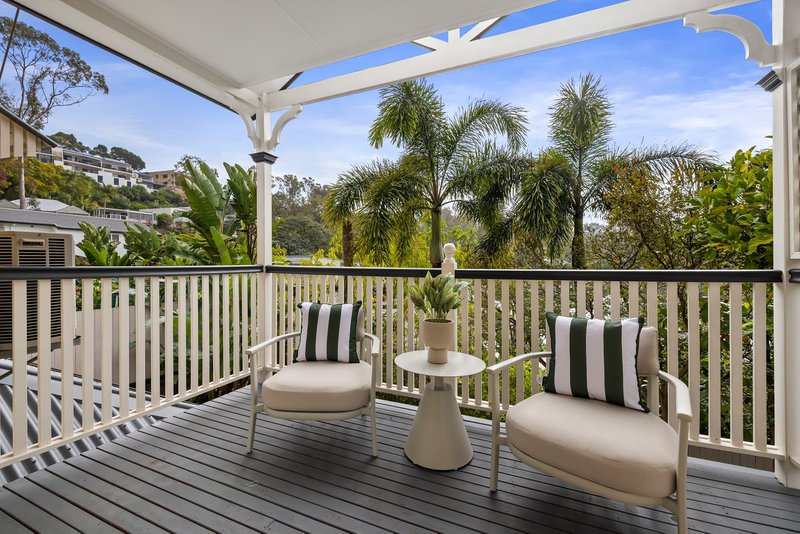
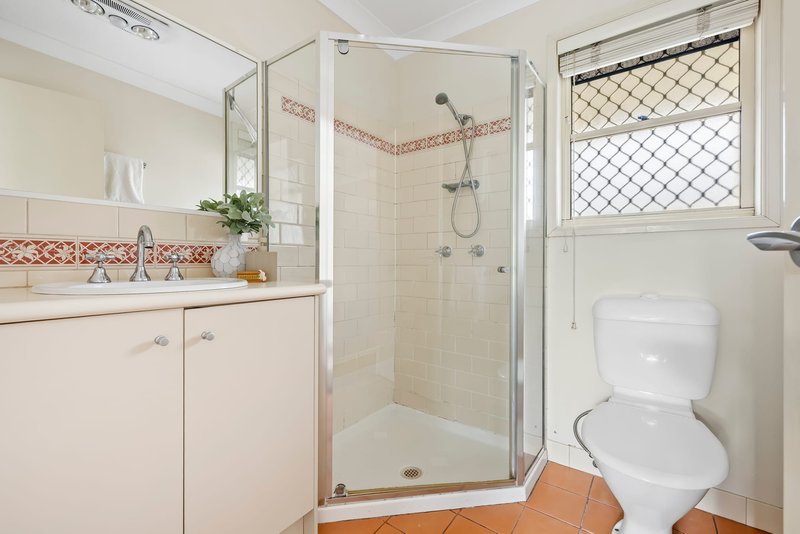
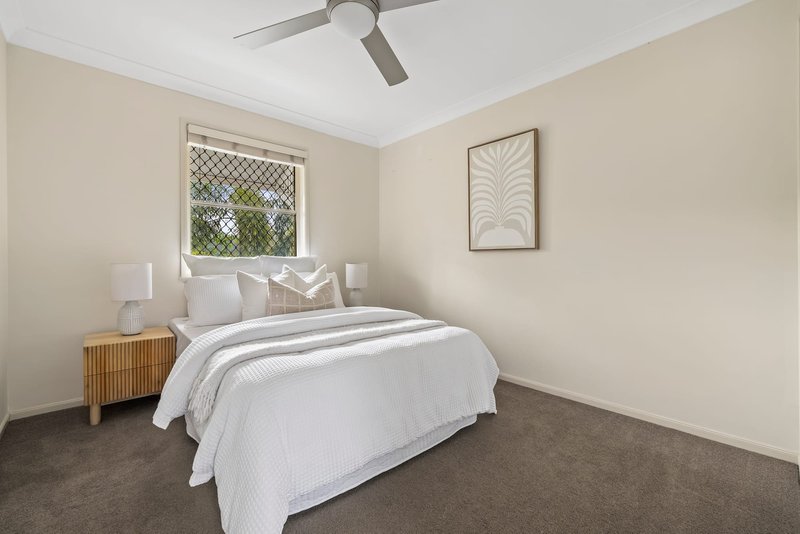
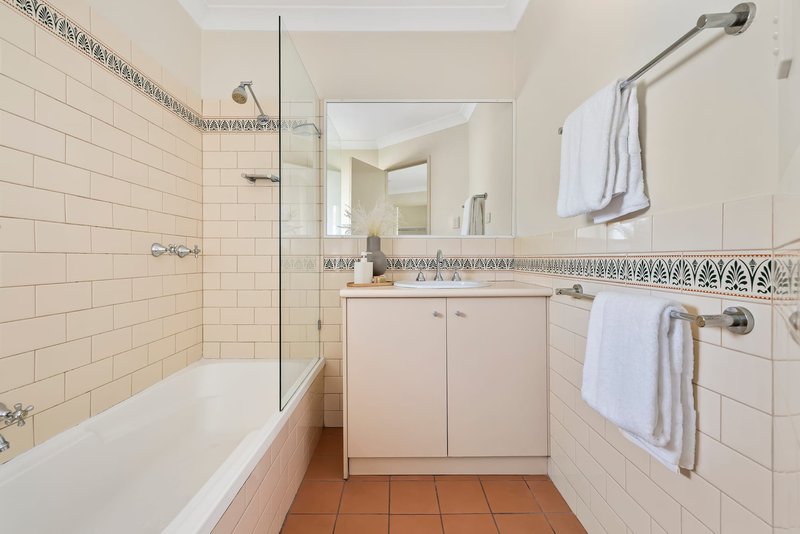
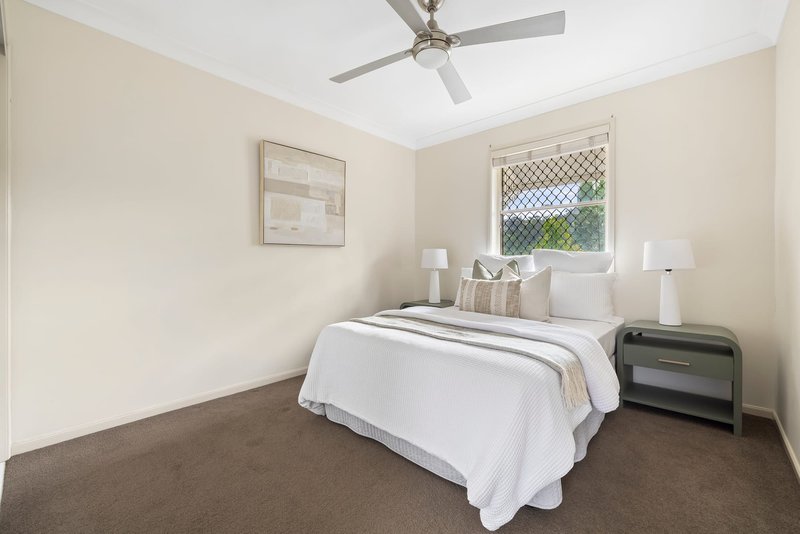
Upstairs, the home continues to impress with a generous master retreat that boasts a walk-in wardrobe, a sleek private ensuite, and direct access to its own personal balcony. Two additional bedrooms feature built-in wardrobes and ceiling fans, both serviced by a spacious main bathroom complete with a convenient shower-over-bath combination.
Year-round comfort is guaranteed throughout the residence, featuring ducted air conditioning upstairs, a premium Daikin split system downstairs, and ceiling fans in every key space. Practical additions such as an internal laundry and secure parking - comprising a single lock-up garage alongside an extra carport - further enhance the home's everyday convenience.
Beyond the front door, you are connected to the very best of inner-west Brisbane living. Enjoy a short stroll or quick drive to the vibrant cafes, dining, and shopping precincts of Rosalie Village and Latrobe Terrace.
The Property Highlights
• Sophisticated Living: Step inside to discover a spacious, light-filled open-plan lounge, dining, and kitchen area, beautifully anchored by polished timber floorboards.
• Chef's Kitchen: A modern culinary space equipped with premium stainless-steel appliances, perfect for effortless entertaining.
• Climate-Controlled Comfort: Fully equipped for Queensland summers with ducted air conditioning upstairs, a premium Daikin split system downstairs, and ceiling fans throughout.
• Private Master Retreat: The generous master bedroom features a walk-in wardrobe, a sleek private ensuite, and direct access to your own private balcony.
• Family-Friendly Layout: Bedrooms two and three include built-in wardrobes and ceiling fans, serviced by a spacious main bathroom featuring a shower-over-bath combination.
• Al Fresco Entertaining: Flowing seamlessly from the living space is an expansive paved courtyard enveloped by low-maintenance gardens - your private oasis for weekend BBQs or a quiet morning coffee.
• Practical Additions: Features an internal laundry and secure parking with a single lock-up garage plus an additional carport.
An Unbeatable Lifestyle Location
• 1.6km to Bardon State School
• 1.7km to Latrobe Terrace Shops & Cafes
• 1.9km to Ithaca Creek State School
• 5.3km to St Joseph's College (Gregory Terrace)
• 5.9km to the Brisbane CBD
Opportunities to secure a residence of this calibre in such a premier lifestyle pocket are exceptionally rare. Don't let this chance pass you by - get in touch today to arrange a viewing and experience everything this exceptional property has to offer.

6, 223 Waterworks Road, Ashgrove QLD 4060
Call Adam Downes on
0418872022
Call James Gilbert on
0413100109


House in Bardon, Unit in Bardon, Townhouse in Bardon, Villa in Bardon, Apartment in Bardon, Flat in Bardon, Studio in Bardon, Warehouse in Bardon, Duplex/Semi-detached in Bardon, Alpine in Bardon, Acreage/Semi-rural in Bardon, Block Of Units in Bardon, Terrace in Bardon, Retirement in Bardon, Serviced Apartment in Bardon, Other in Bardon