
Want to save your favourite properties and searches?
Sign up below to access all the awesome features.
Already have an account? Sign in


Contact Agent


For the discerning home owner who is looking for a quality that sets a new standard.
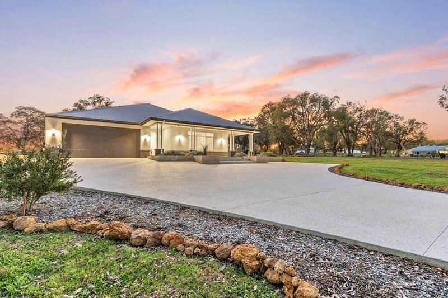
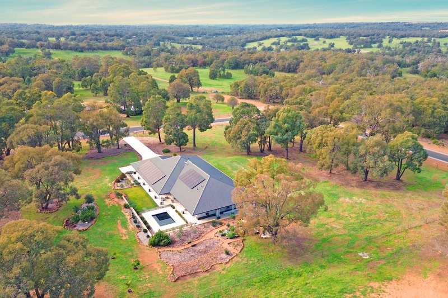
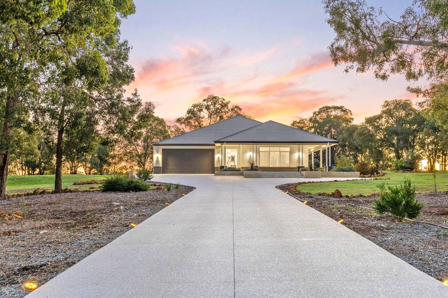
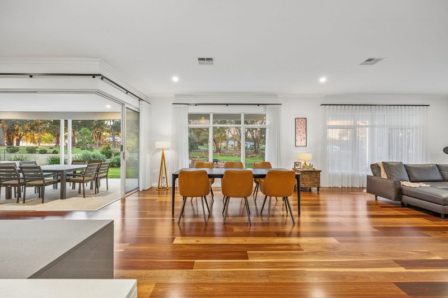
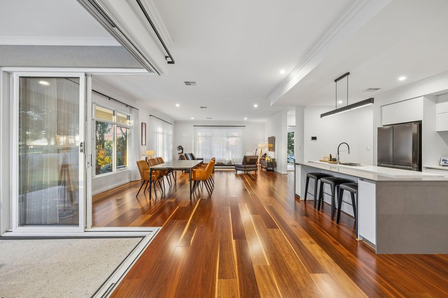
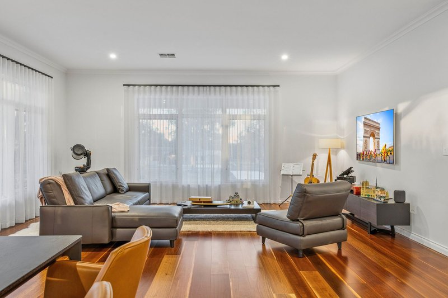
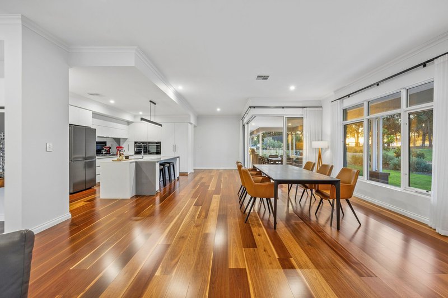
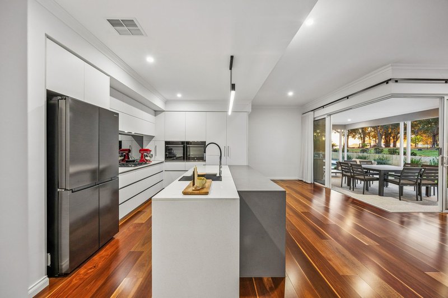
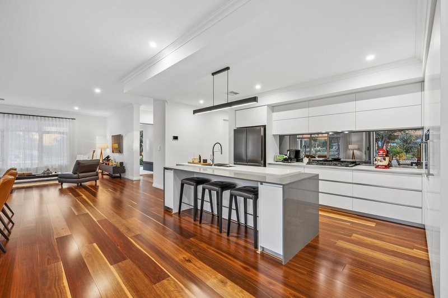
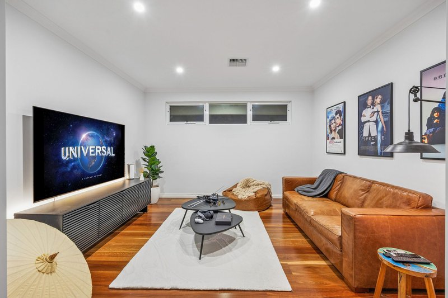
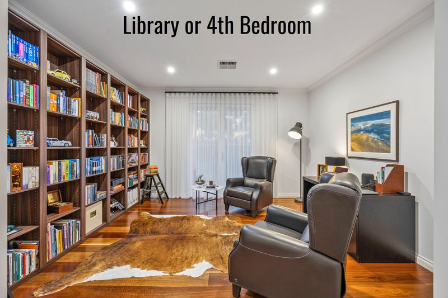
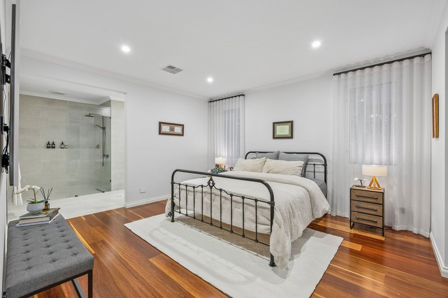
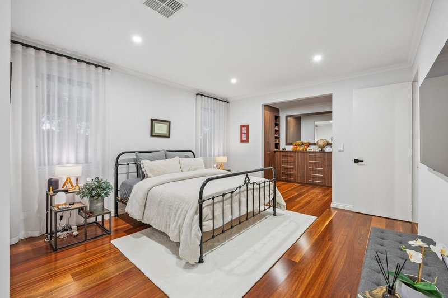
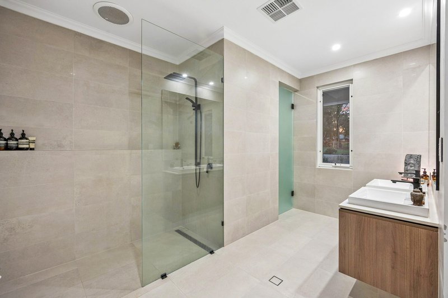
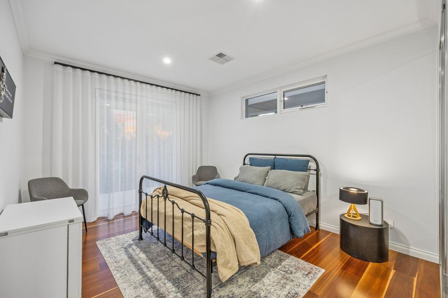
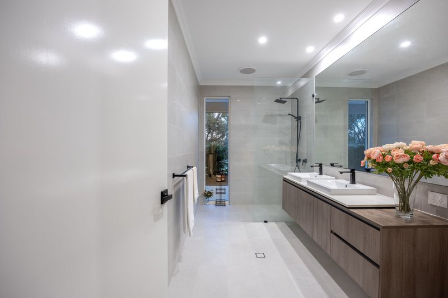
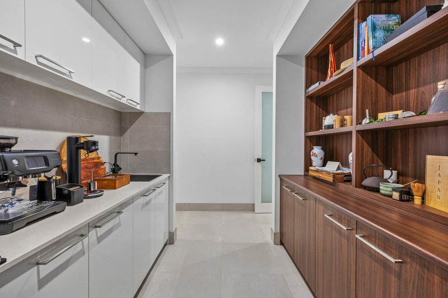
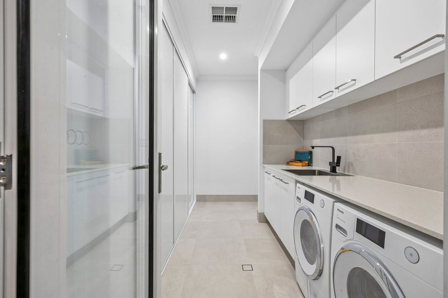
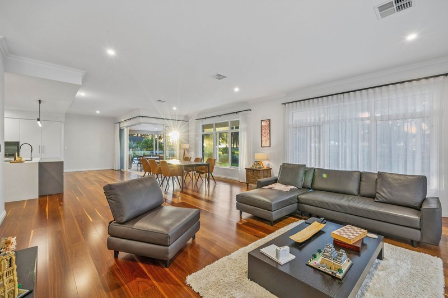
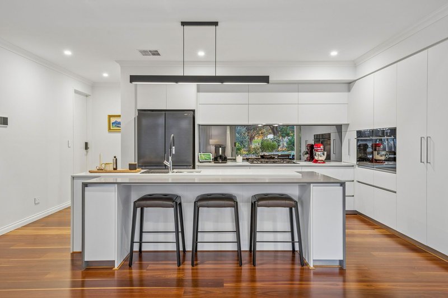
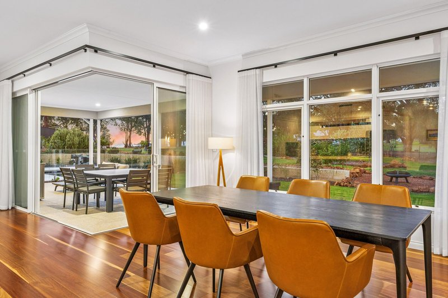
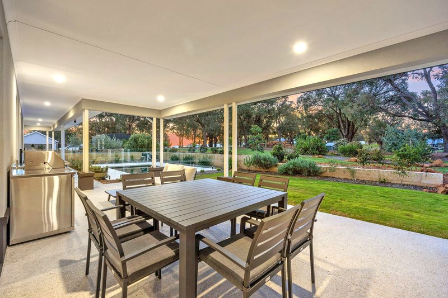
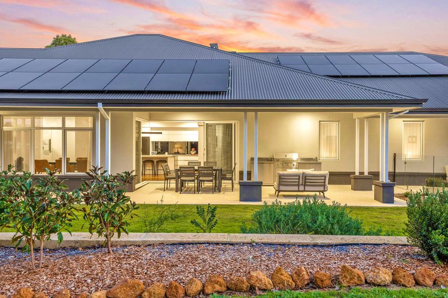
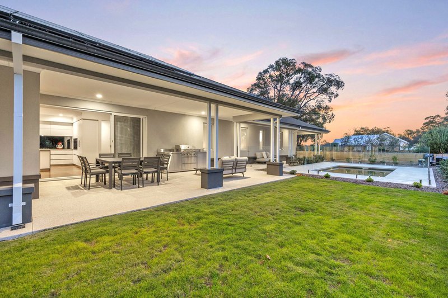
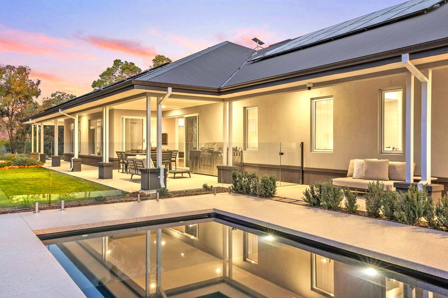
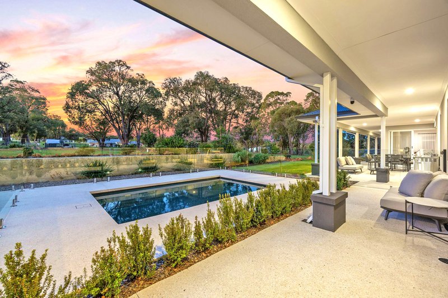
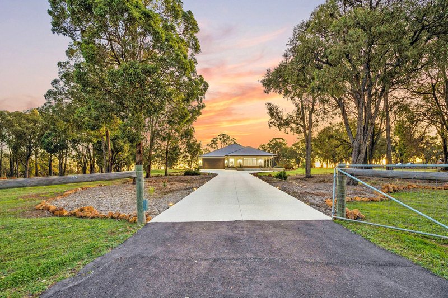
Located in the new rural estate sitting above The Swan Valley, this home is set on 2.5 acres and offers a level of finish that is well above the everyday standard. With 3-Bedrooms and 2-Bathrooms PLUS a Library (4th Bedroom), Home Theatre and large open plan Living area. With North orientation this home captures the beautiful Winter sunlight, however in Summer the wide eaves keep the house cool.
Features include:
• High Ceilings
• Hardwood Floors
• Stone Benchtops
• Double Ovens
• Ducted Air-Conditioning (Daikin)
• Designer Curtains
• Quality Lighting
• Double Glazed Windows / Doors
• Built in Cabinetry
• Full Fitted Walk-in-Robe
• Full Height Tiling in Wet Areas
• Full Scullery
• Heated Swimming Pool
• Full Aggregate Paving / Driveway
• Fronius 10kW Solar PV
• 13.8 kWh House Battery
• Zappi EV Car Charger
• Mains Water
• 3-Phase Power
the level of finish is amazing.... you must come and have a look.
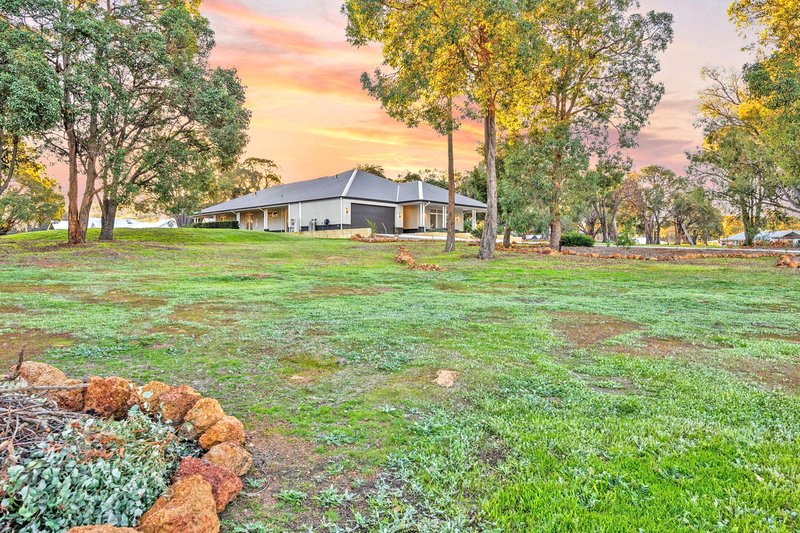
2.5 Acres is the perfect size - You can have a good sized Shed, still have a Granny Flat or Studio, plus space for a Vege Garden and plenty of room for animals like Alpacas & Dogs, and lots of space for the Kids to Build a Cubby-house and create the ultimate Bon-Fire for your marshmallows.
These lifestyle blocks give you the right amount of space for your family to experience semi-rural living.
Call for details
Dean & Jen
"Meet the Baileys"
Your Rural Specialists

1C/79 Farrall Road, Midvale WA 6056
Call Dean Bailey on
0403360900


House in Baskerville, Unit in Baskerville, Townhouse in Baskerville, Villa in Baskerville, Apartment in Baskerville, Flat in Baskerville, Studio in Baskerville, Warehouse in Baskerville, Duplex/Semi-detached in Baskerville, Alpine in Baskerville, Acreage/Semi-rural in Baskerville, Block Of Units in Baskerville, Terrace in Baskerville, Retirement in Baskerville, Serviced Apartment in Baskerville, Other in Baskerville
