Want to save your favourite properties and searches?
Sign up below to access all the awesome features.
Already have an account? Sign in


$800,000 - $850,000


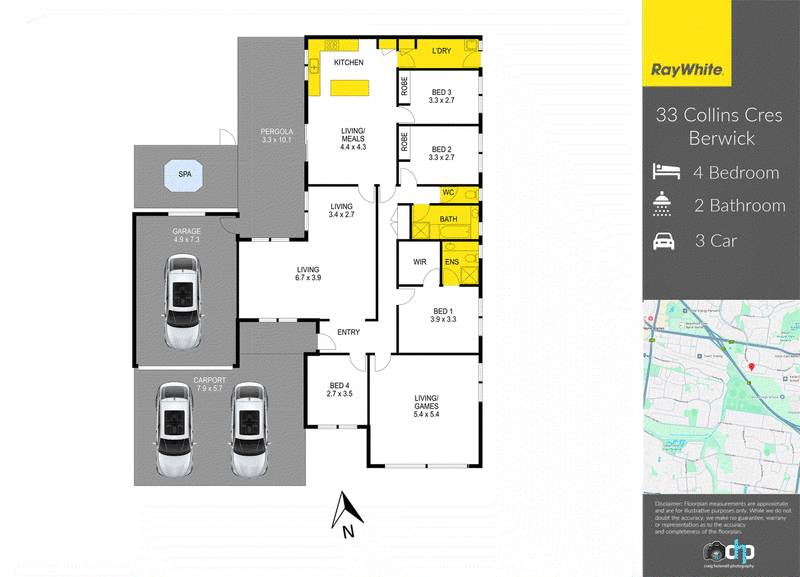
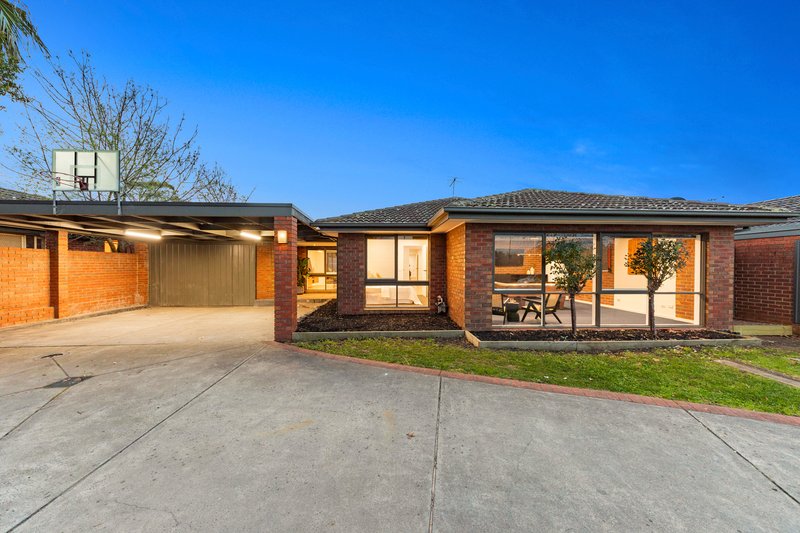
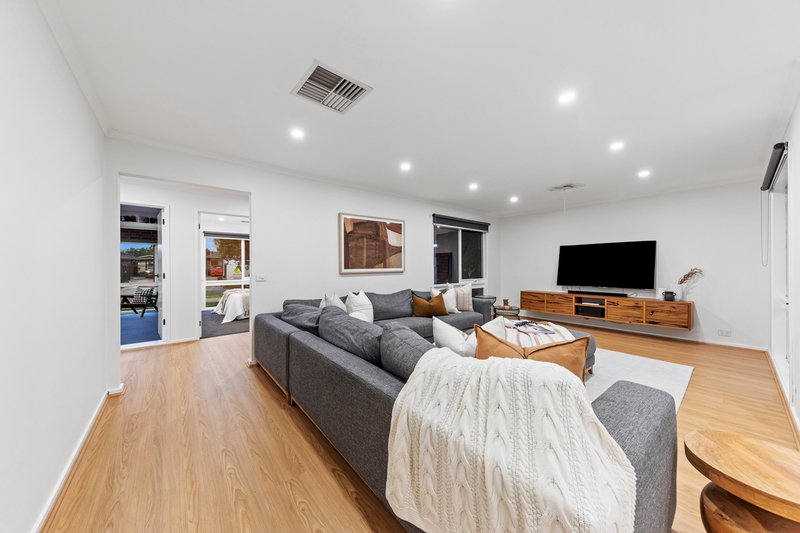
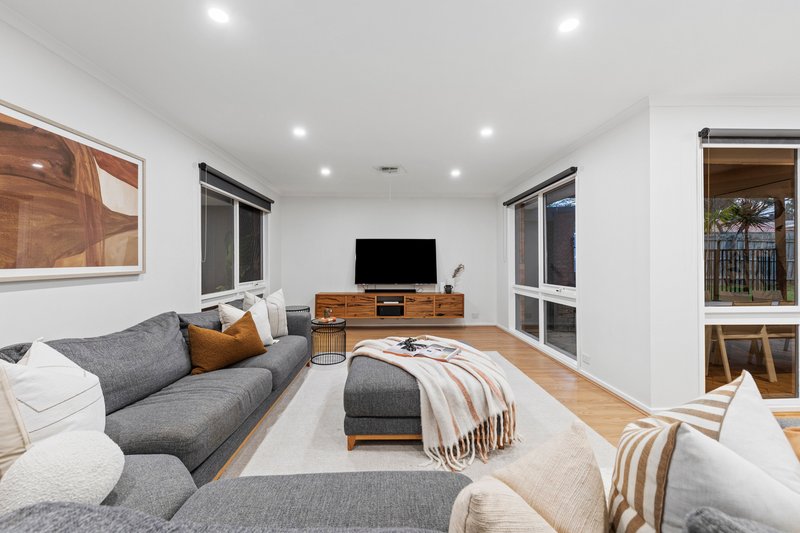
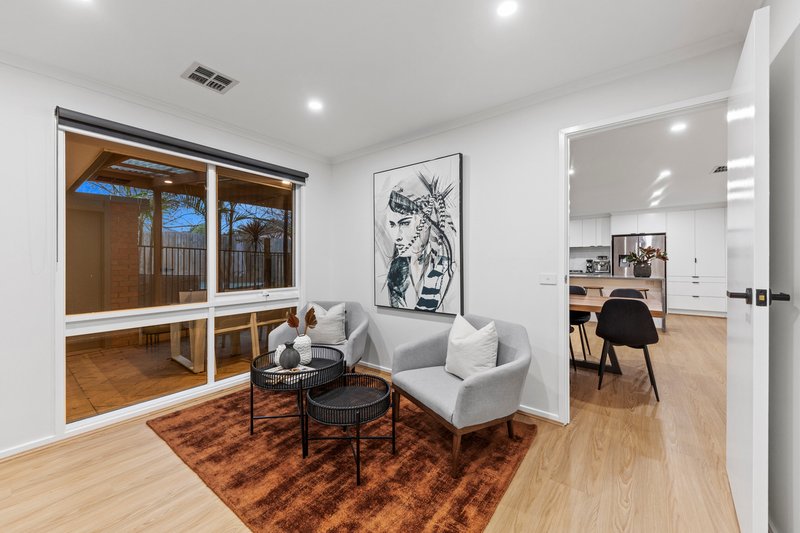
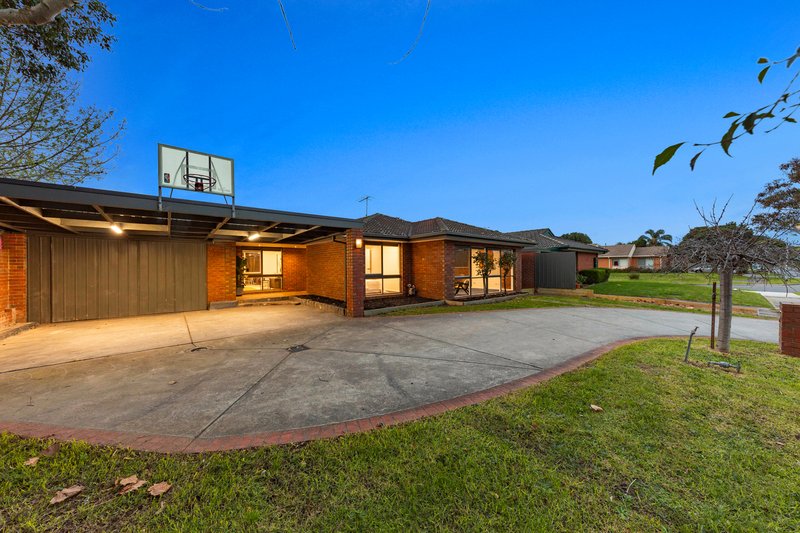
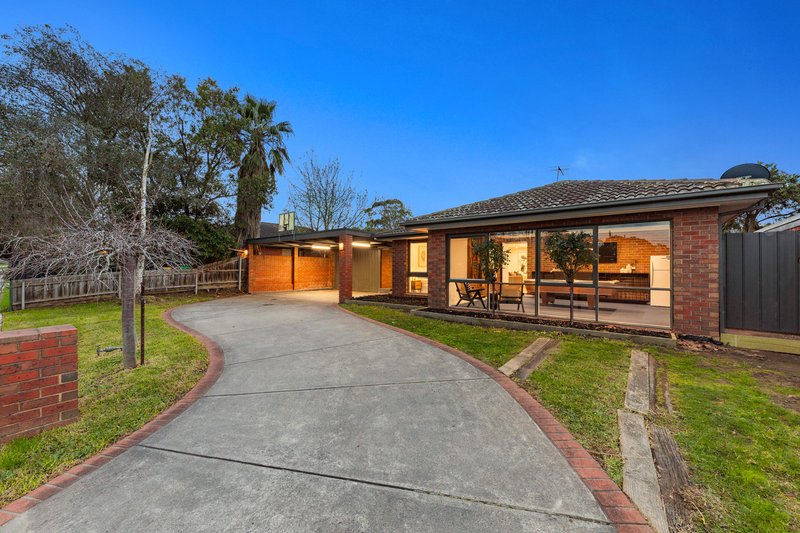
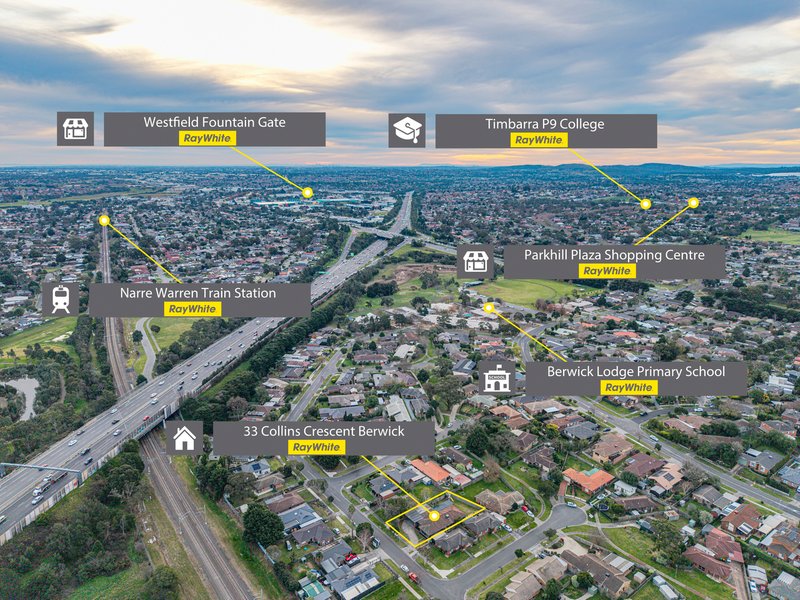
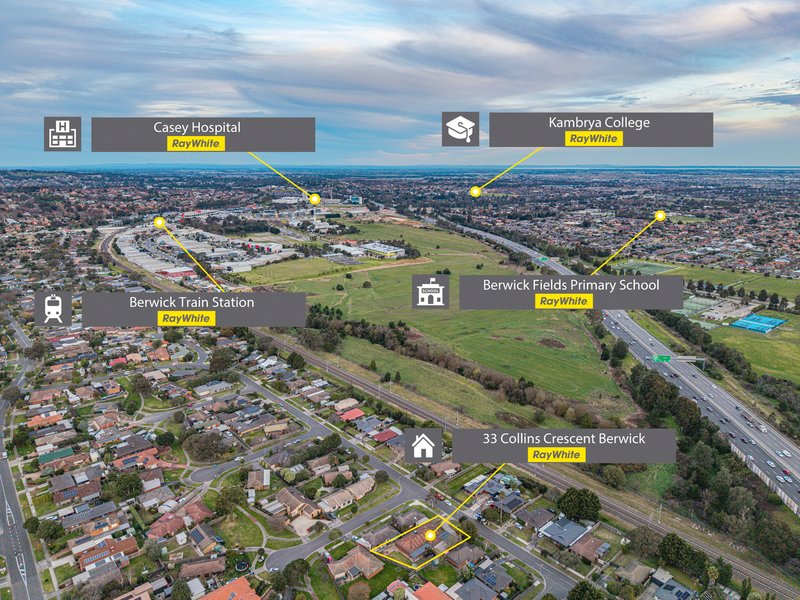
Perfectly positioned in one of Berwick's established and family-friendly pockets, this beautifully renovated residence delivers the ideal blend of contemporary comfort, multiple living zones and exceptional entertaining. Set on a generous allotment with secure parking for up to three vehicles, this is a home designed for growing families who love to entertain without compromise.
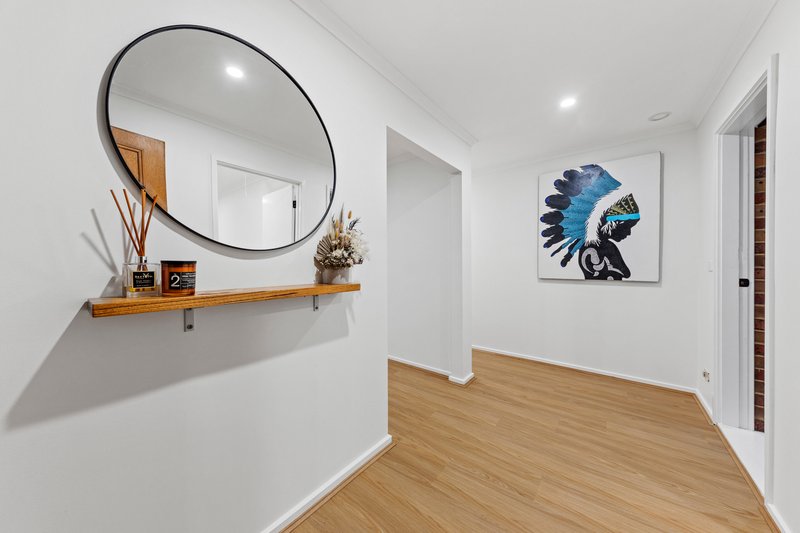
From the moment you arrive, the wide driveway, double carport and oversized garage provide incredible flexibility for vehicles, trailers, recreational equipment or a workshop. Step inside and you'll immediately appreciate the fresh modern interiors, where quality renovations have transformed the home into a stylish sanctuary ready for its next chapter.
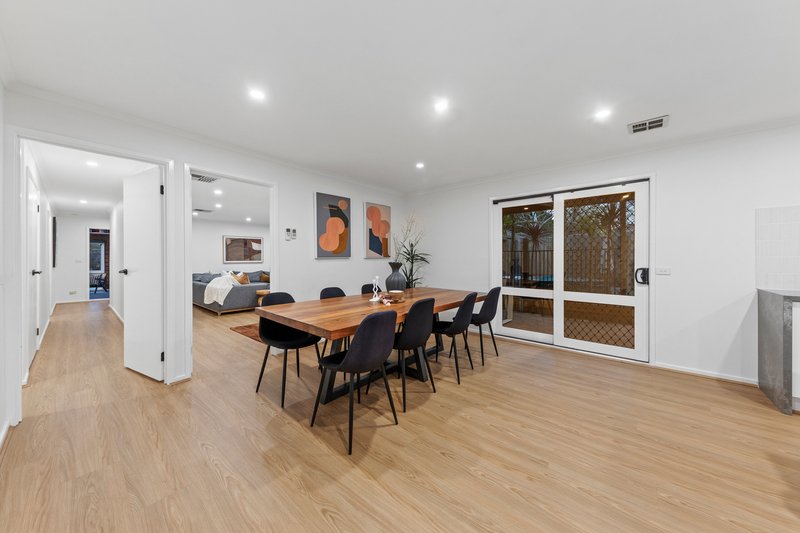
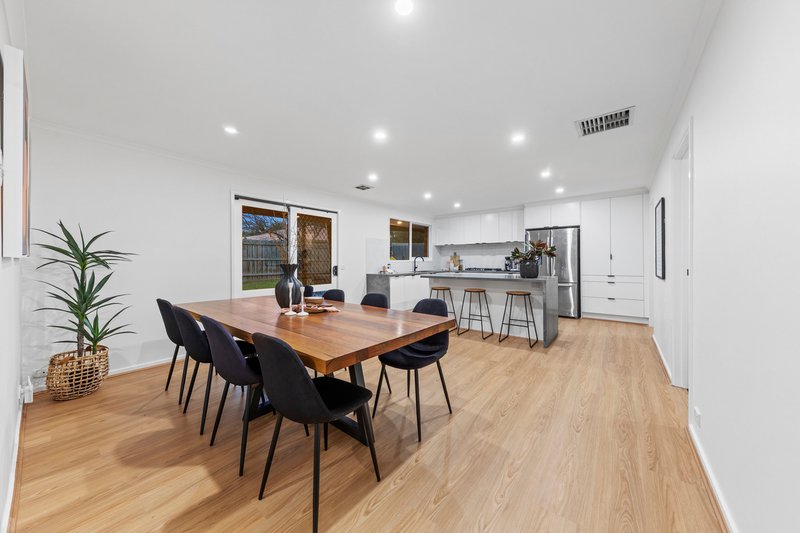
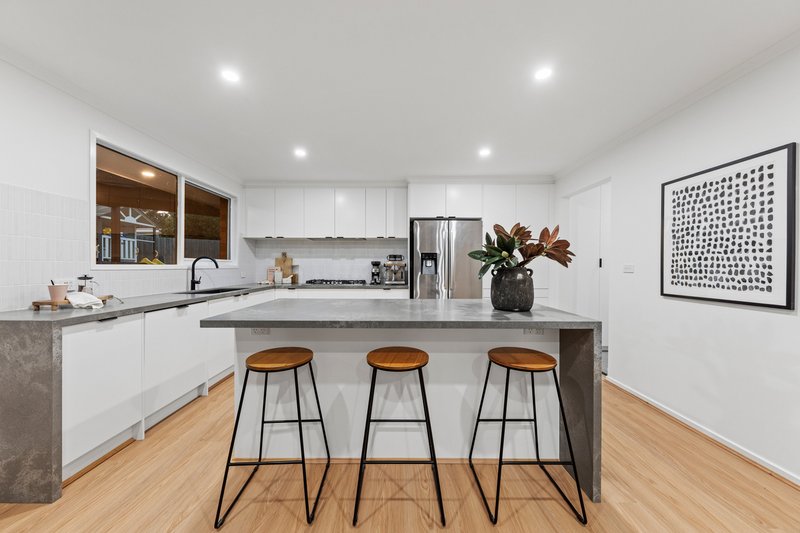
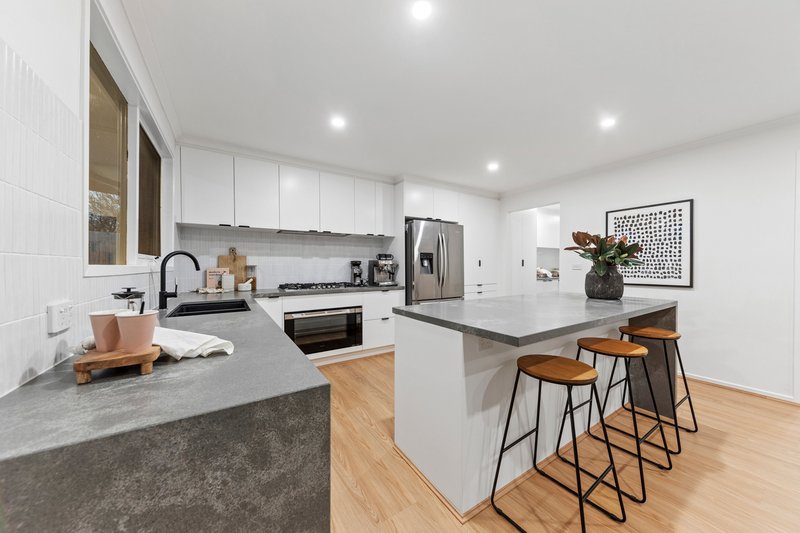
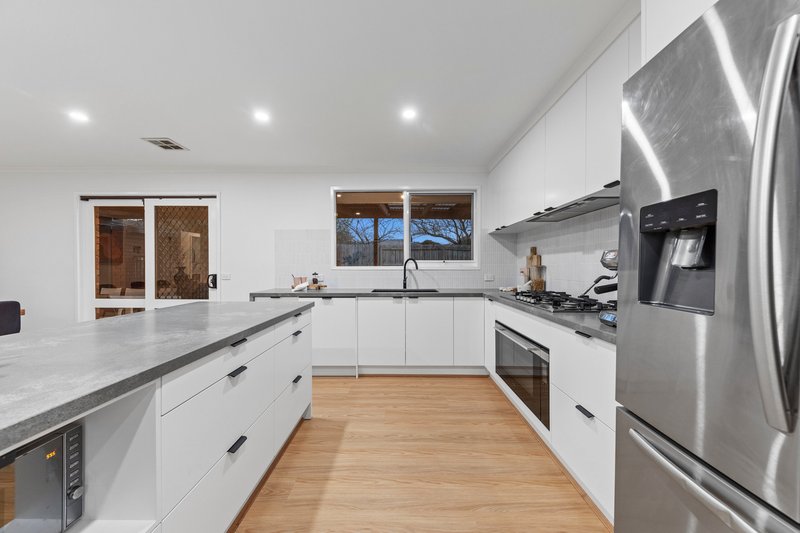
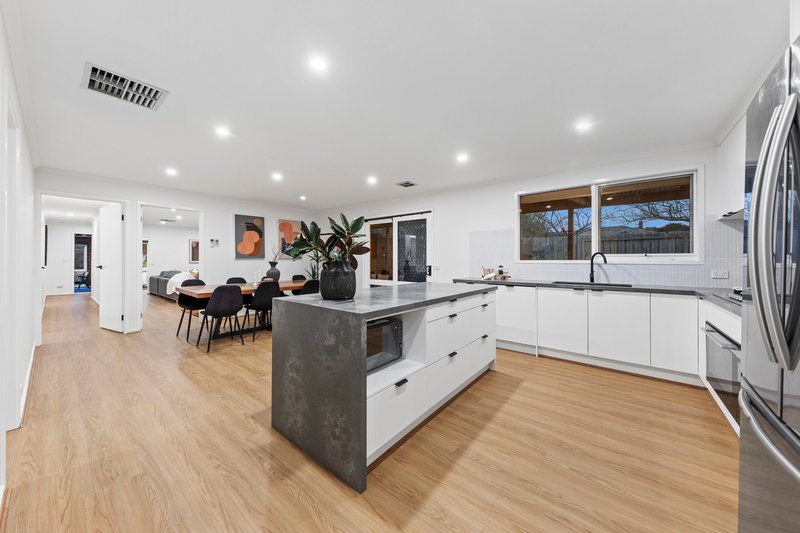
At the heart of the home is a stunning designer kitchen featuring stone benchtops, an oversized island breakfast bar, quality stainless steel appliances, extensive storage and a spacious butler-style laundry. Overlooking the expansive dining and family area, it's a space where everyone naturally comes together.
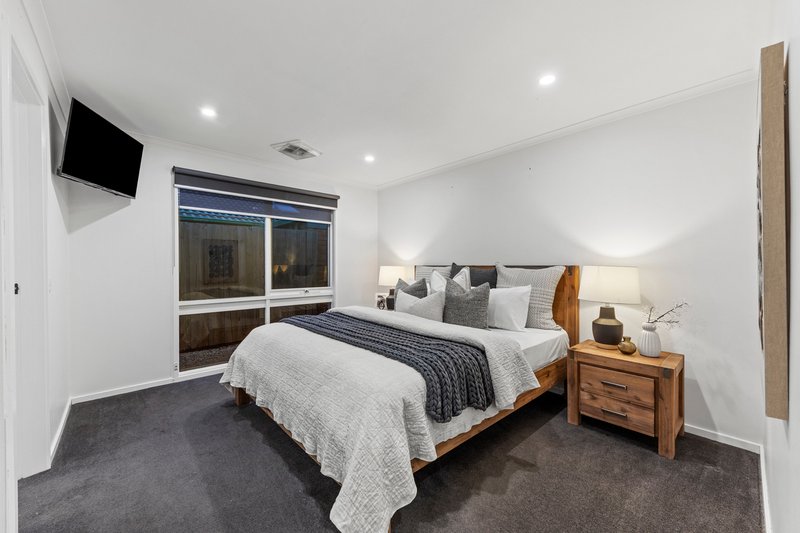
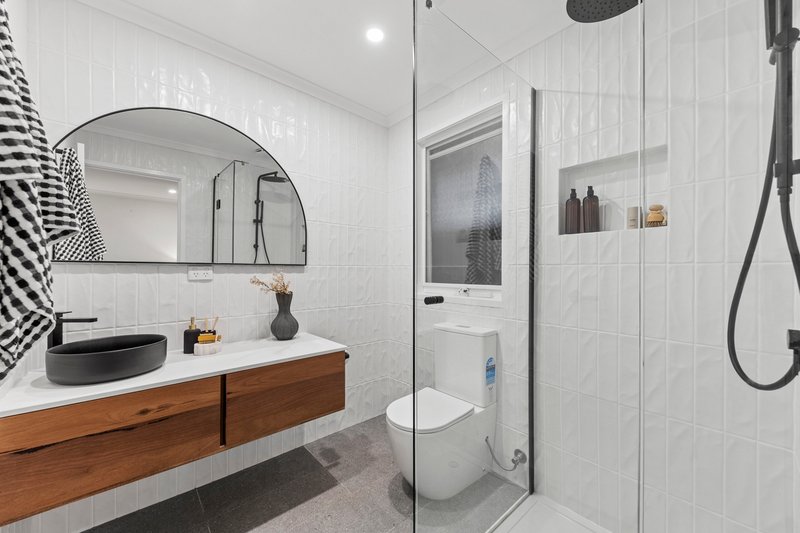
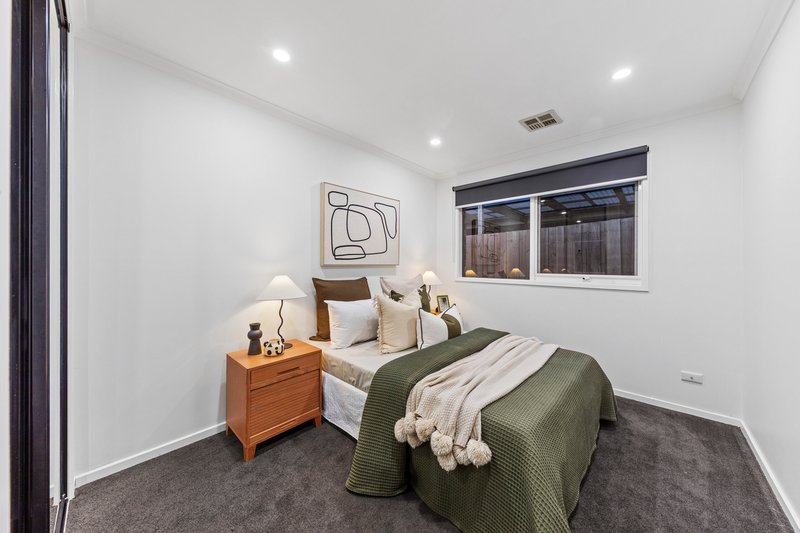
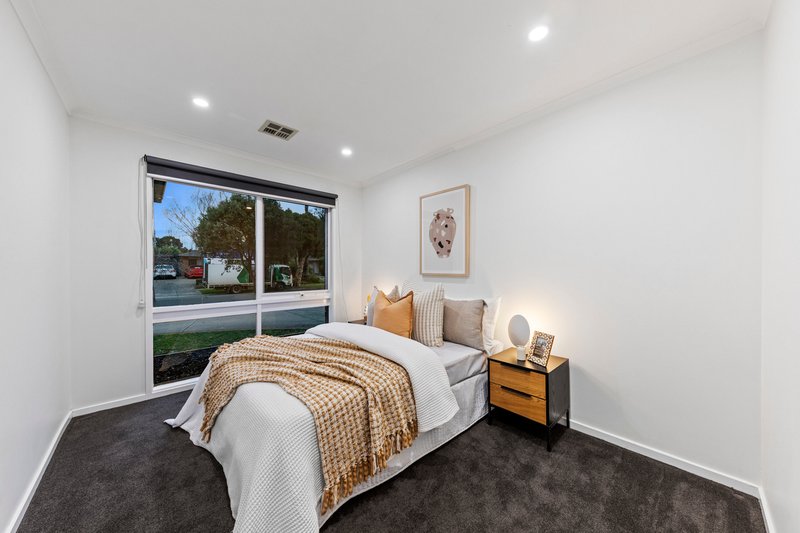
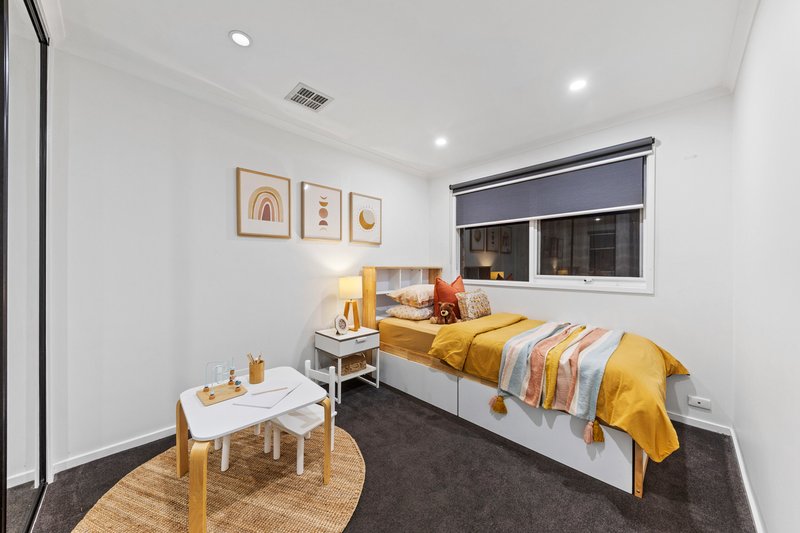
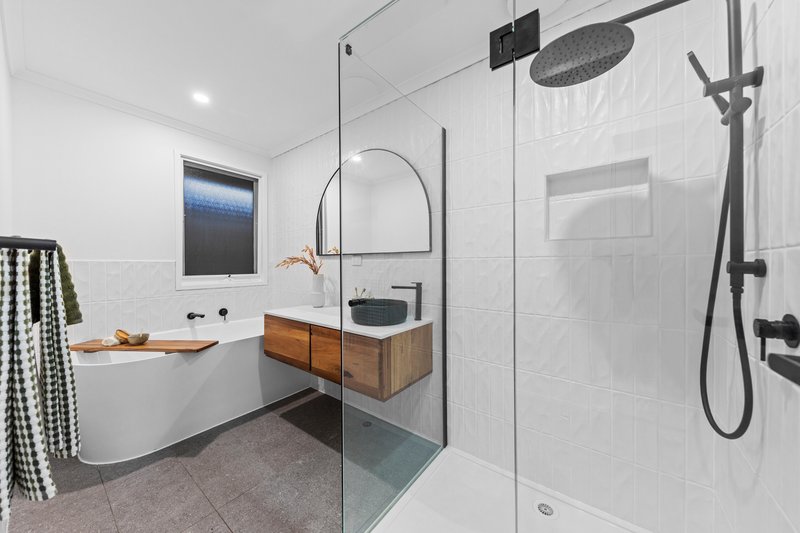
Offering four generous bedrooms, the master suite is privately positioned and showcases a walk-in robe together with a beautifully renovated ensuite featuring premium finishes and striking matte black fixtures. The remaining bedrooms are serviced by an equally impressive central bathroom complete with freestanding bath, walk-in shower and modern floating vanity.
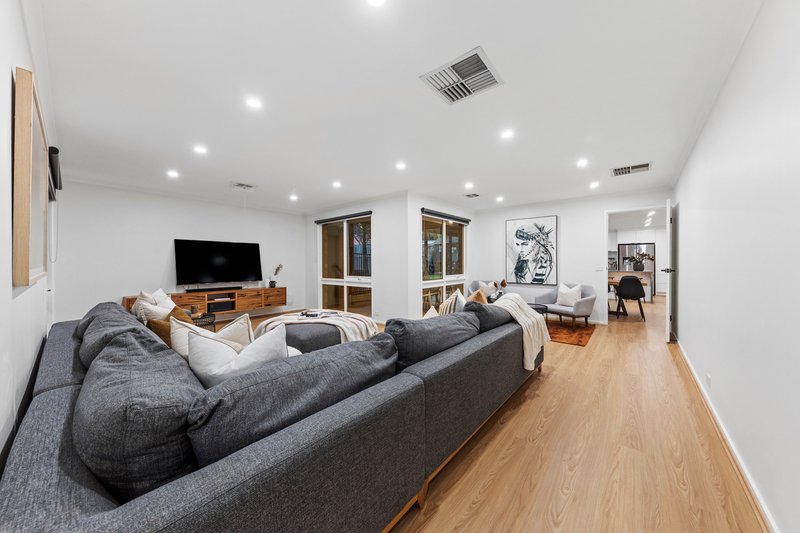
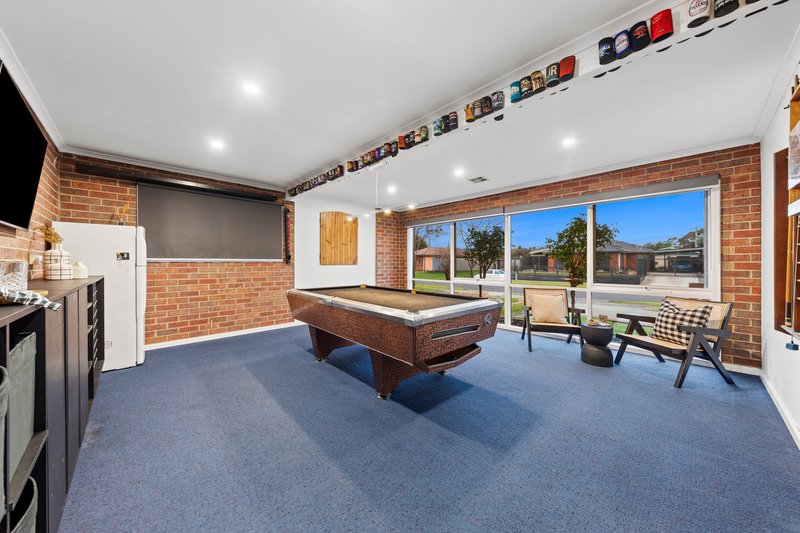
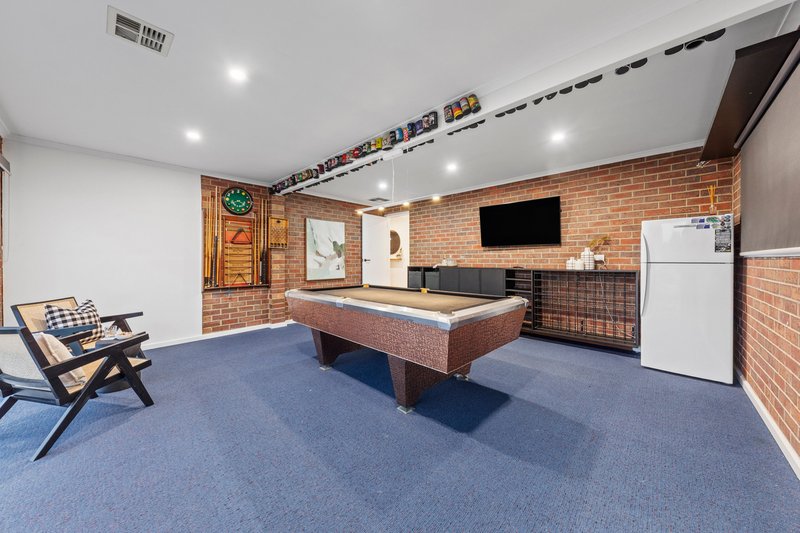
Families will love the flexibility of multiple living spaces, including a spacious formal lounge plus an incredible oversized games room. Whether it's a billiards room, home theatre, teenagers' retreat, gym, work-from-home space or ultimate man cave, this impressive room offers endless possibilities.
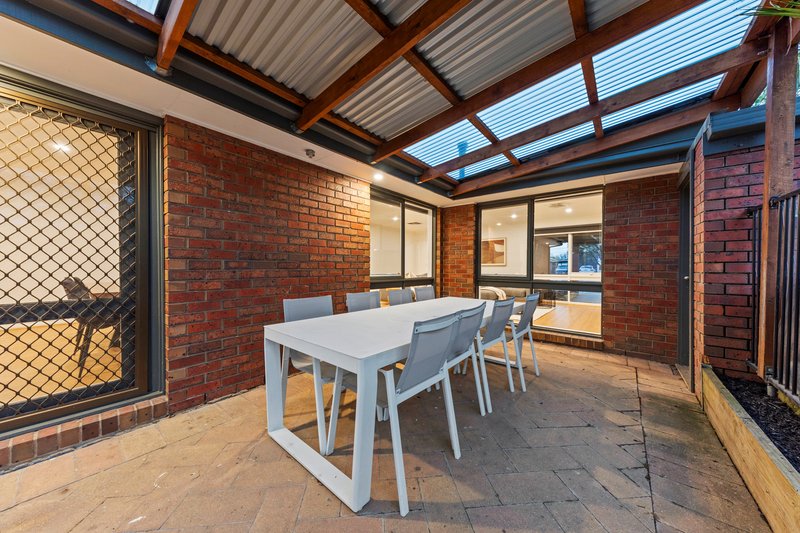
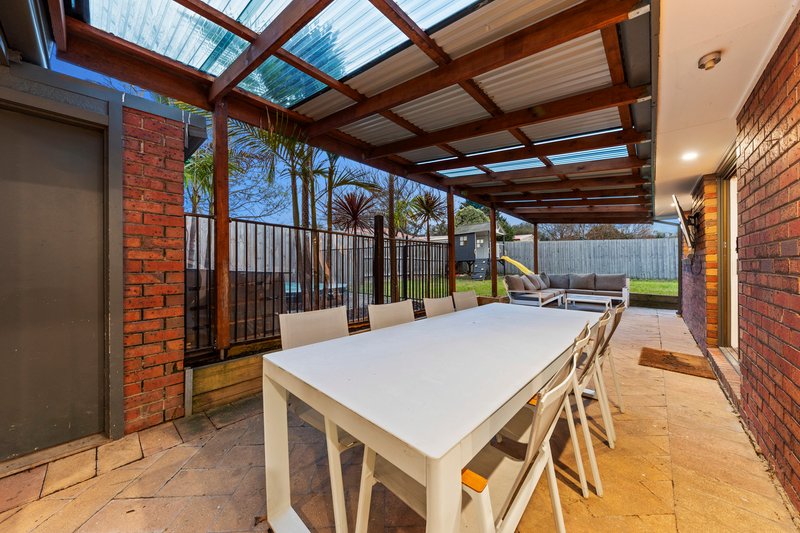
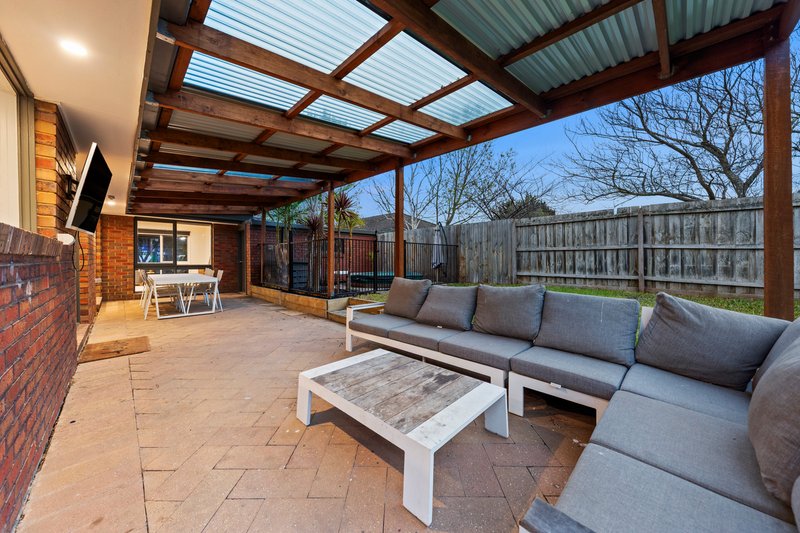
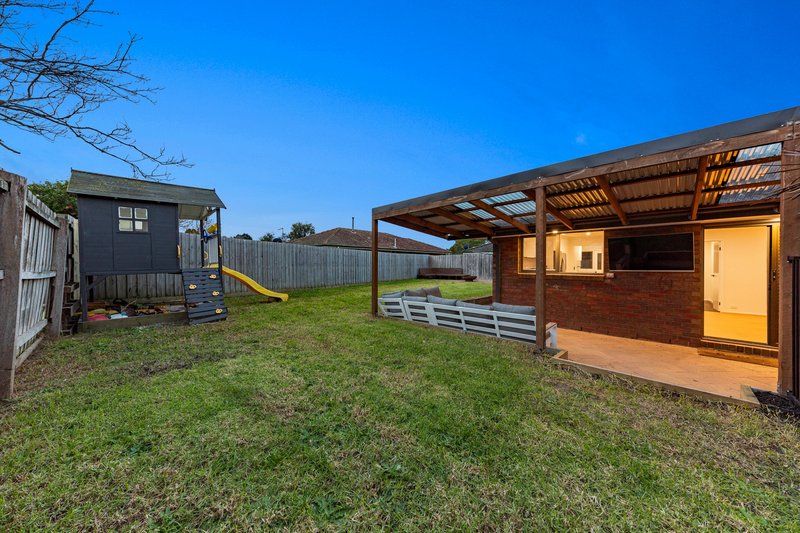
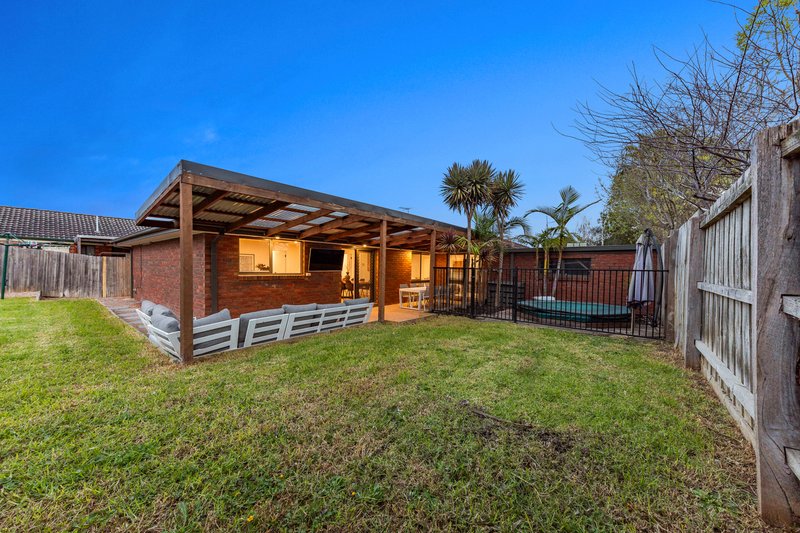
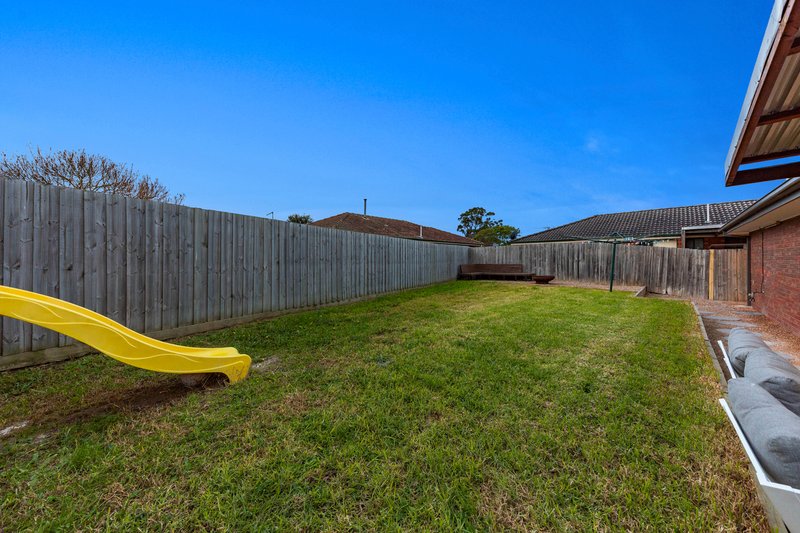
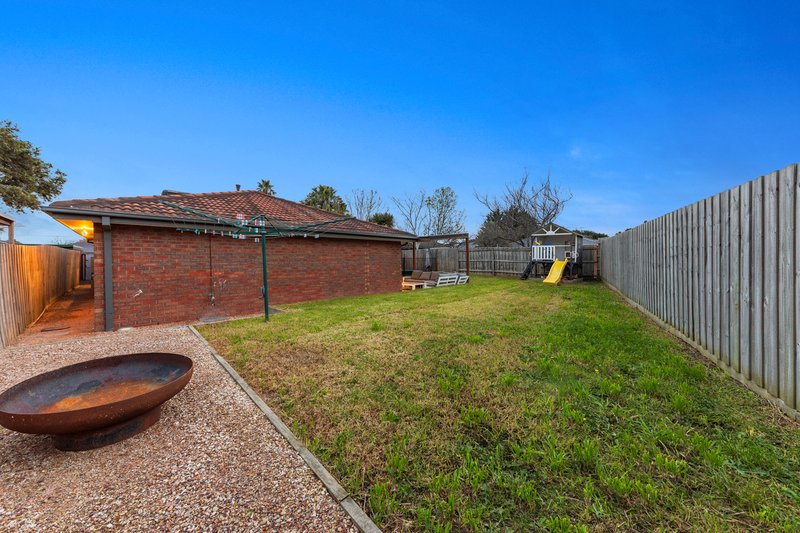
Step outside and discover an entertainer's paradise. A huge covered pergola creates the perfect all-weather outdoor living area, ideal for hosting family gatherings, weekend barbecues or simply relaxing while watching the kids play. The secure backyard provides plenty of lawn for children and pets, while the fenced spa adds another level of luxury for year-round enjoyment.
Additional features include ducted heating, evaporative cooling, LED lighting, quality flooring throughout, renovated bathrooms, ample storage, oversized laundry, secure fencing and a practical floorplan designed to suit modern family living.
Properties offering this combination of renovated style, multiple living zones, exceptional entertaining and secure three-car accommodation are becoming increasingly difficult to find. Whether you're upsizing, accommodating a growing family or simply looking for a home that offers space for everyone to enjoy, 33 Collins Crescent is one that will impress from the very first inspection.
This is more than just a home-it's a lifestyle where family memories are made, celebrations are shared and every day feels just a little more special.
The information provided in this advertisement is for general guidance only and does not constitute any representation by the vendor or agent. While every effort has been made to ensure accuracy, no warranty is given and interested parties must rely on their own enquiries. All measurements, descriptions, photos, floor plans and site plans are approximate and for representational purposes only. The property may be withdrawn or its details changed at any time without notice. Prospective purchasers are advised to conduct their own due diligence and refer to the Consumer Affairs Victoria Due Diligence Checklist prior to making any purchase decision.
https://www.consumer.vic.gov.au/housing/buying-and-selling-property/checklists/due-diligence

Level 1/7-9 Bakewell Street, Cranbourne VIC 3977
Call Metin Aziret on
0439955526
Call Rukhsara Hashemi on
0422138796


House in Berwick, Unit in Berwick, Townhouse in Berwick, Villa in Berwick, Apartment in Berwick, Flat in Berwick, Studio in Berwick, Warehouse in Berwick, Duplex/Semi-detached in Berwick, Alpine in Berwick, Acreage/Semi-rural in Berwick, Block Of Units in Berwick, Terrace in Berwick, Retirement in Berwick, Serviced Apartment in Berwick, Other in Berwick