Want to save your favourite properties and searches?
Sign up below to access all the awesome features.
Already have an account? Sign in






$1,050,000


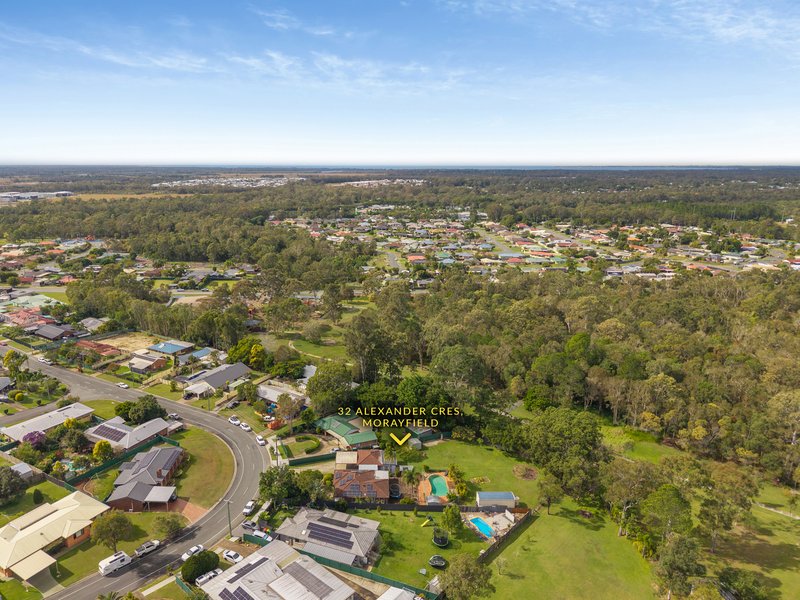
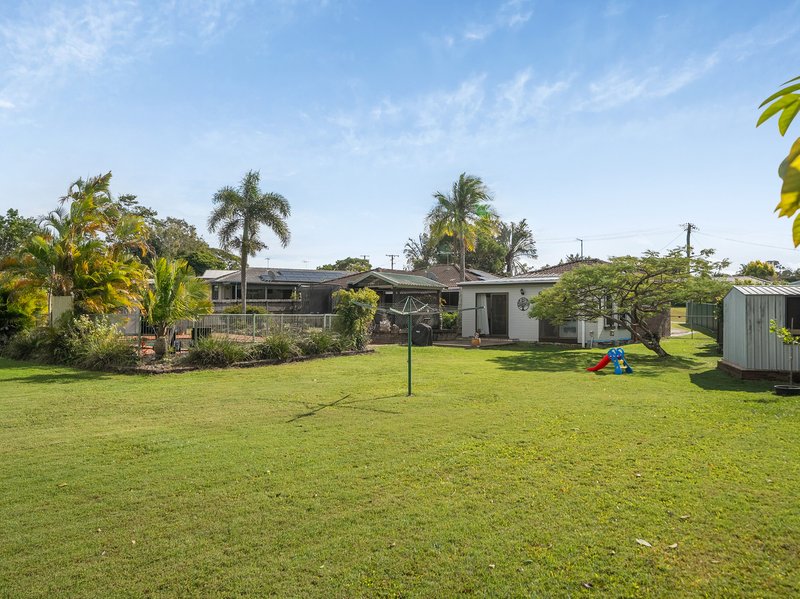
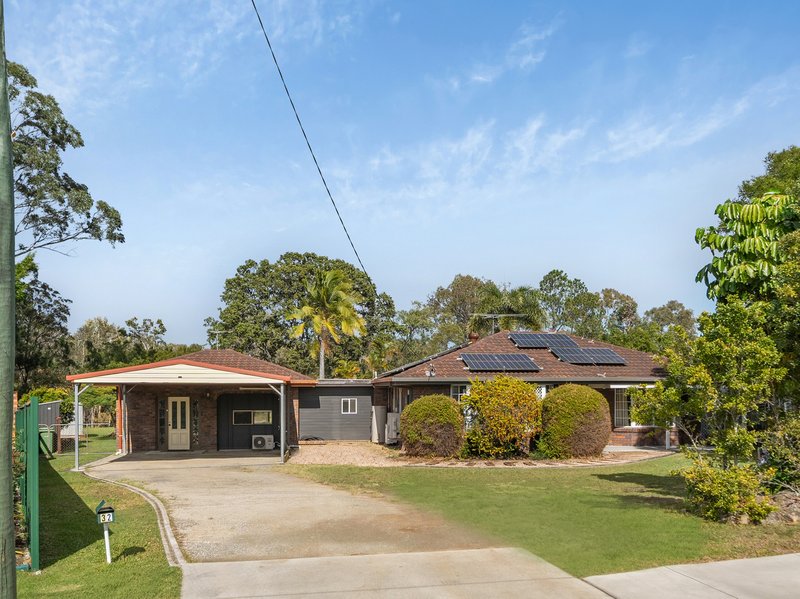
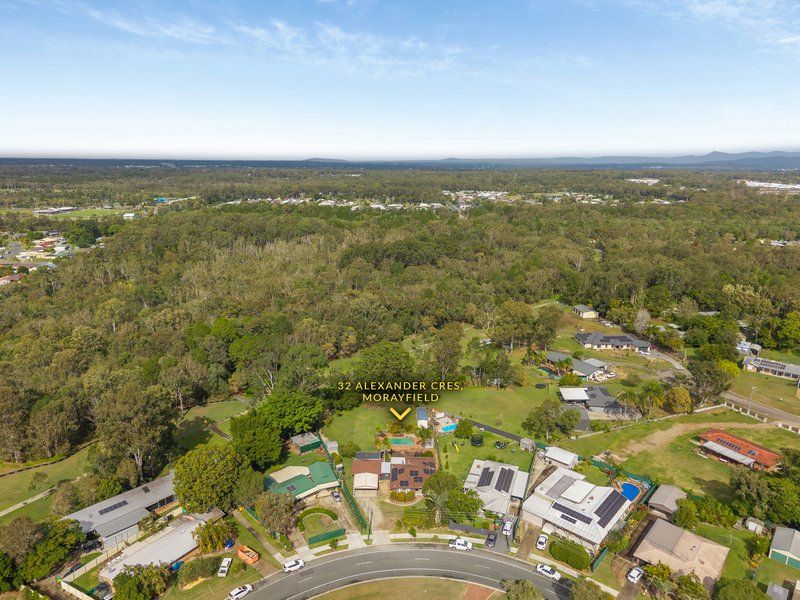
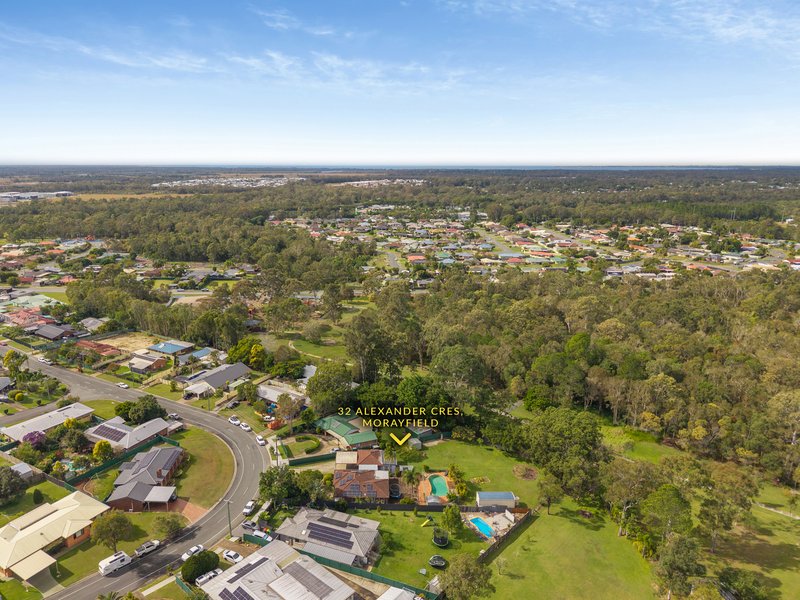
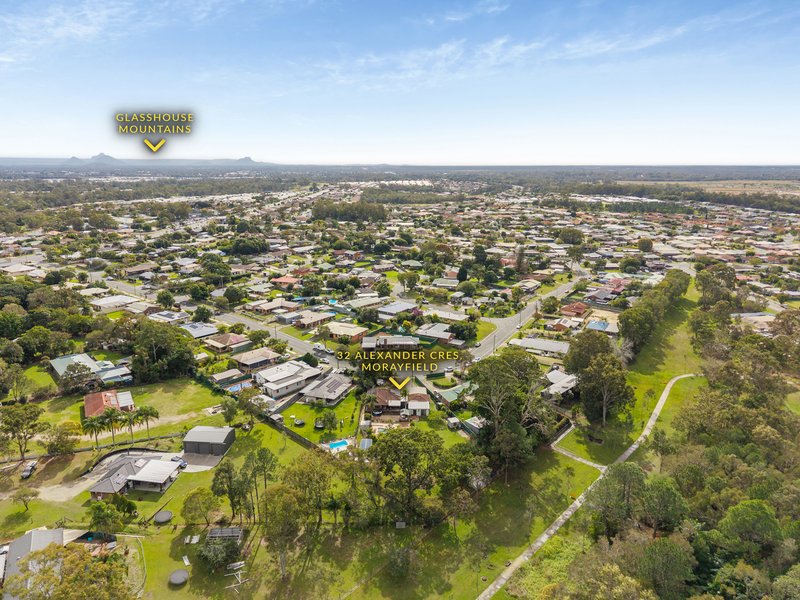
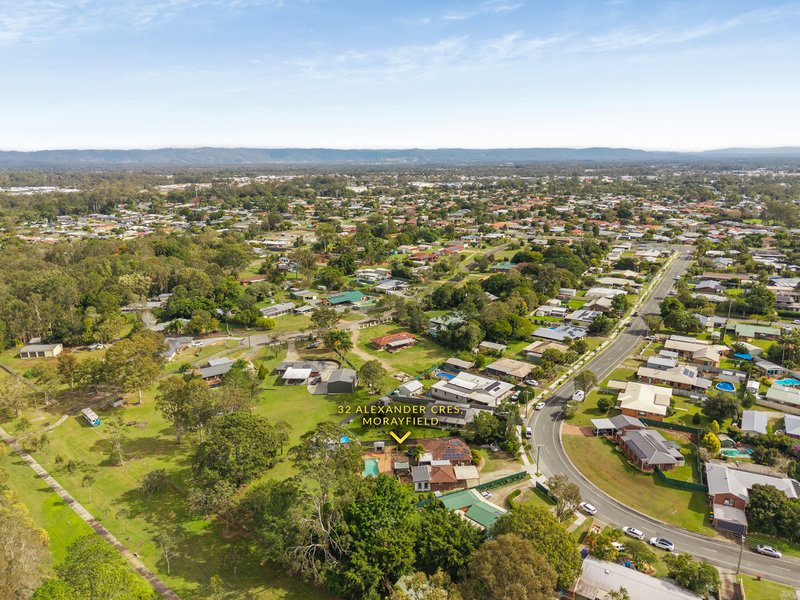
Positioned on an expansive 2,400sqm block with a peaceful bushland and parkland backdrop, this unique single-level property offers exceptional space, flexibility and dual living potential.
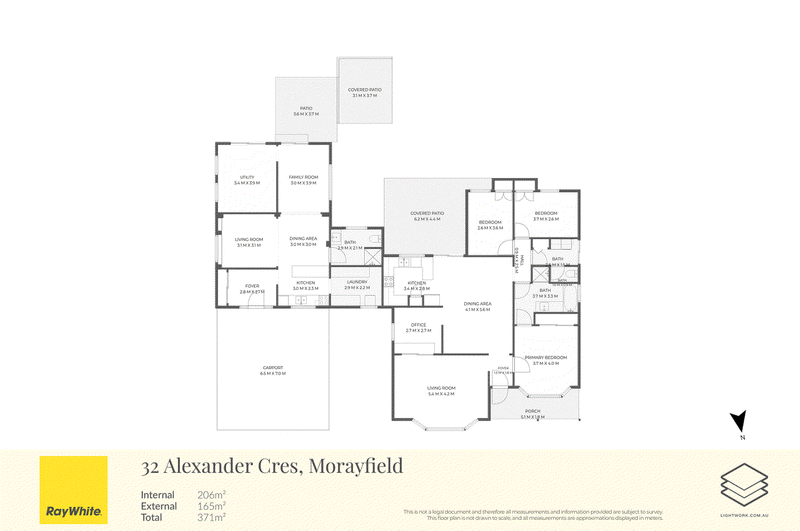
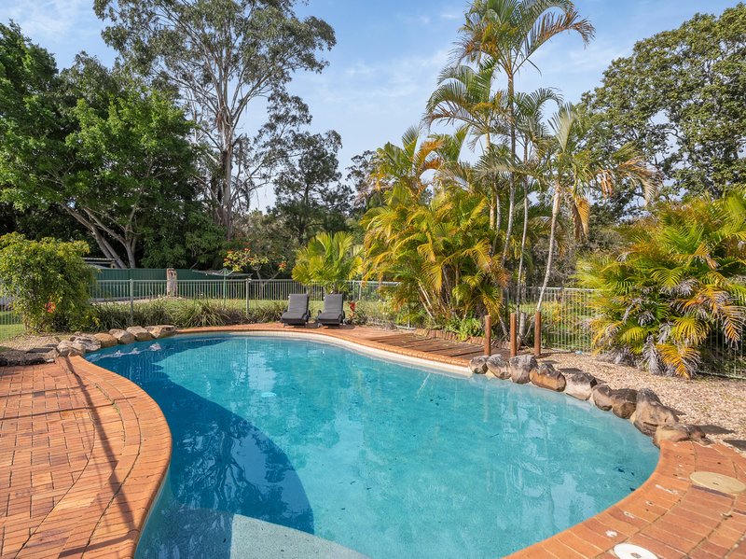
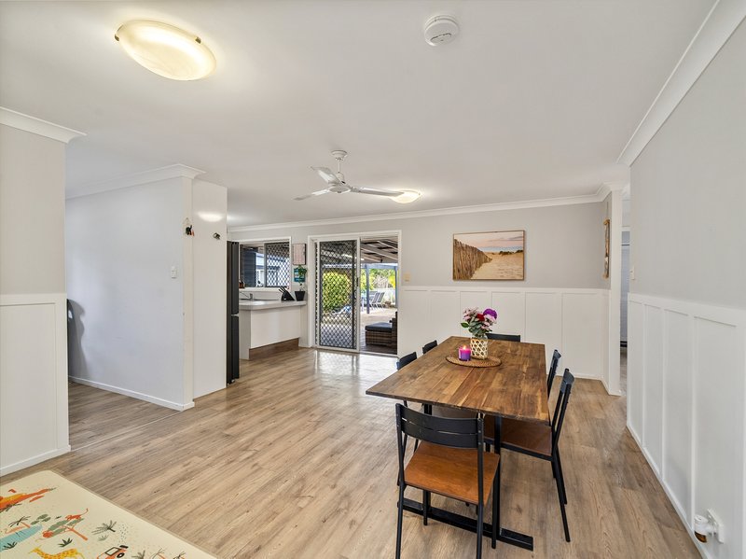
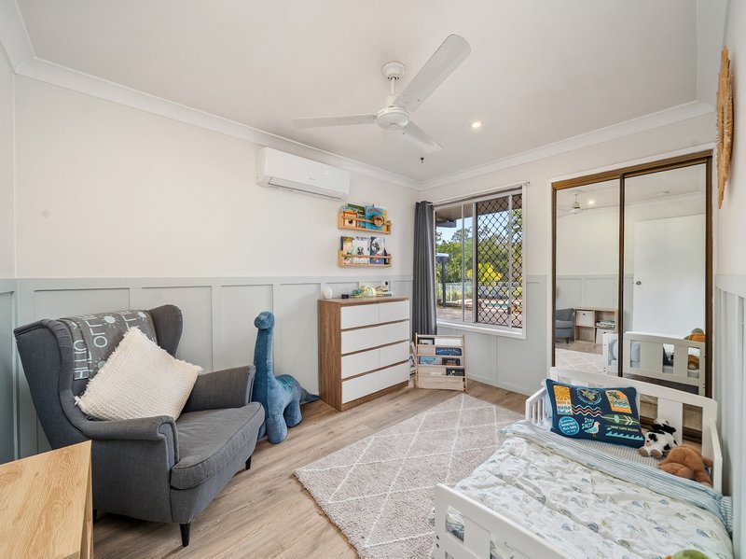
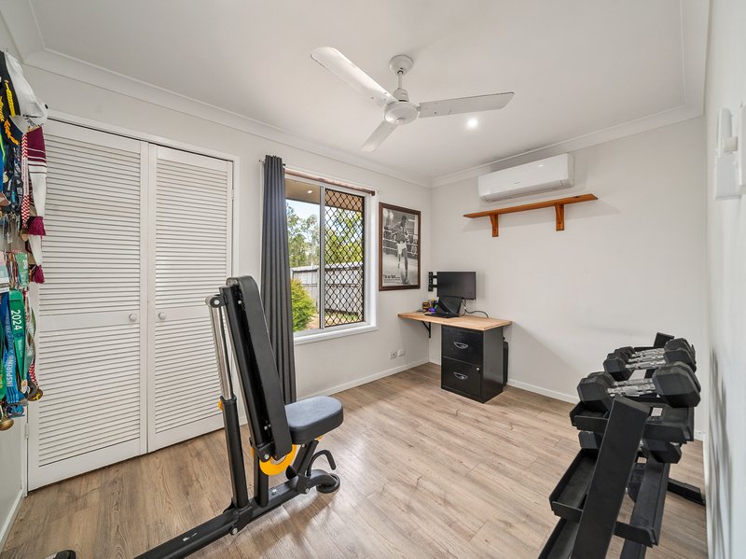
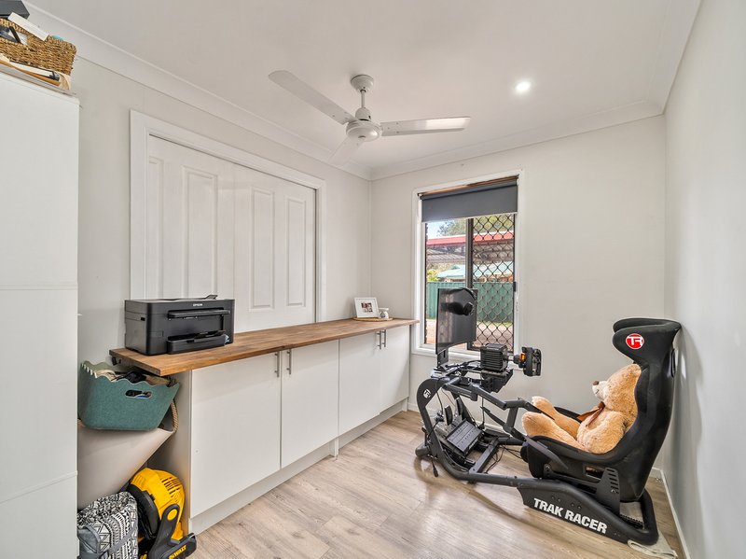
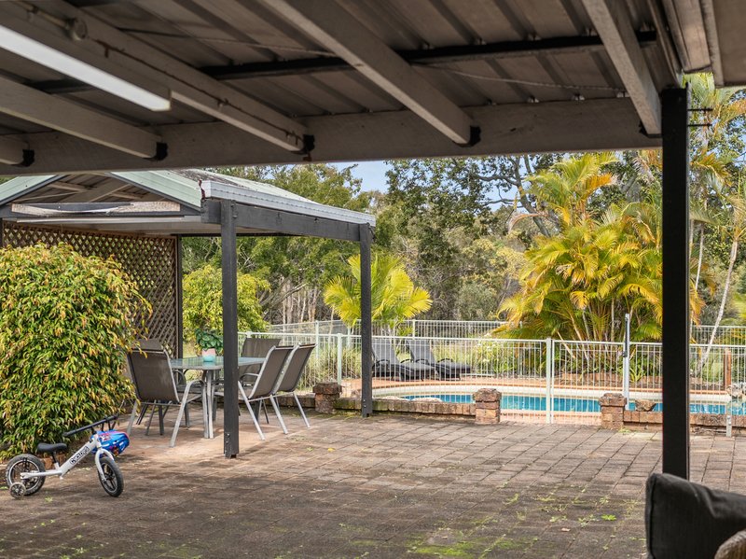
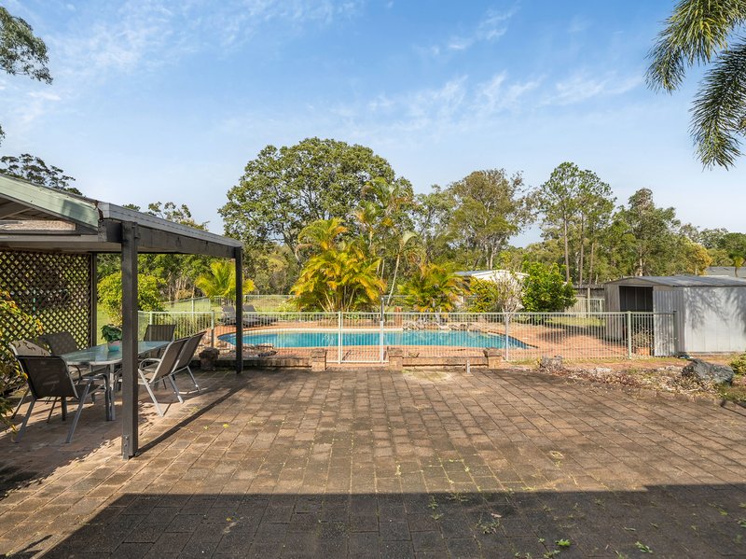
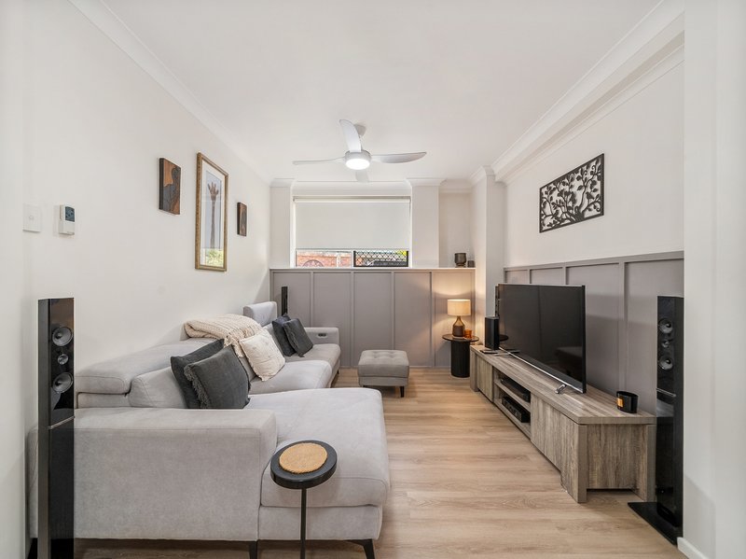
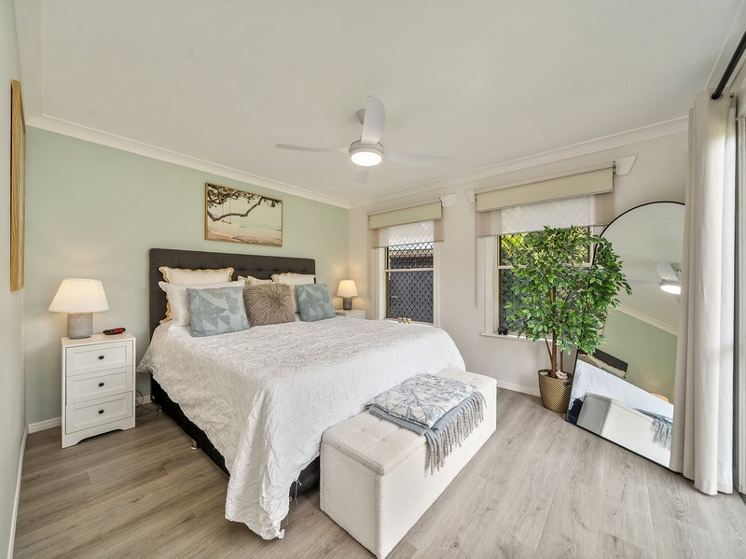
The main home features three bedrooms, a study, family bathroom and two generous living areas, flowing effortlessly to the covered alfresco overlooking the sparkling pool and beautifully maintained gardens.
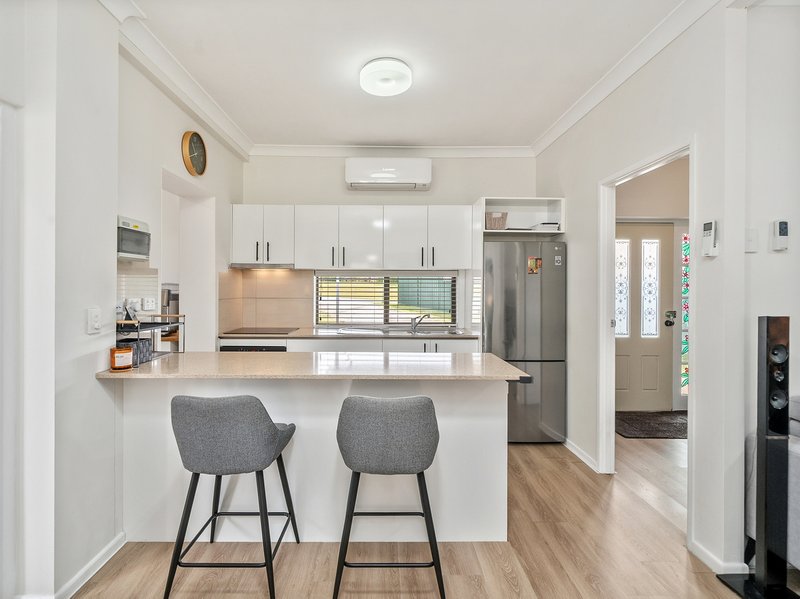
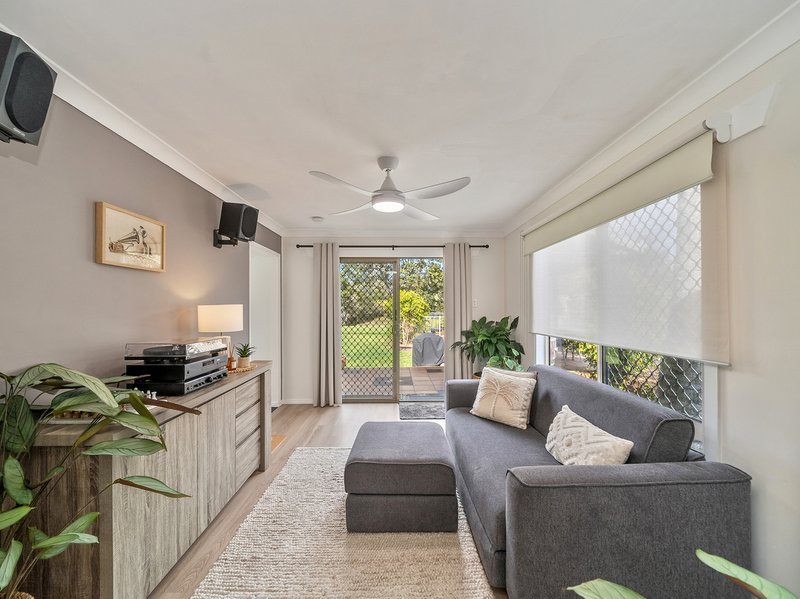
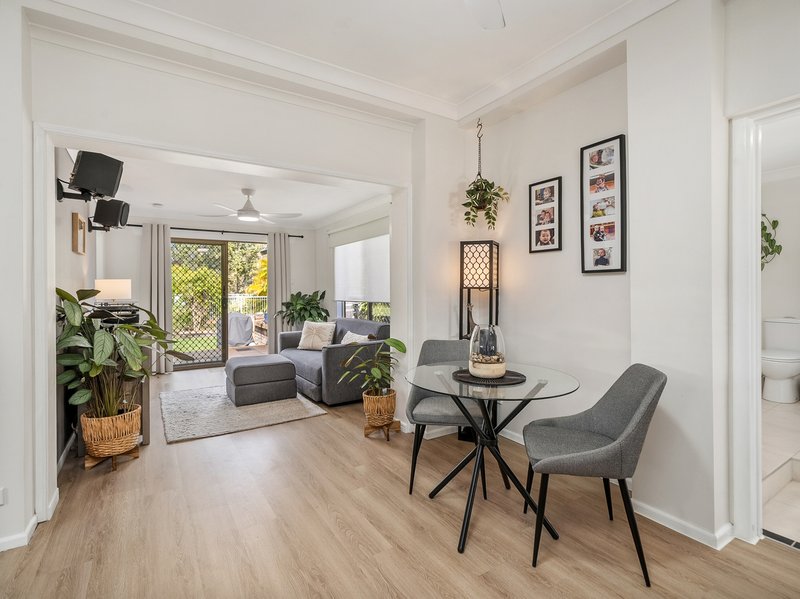
A separate structure adds incredible versatility, complete with a kitchen, walk-in pantry/laundry, bathroom, open-plan living and dining, rumpus, study and utility room.
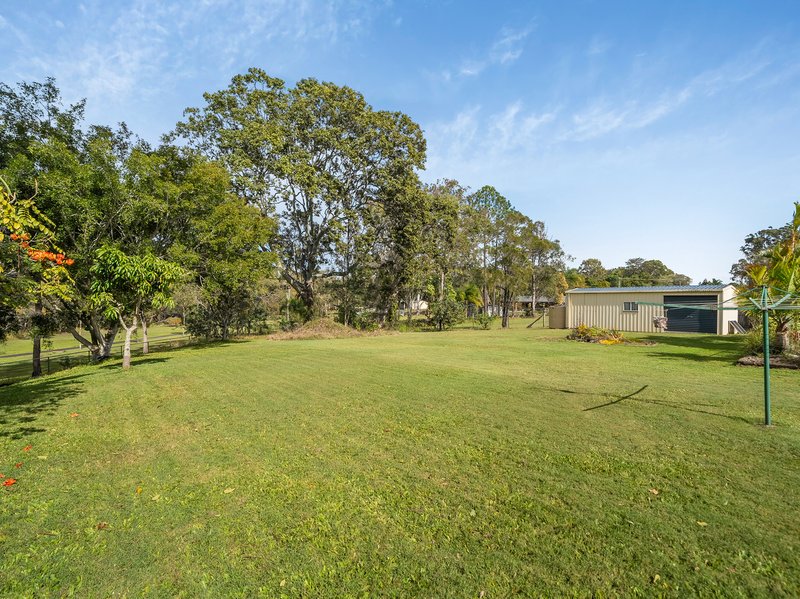
Complete with side access, a 10m x 3m shed and plenty of room to enjoy, this is a rare opportunity to secure a lifestyle property with endless possibilities.
Main Dwelling features:
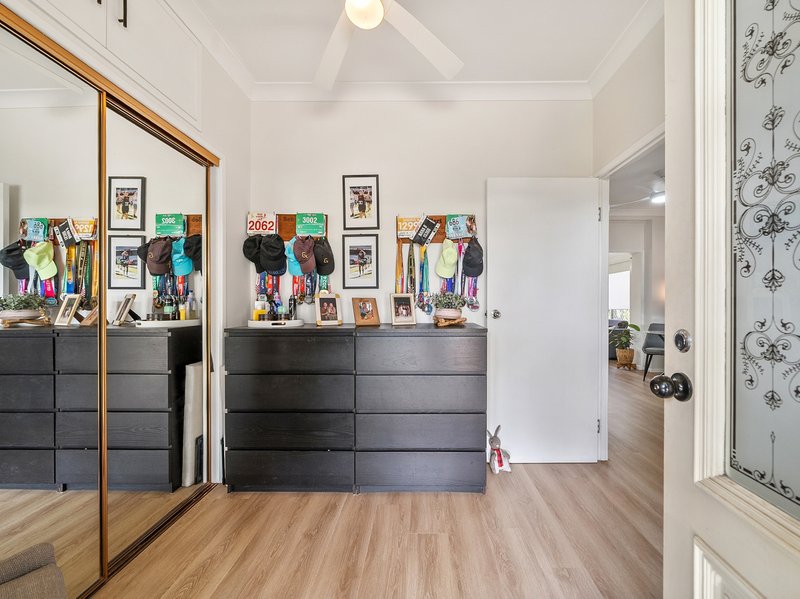
- master bedroom with bay windows, large, mirrored, built in robe, fan
- two additional bedrooms both with built in robes and fans
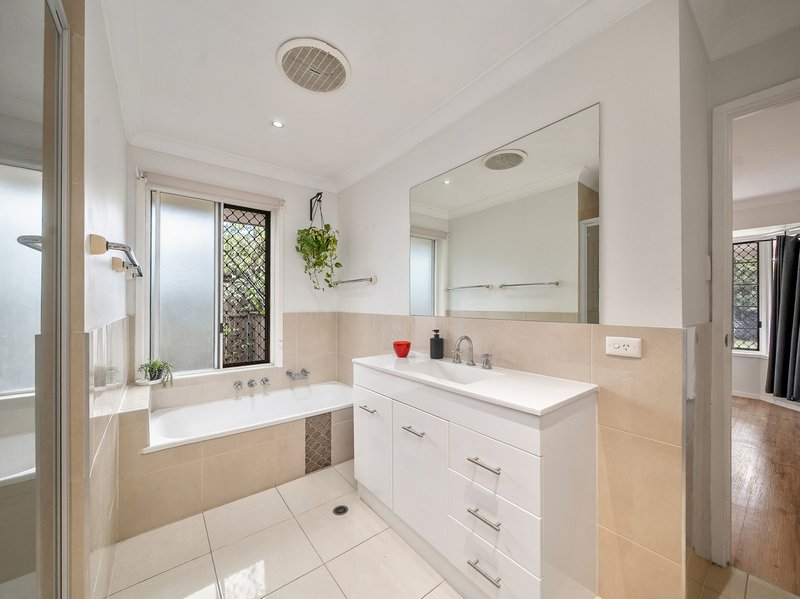
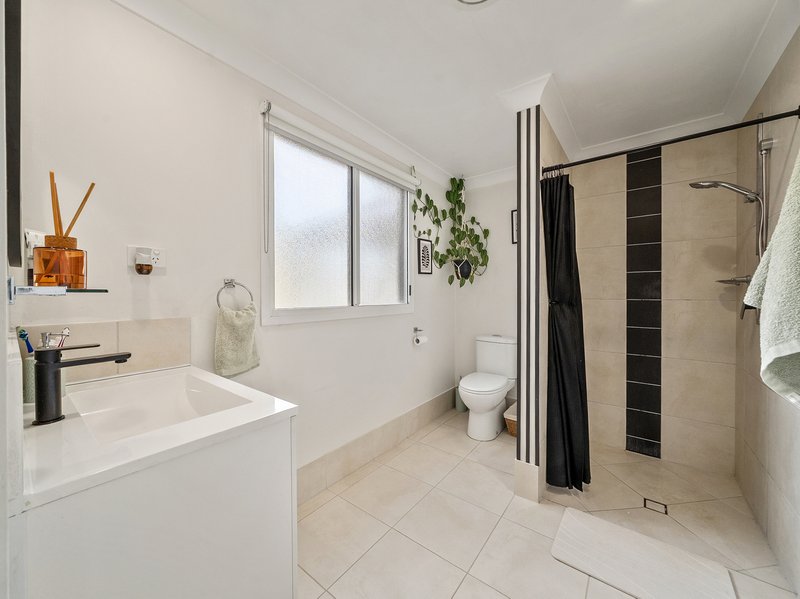
- main bathroom with bath, separate shower, vanity, separate toilet and two way access from the master
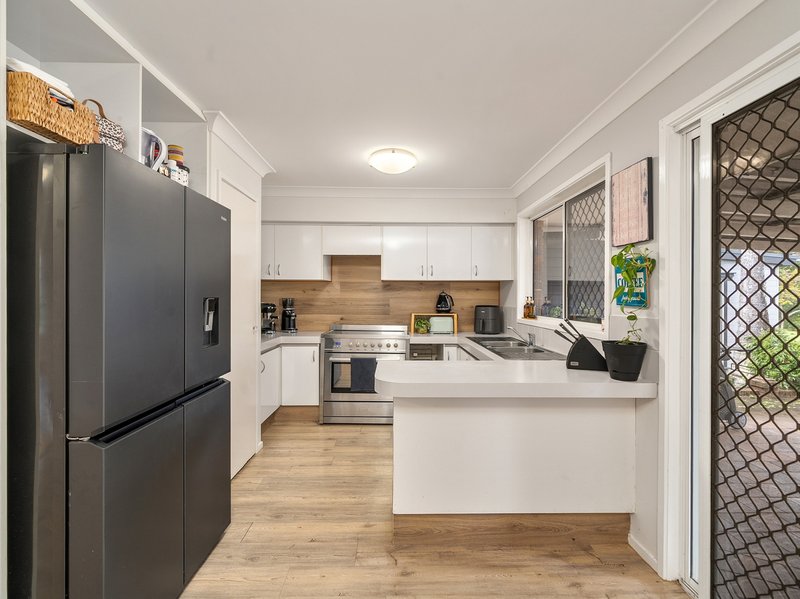
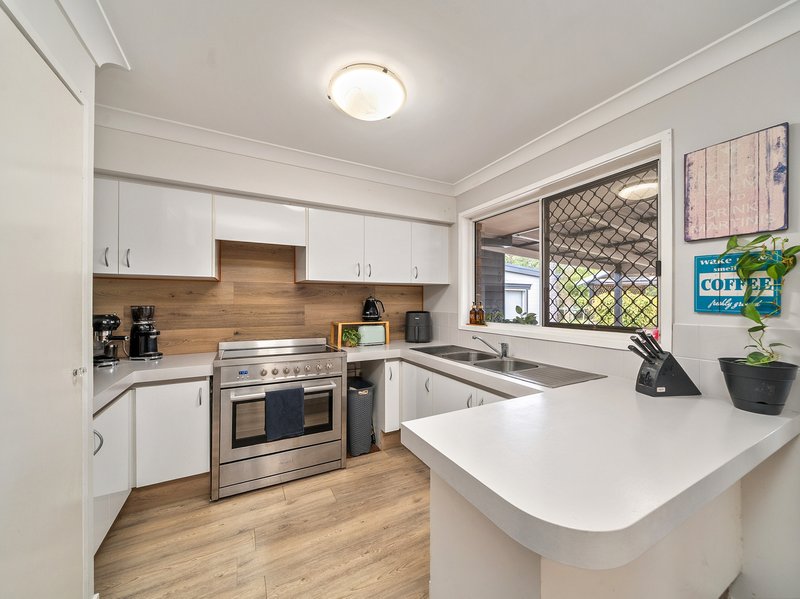
- kitchen with lots of cupboard and bench space, large fridge space, stand alone stove, double sink overlooking patio, pool and yard
- open plan lounge and dining room
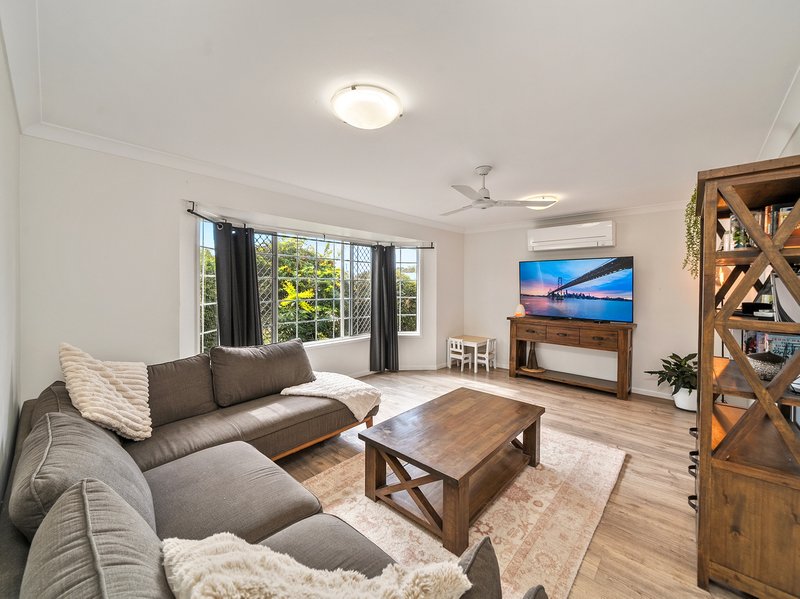
- large separate lounge room with large bay window and a/c
- study
- Internal laundry with external access
- floating wooden look flooring throughout
- gas hot water
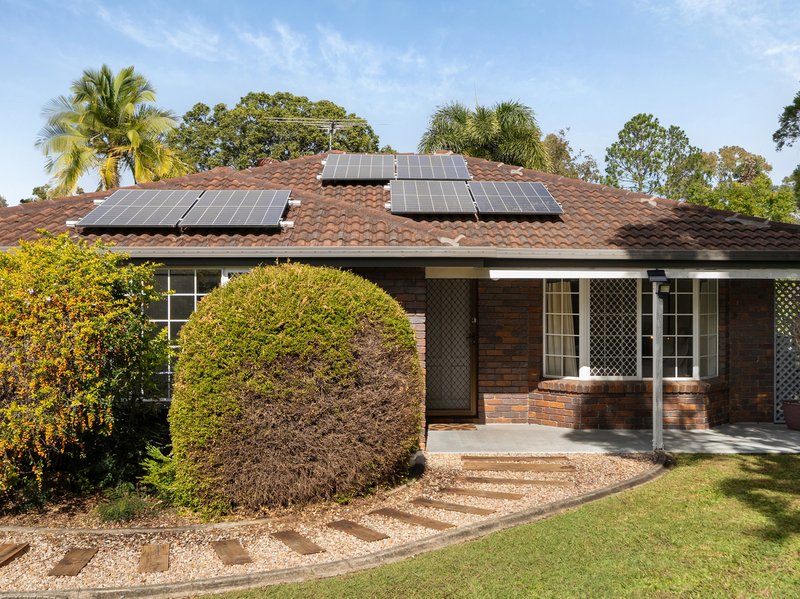
- security screens
- covered patio area
- large paved outdoor entertainment space with gazebo overlooking pool and yard
- bushland outlook
Second Structure features:
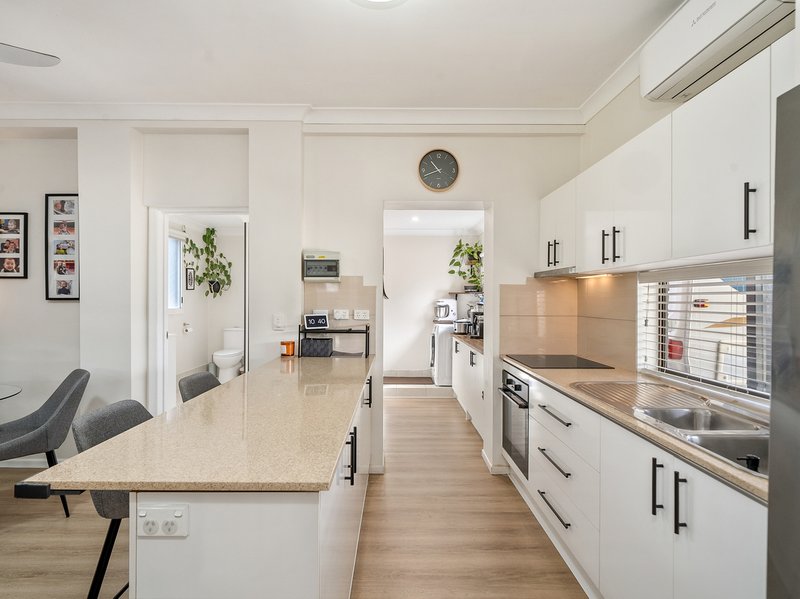
- second kitchen with stone benchtops, electric cooktop & oven, double sink, island bench and lots of storage
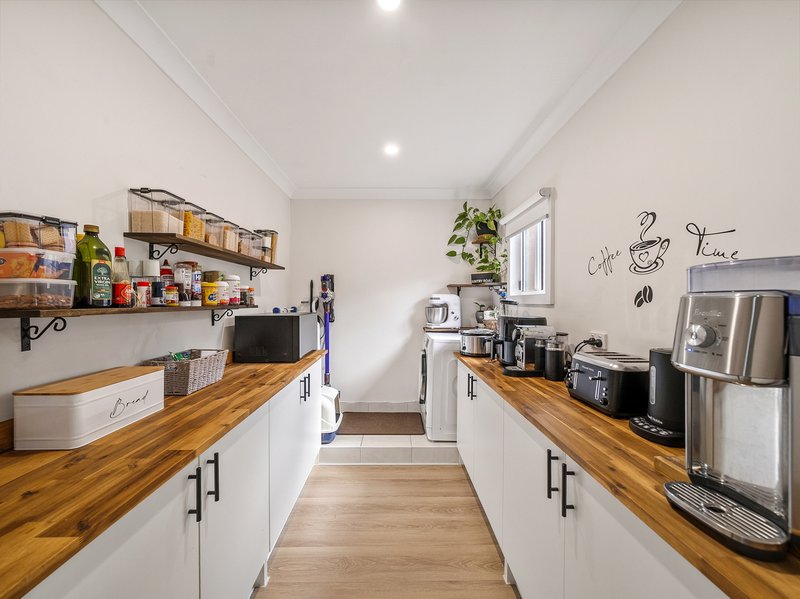
- walk in butlers pantry with benchspace, under bench cabinetry and laundry
- open plan lounge & dining & rumpus room
- utility room with views out to rear yard with own sliding door
- tiled / floating wooden look laminate throughout
- high ceilings
- electric hot water
- security screens
Further features:
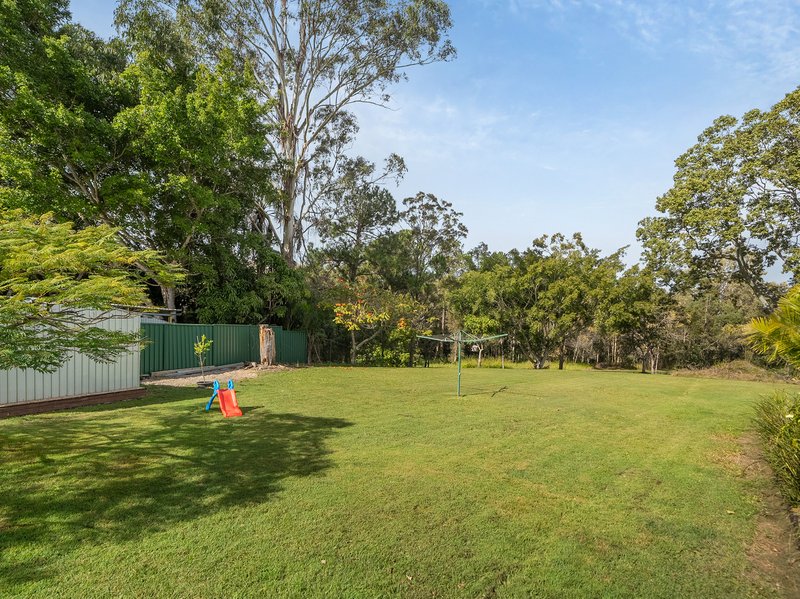
- 2400sqm block - level (only sloping down right at the back)
- South facing (when looking out to yard from patio)
- 70,000L salt water pool with built in spa
- 6kw solar panels with 10kw Inverter PLUS 25kW battery
- shed with power for pool pump and equipment
- double bay titan carport - extra high to allow side access
- side access
- 10m x 3m shed with window, door and roller door
- fully fenced
- last rates $565for quarter
- last unity water $539 for quarter
- approx. 1985 build
- brick & tile construction
- backs onto Grogan Road Park and parkland
Location:
Walking distance to:
- Morayfield East State school
- bus stop
- Morayfield train station
- Morayfield State high school
- Morayfield shopping centre
- 2 minutes drive and you are on the Bruce Highway
Disclaimer: Whilst every effort has been made to ensure the accuracy of these particulars, no warranty is given by the vendor or the agent as to their accuracy. Interested parties should not rely on these particulars as representations of fact but must instead satisfy themselves by inspection or otherwise. Due to relevant legislations, a price guide isn't available for properties being sold without a price or via auction. Websites may filter a property being sold without a price or via auction into a price range for functionality purposes. Any estimates are not provided by the agent and should not be taken as a price guide.

1/13 Discovery Drive, North Lakes QLD 4509
Call Michelle Wheeler on
0438197812


House in Morayfield, Unit in Morayfield, Townhouse in Morayfield, Villa in Morayfield, Apartment in Morayfield, Flat in Morayfield, Studio in Morayfield, Warehouse in Morayfield, Duplex/Semi-detached in Morayfield, Alpine in Morayfield, Acreage/Semi-rural in Morayfield, Block Of Units in Morayfield, Terrace in Morayfield, Retirement in Morayfield, Serviced Apartment in Morayfield, Other in Morayfield