Want to save your favourite properties and searches?
Sign up below to access all the awesome features.
Already have an account? Sign in


Auction
Auction Guide: $800,000 | MUST BE SOLD


Auction Guide: $800,000 | MUST BE SOLD THIS SATURDAY
AUCTION ONSITE THIS SATURDAY 1ST AUGUST AT 2PM.
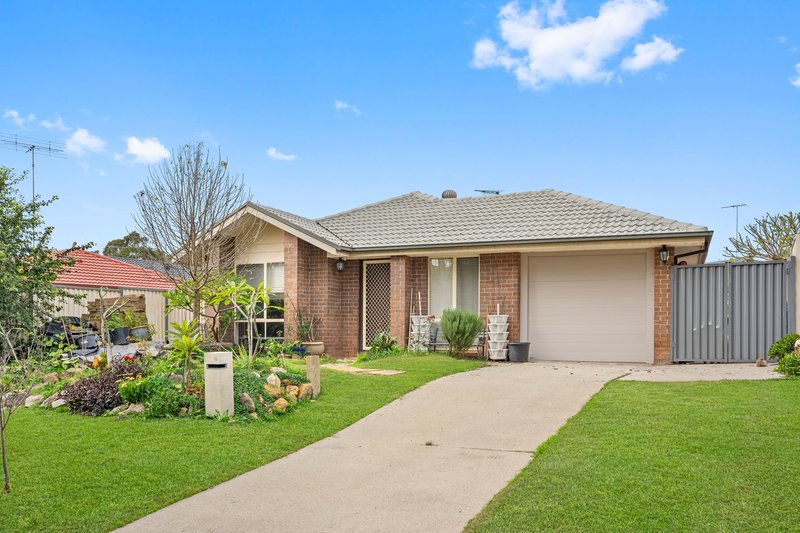
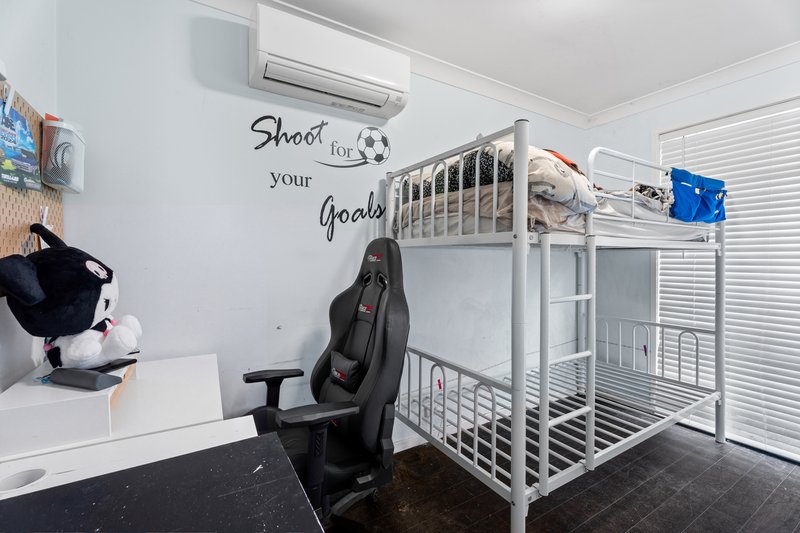
Set in a quiet street in the heart of Glenmore Park, this beautifully maintained single level home delivers the perfect balance of comfort, functionality and lifestyle. Offering three generous bedrooms and a practical floorplan designed for modern family living, this is a home ready to move straight into while still offering scope to add your own personal touch.
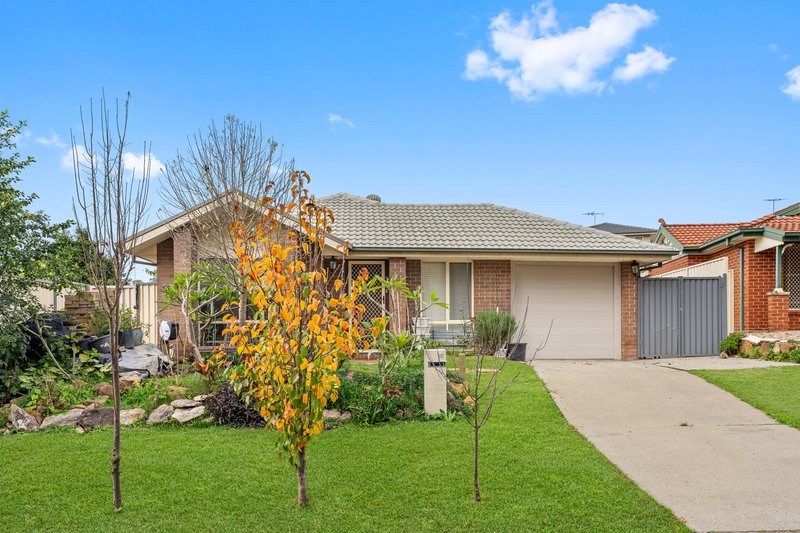
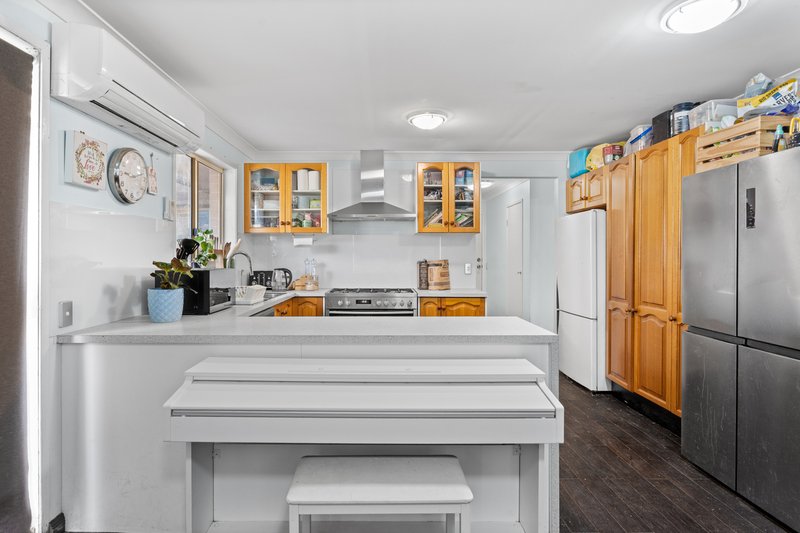
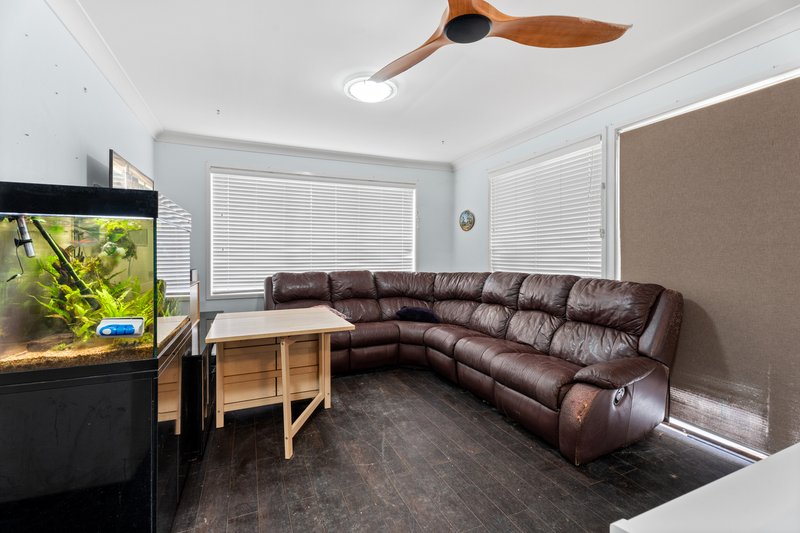
The welcoming façade is complemented by established gardens and excellent street appeal, while inside you'll find a light filled layout with a spacious open plan living area flowing seamlessly to the well appointed kitchen - creating the ideal hub for everyday living and entertaining.
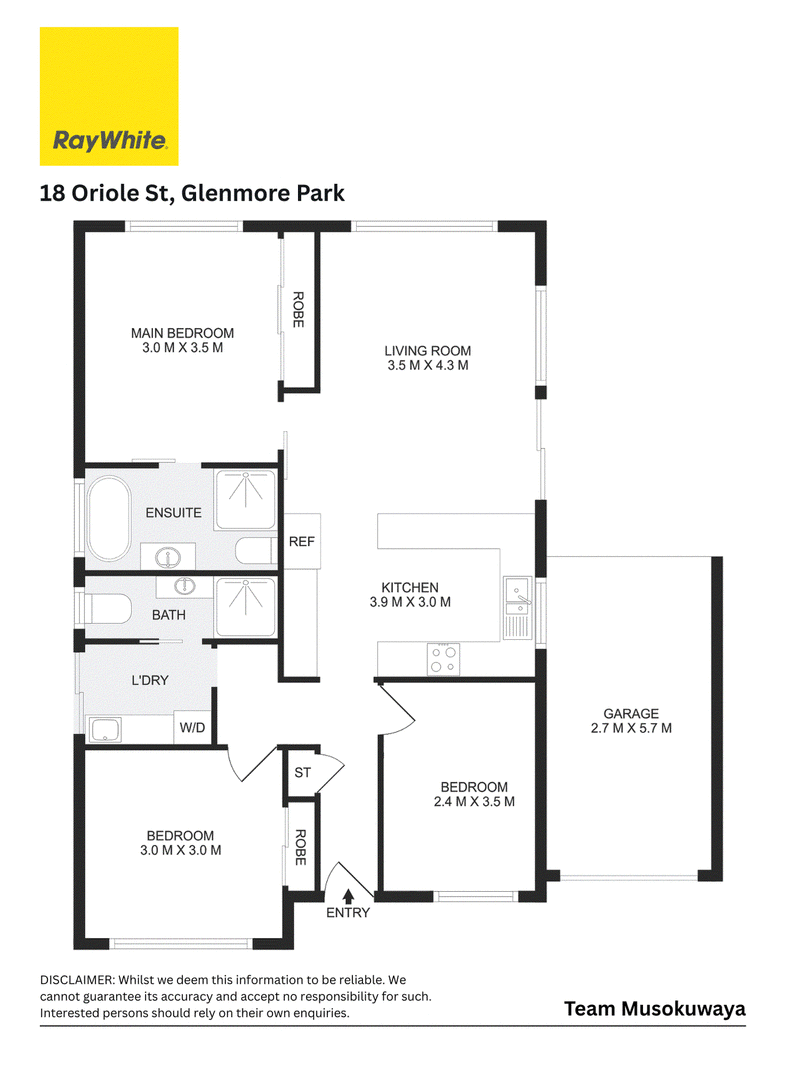
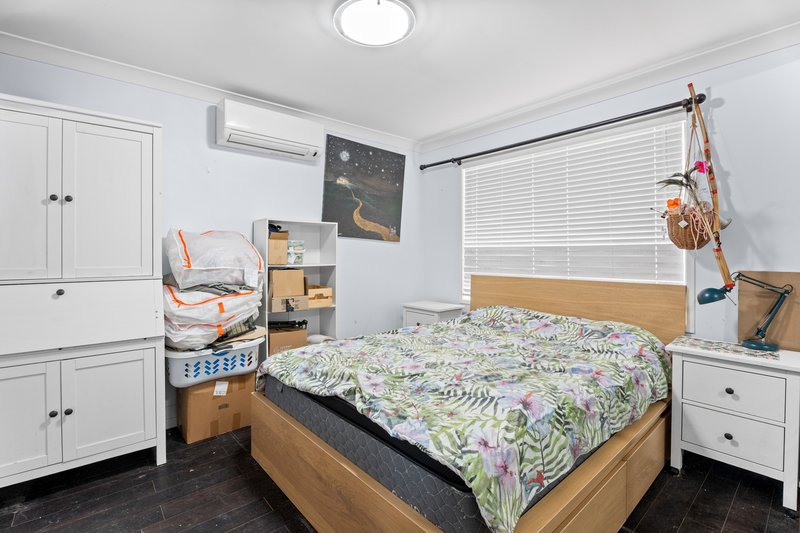
The master bedroom is privately positioned and features its own ensuite and built in robe, while two additional bedrooms are serviced by a central family bathroom. A separate laundry, single lock up garage with internal access and plenty of storage add to the home's everyday convenience.
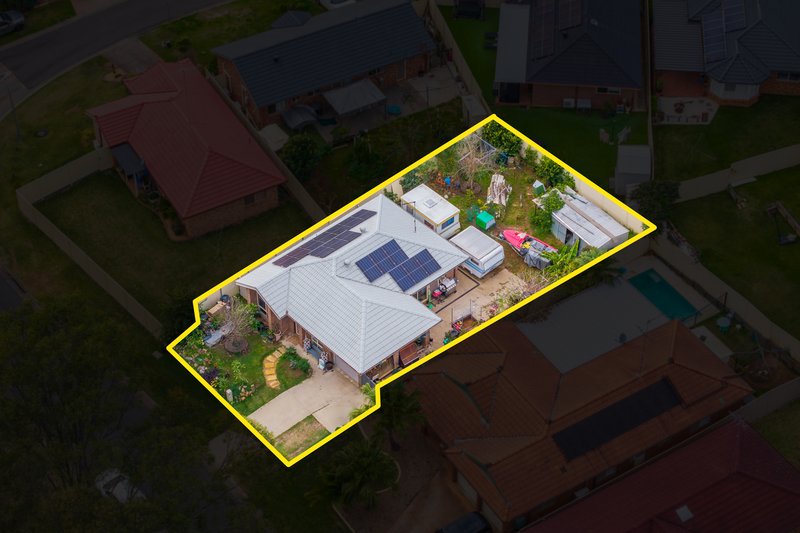
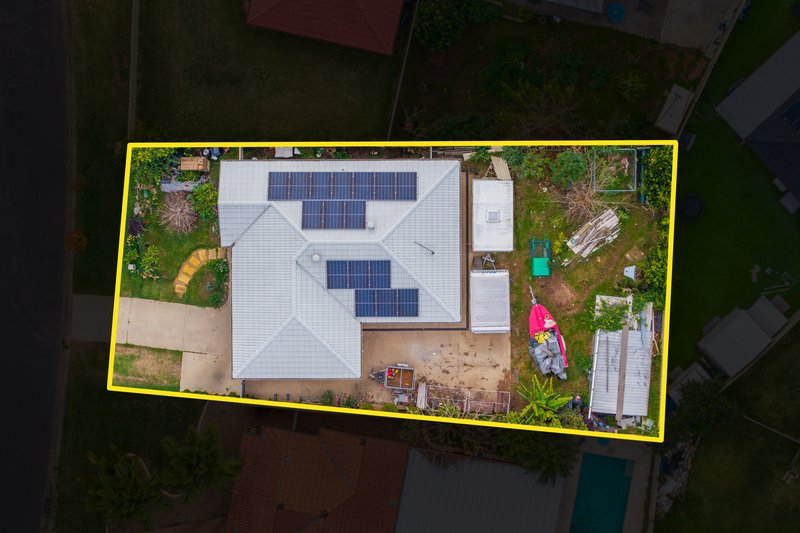
Set on a generous parcel of land, the backyard provides plenty of room for children, pets or future landscaping ideas, while the solar panel system offers an added bonus for energy conscious buyers.
Property Features:
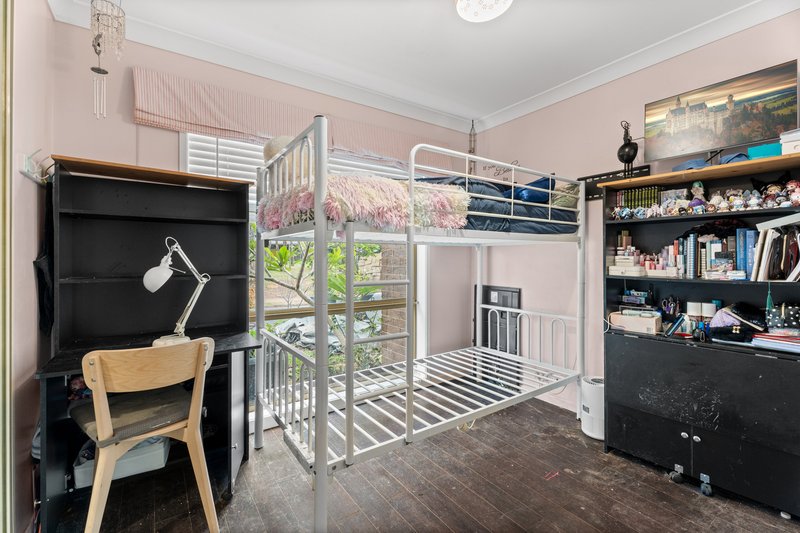
• Three well proportioned bedrooms two with built in wardrobes
• Master bedroom complete with private ensuite
• Spacious open plan living and dining area filled with natural light
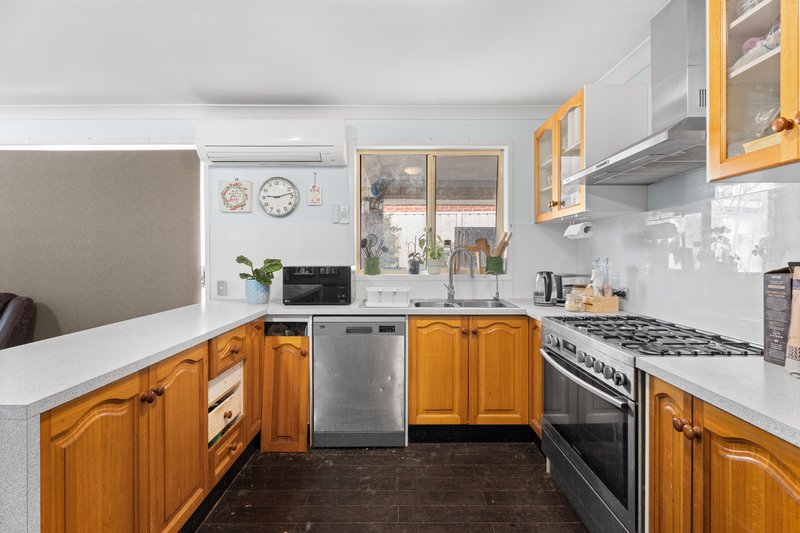
• Well appointed kitchen with ample bench and cupboard space
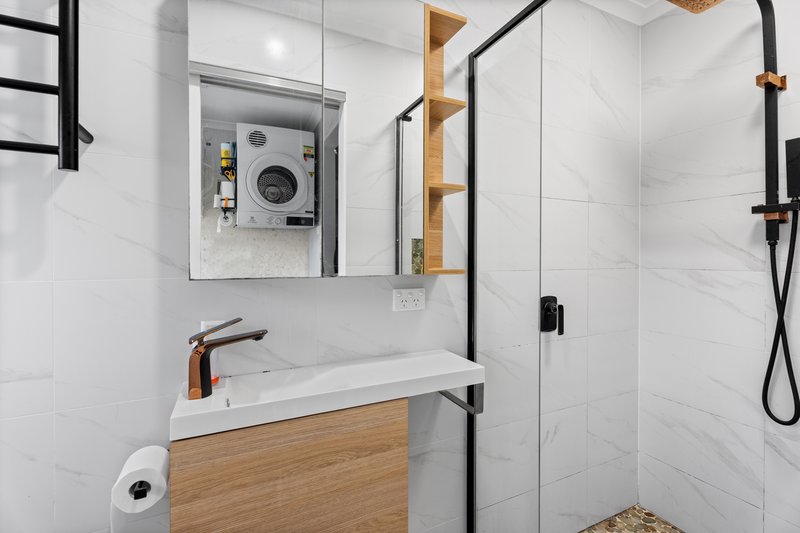
• Central family bathroom plus internal laundry
• Single lock up garage with internal access
• Solar panel system for improved energy efficiency
• Generous backyard with garden shed and plenty of outdoor space
• Beautifully maintained gardens and excellent street appeal
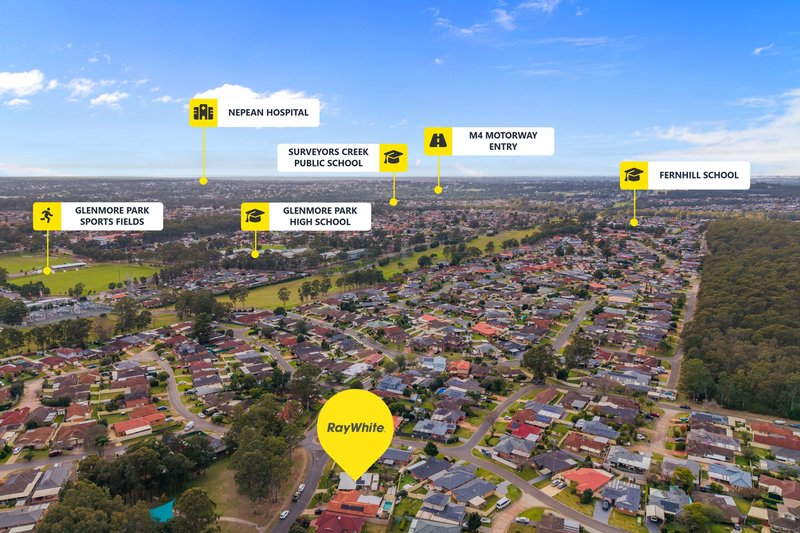
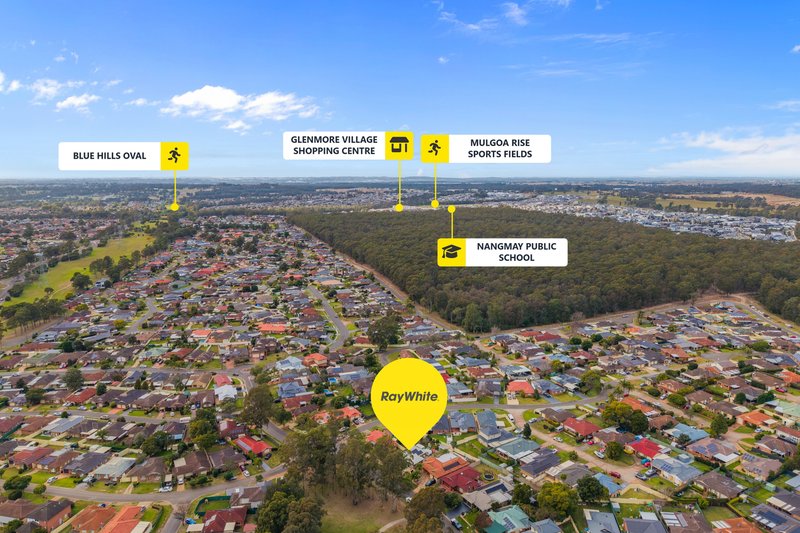
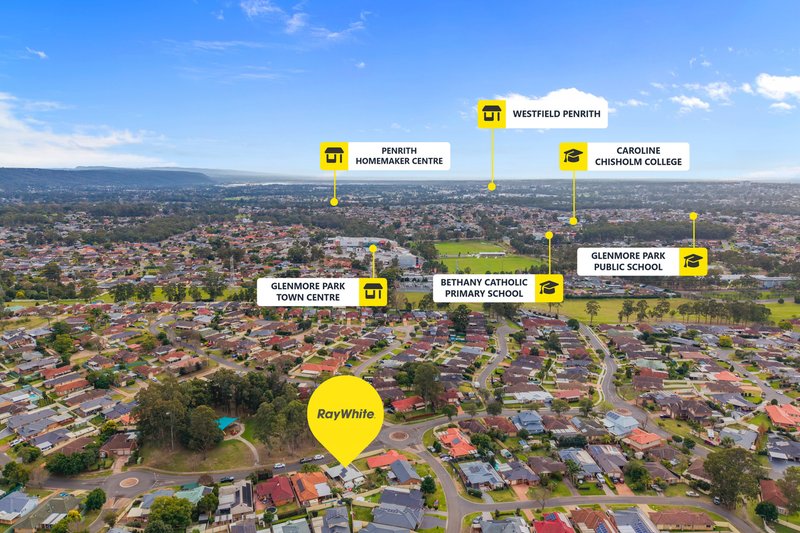
• Quiet, family friendly location close to schools, parks, shops and transport
Whether you're a first home buyer, growing family, downsizer or savvy investor, this impressive home presents an outstanding opportunity to secure quality real estate in one of Glenmore Park's most sought after pockets.
For more information or to arrange your private inspection, contact Kuda Musokuwaya today.

1/311 High Street, Penrith NSW 2750
Call Kuda Musokuwaya on
0499405820


House in Glenmore Park, Unit in Glenmore Park, Townhouse in Glenmore Park, Villa in Glenmore Park, Apartment in Glenmore Park, Flat in Glenmore Park, Studio in Glenmore Park, Warehouse in Glenmore Park, Duplex/Semi-detached in Glenmore Park, Alpine in Glenmore Park, Acreage/Semi-rural in Glenmore Park, Block Of Units in Glenmore Park, Terrace in Glenmore Park, Retirement in Glenmore Park, Serviced Apartment in Glenmore Park, Other in Glenmore Park