Want to save your favourite properties and searches?
Sign up below to access all the awesome features.
Already have an account? Sign in


$735,000


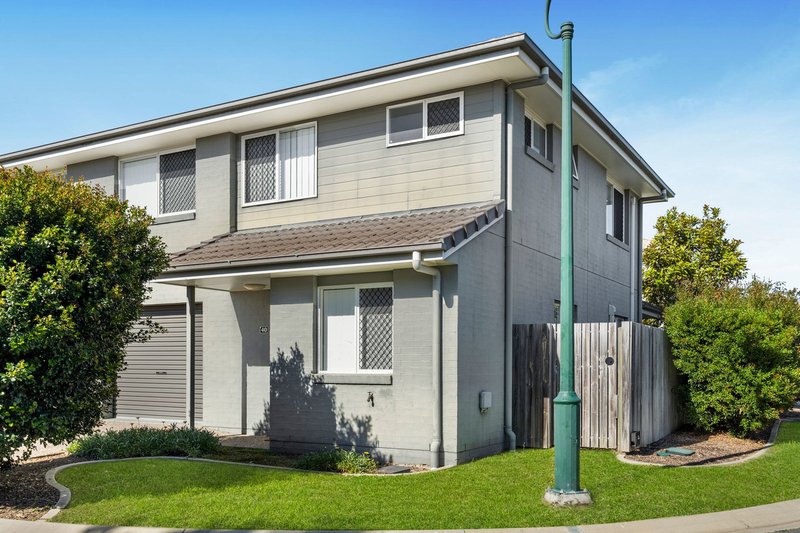
If you've been searching for a home with more space, your own backyard and room for two cars, this three-bedroom townhouse could be exactly what you've been looking for.
Built in 2017 and set on a generous 187sqm, larger than many townhomes currently available in Griffin, the home is positioned towards the back of the popular Ferngrove Estate, so quiet.
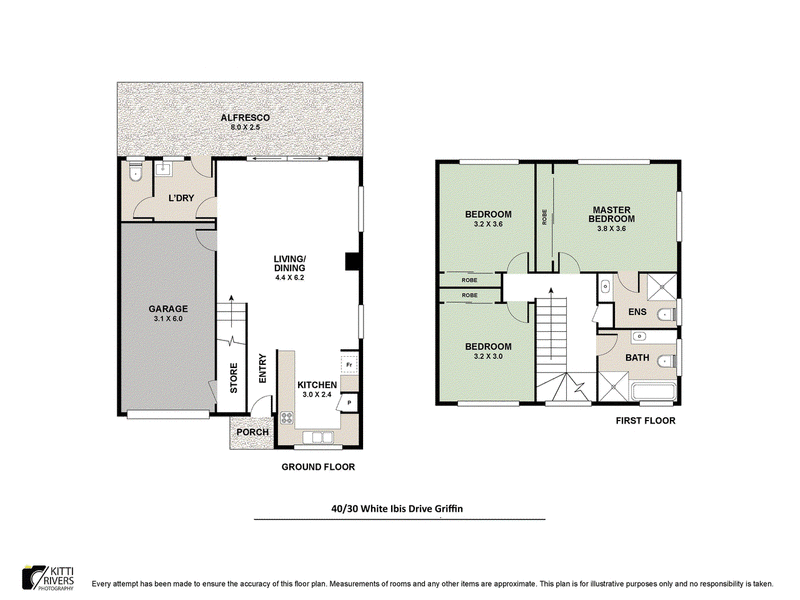
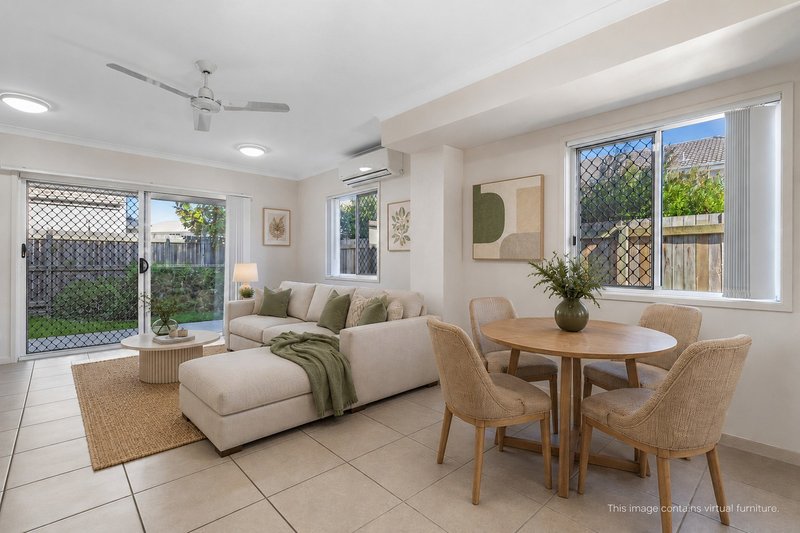
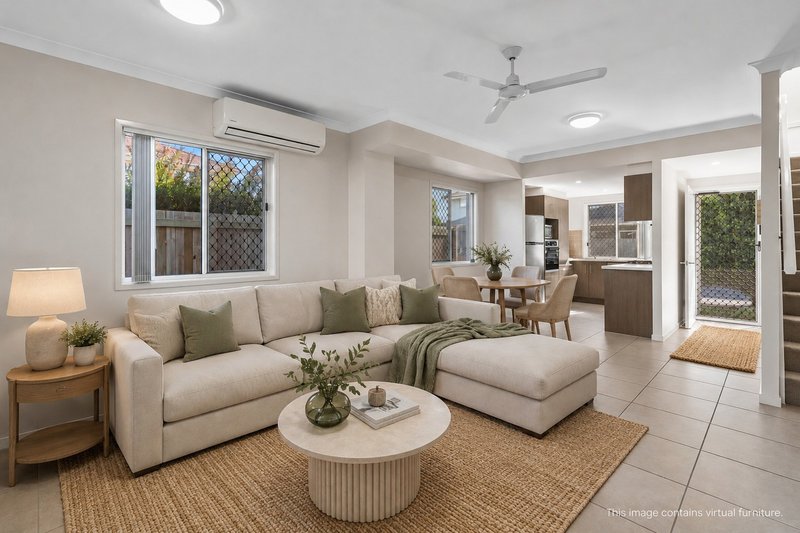
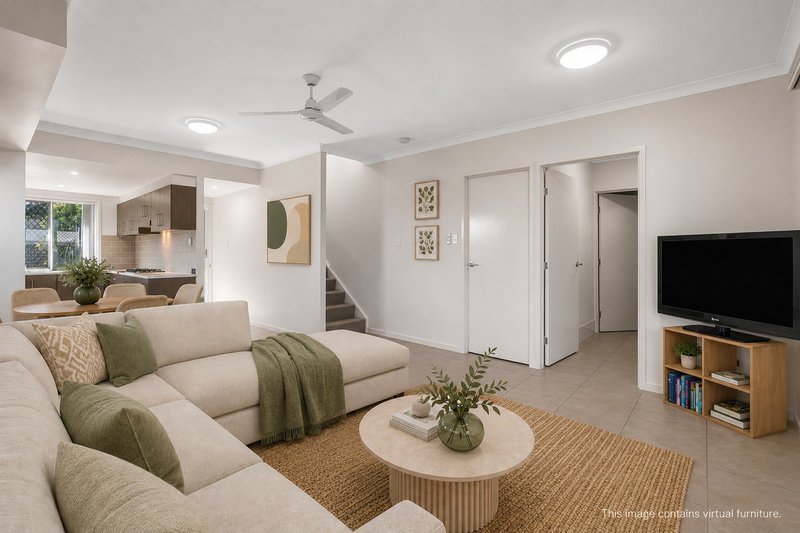
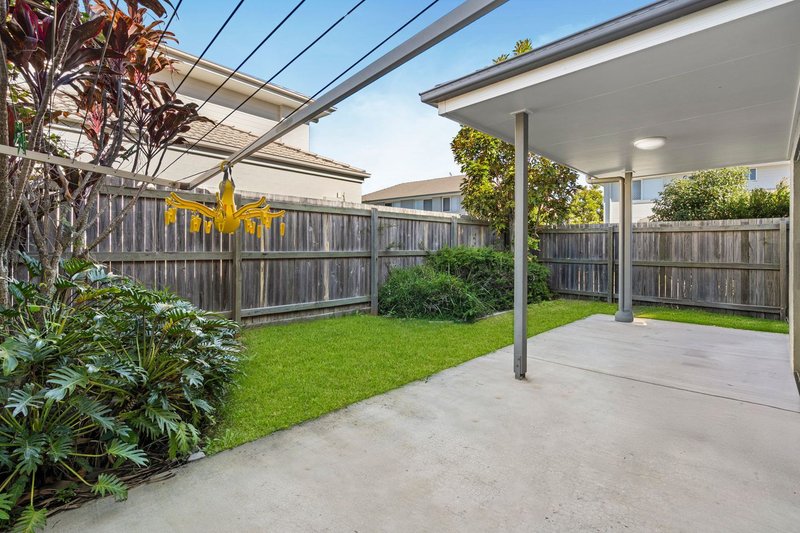
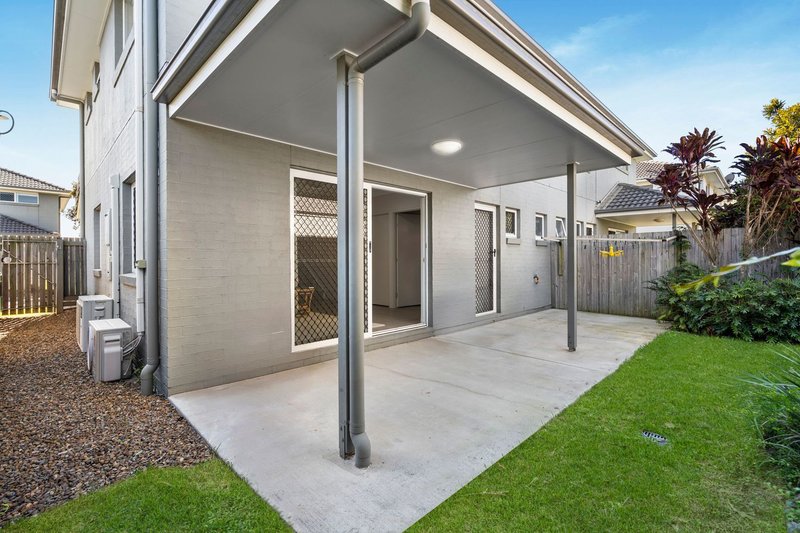
Downstairs, the spacious open plan kitchen, living and dining area is filled with natural light and flows directly to the covered alfresco area and fully fenced backyard, providing valuable outdoor space for entertaining, children or pets.
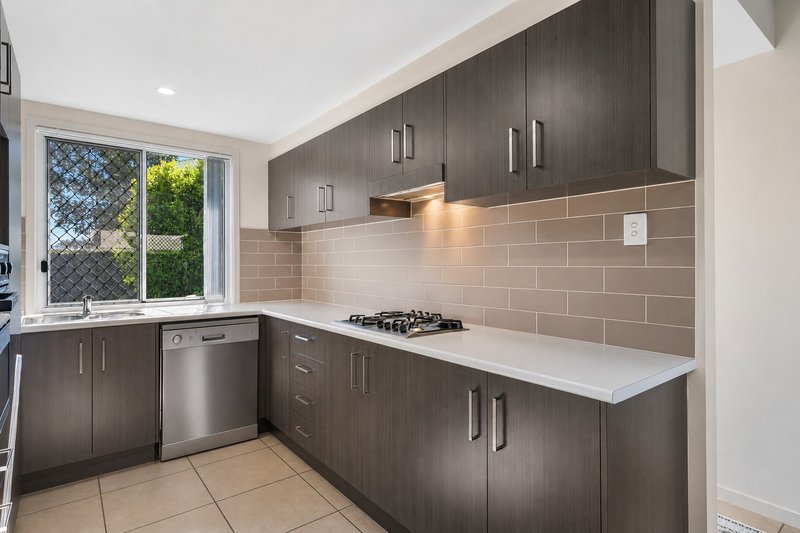
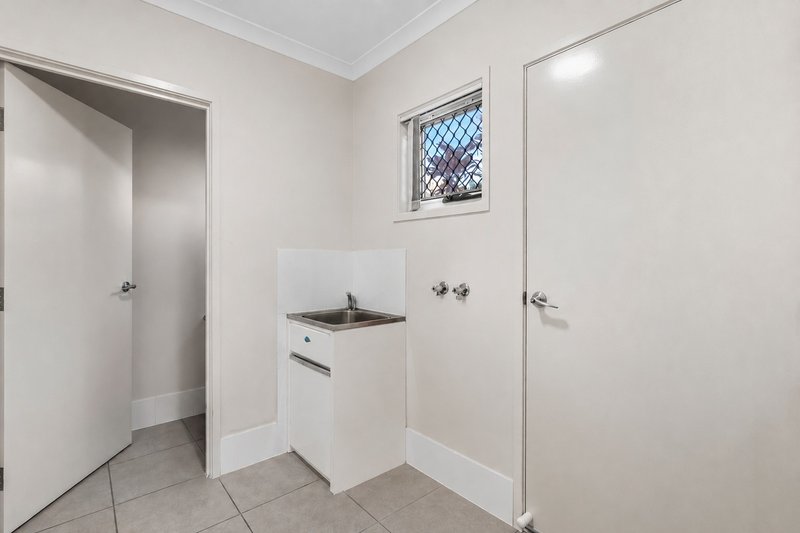
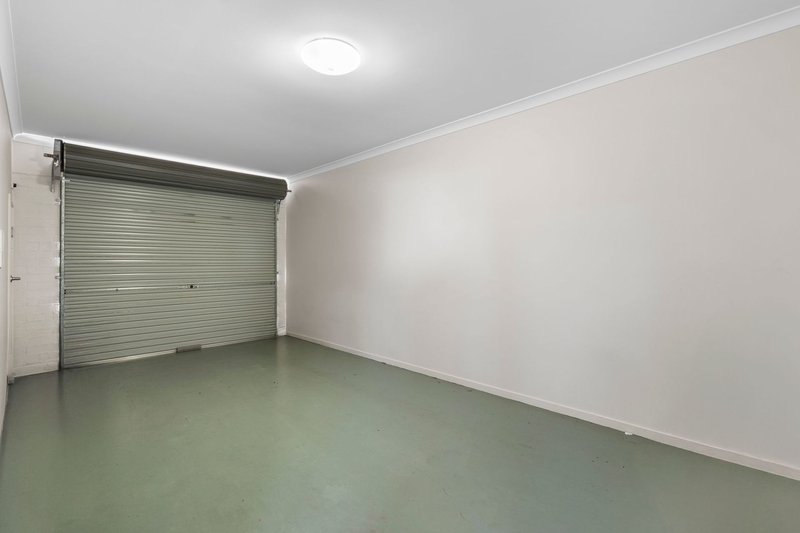
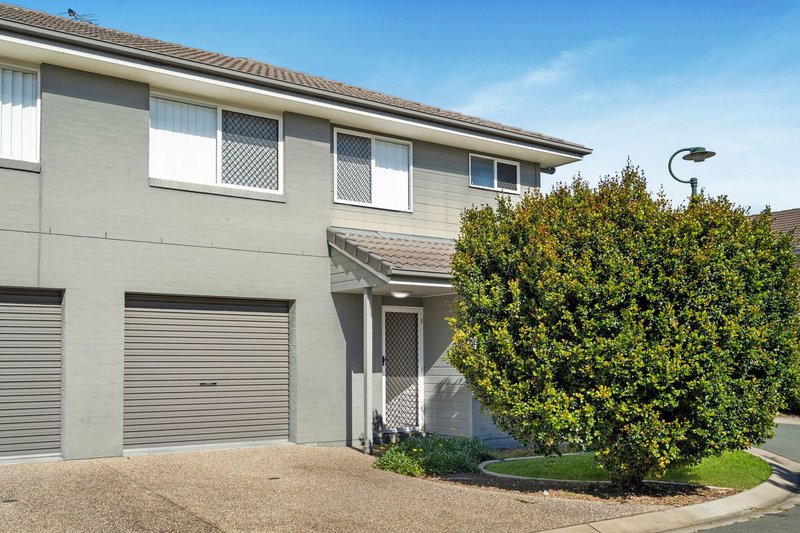
The kitchen offers generous bench and storage space, a large pantry, gas cooktop, wall oven, dishwasher and oversized fridge recess. Also downstairs are split-system air conditioning, a powder room, under-stair storage, separate laundry with external access and a remote single garage.
The extended driveway provides room for a second vehicle, with additional visitor parking conveniently located nearby.
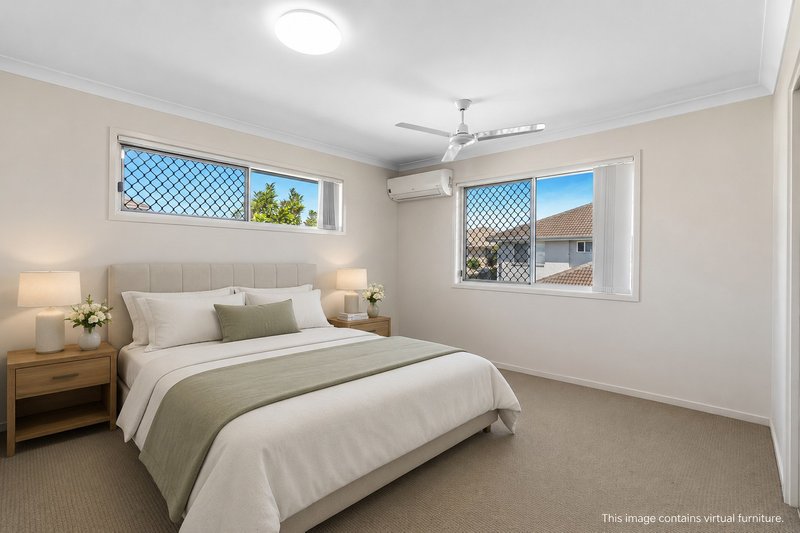
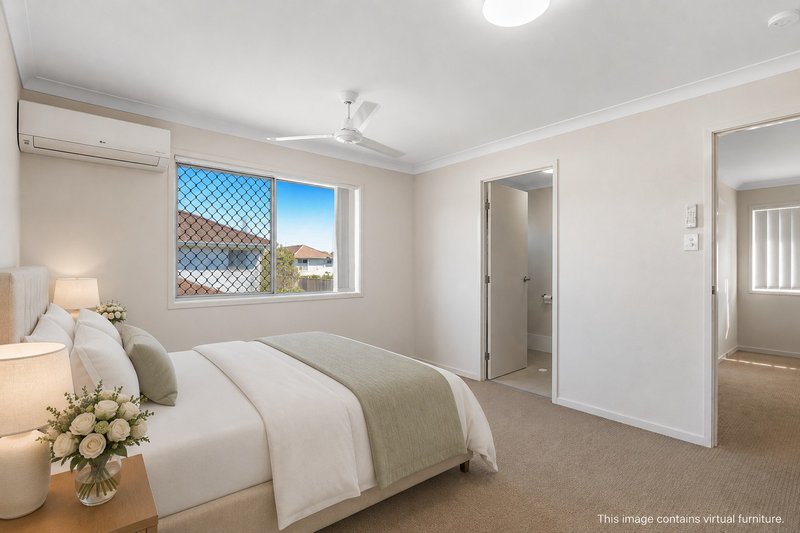
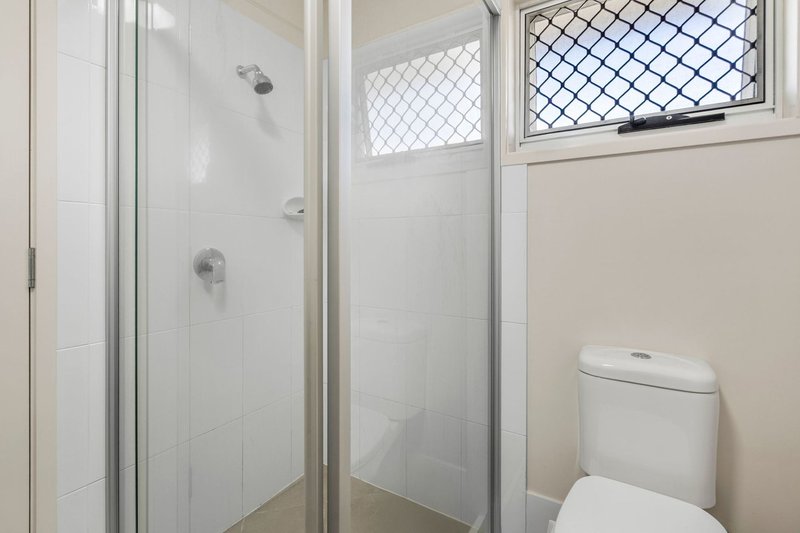
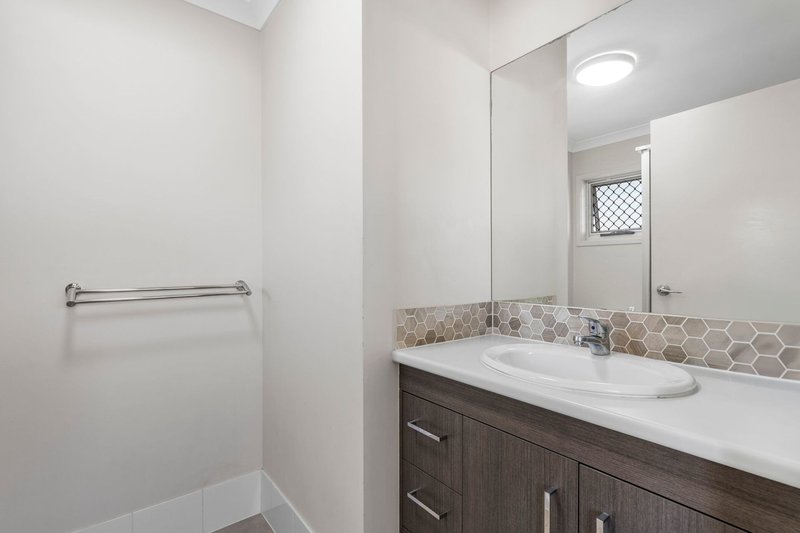
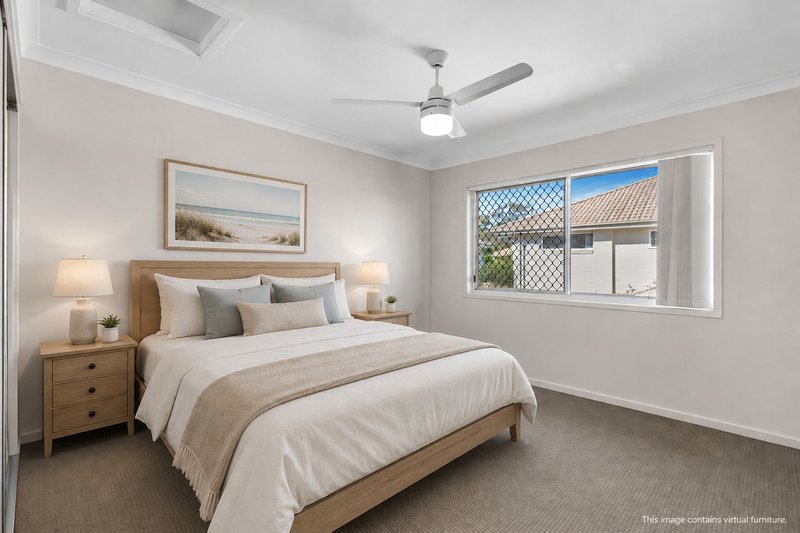
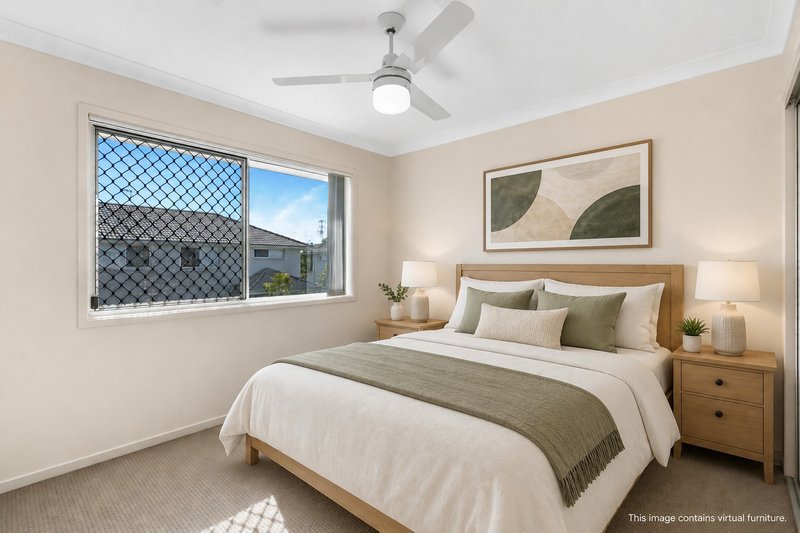
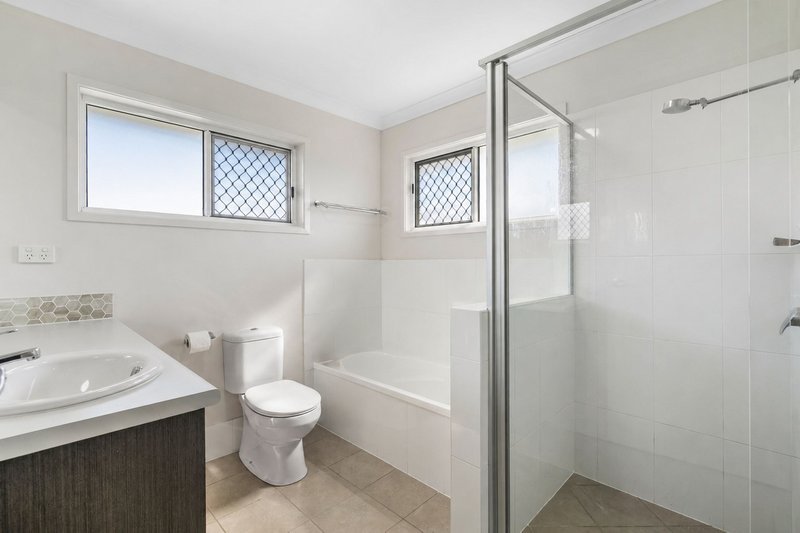
Upstairs are three well-proportioned bedrooms, all with built-in wardrobes. The main bedroom includes an ensuite and split-system air conditioning, while the remaining bedrooms are serviced by a family bathroom with separate bath and shower.
Currently tenanted through to November 2026, the property offers a seamless transition for buyers planning to move in later this year, with the opportunity to arrange settlement to coincide with the end of the tenancy. For investors, there is also the option to retain the quality tenants and continue receiving rental income.
Features at a glance
• Generous 187sqm, built 2017
• Peaceful position towards the rear of the complex
• Three bedrooms with built-in wardrobes
• Two bathrooms plus downstairs powder room
• Split-system air conditioning to living area and main bedroom
• Ceiling fans throughout
• Modern kitchen with gas cooktop, wall oven, dishwasher and large pantry
• Covered alfresco entertaining area
• Fully fenced backyard with side access
• Separate laundry with external access
• Under-stair storage
• Security screens to doors and windows
• Remote single garage plus second vehicle parking on the driveway
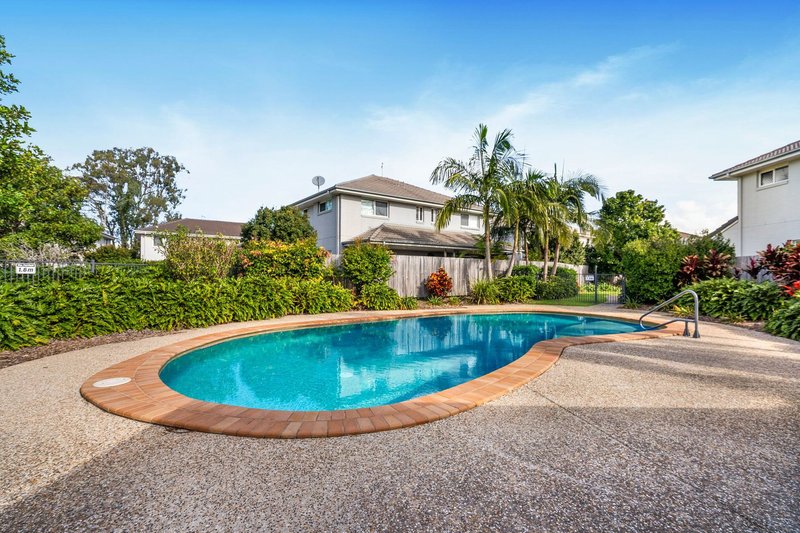
• Residents' swimming pool and communal car wash
• MBRC flood check clear
• Body Corporate approximately $1,157 per quarter
• Rates approximately $494.60 per quarter for an owner occupier or $590 for an investor
• Rental appraisal $630–$650 per week
• Sinking Fund approximately $443,902
Close to local schools, Coles Murrumba Downs, Murrumba Downs train station, Westfield North Lakes and the Bruce Highway, this is a great opportunity for first home buyers, couples and young families looking for more space without the upkeep of a traditional house.
For further information, contact Megan on 0439 941 501. I look forward to welcoming you to one of our open homes.
Disclaimer: We have in preparing this information used our best endeavours to ensure that the information contained herein is true and accurate, but accept no responsibility and disclaim all liability in respect of any errors, omissions, inaccuracies or misstatements that may occur. Prospective purchasers should make their own enquiries to verify the information contained herein.
Po Box 564, Hamilton Central QLD 4007
Call Megan Jones on
0439 941 501
Call Andrew Jones on
0408 826 625


House in Griffin, Unit in Griffin, Townhouse in Griffin, Villa in Griffin, Apartment in Griffin, Flat in Griffin, Studio in Griffin, Warehouse in Griffin, Duplex/Semi-detached in Griffin, Alpine in Griffin, Acreage/Semi-rural in Griffin, Block Of Units in Griffin, Terrace in Griffin, Retirement in Griffin, Serviced Apartment in Griffin, Other in Griffin