Want to save your favourite properties and searches?
Sign up below to access all the awesome features.
Already have an account? Sign in


Offers Over $1,100,000


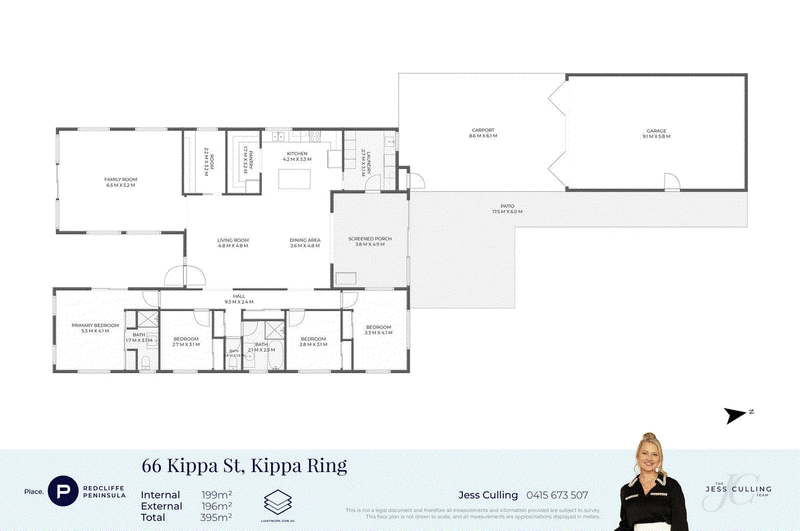
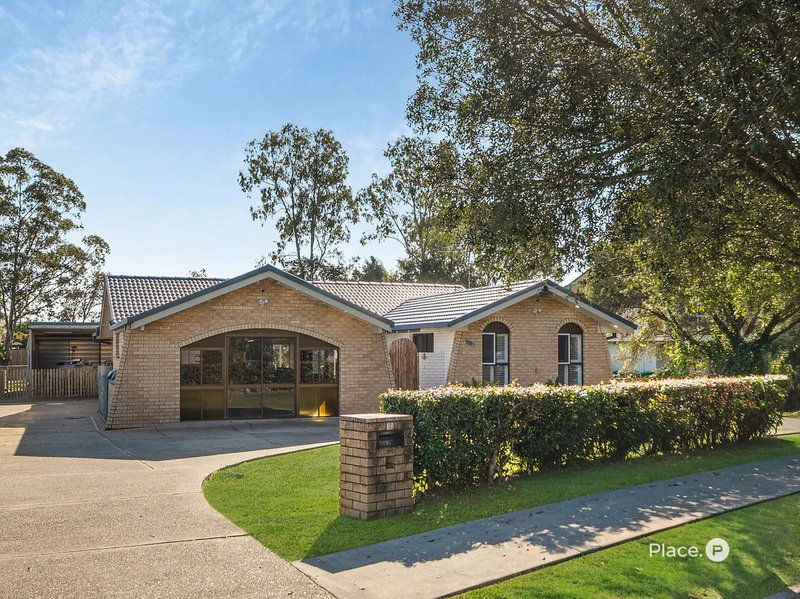
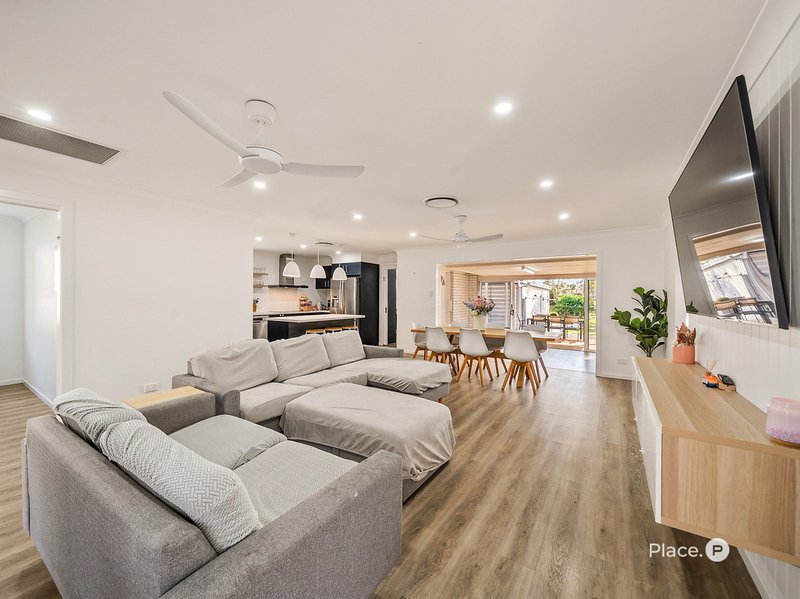
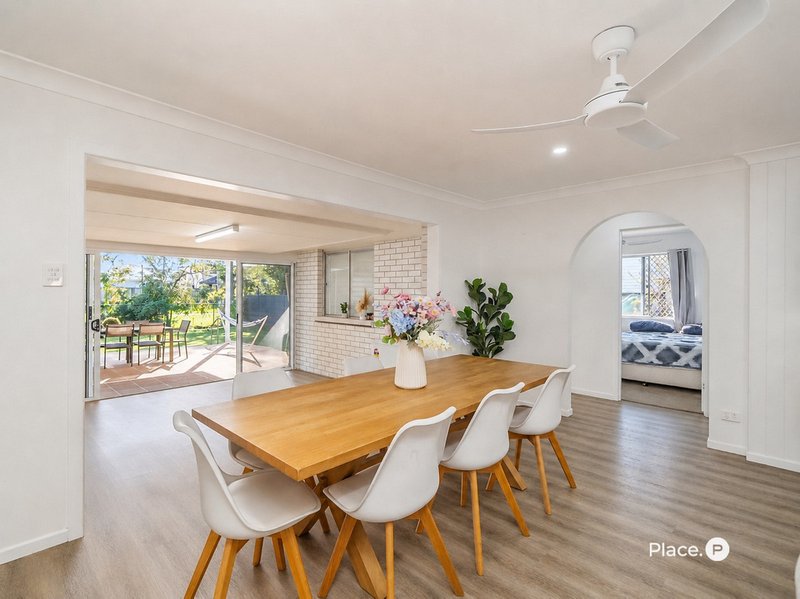
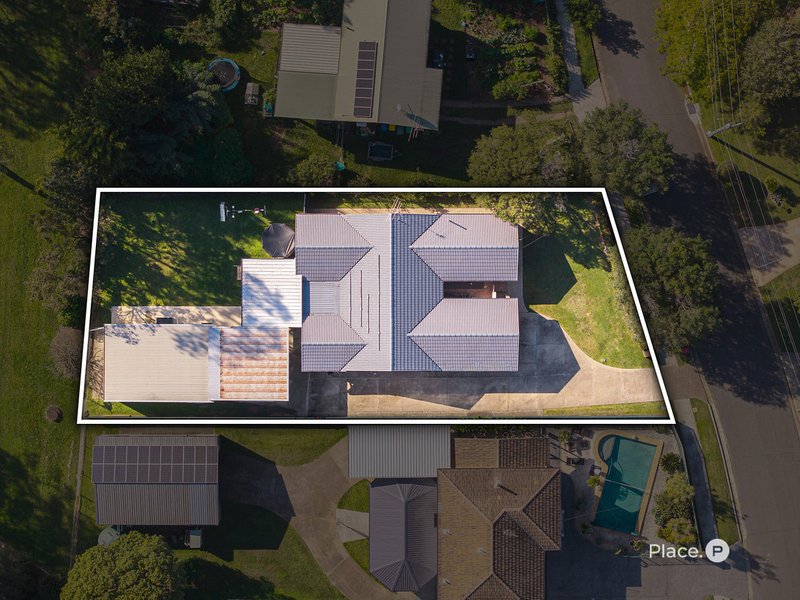
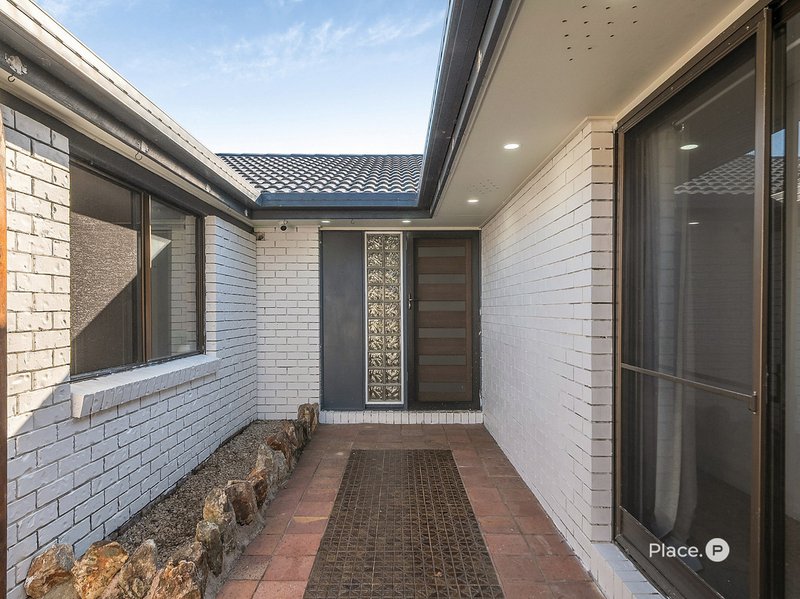
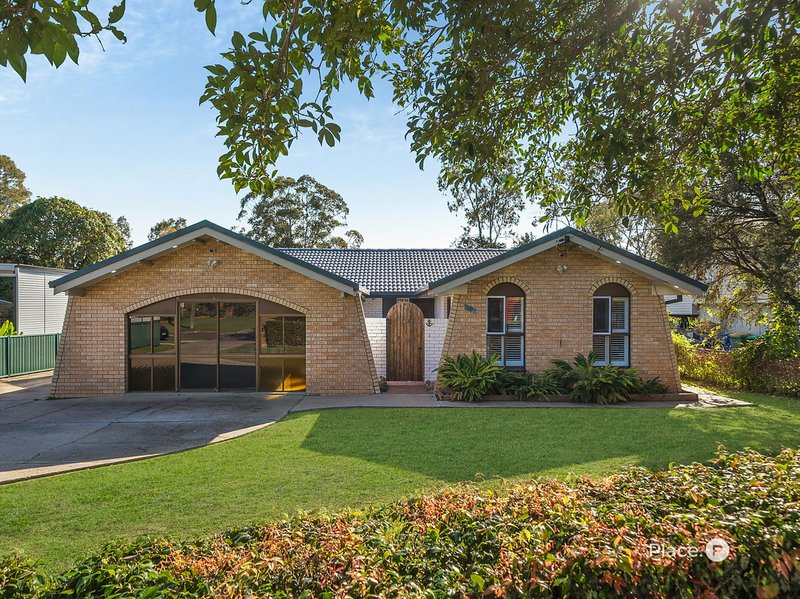
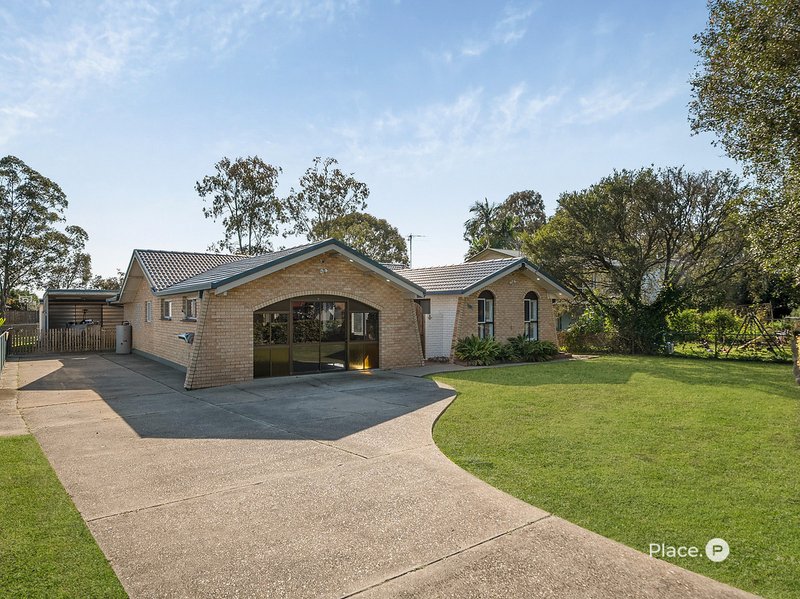
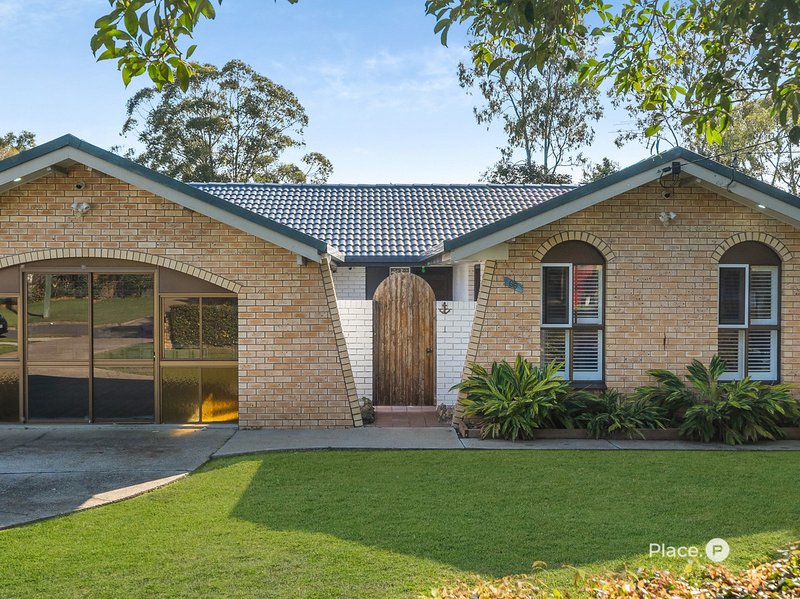
Offering the ease of single-level living without sacrificing space, this beautifully renovated home is the complete package for growing families, downsizers or savvy investors seeking quality in a highly convenient location. Set on an expansive 986sqm block, the home has been thoughtfully updated throughout and showcases a versatile floorplan with multiple living zones designed to adapt to every stage of life.
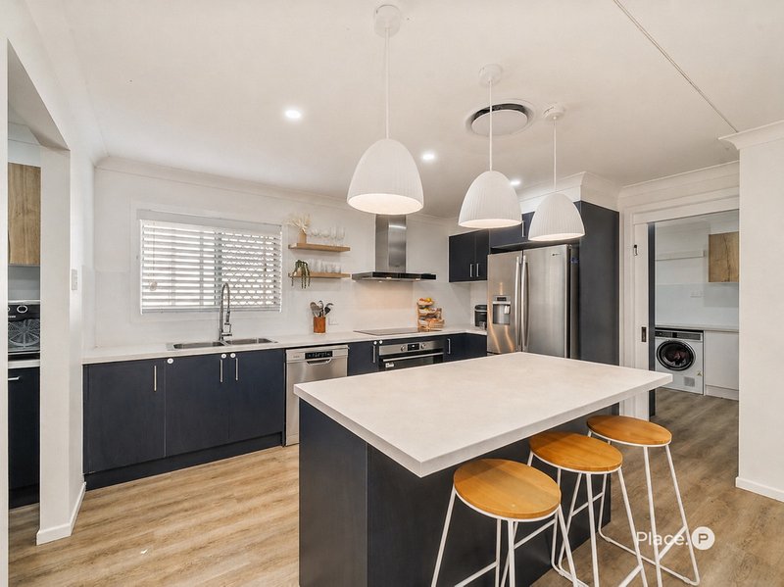
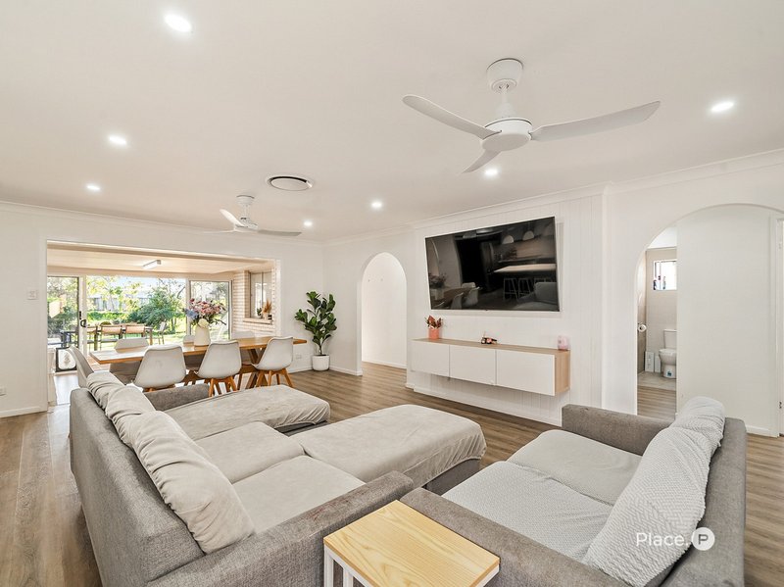
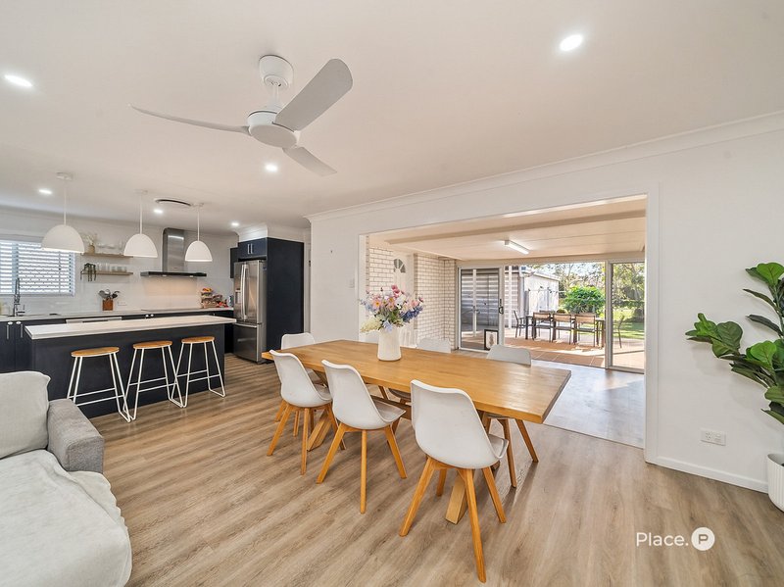
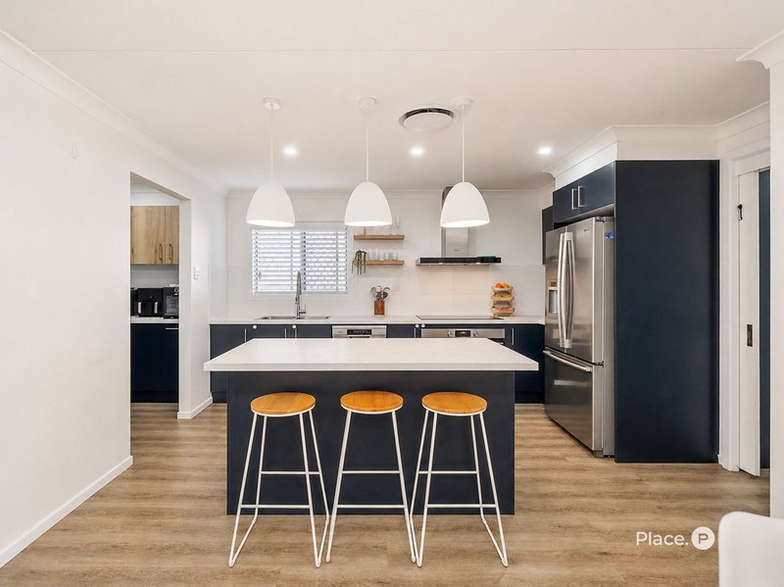
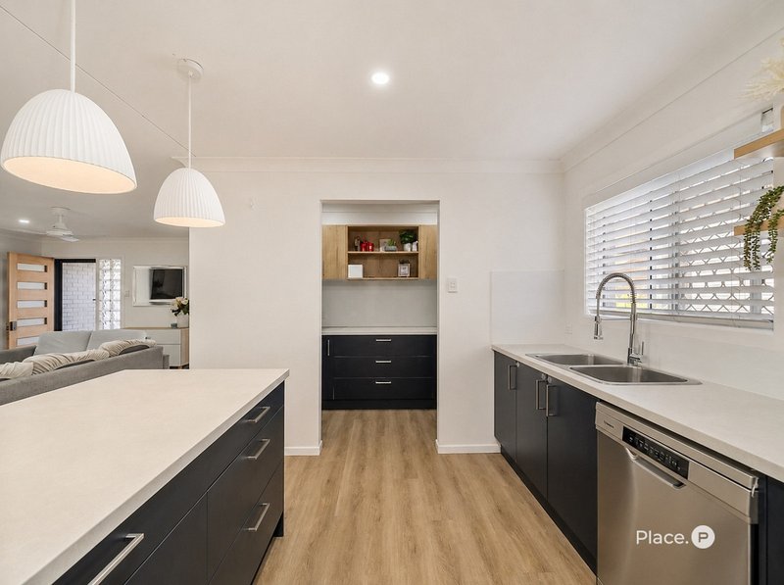
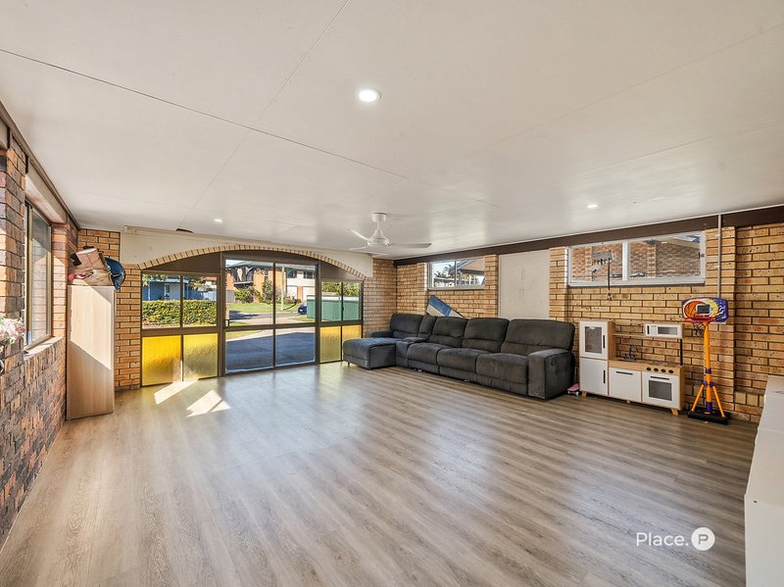
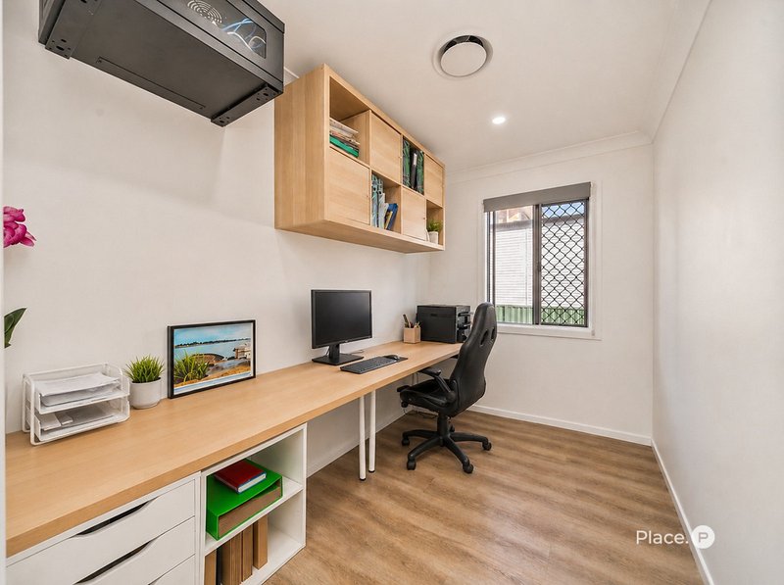
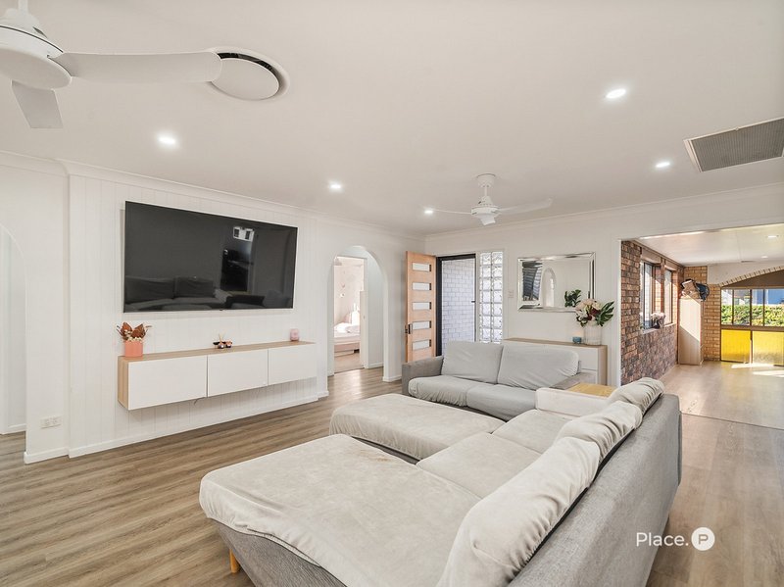
The stylish kitchen features quality Westinghouse appliances, an induction cooktop, island breakfast bar and a generous butler's pantry, flowing effortlessly into the open-plan living and dining spaces. A separate sunroom/rumpus provides valuable additional living space, while the main lounge is enhanced by a custom built-in TV unit and VJ feature wall. For those working from home, a dedicated office with built-in desk and custom joinery offers the perfect private workspace.
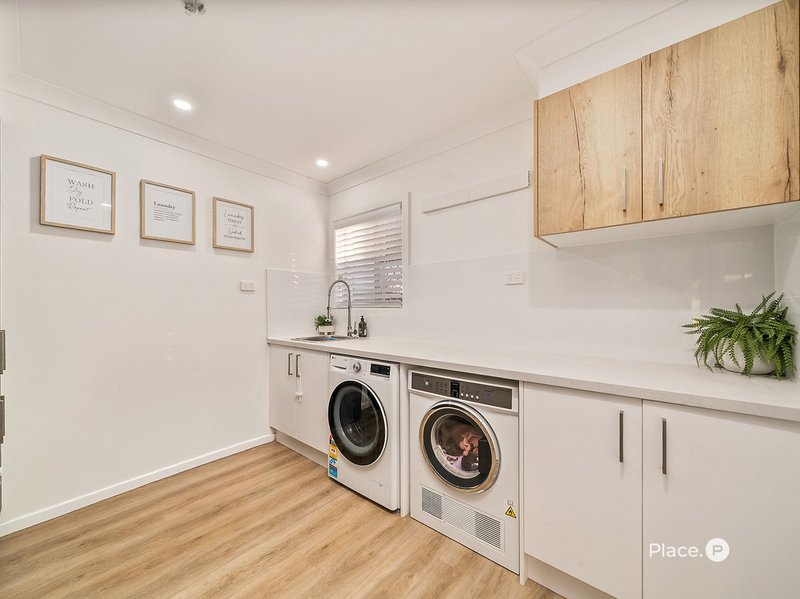
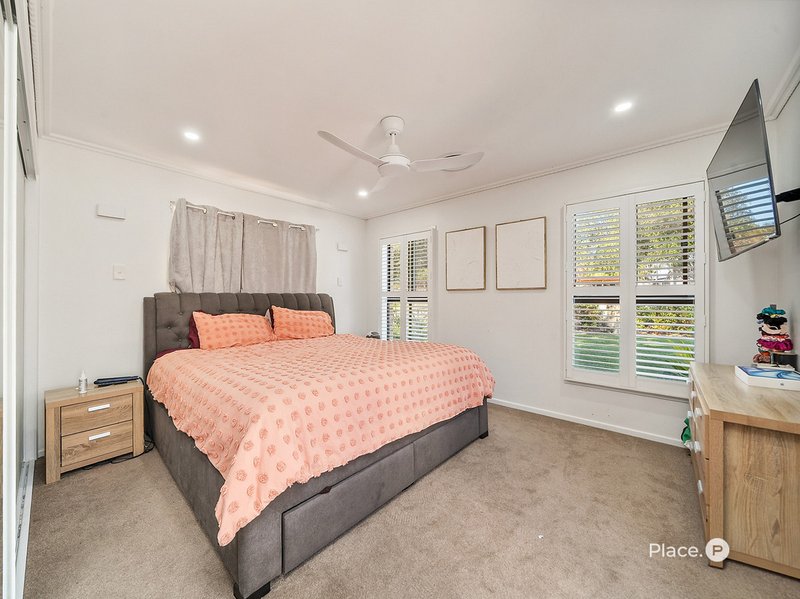
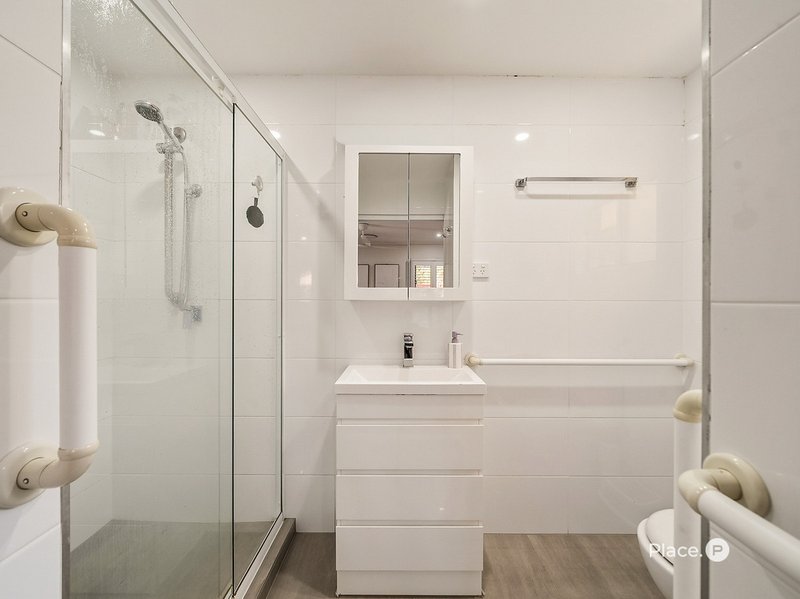
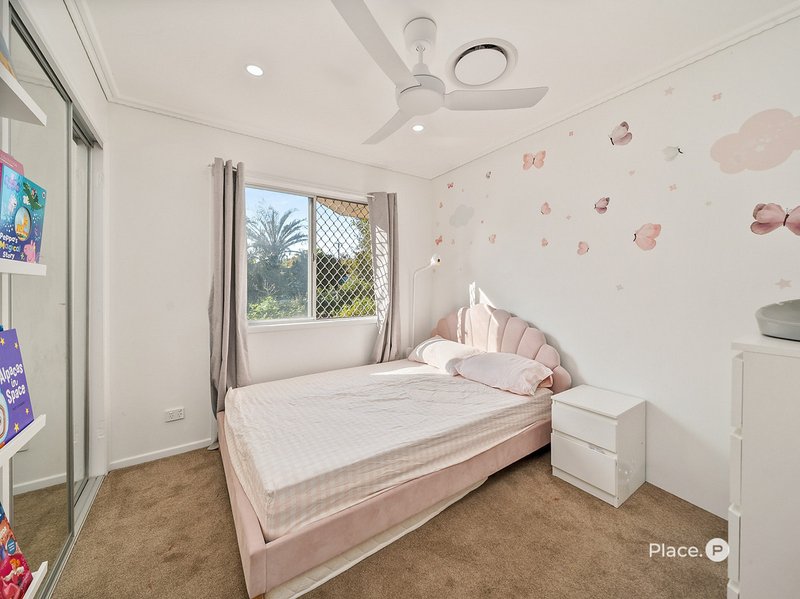
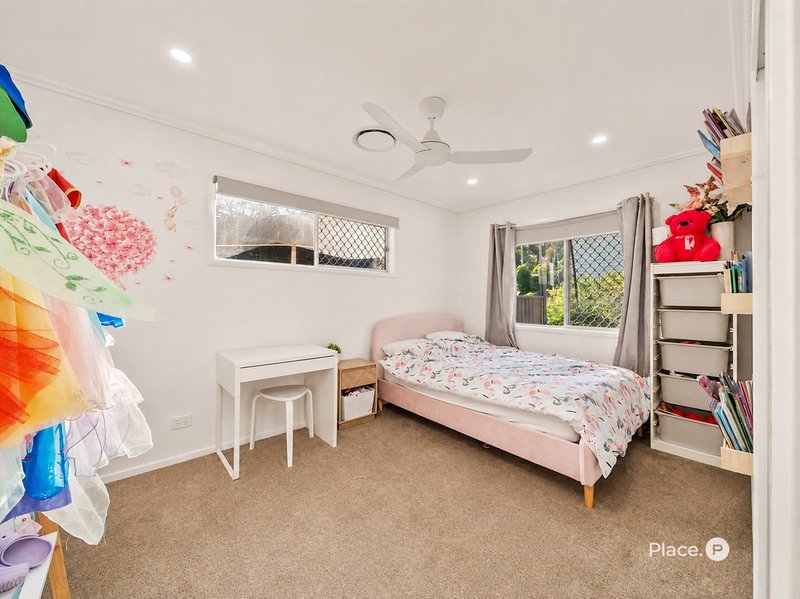
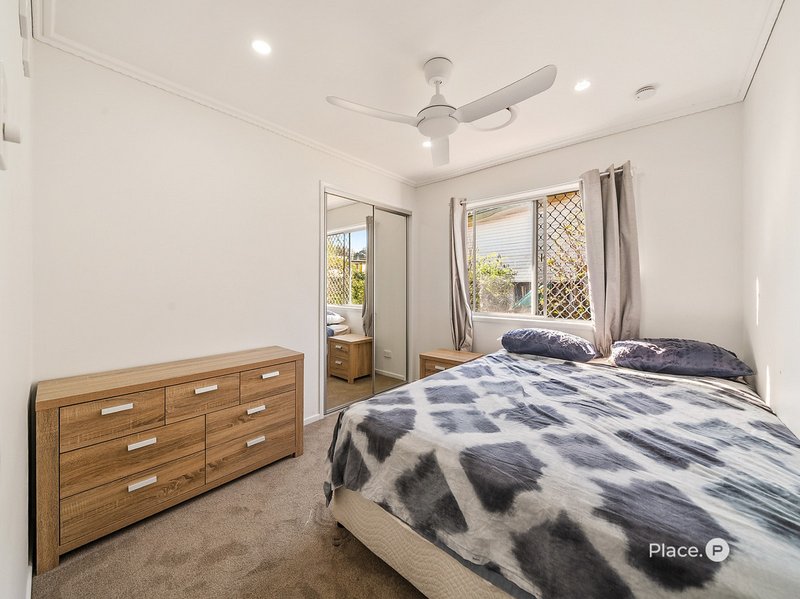
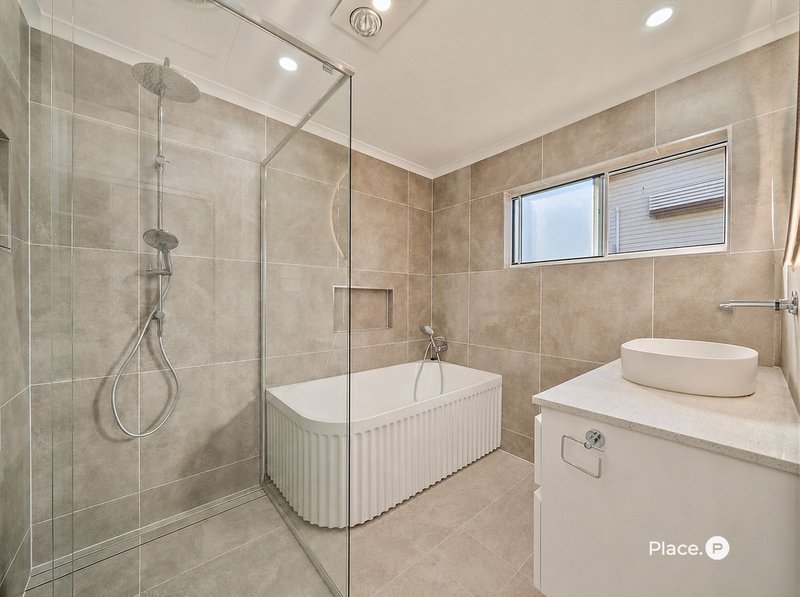
Accommodation includes four generous bedrooms, all with built-in robes, including a spacious master suite complete with ensuite. The beautifully renovated main bathroom features a stone-top vanity, bathtub and separate toilet, while two linen cupboards and a large laundry with extensive bench space and storage ensure everyday practicality.
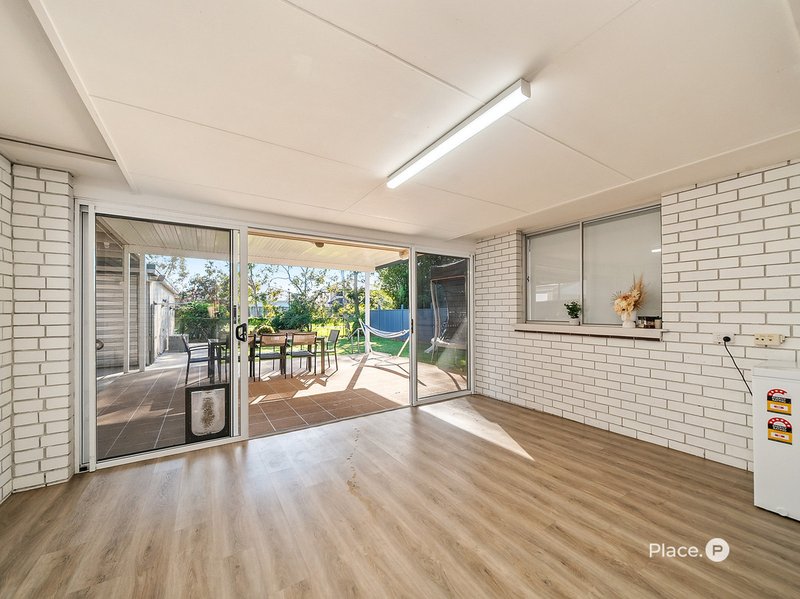
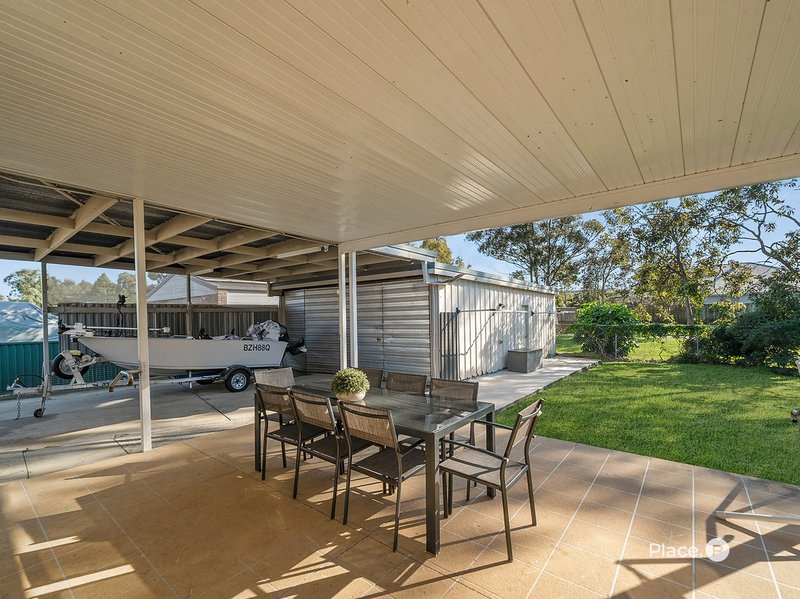
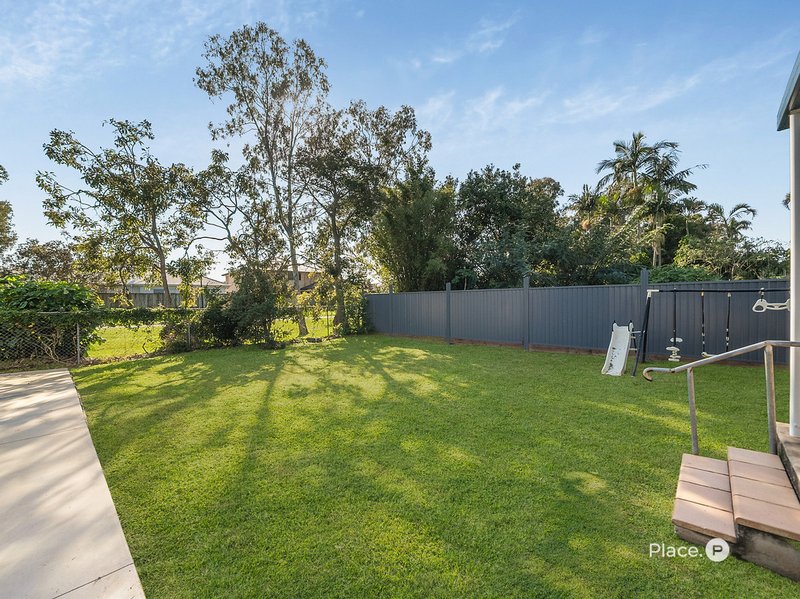
Step outside to an expansive covered entertaining patio overlooking the grassed backyard — a secure haven for children and pets with plenty of room to add a pool or simply enjoy the wide-open space. Vehicle accommodation is equally impressive with a huge shed accessed via side access, plus a double carport, providing secure storage for up to four vehicles, boats, caravans, trailers or recreational toys.
Additional features include:
- Renovated single-level home on a sprawling 986sqm block
- Four bedrooms, two bathrooms and accommodation for four vehicles
- Multiple living areas including sunroom/rumpus and open-plan living
- Dedicated home office with built-in desk and joinery
- Kitchen with butler's pantry, Westinghouse appliances, induction cooktop and island breakfast bar
- New electrical throughout
- Ducted air conditioning and ceiling fans throughout
- Spacious laundry with excellent storage and bench space
- Master bedroom with built-in robe and ensuite
- Three additional bedrooms, all with built-in robes
- Renovated family bathroom with stone vanity, bathtub and separate toilet
- Two separate linen cupboards
- Large covered outdoor entertaining area
- Fully fenced backyard with side access to a huge shed plus double carport
'
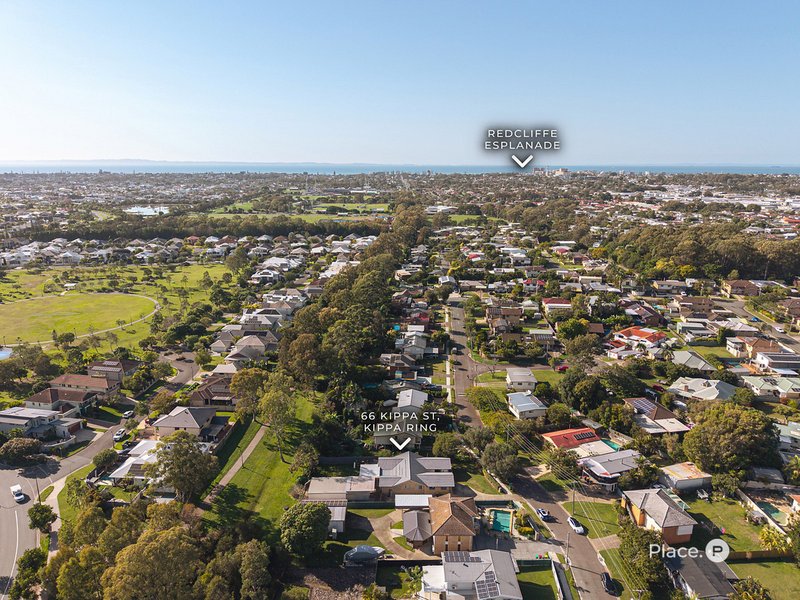
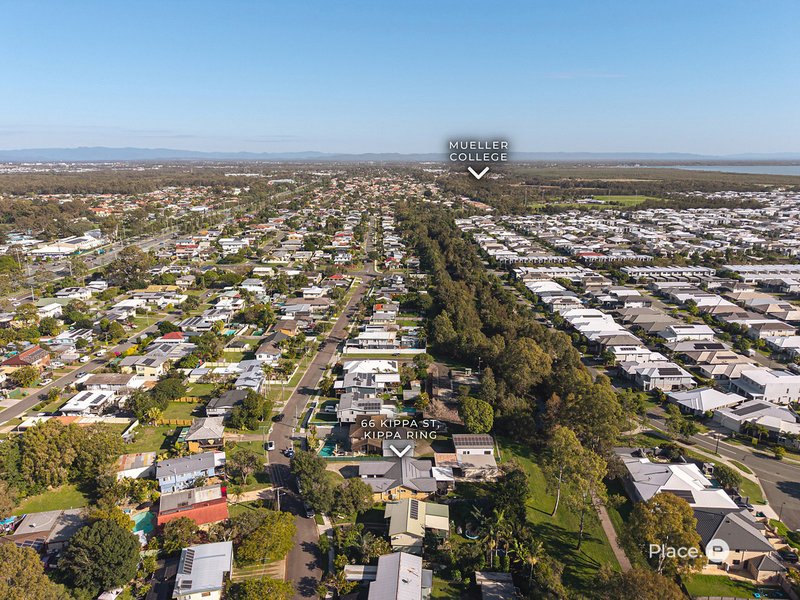
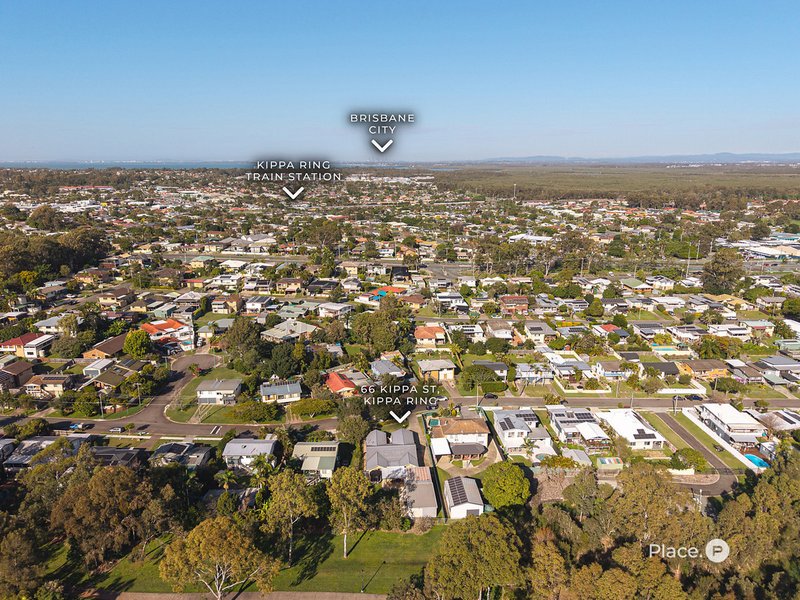
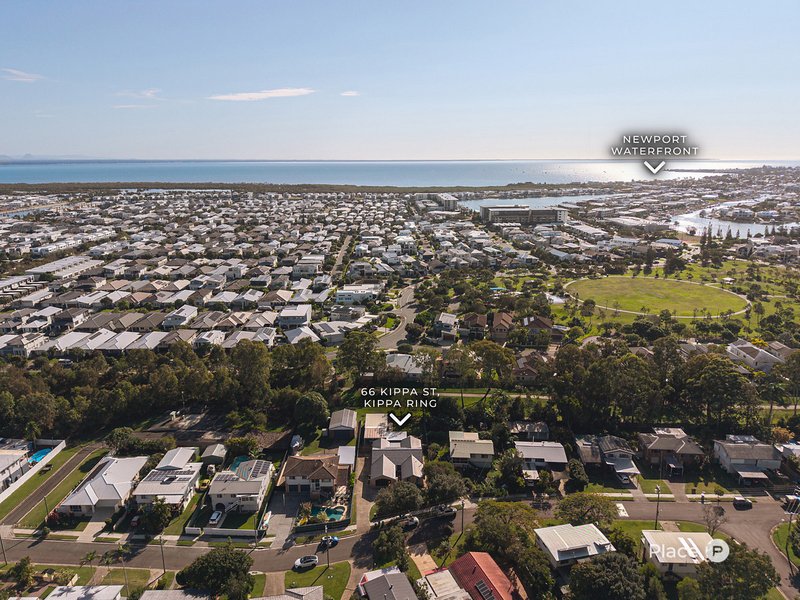
Perfectly positioned in a highly convenient location, this home is just minutes from local shopping centres, quality schools, parks and public transport. Kippa-Ring train station provides easy access to Brisbane CBD, while the beautiful beaches, cafés and vibrant lifestyle of the Redcliffe Peninsula are only a short drive away. Whether you're searching for a spacious forever home with exceptional storage and workspace or a quality investment in one of the peninsula's thriving growth corridors, this outstanding property presents an opportunity not to be missed.
Disclaimer
This property is being sold by auction or without a price and therefore a price guide can not be provided. The website may have filtered the property into a price bracket for website functionality purposes.
Disclaimer:
We have in preparing this advertisement used our best endeavours to ensure the information contained is true and accurate, but accept no responsibility and disclaim all liability in respect to any errors, omissions, inaccuracies or misstatements contained. Prospective purchasers should make their own enquiries to verify the information contained in this advertisement.

5/91 Landsborough Avenue, Scarborough QLD 4020
Call Jess Culling on
0415 673 507


House in Kippa-Ring, Unit in Kippa-Ring, Townhouse in Kippa-Ring, Villa in Kippa-Ring, Apartment in Kippa-Ring, Flat in Kippa-Ring, Studio in Kippa-Ring, Warehouse in Kippa-Ring, Duplex/Semi-detached in Kippa-Ring, Alpine in Kippa-Ring, Acreage/Semi-rural in Kippa-Ring, Block Of Units in Kippa-Ring, Terrace in Kippa-Ring, Retirement in Kippa-Ring, Serviced Apartment in Kippa-Ring, Other in Kippa-Ring