
Want to save your favourite properties and searches?
Sign up below to access all the awesome features.
Already have an account? Sign in


$861,000


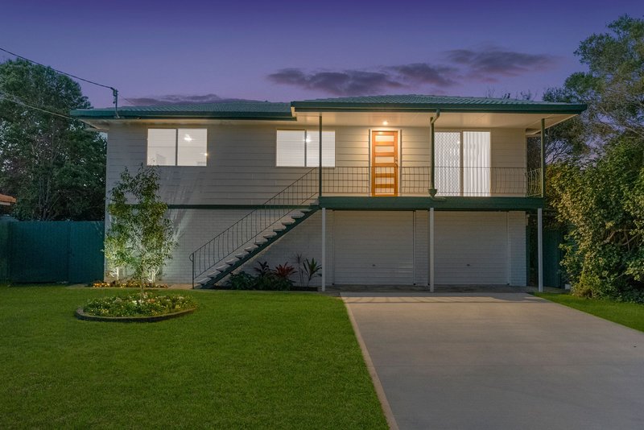
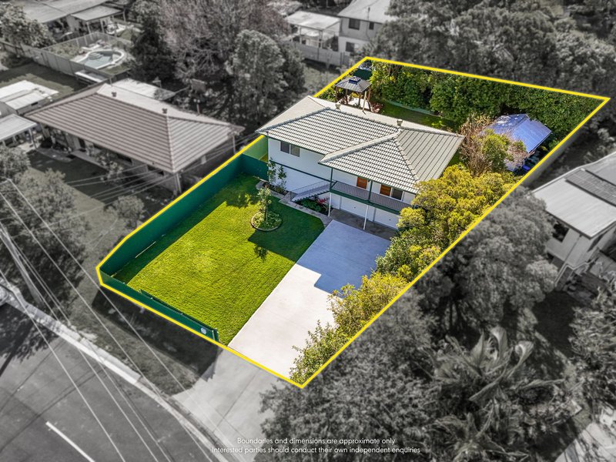
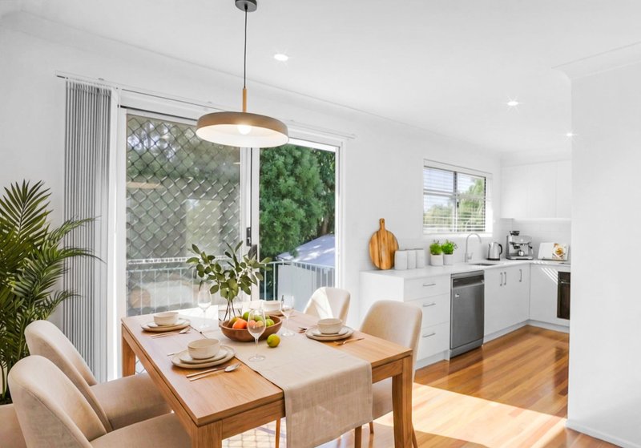
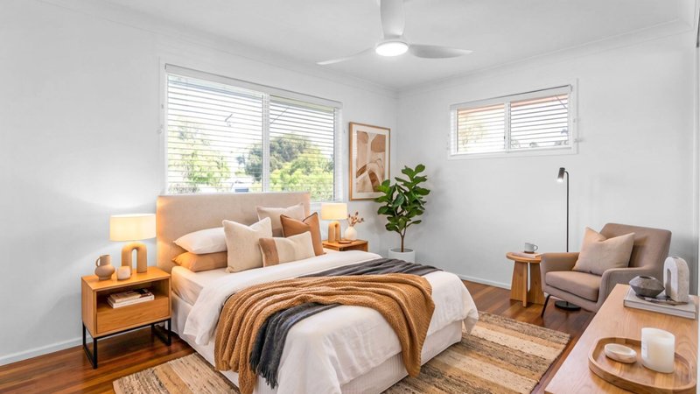
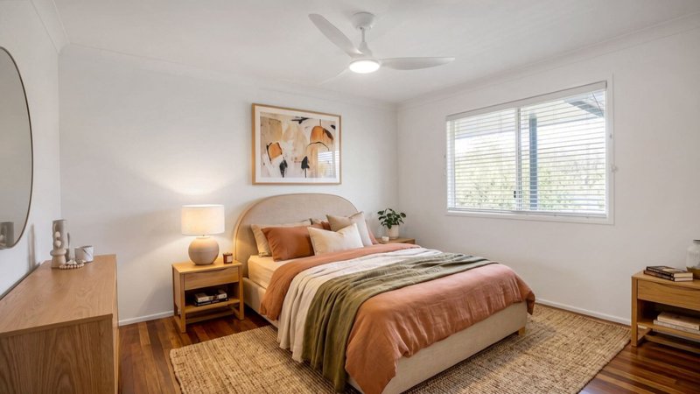
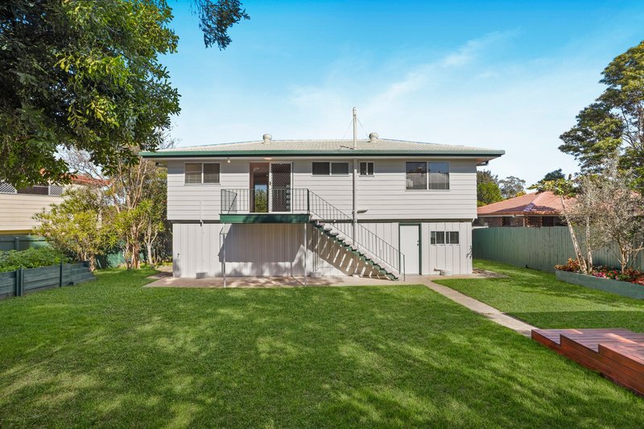
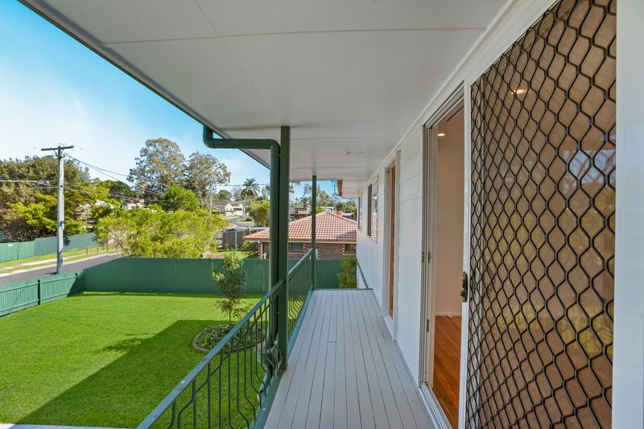
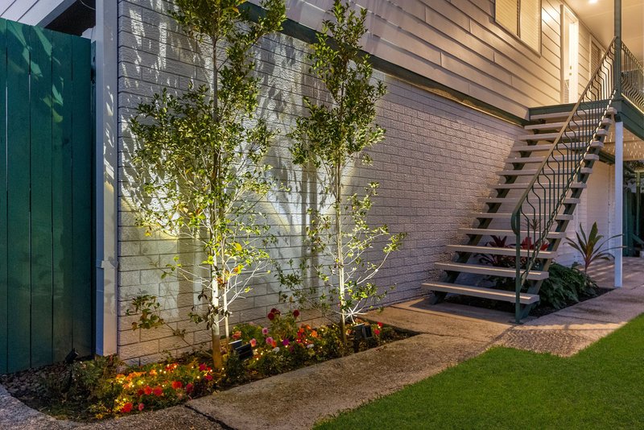
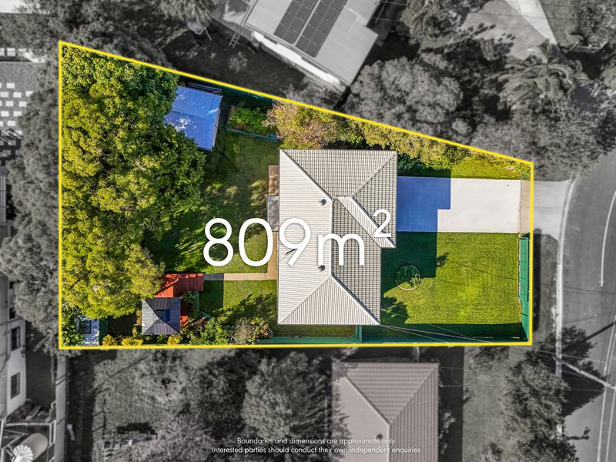
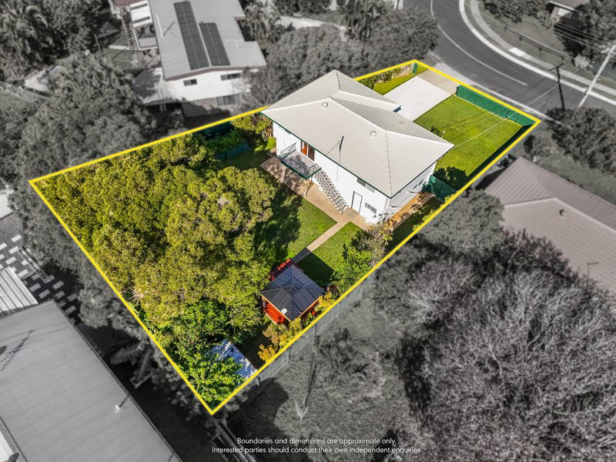
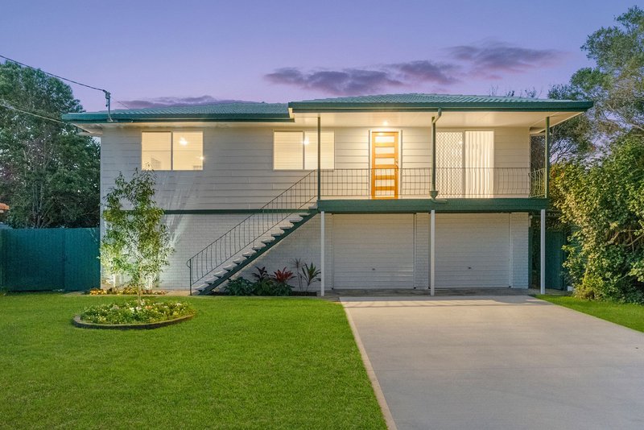
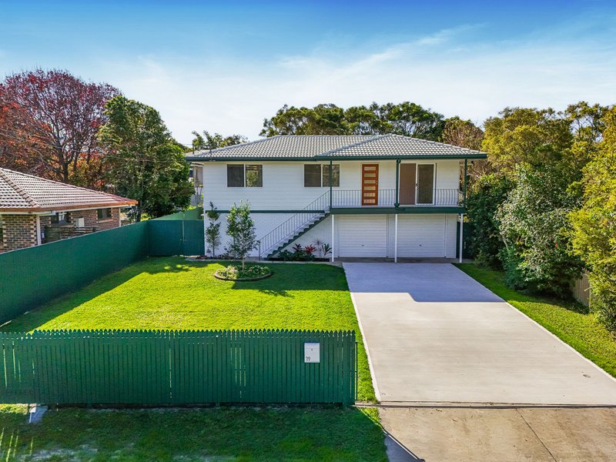
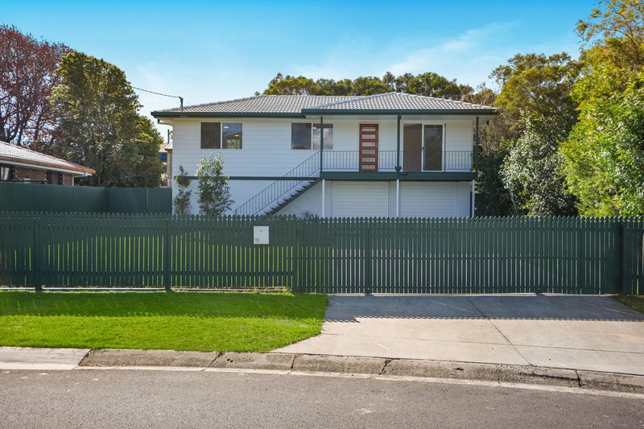
Welcome to 19 Willowie Crescent, Eagleby; A truly special home! Set on a generous 809M2; block, this beautifully presented highset home reflects exceptional care and attention to detail. Every major improvement has been completed with quality at the forefront, resulting in an extensive list of new features throughout. From the kitchen and bathroom to the flooring, lighting, landscaping and outdoor spaces, every enhancement has been thoughtfully considered to create a home that's warm, inviting and ready to be enjoyed.
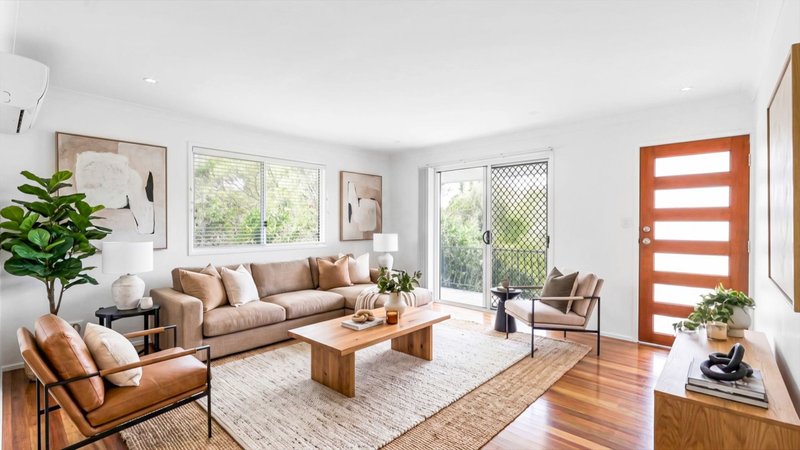
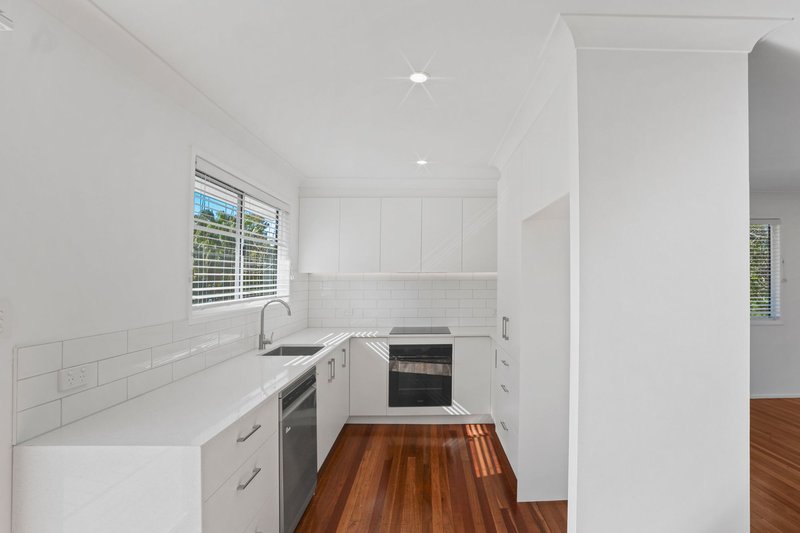
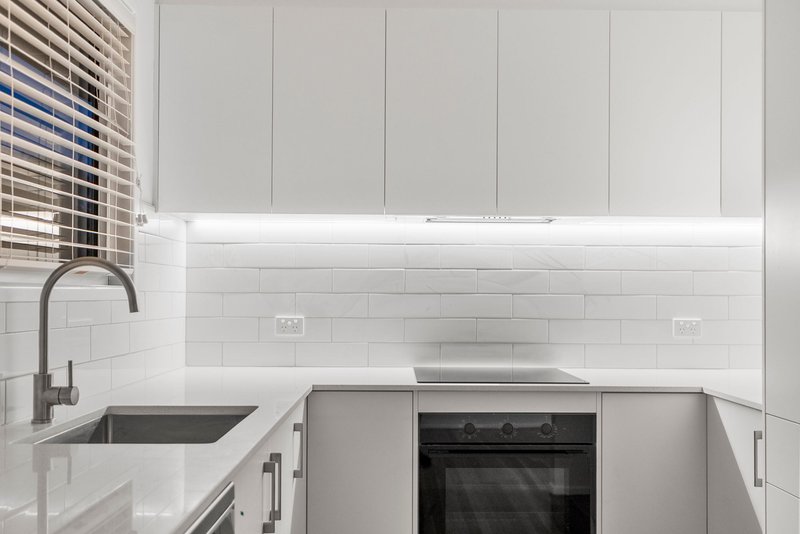
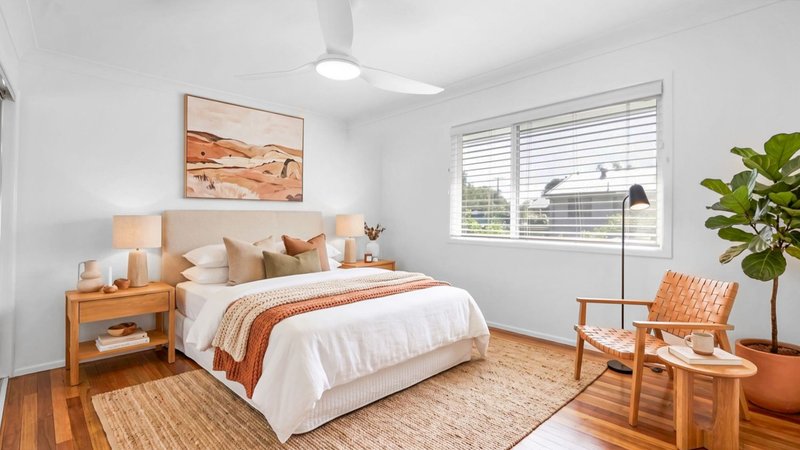
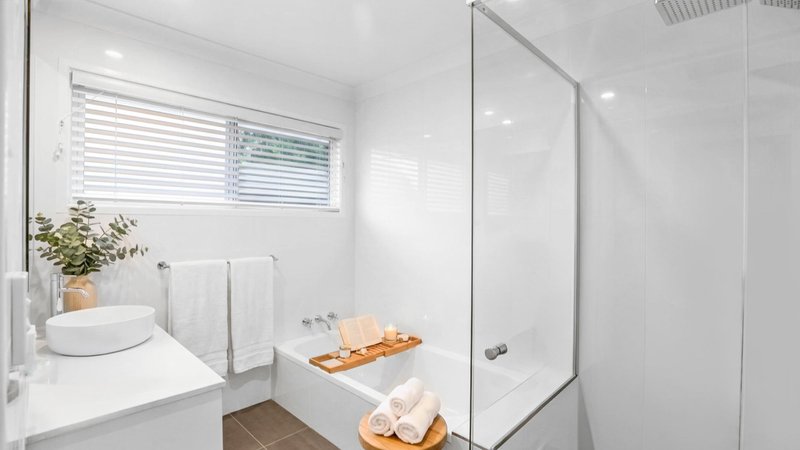
Step inside to discover a stunning new kitchen complete with stone benchtops, new cabinetry, a new induction cooktop, new oven, new dishwasher and new rangehood. Beautiful new polished timber floors flow throughout the home, complemented by a new fully tiled bathroom, new toilet, fresh new internal and external paint, new lighting, new flyscreens, new sliding doors and a new front entry door. Every space has been designed with both comfort and practicality in mind.
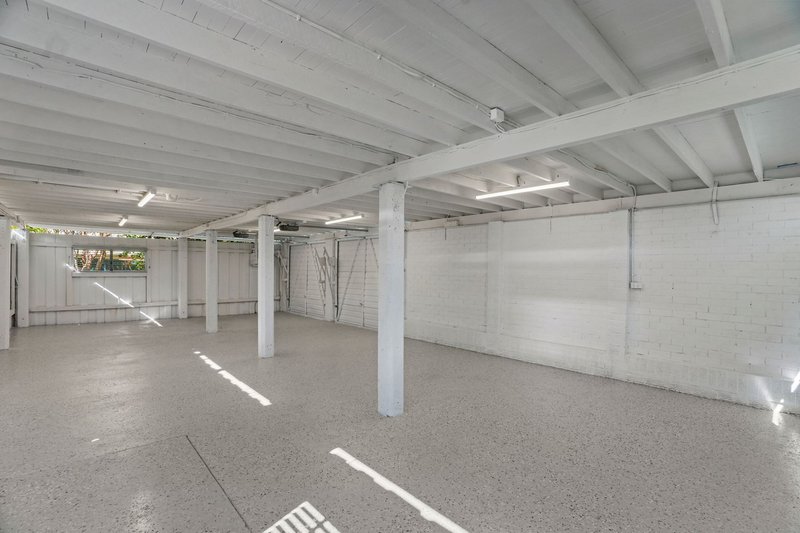
Below on the ground floor, you'll find an expansive multipurpose area with a new polyurethane floor, offering exceptional flexibility for storage, a workshop, hobbies or additional utility space, along with the convenience of a double garage featuring new remote-controlled doors. Aside from the double lock up garage, there's plenty of additional parking out front too with a huge new 66 sqm concrete driveway installed.
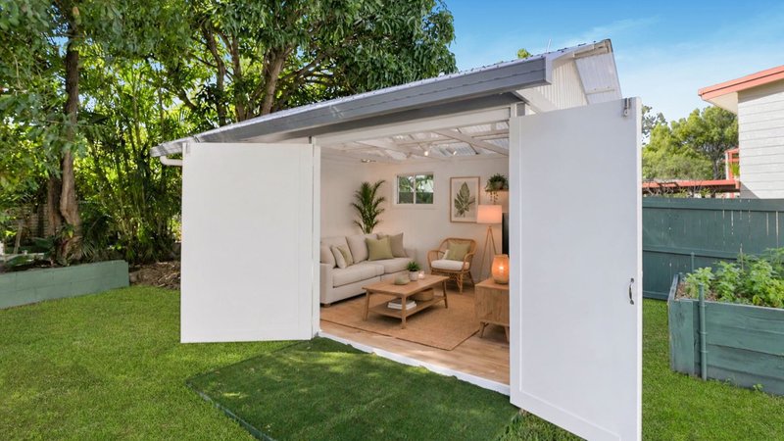
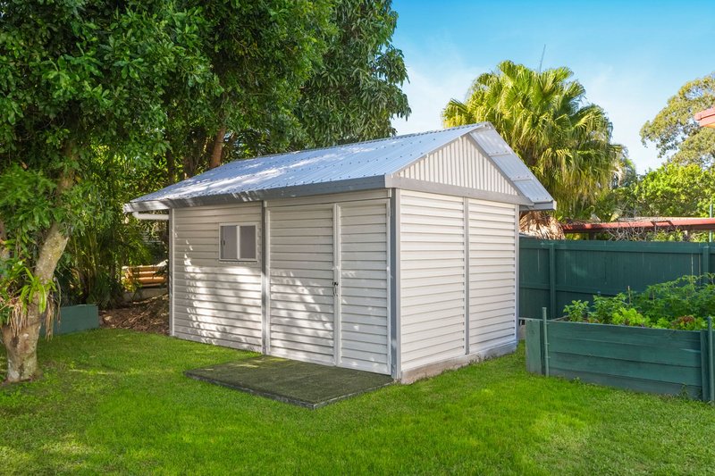
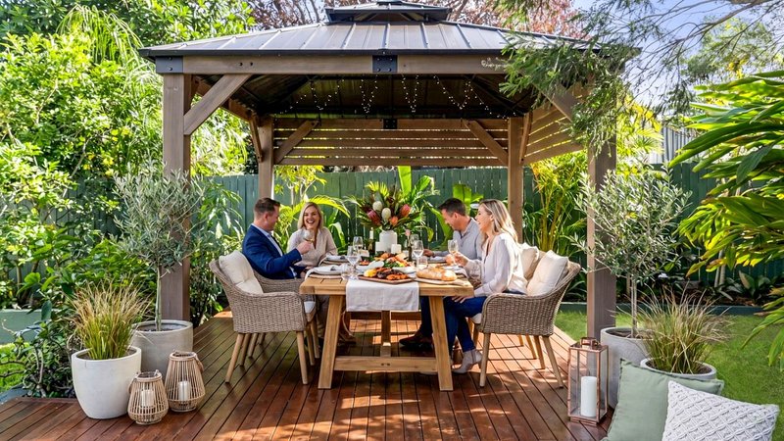
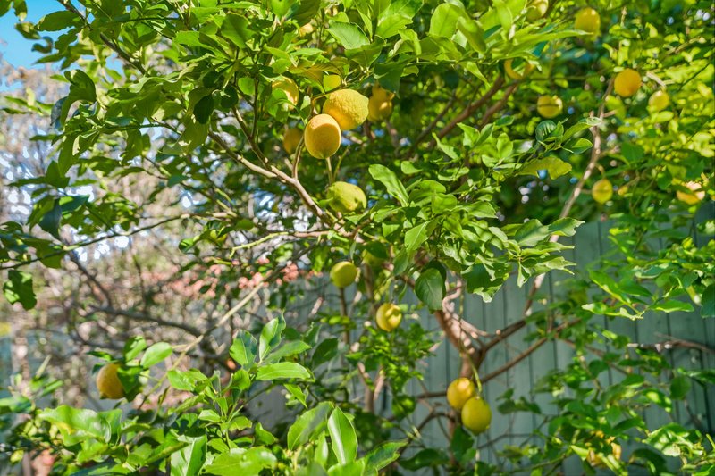
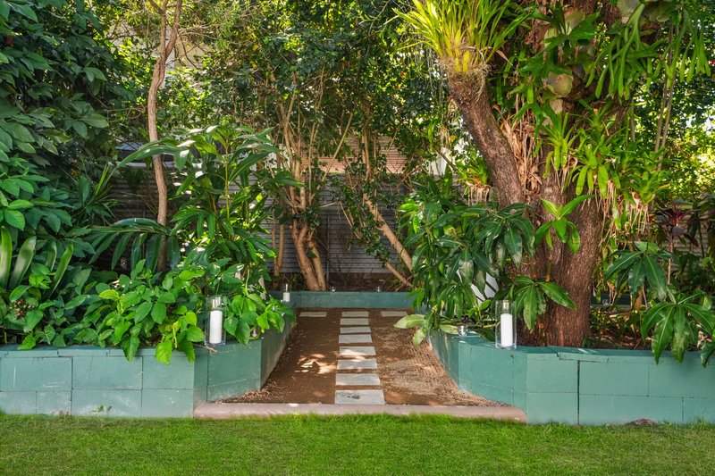
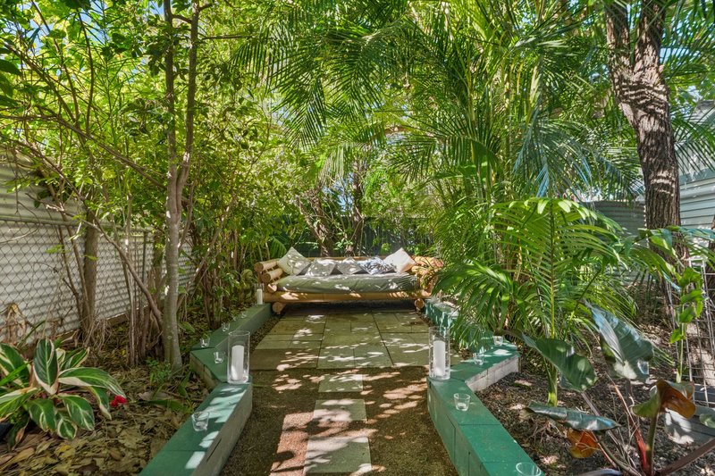
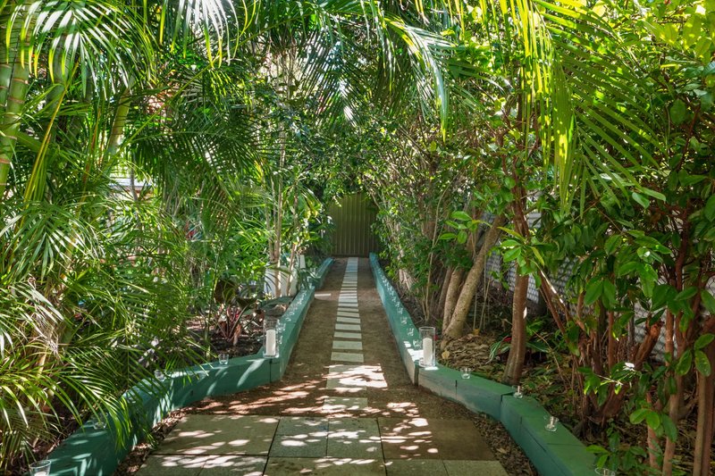
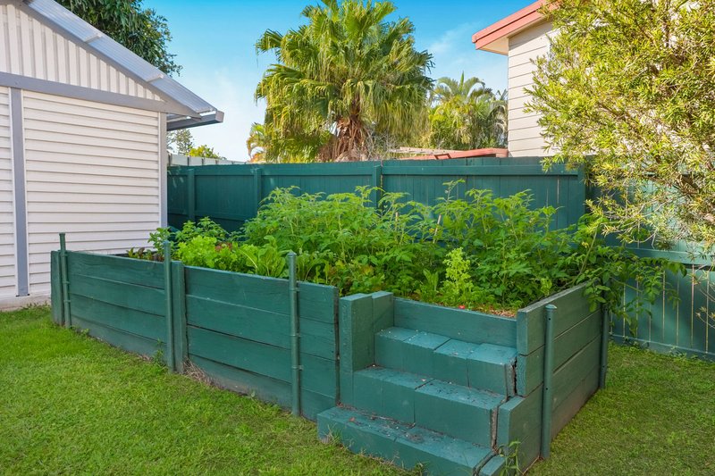
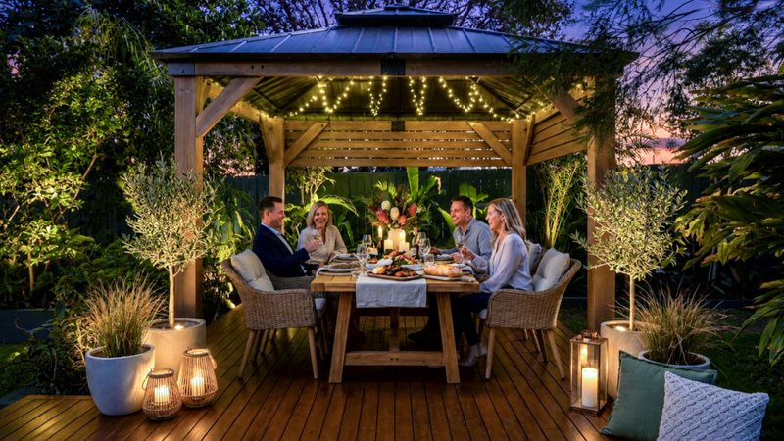
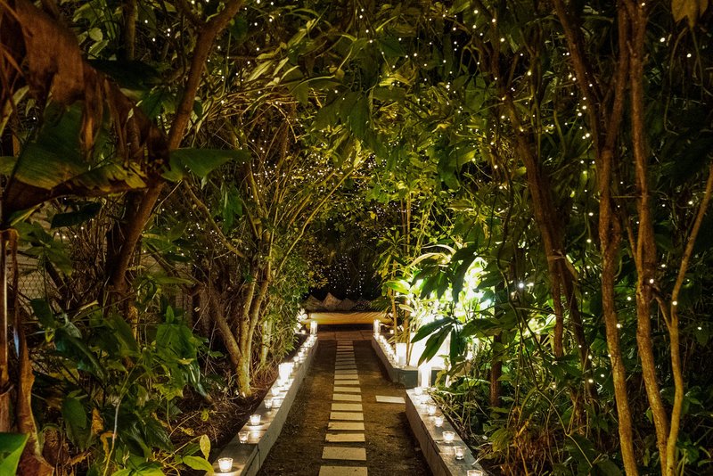
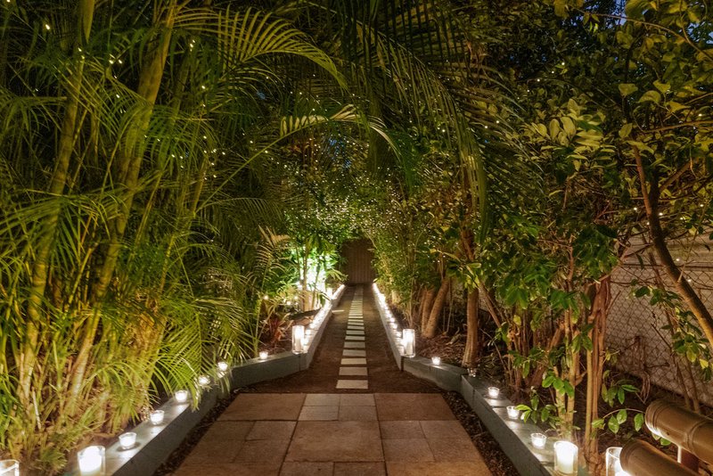
Outside is where this property becomes truly unforgettable. Follow the enchanting Secret Garden tree tunnel, beautifully illuminated at night, to a peaceful daybed retreat surrounded by lush established gardens. Entertain beneath the new permanent gazebo on the stained timber deck, grow your own produce in the established organic vegetable gardens, enjoy the fruit trees, or take advantage of the new powered external studio ideal as a home office, creative studio or private retreat.
With this home, the lifestyle options are endless!
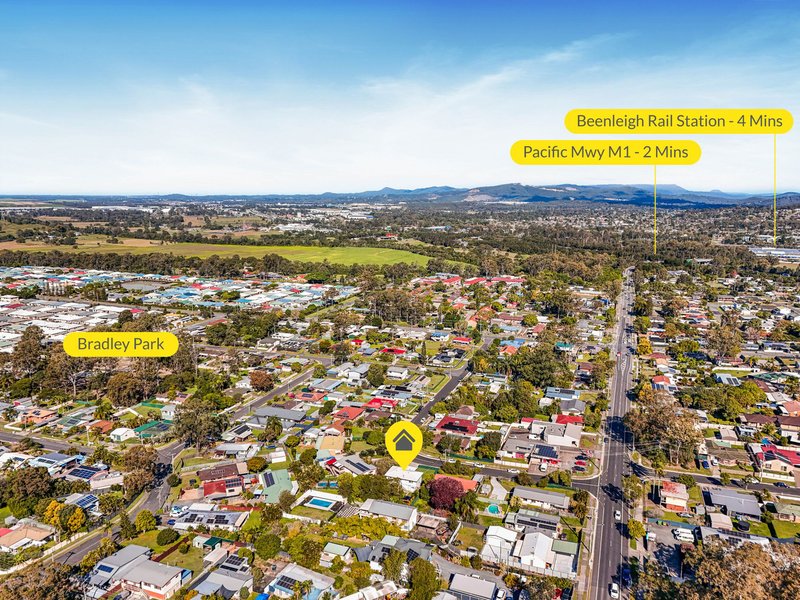
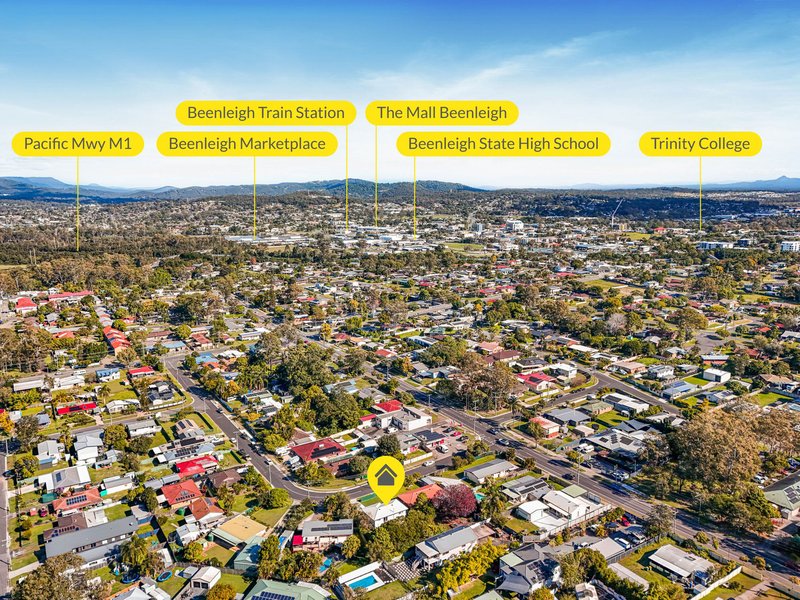
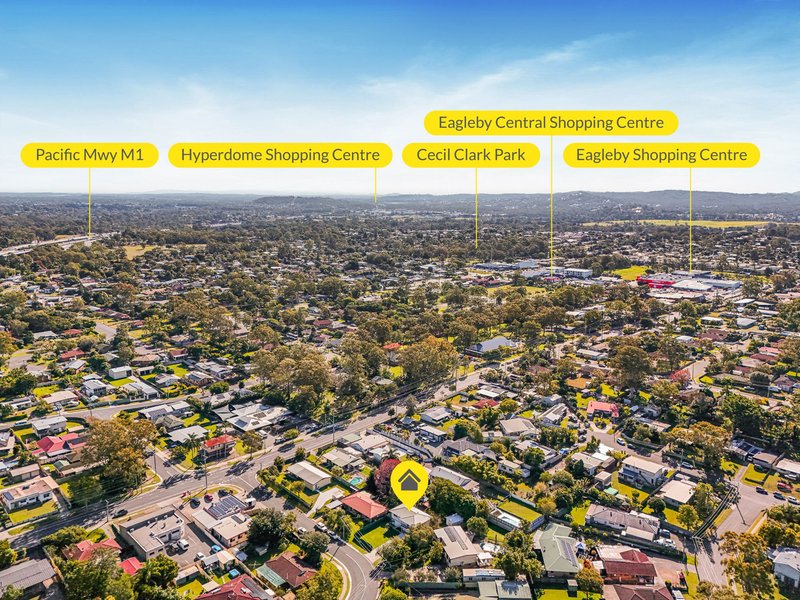
Perfectly positioned and in under 10 minutes to the M1 and Beenleigh Train Station, 19 Willowie combines peaceful living with everyday convenience.
Features You'll Love:
* 3 spacious bedrooms
* 1 bathroom
* 809m2; allotment
* New kitchen with stone benchtops
* New cabinetry
* New induction cooktop, oven, dishwasher & rangehood
* New bathroom
* New toilet
* New remote control ceiling fan lights
* New mirrored sliding wardrobe doors
* New internal & external painting throughout
* New flyscreens and frames
* New front and rear sliding doors
* New lighting throughout
* New power points throughout
* New entry door
* Internal air conditioning
* Downstairs multipurpose area with new polyurethane flooring
* Double garage with new remote-controlled garage doors
* New laundry basin and plumbing
* New painting to all internal and external surfaces
* New 3m x 3m permanent gazebo & new 3m x 5.5m stained timber deck
* New landscaping
* New powered external studio/home office
* Beautiful illuminated Secret Garden walkway and outdoor daybed relaxation space
* Established fruit trees and large organic vegetable garden
* Extensive landscaping
* Fully fenced - front and back
* Two large garden water tanks
* New 13.5m x 4.9m concrete driveway
* Certified works completed
Additional Property Information:
* Lease: Vacant Possession
* Rental Appraisal: Approx. $650 per week
* Rates: Approx. $950 per quarter including water
* Year Built: 1975
Homes like this are incredibly rare. Built with care, finished with pride and offering something truly very special, 19 Willowie Crescent is ready for its next bright chapter with you writing the story!
Disclaimer: All information contained herewith, including but not limited to the general property description, price and address, is provided to Ray White Beenleigh by third parties. We have obtained this information from sources we believe to be reliable; however, we cannot guarantee its accuracy. The information contained herewith should not be relied upon.
Disclaimer: This property is being sold by auction or without a price and therefore a price guide cannot be provided. The website may have filtered the property into a price bracket for website functionality purposes.
Disclaimer: This property has been virtually staged for marketing purposes to help showcase the potential of the home and how the spaces can be utilised. The property is currently vacant, and all furniture, décor and styling elements shown in the images are digitally enhanced and are not included with the sale.

131 City Road, Beenleigh QLD 4207
Call Rob Tindall on
0406854141
Call Tarnya Beriman on
0413257143


House in Eagleby, Unit in Eagleby, Townhouse in Eagleby, Villa in Eagleby, Apartment in Eagleby, Flat in Eagleby, Studio in Eagleby, Warehouse in Eagleby, Duplex/Semi-detached in Eagleby, Alpine in Eagleby, Acreage/Semi-rural in Eagleby, Block Of Units in Eagleby, Terrace in Eagleby, Retirement in Eagleby, Serviced Apartment in Eagleby, Other in Eagleby
