Want to save your favourite properties and searches?
Sign up below to access all the awesome features.
Already have an account? Sign in




Contact Agent


Brand New Family Home with High Ceilings, Butler's Pantry & Premium Finishes
Welcome to this beautifully designed brand new family home, perfectly positioned on a generous 441sqm block in one of Ripley's fastest-growing communities. Boasting high ceilings, an abundance of natural light and a thoughtfully designed floorplan, this home offers the perfect combination of style, comfort and functionality.
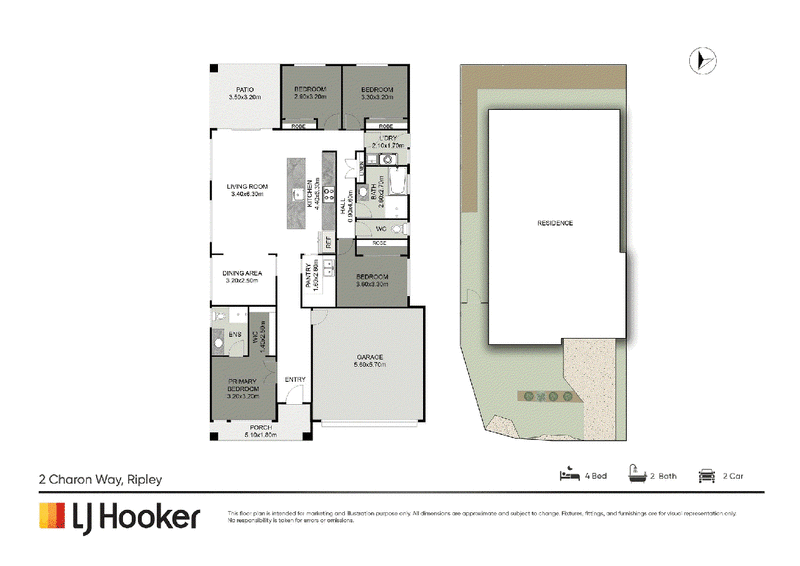
Featuring four generous bedrooms, two modern bathrooms, two separate living areas and a double remote garage, this home has been designed to suit growing families, first-home buyers and investors alike.
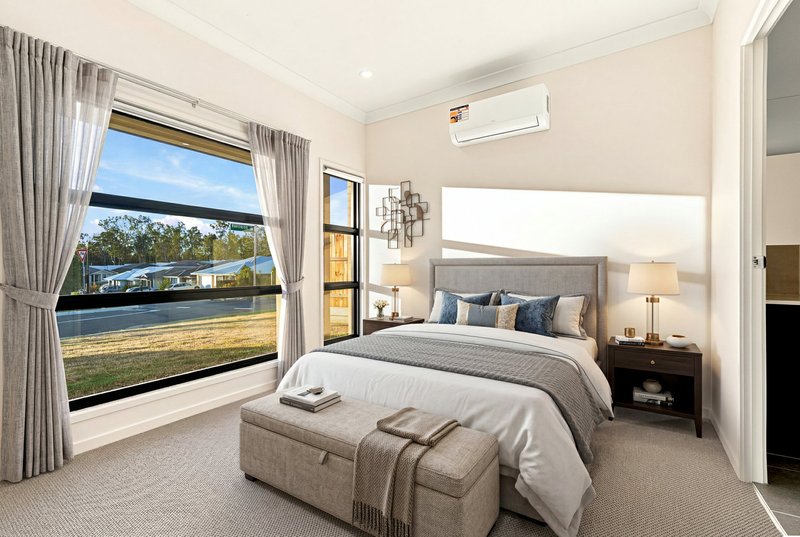
The spacious master suite offers a walk-in wardrobe and a stylish ensuite, creating the perfect private retreat. At the heart of the home is a stunning modern kitchen complete with quality appliances, ample storage and a large butler's pantry, ideal for those who love to cook and entertain.
The open-plan living and dining area flows seamlessly to the tiled alfresco, creating the perfect indoor-outdoor lifestyle. High ceilings throughout the home enhance the sense of space, while large windows fill every room with natural light.
Property Features
* Brand new home on a 441sqm allotment
* High ceilings throughout
* Four spacious bedrooms
* Master bedroom with walk-in wardrobe and ensuite
* Two modern bathrooms
* Two separate living areas
* Stylish kitchen with quality appliances and butler's pantry
* 600 x 600 tiles throughout the living, dining, kitchen and wet areas
* Tiled undercover alfresco
* Spacious laundry with direct access to the backyard
* Double remote garage
* Generous backyard with room for children and pets
* Light-filled open-plan design with quality finishes throughout
Location Highlights
* Easy access to the Centenary and Cunningham Highways
* Approximately 4 minutes to Ripley Central State School
* Approximately 8 minutes to Ripley Town Centre for shopping, caf\u233?s and dining
* Close to childcare centres, local parks and sporting facilities
* Convenient access to public transport
* Short drive to RAAF Base Amberley
* Positioned within one of South East Queensland's fastest-growing and family-friendly communities
Whether you're a growing family, first-home buyer or savvy investor, this exceptional home presents an outstanding opportunity to secure a quality brand new property in one of Ripley's most desirable locations.
Contact TJ or Eddie today for more information or to arrange your inspection.
Disclaimer:
All information is provided in good faith and has been obtained from sources believed to be reliable; however, no warranty or representation is made as to its accuracy, completeness, or correctness. Measurements, figures, floor plans, images, photographs, and descriptions are indicative only. Photographs may include virtual staging, digital enhancement, or altered furnishings for illustrative purposes. Bective Pty Ltd t/a LJ Hooker St Lucia and the seller accept no liability for any loss or damage arising from reliance on this information. Interested parties must rely on their own enquiries, inspections, and independent legal, financial, and building advice before proceeding.

Shop 2, 228 Hawken Drive, St Lucia QLD 4067
Call Eddie Singh on
0450534643
Call TJ Singh on
0468 824 462


House in Ripley, Unit in Ripley, Townhouse in Ripley, Villa in Ripley, Apartment in Ripley, Flat in Ripley, Studio in Ripley, Warehouse in Ripley, Duplex/Semi-detached in Ripley, Alpine in Ripley, Acreage/Semi-rural in Ripley, Block Of Units in Ripley, Terrace in Ripley, Retirement in Ripley, Serviced Apartment in Ripley, Other in Ripley