Want to save your favourite properties and searches?
Sign up below to access all the awesome features.
Already have an account? Sign in


$1,900,000


SOLD BY MICHAEL ALLEN YOUR WILLAGEE SPECIALIST. A GRAND HOME TO WELCOME A NEW FAMILY, DELIVERING A REWARDING OUTCOME. THINKING OF SELLING? CONTACT MICHAEL ALLEN TODAY TO DISCOVER HOW THE RIGHT STRATEGY CAN HELP YOU ACHIEVE YOUR BEST POSSIBLE RESULT.
PRESTIGE, SPACE & LIFESTYLE IN WILLAGEE
A statement in contemporary luxury, this exceptional two-storey residence in Willagee offers an enviable lifestyle of sophistication, space and convenience along with City Views. The home has also been thoughtfully designed with multigenerational living in mind, offering the rare opportunity to seamlessly interconnect with the neighbouring luxury residence if desired, creating an extraordinary family estate while preserving the privacy and independence of each home.
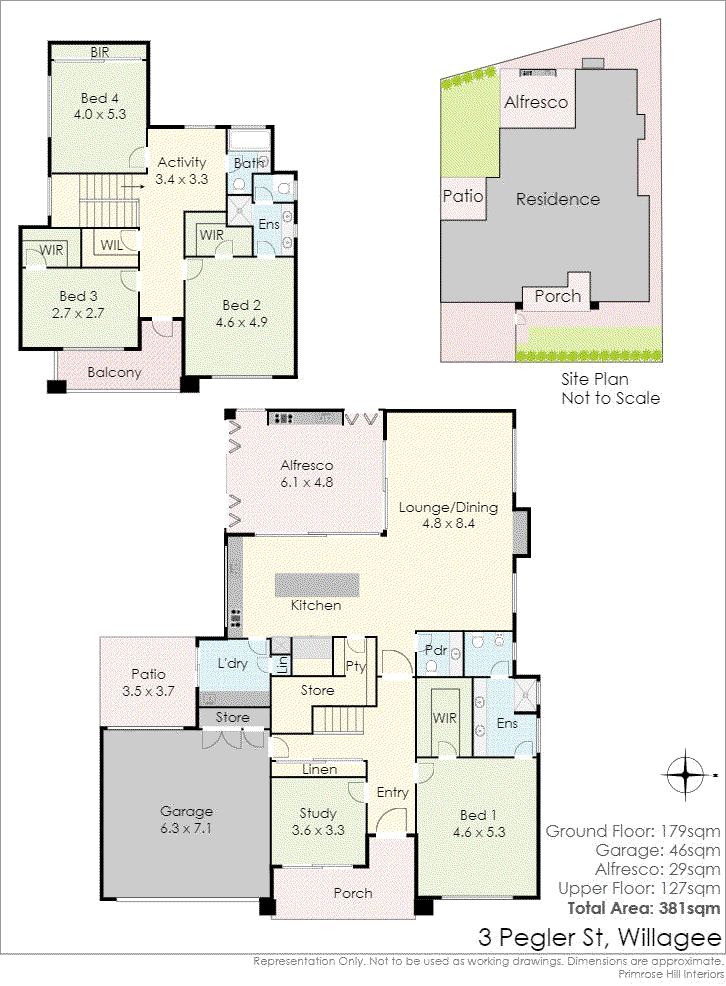
The true heart of the home, is this beautifully appointed kitchen offers abundant storage, deep pot drawers and a sink perfectly positioned to overlook the courtyard. Expansive stone island bench is a standout feature, providing generous preparation space while creating the perfect gathering place for casual dining and conversation. If you love kitchen bench living, this is a space you'll instantly feel at home in. Complete with a quality double oven and a built-in Billi hot and cold filtered water system, this kitchen is finished with all the extras.
Designed for discerning buyers, the home features four spacious bedrooms, three designer bathrooms, a study, two separate living areas and a double garage, all complemented by premium finishes and an intelligent floorplan that effortlessly balances family functionality with refined entertaining.
Light-filled interiors, generous proportions and stylish appointments create an atmosphere of understated elegance, while multiple living zones provide flexibility for growing families and those who love to host.
Nestled in a premium location, residents will enjoy easy access to leafy reserves, quality schools, local cafés, shopping amenities and major transport routes, placing every convenience within easy reach. Luxury, location and lifestyle combine beautifully in this remarkable Willagee address.
L O C A T I O N
- 170m to Carawatha Park and playground
- 200m to Willam Reynolds Park
- 210m to Roy Neal Reserve
- 400m to Olive Leaf Café and Pelican Croissanterie
- 620m to Winnacott Reserve Sporting Oval and playground
- 850m to Hulme Court Restaurants - Chinese, Indian, Japanese, Korean, Malaysian
- 900m to Archibald St Shops (Library, bakery, cafe, restaurant, DJ Lunch bar, Chemist, IGA and Medical centres)
- 1.0km to Caralee Community School
- 1.4km to Melville Senior High School
- 2.7km to Kardinya Shopping Centre
- 4.1km to Westfield Booragoon
- 6.3km to Bicton Baths and Swan River
- 7.0km to Fremantle Cafe Strip
- 8.6km to Beaches
- 15.7km to Perth CBD
FEATURES
- Ground floor and first floor main suites
- Bamboo Flooring
- Weatherproof indoor/outdoor Alfresco with kitchen
- Bifold shutters
- Split Aircons throughout
- Dedicated home office with built-in cabinetry
- Large stone kitchen island takes centre stage in the heart of the home
- Double kitchen sink with Billi hot water system
- Abundant storage
- Feature front door
- Established fruit trees
- Fenced property
- Solar
- Fruit trees, Cumquat, Lemon, Mandarin, Pomelo, Jujube, Imperial Mandarin, Avocado, Curry tree, navel Orange.
Viewing will impress!
This sensational home is located in the vibrant, and highly desirable suburb of Willagee with parks, schools, shopping, restaurants, transport, Fremantle, beaches, Swan River, Kardinya shopping centre and Westfield Booragoon all at your fingertips.
Don't miss out on this incredible opportunity to secure your dream home.
Contact Michael Allen, your Willagee Specialist for more information and to register your interest.
34 Gibson St, Mount Pleasant WA 6153
Call Michael Allen on
0438 179 758
Call Meagan Xanthis on
0414 953 506


House in Willagee, Unit in Willagee, Townhouse in Willagee, Villa in Willagee, Apartment in Willagee, Flat in Willagee, Studio in Willagee, Warehouse in Willagee, Duplex/Semi-detached in Willagee, Alpine in Willagee, Acreage/Semi-rural in Willagee, Block Of Units in Willagee, Terrace in Willagee, Retirement in Willagee, Serviced Apartment in Willagee, Other in Willagee