Want to save your favourite properties and searches?
Sign up below to access all the awesome features.
Already have an account? Sign in





Sold


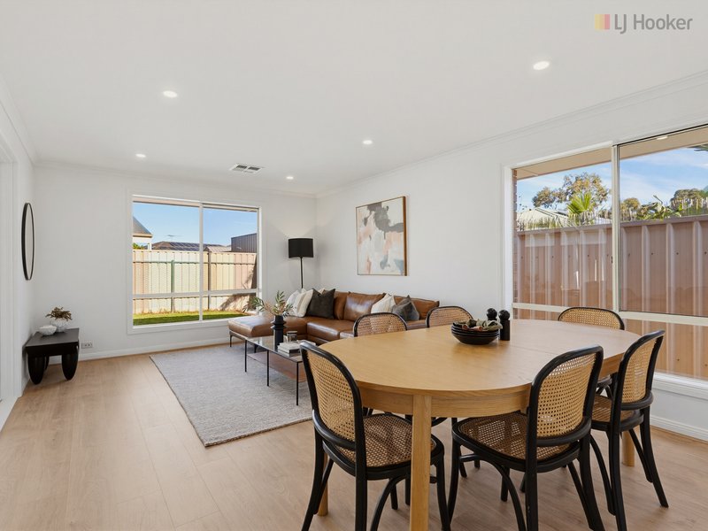
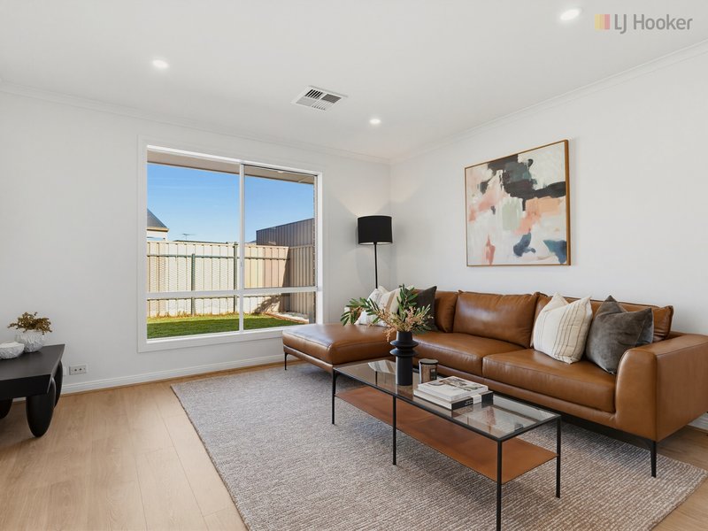
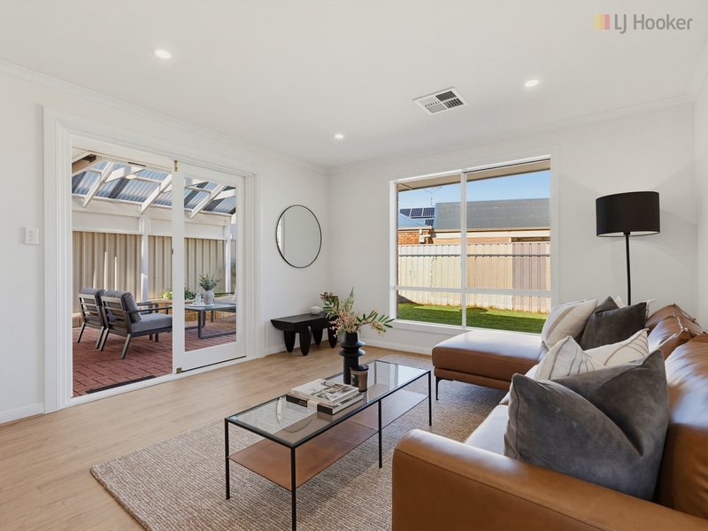
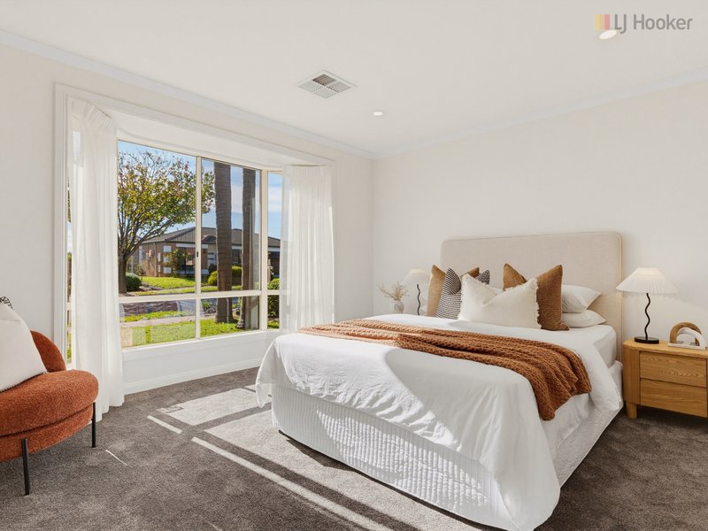
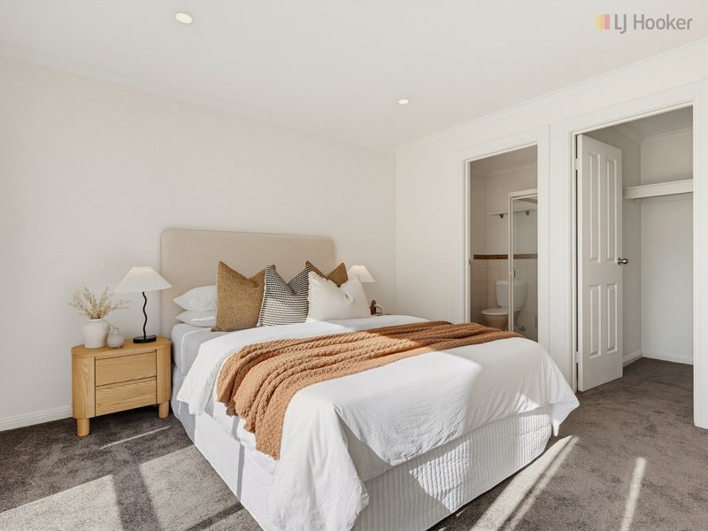
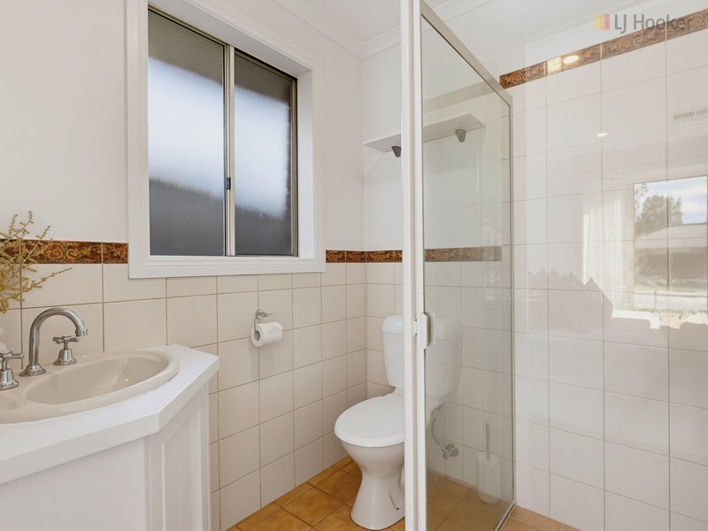
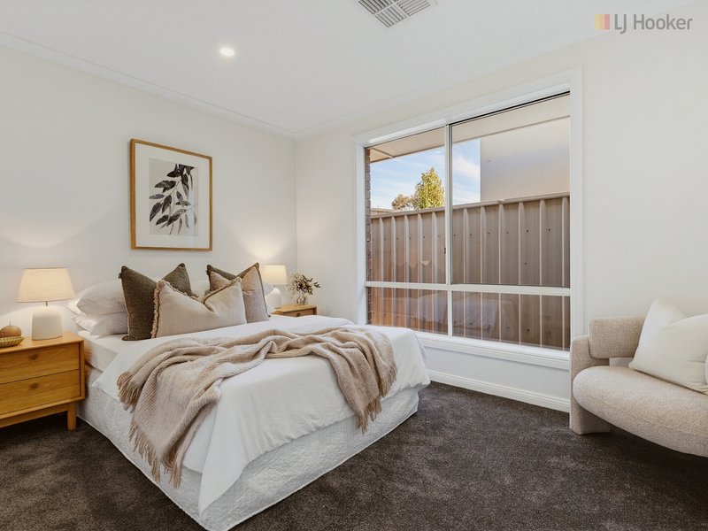
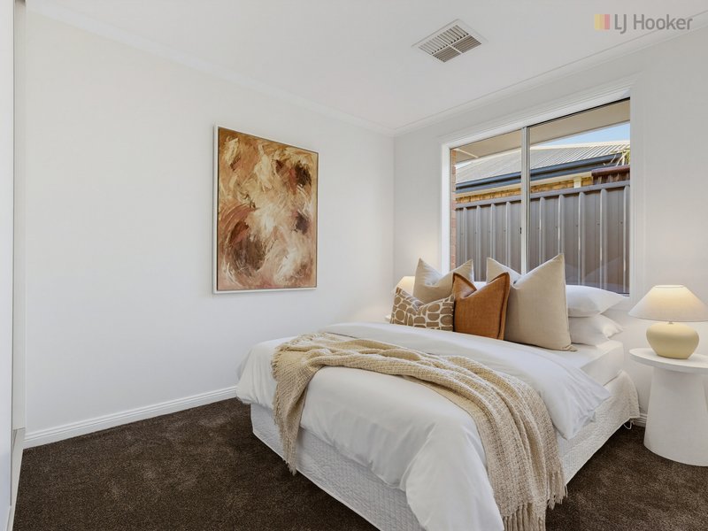
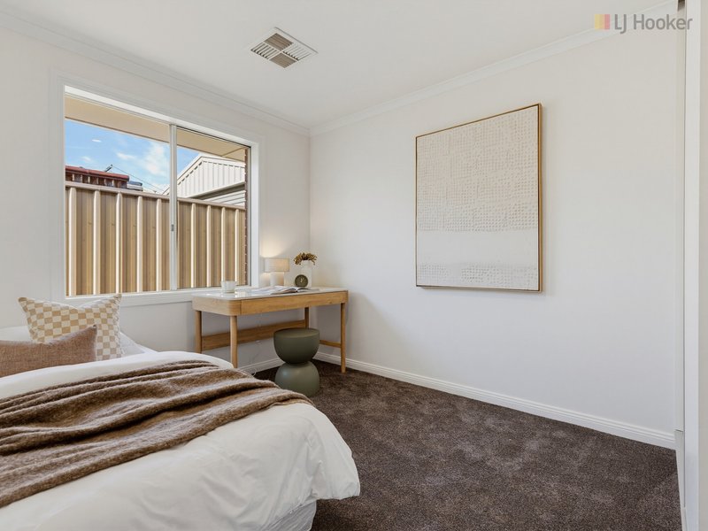
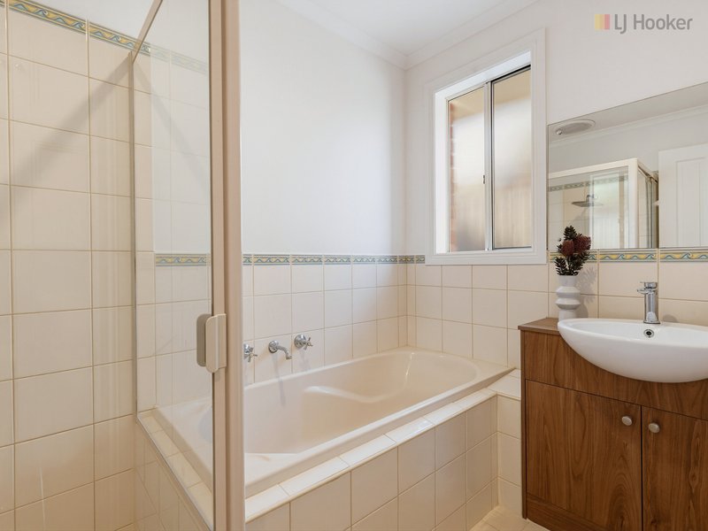
This beautifully refreshed home offers the perfect opportunity to simply move in and start enjoying everything it has to offer. Freshly painted throughout and featuring new flooring, LED lighting, updated kitchen cabinetry, a new cooktop, rangehood and oven and modern bathroom fittings, all the hard work has already been done.
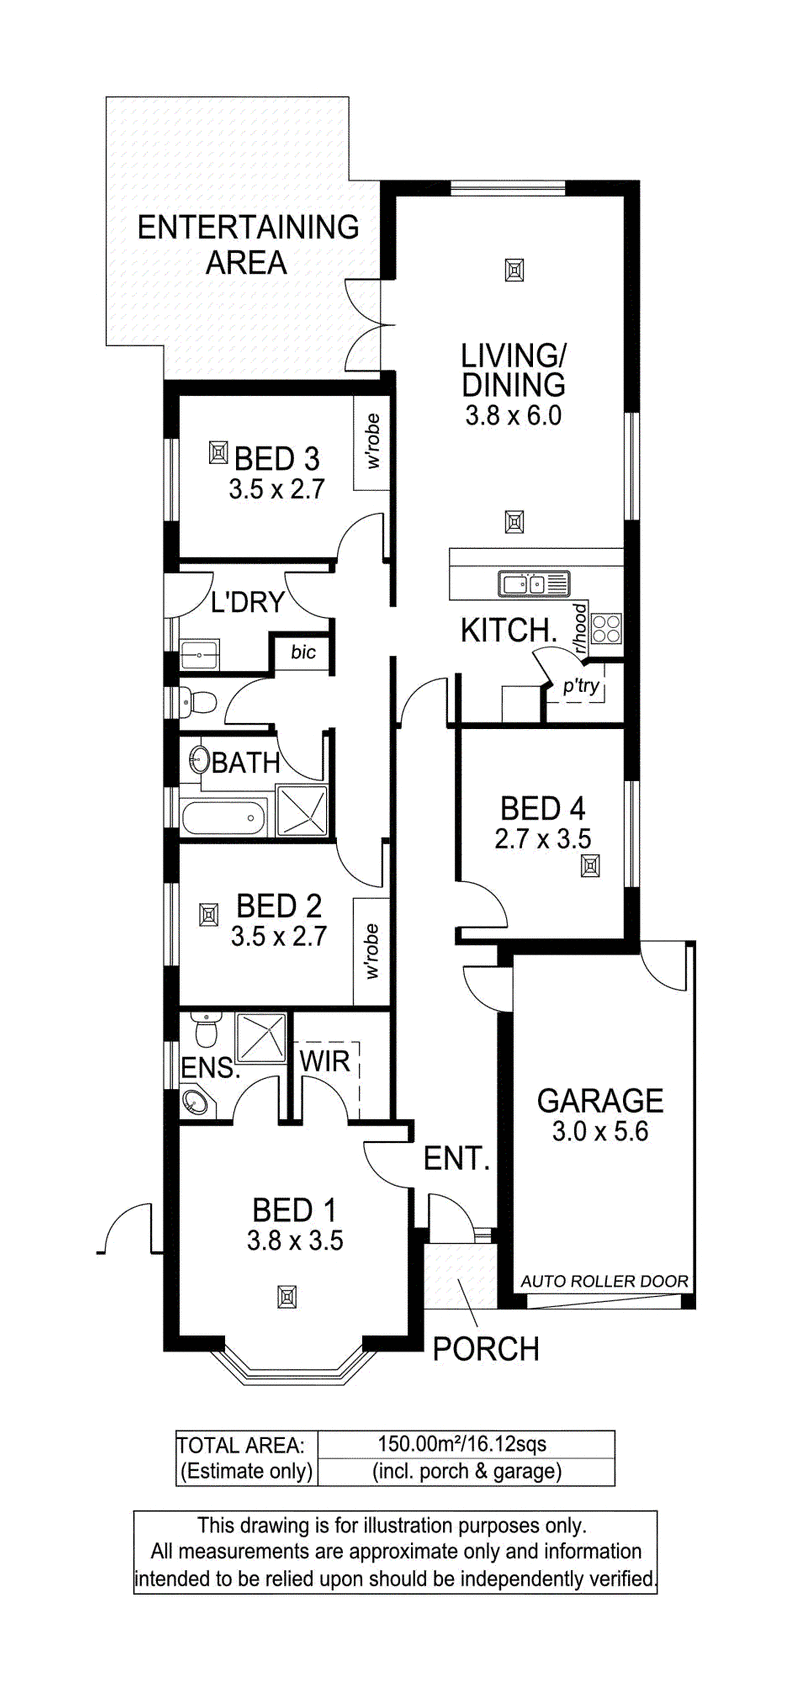
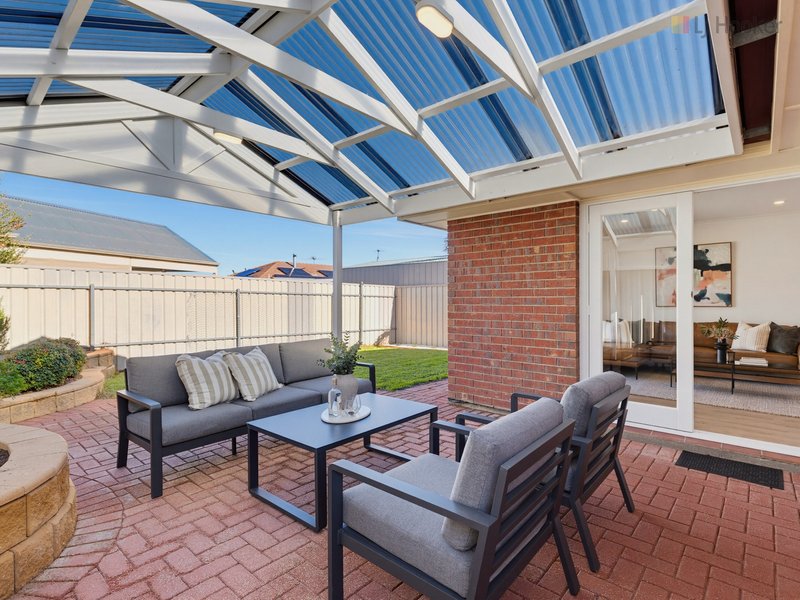
Designed for comfortable everyday living, the home comprises four generous bedrooms, an ensuite bathroom, a main bathroom complete with bathtub and an updated kitchen featuring a pantry along with ample bench and cupboard space. The spacious open plan living area flows seamlessly to a covered outdoor entertaining space, overlooking easy care gardens and a lawn area ideal for children and pets to enjoy, the home is further complimented with a Fujitsu ducted reverse cycle air conditioning system to provide year round comfort (only 2 years old).
Perfectly suited to first home buyers, downsizers or savvy investors, this low maintenance property delivers both comfort and convenience. Ideally located close to local parks, walking trails, shopping facilities, public transport and recreational reserves, it offers a lifestyle of ease and accessibility.
Families will appreciate the zoning for Woodend Primary School and Seaview High School, with a selection of quality childcare centres and private schools also nearby. Positioned just minutes from Westfield Marion, Flinders Medical Centre, Flinders University, Adelaide's stunning southern coastline and some of the region's most beautiful beaches, this is a fantastic opportunity to secure a home in a highly sought-after location.
Property Details:
Council: City of Marion
Council Rates: $1689.71pa
SA Water: $759.92pa
House Size: 150sqm
Land Size: 300sqm
Year Built: 2002
For further information please contact Jarad Henry or Debbie Mundy.
Visit glenelgbrighton.ljhooker.com.au to view other LJ Hooker Glenelg | Brighton Listings.
Disclaimer: Neither the Agent nor the Vendor accept any liability for any error or omission in this advertisement.
Any prospective purchaser should not rely solely on 3rd party information providers to confirm the details of this property or land and are advised to enquire directly with the agent in order to review the certificate of title and local government details provided with the completed Form 1 vendor statement.
RLA 182909

76 Oaklands Road, Somerton Park SA 5044
Call Jarad Henry on
0418 842 701


House in Sheidow Park, Unit in Sheidow Park, Townhouse in Sheidow Park, Villa in Sheidow Park, Apartment in Sheidow Park, Flat in Sheidow Park, Studio in Sheidow Park, Warehouse in Sheidow Park, Duplex/Semi-detached in Sheidow Park, Alpine in Sheidow Park, Acreage/Semi-rural in Sheidow Park, Block Of Units in Sheidow Park, Terrace in Sheidow Park, Retirement in Sheidow Park, Serviced Apartment in Sheidow Park, Other in Sheidow Park