Want to save your favourite properties and searches?
Sign up below to access all the awesome features.
Already have an account? Sign in


$625,000


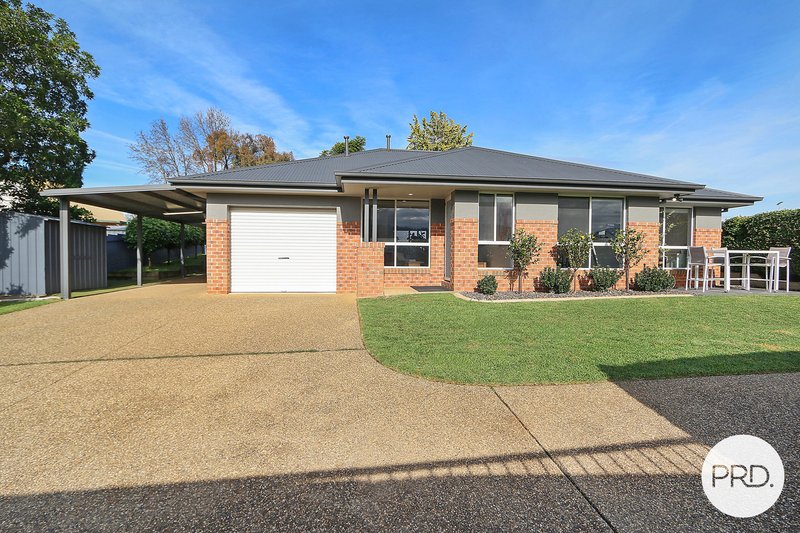
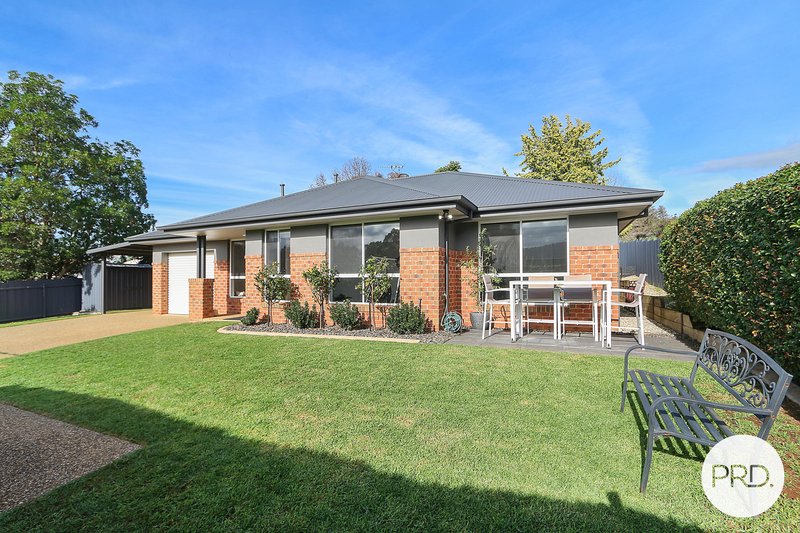
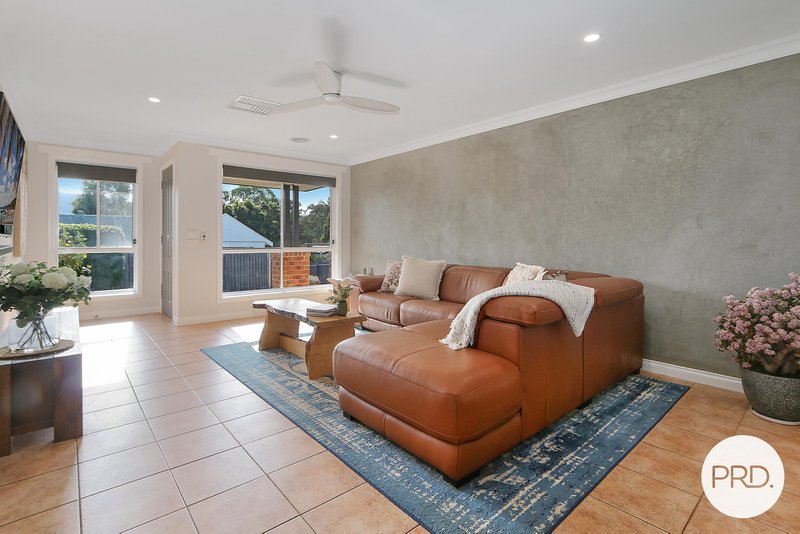

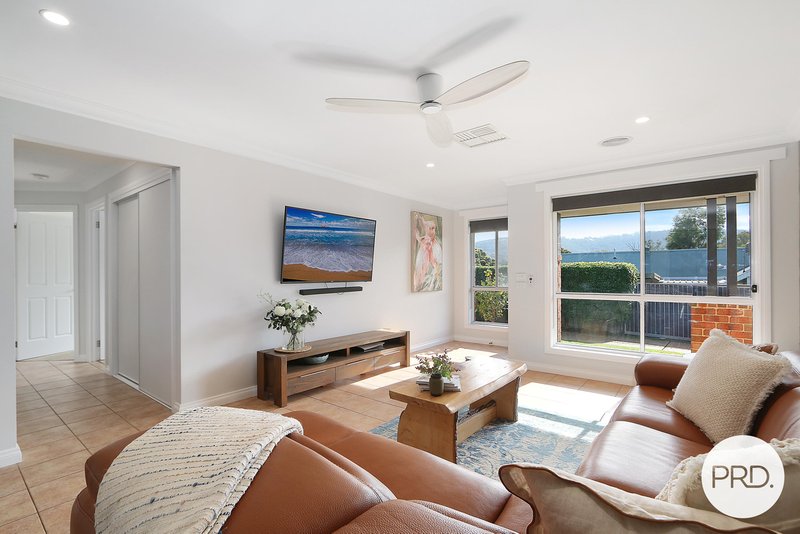
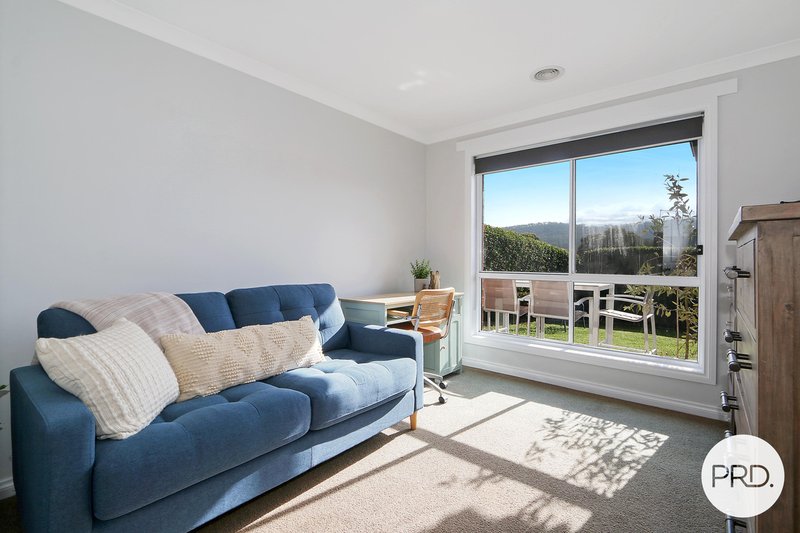
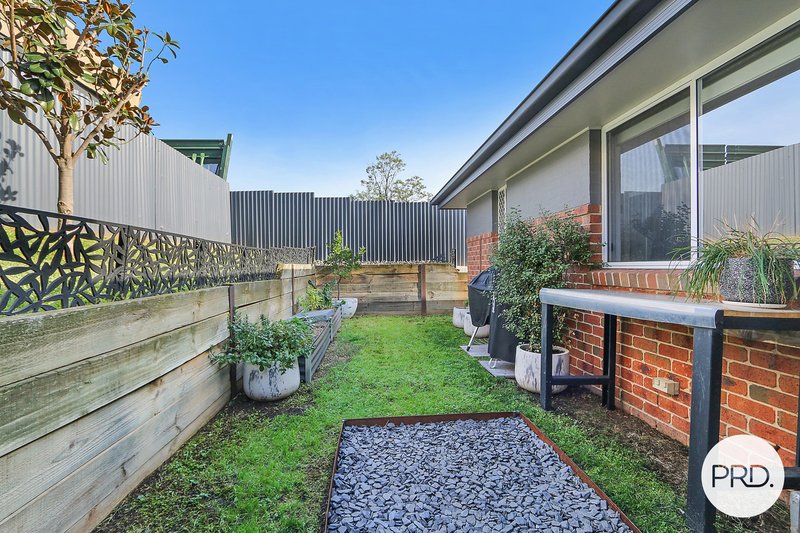
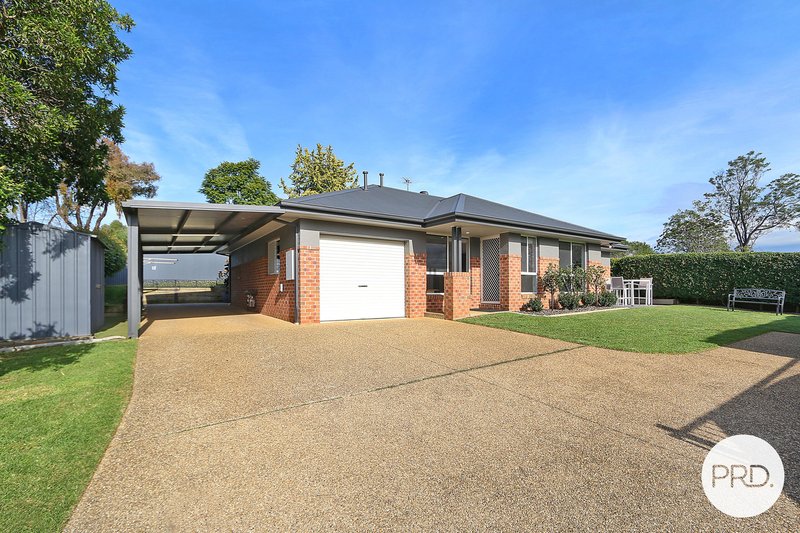
Privately tucked at the rear of the property and offering wonderful northerly views encompassing Nail Can Hill Range and Red Light Hill, 711A Centaur Road presents as an immaculate and well sized unit with great indoor and outdoor living spaces.
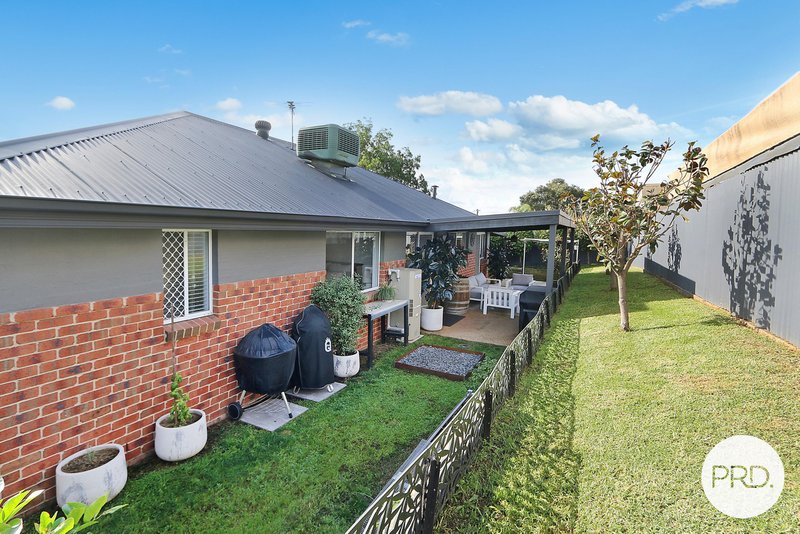
Surrounded by an established and manicured garden setting that is fully secured, the property offers:
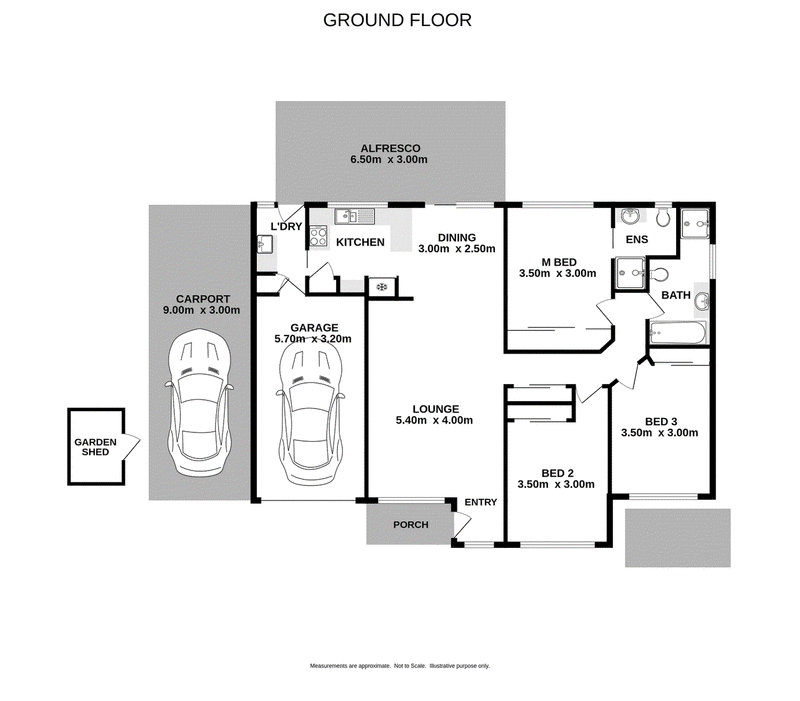
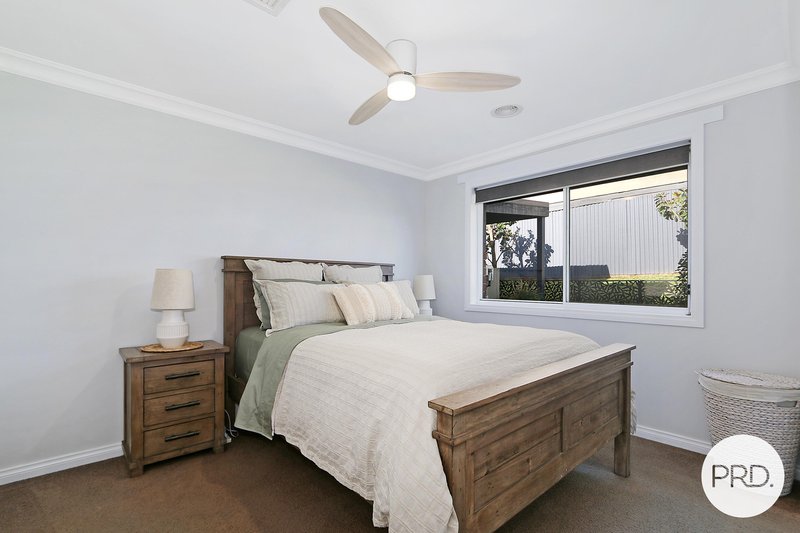
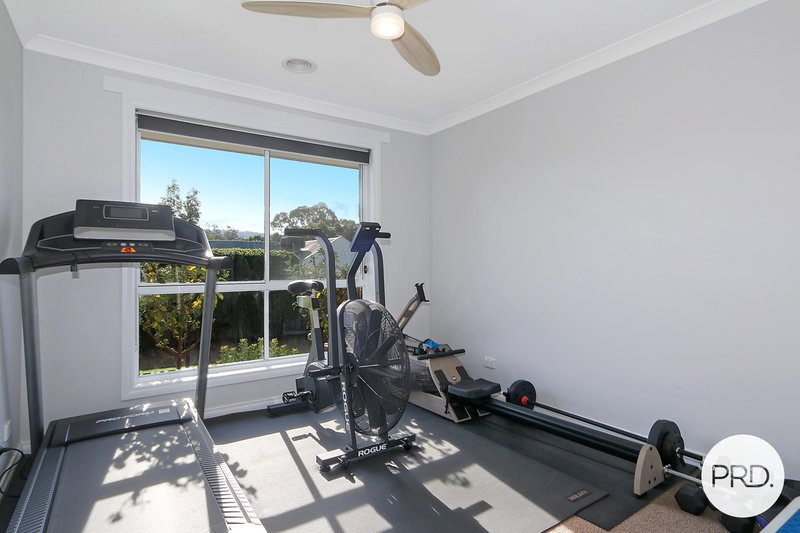
- Three bedrooms; all with built-in robes and two with ceiling fans.
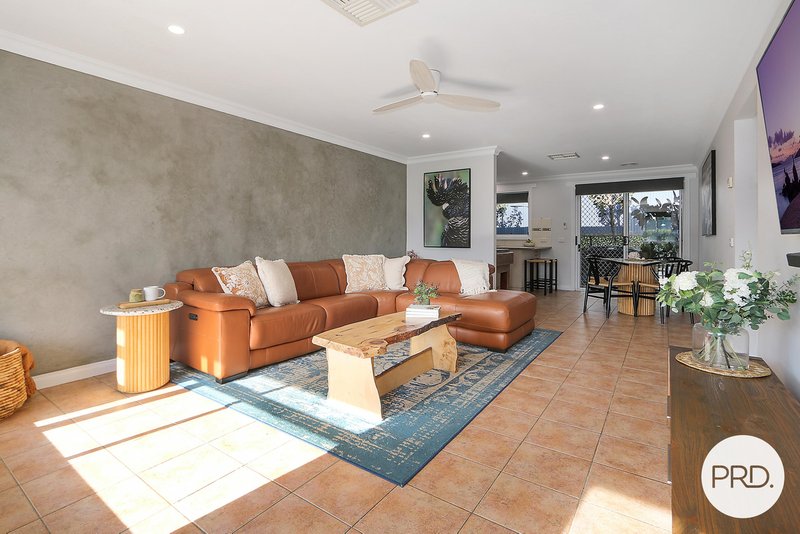
- Generous living room with feature polished concrete wall.
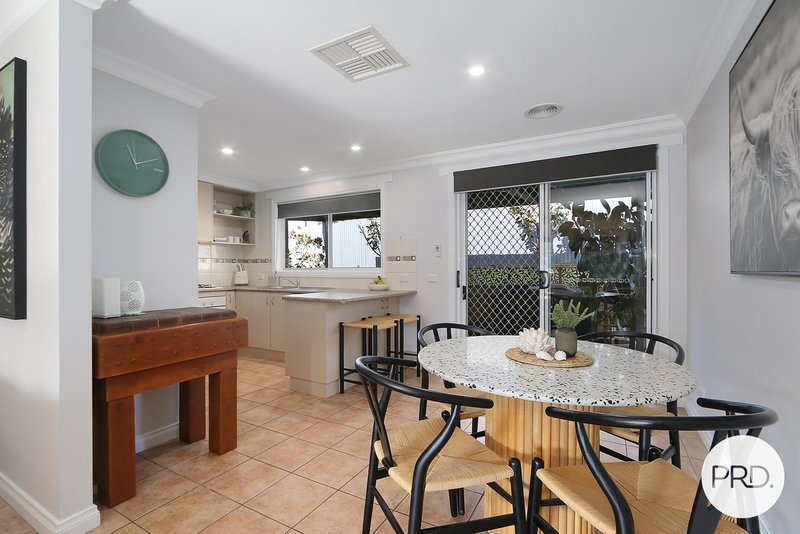
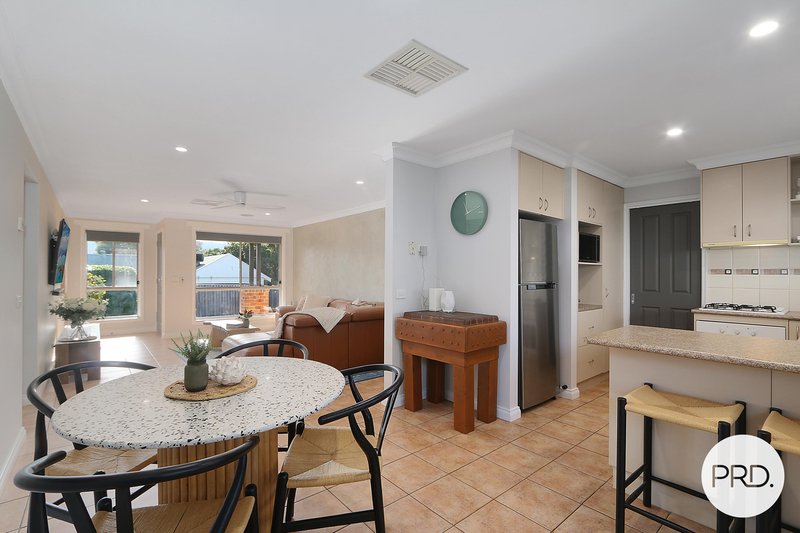
- Adjoining meals area that leads to the rear yard.
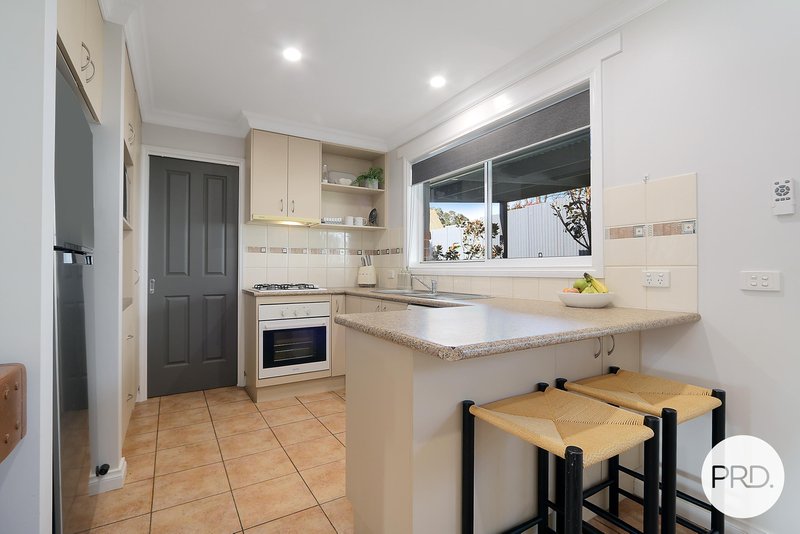
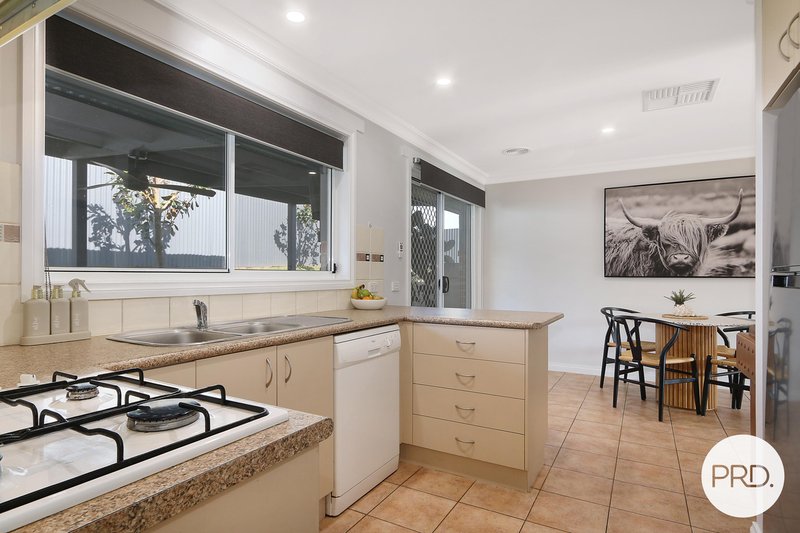
- Kitchen with gas cook top, electric oven and dishwasher.
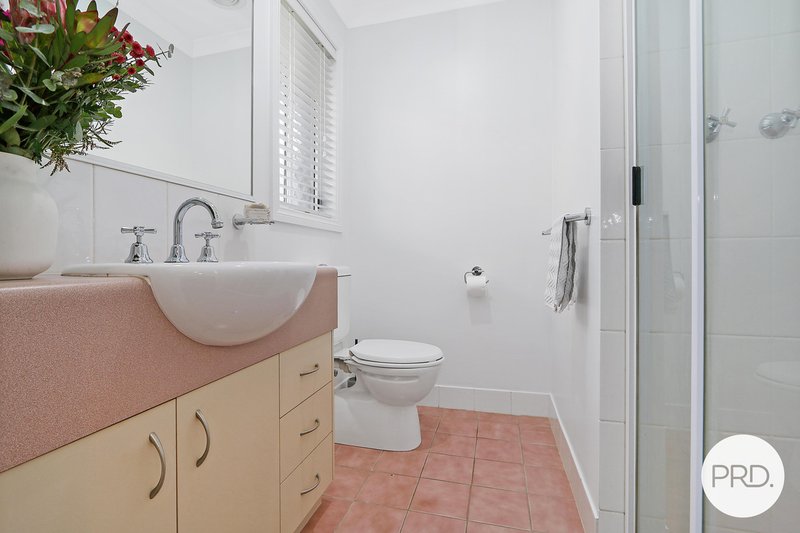
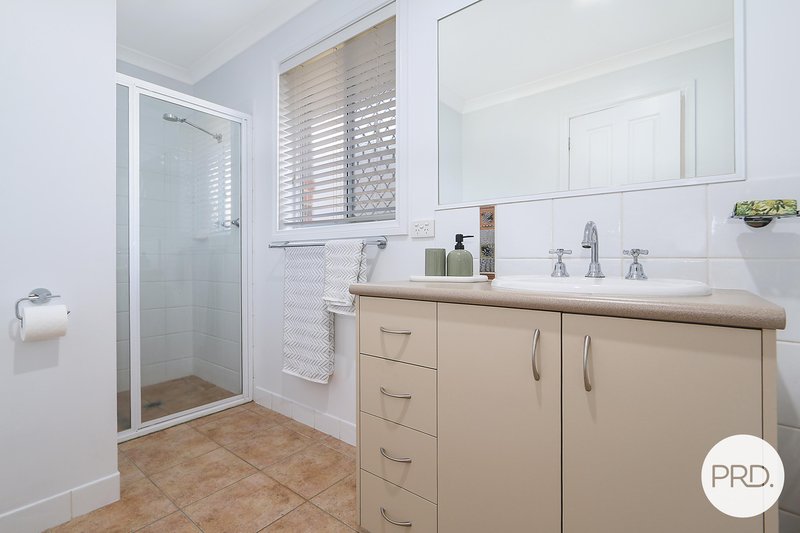
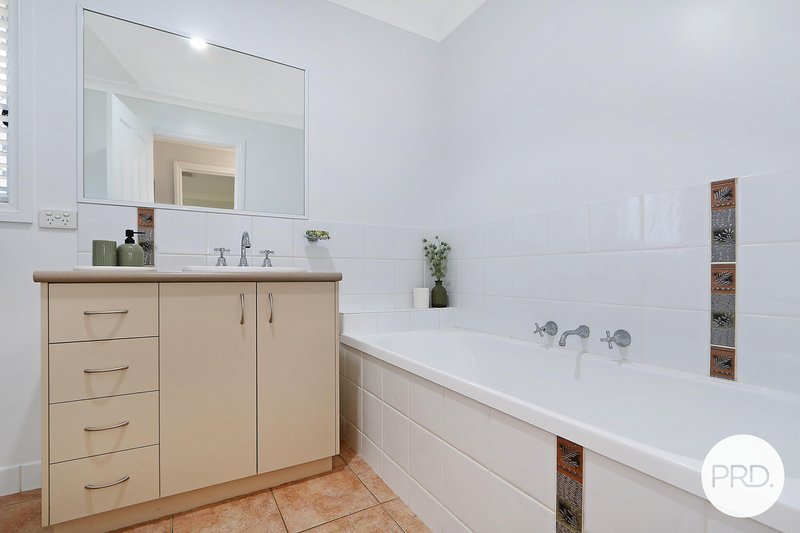
- Full main bathroom plus ensuite bathroom to the master bedroom.
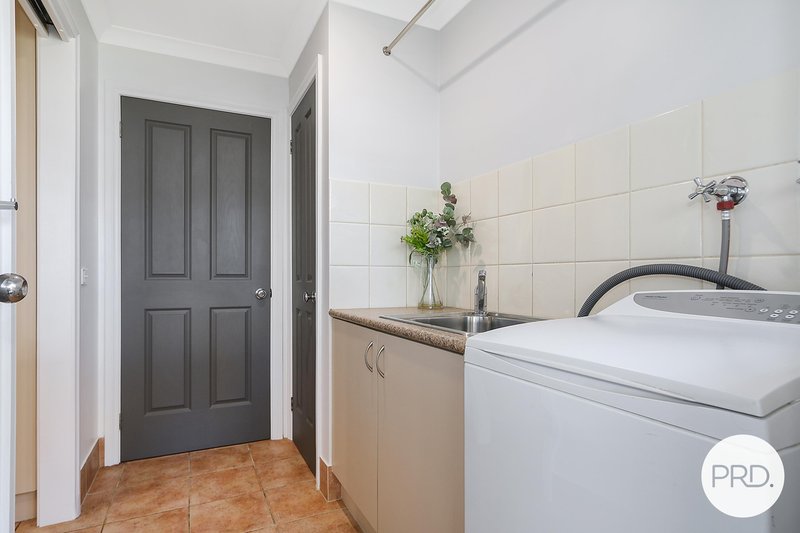
- Separate laundry and great storage options.
- Ducted evaporative cooling and ducted gas heating.
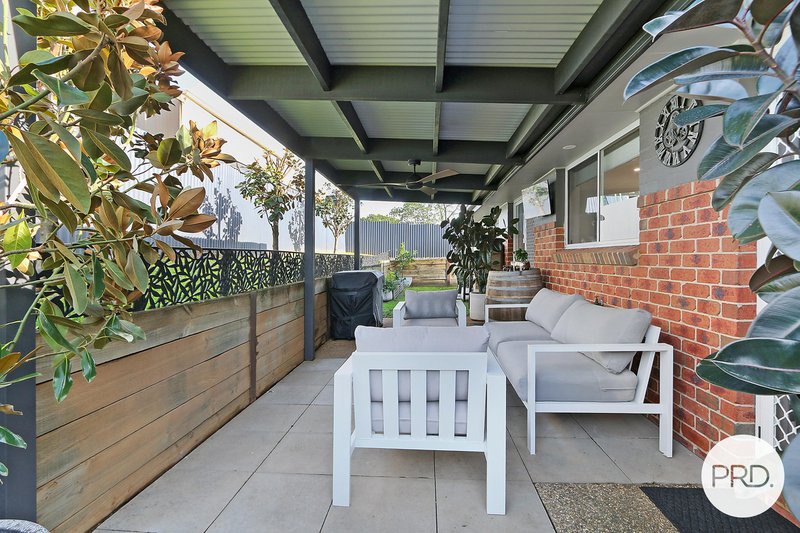
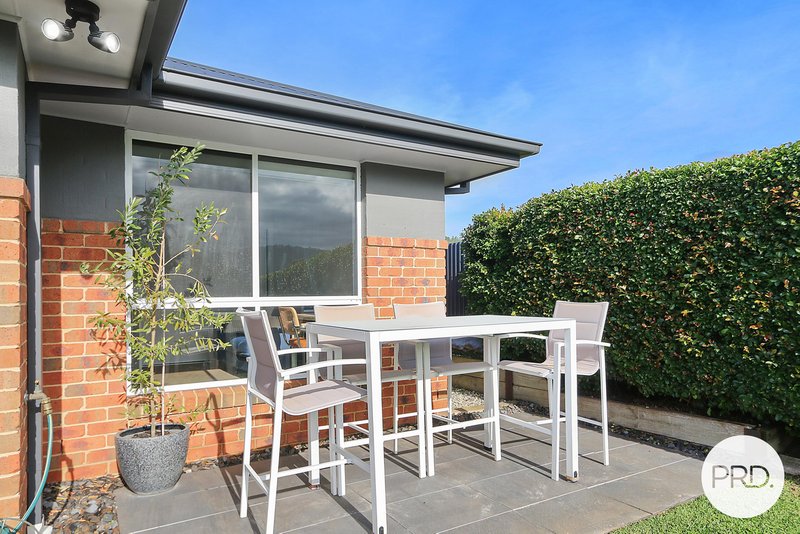
- Generous covered outdoor entertaining space.
- Single lock-up garage with internal access and A/C vent.
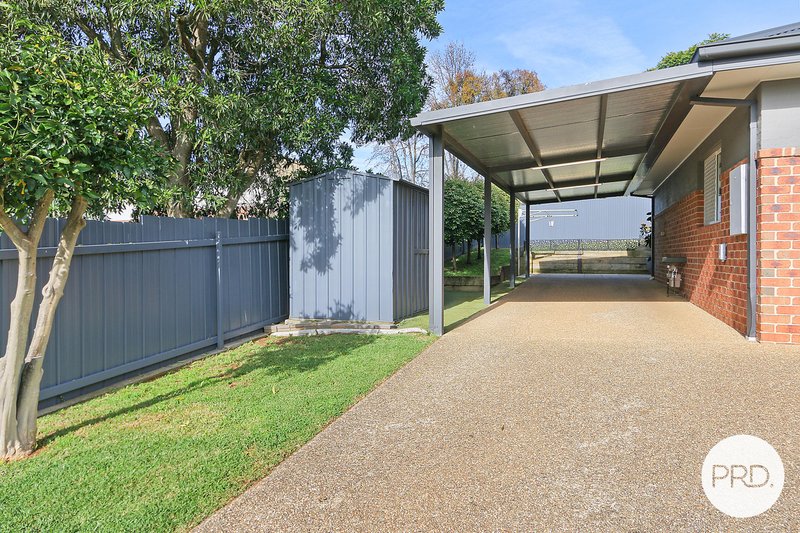
- Adjoining tandem carport and garden shed.
- Land size of approximately 521m2.
Self Managed Strata with shared Insurance Policy totalling $3,500 approx. p/a. All utilities separately metered.
Council Rates: $1,600 approximate per annum.
Water Rates: $953.67 approximate per annum plus consumption.
* Agents Interest *
Disclaimer: All information provided has been gathered with care from sources believed to be reliable; however, neither the vendor nor the agent makes any warranty as to its accuracy, completeness, or currency. Interested parties should not rely solely on these particulars and are advised to conduct their own independent enquiries, inspections, and verification to satisfy themselves of all relevant details.

Suite 3, Ground Floor, 429 Swift Street, Albury NSW 2640
Call Matt Sharp on
0488044046
Call Jake Spargo on
0475689702


House in Hamilton Valley, Unit in Hamilton Valley, Townhouse in Hamilton Valley, Villa in Hamilton Valley, Apartment in Hamilton Valley, Flat in Hamilton Valley, Studio in Hamilton Valley, Warehouse in Hamilton Valley, Duplex/Semi-detached in Hamilton Valley, Alpine in Hamilton Valley, Acreage/Semi-rural in Hamilton Valley, Block Of Units in Hamilton Valley, Terrace in Hamilton Valley, Retirement in Hamilton Valley, Serviced Apartment in Hamilton Valley, Other in Hamilton Valley