Want to save your favourite properties and searches?
Sign up below to access all the awesome features.
Already have an account? Sign in


Contact Agent


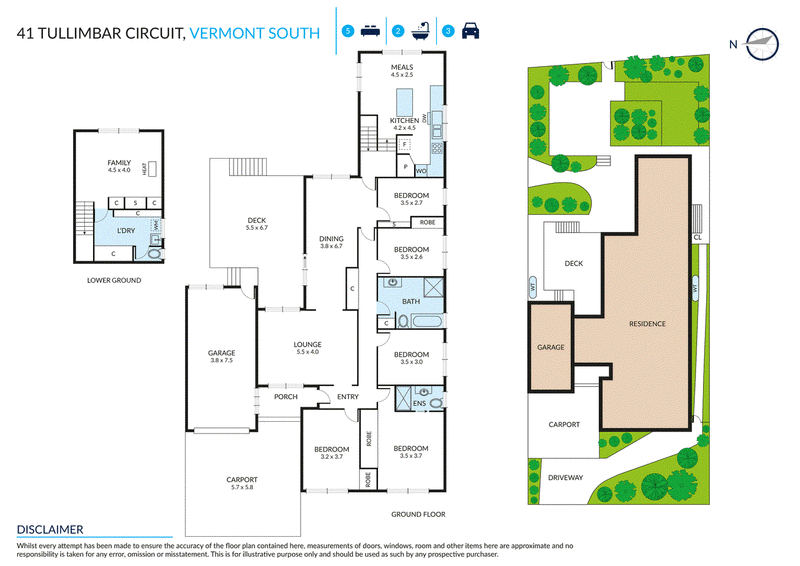
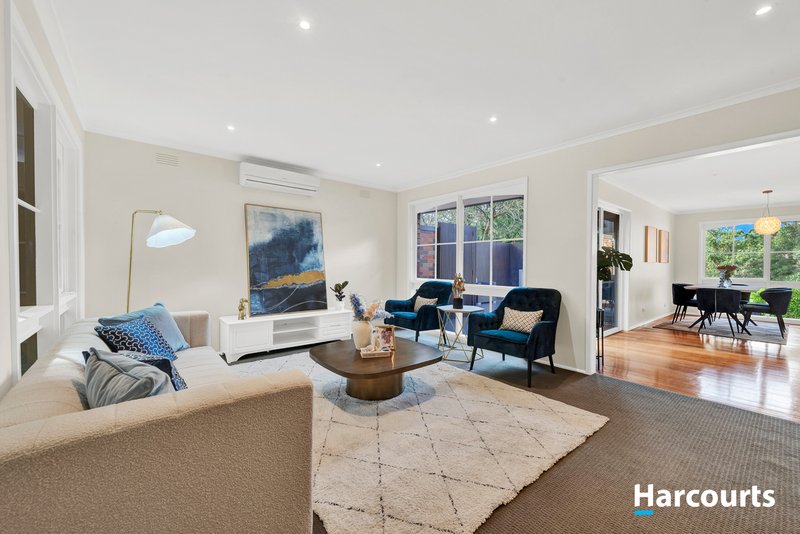
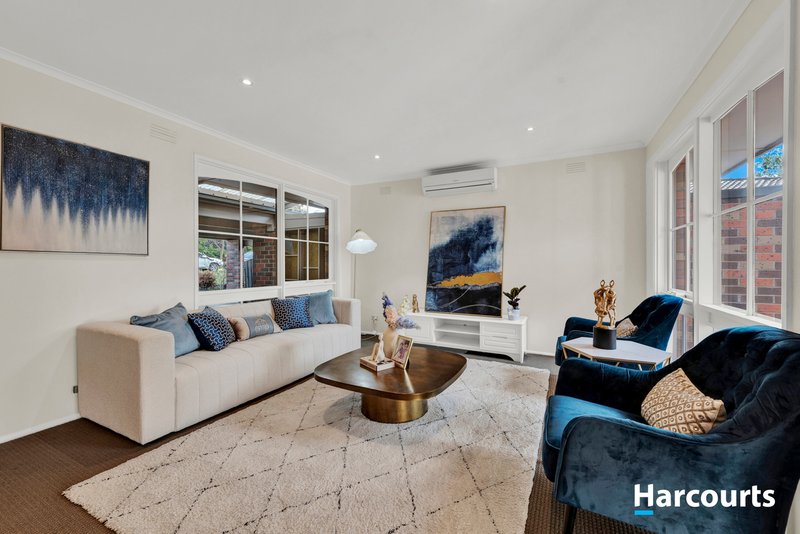
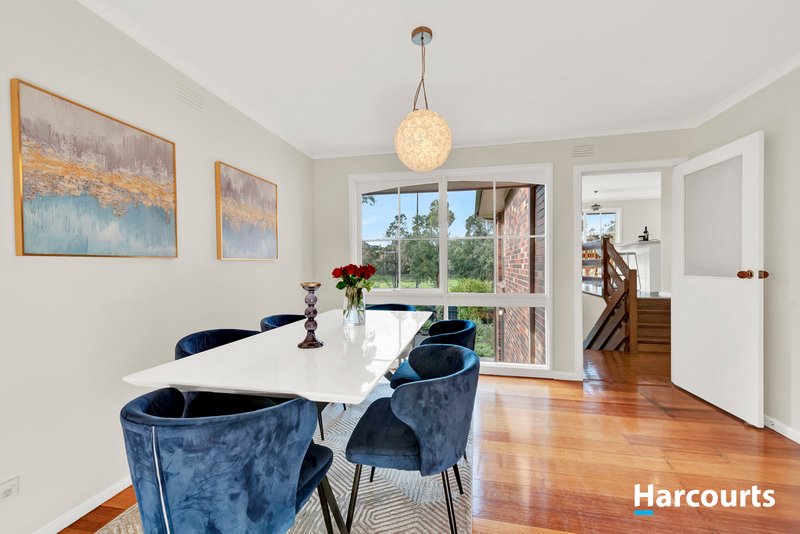
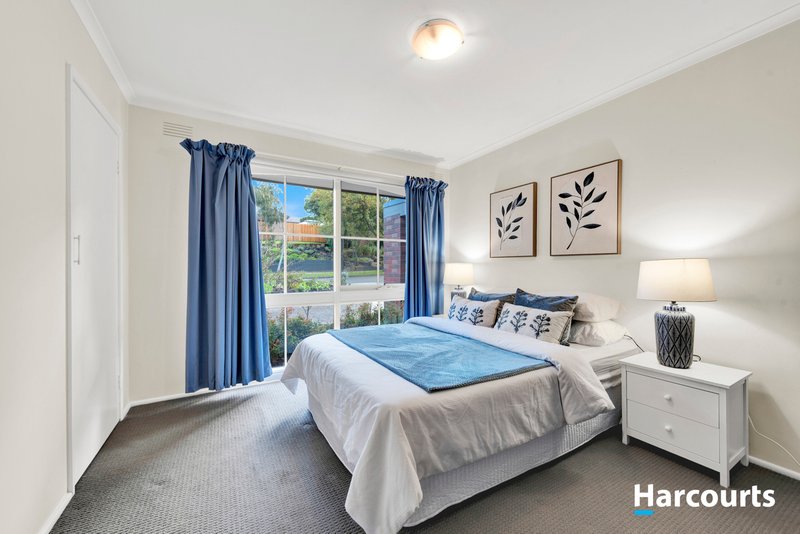
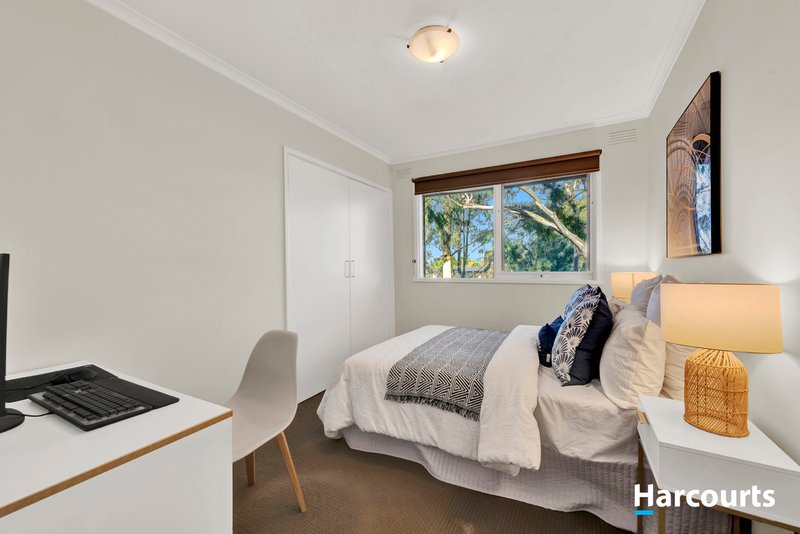
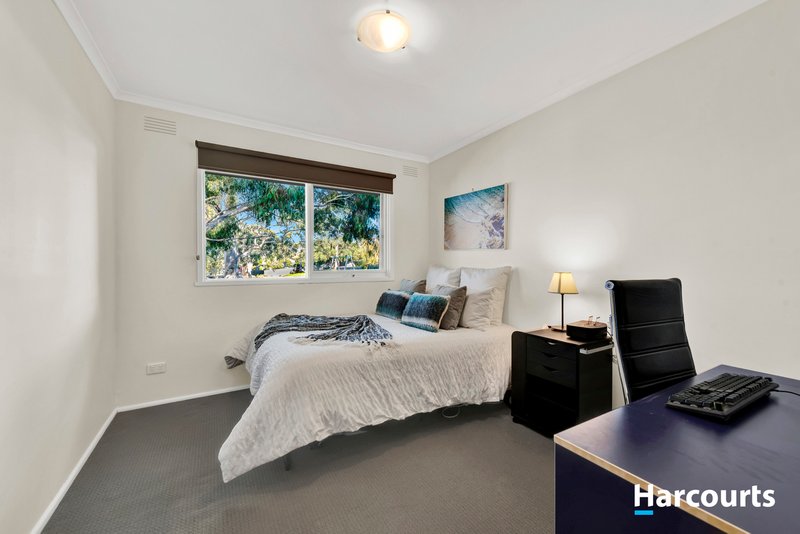
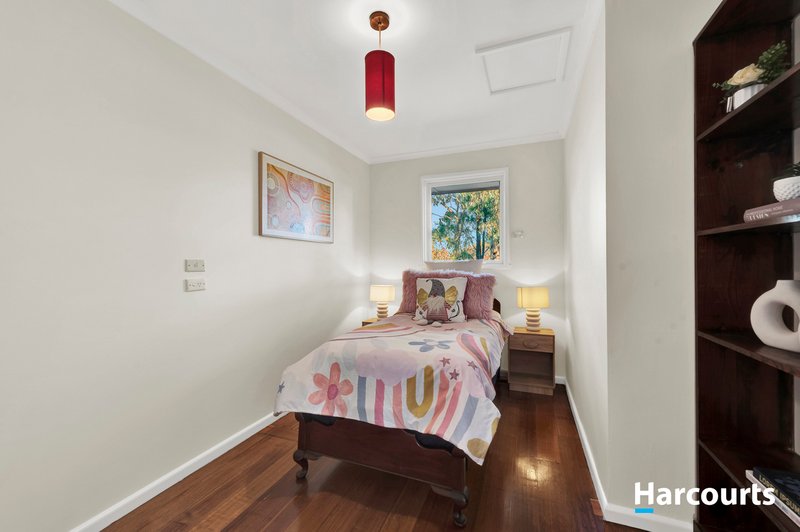
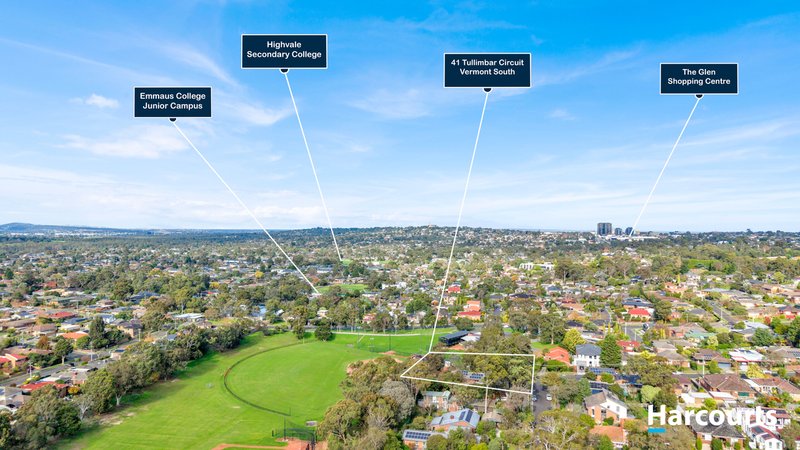
Overlooking the beautiful greenery of Billabong Park, this multi-level family setting surprises with its space and flexibility for the growing family, with 5 bedrooms and 2 separate living rooms in its towering 3-level design.
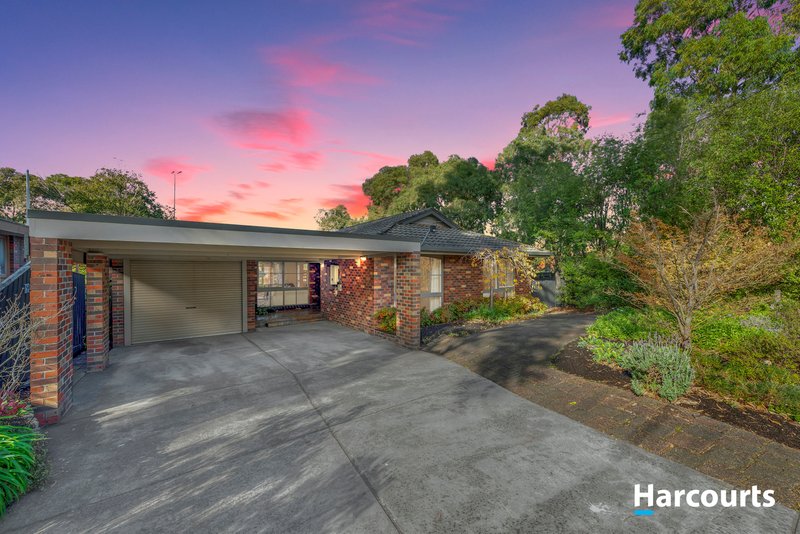
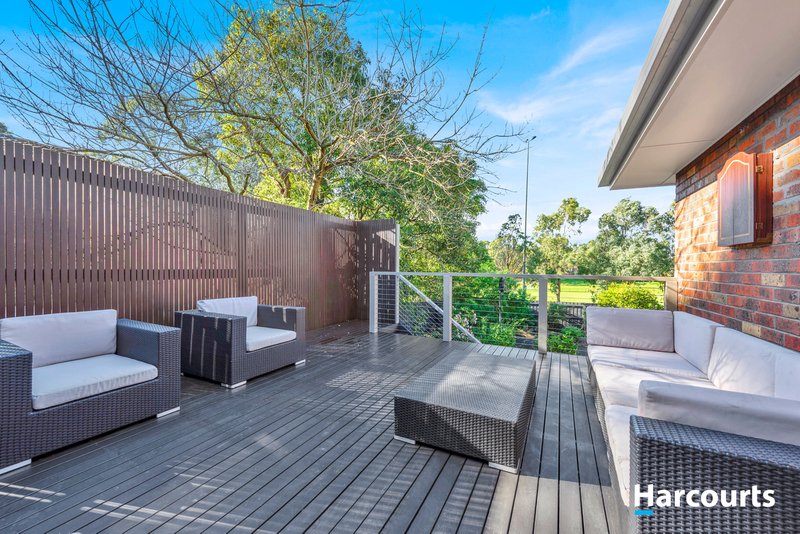
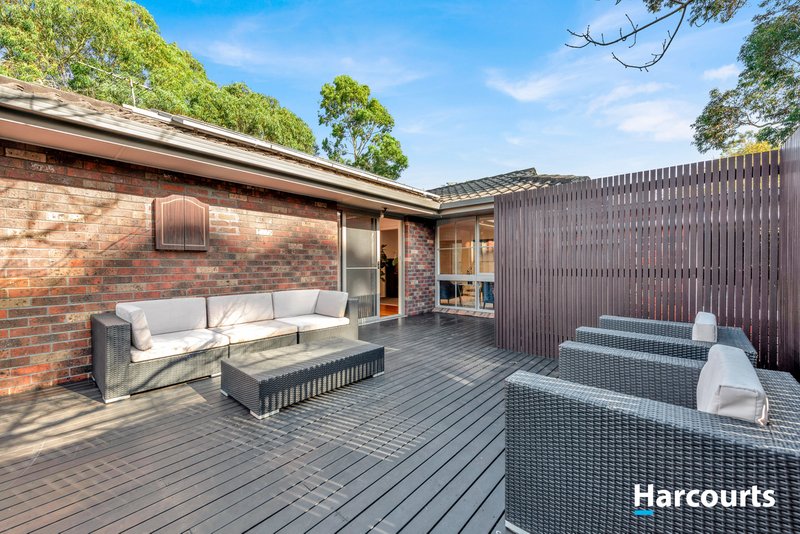
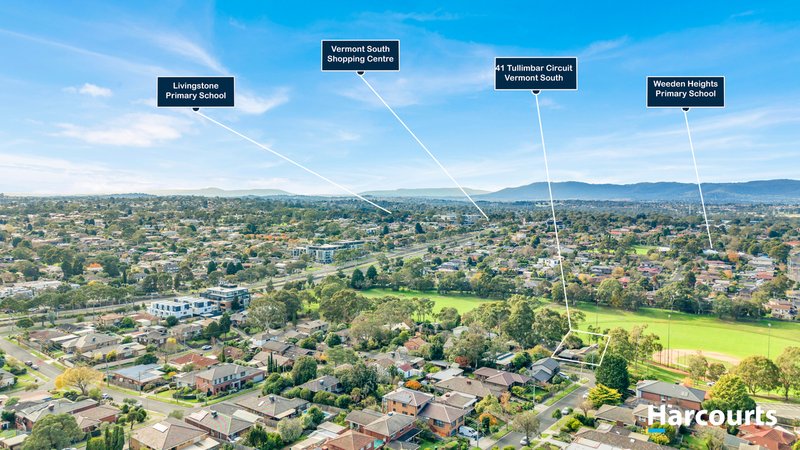
With only one neighbour, a grand deck for relaxation and entertaining, and a back gate to the park, it's a property with that rare country style feel, set in one of Vermont South's most cherished pockets, close to schools, shops, bus, tram and train services.
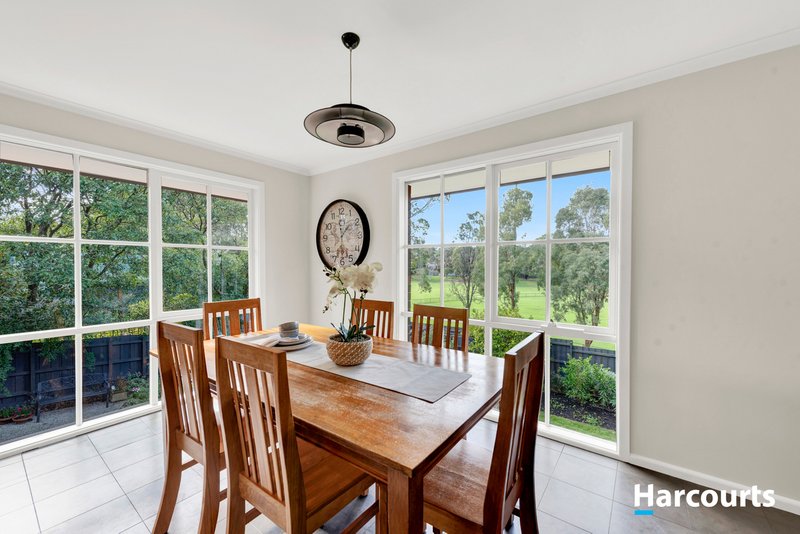
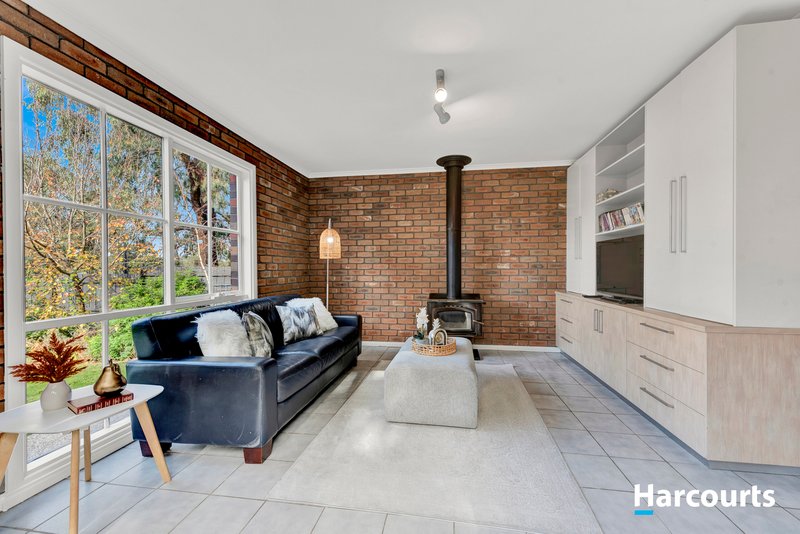
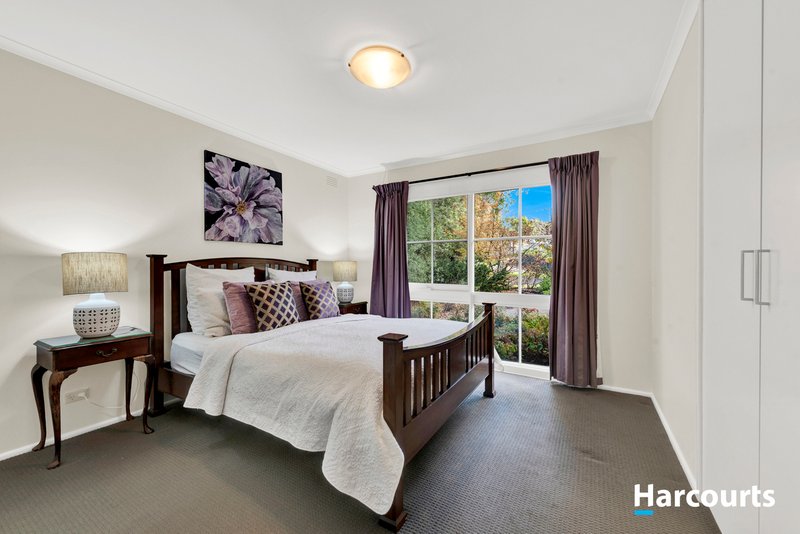
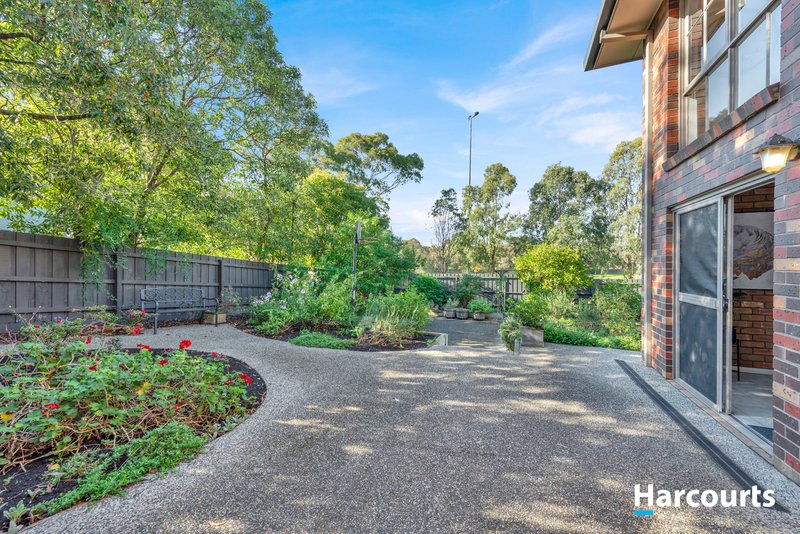
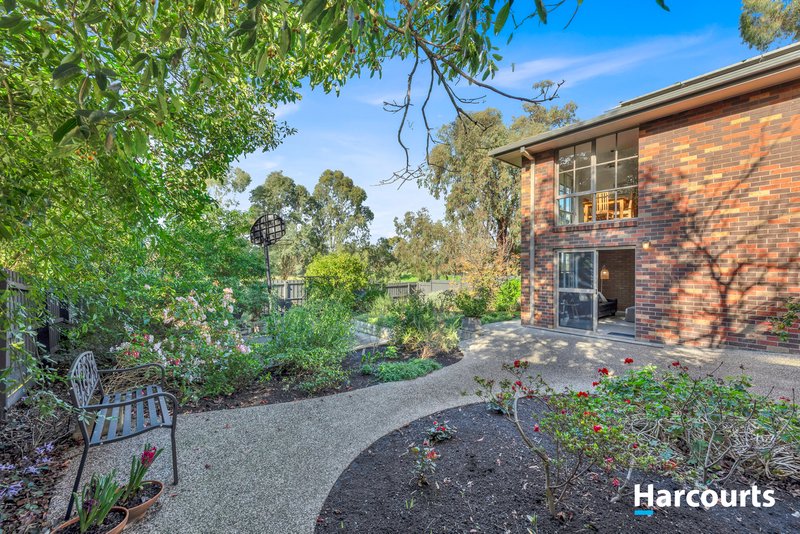
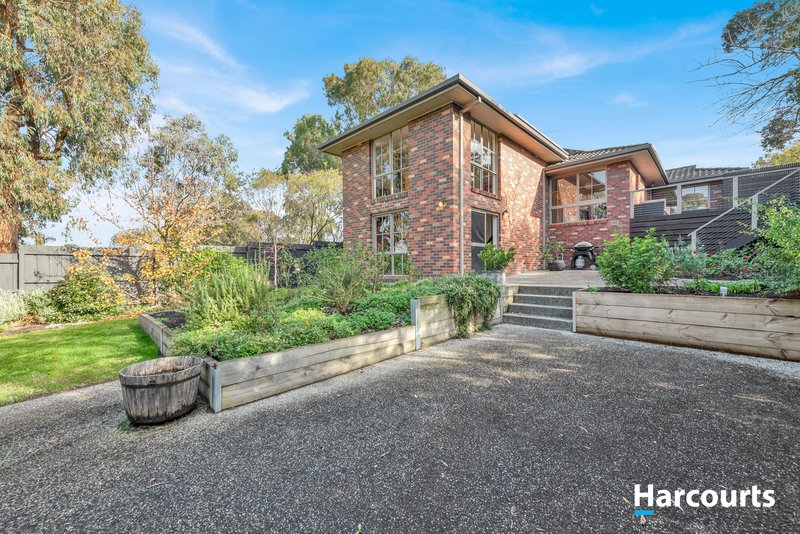
What's most striking about the home is the way it blends seamlessly with the surrounding greenery - with both the landscaped gardens and the neighbouring park coming into view from almost every room.
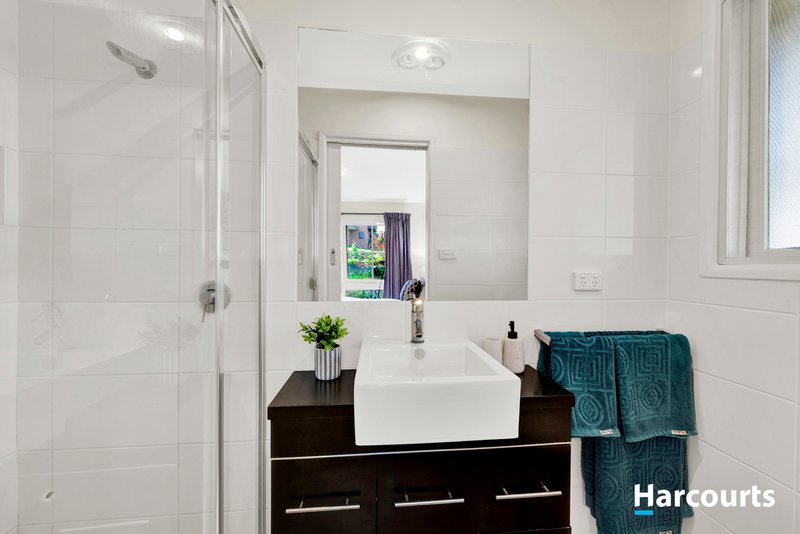
Heading up the ground level is a scenic master bedroom with lovely views of the Japanese Maples, featuring its own ensuite with an enclosed shower, stylish vanity and toilet.
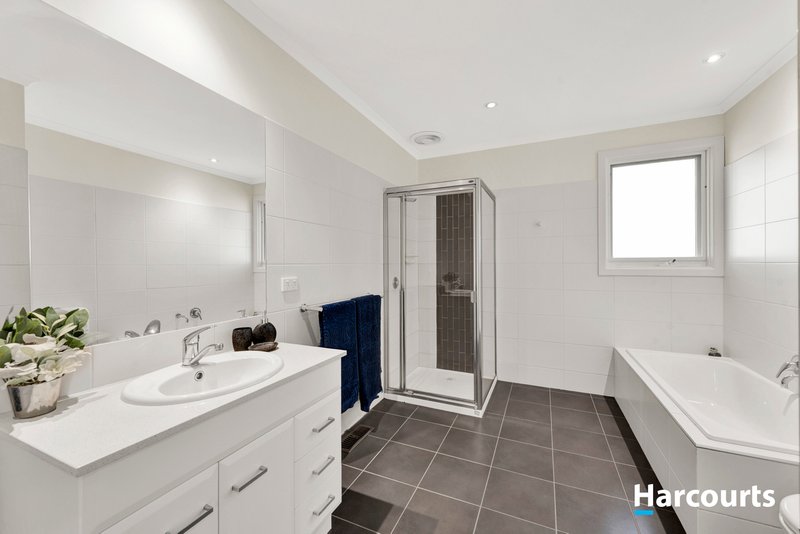
Further bedrooms along the hallway share access to the open plan family bathroom, with another toilet close to the lower-level retreat which could double as a separate living wing with its own entrance.
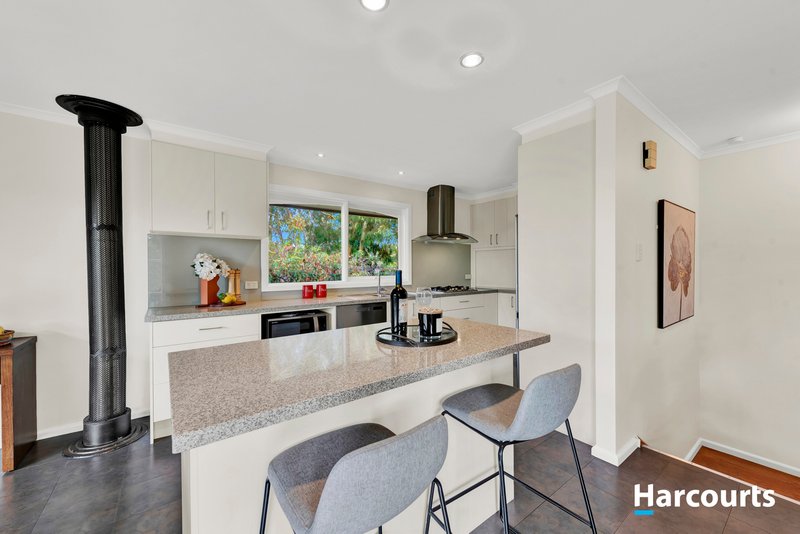
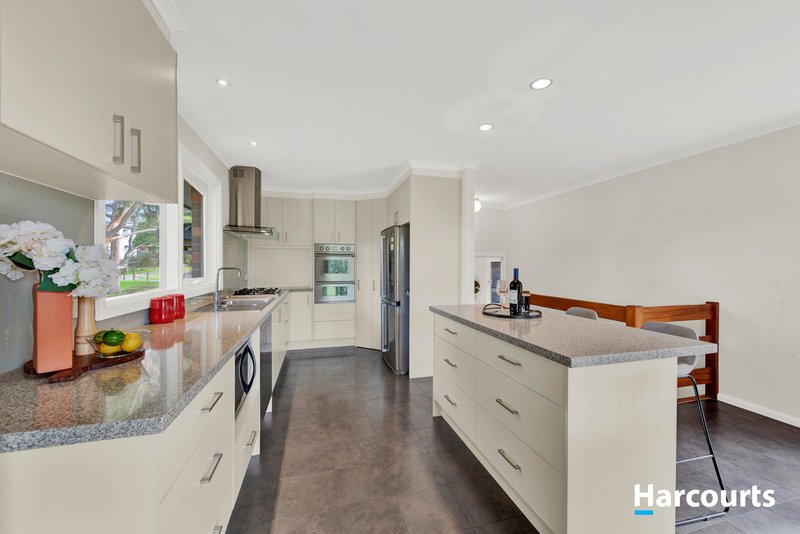
An elevated kitchen takes in gorgeous vistas across the park and comes equipped with premium European appliances including an Ilve s/s oven, gas stovetop and Asko dishwasher, with a handy appliance cupboard for all your breakfast gadgets.
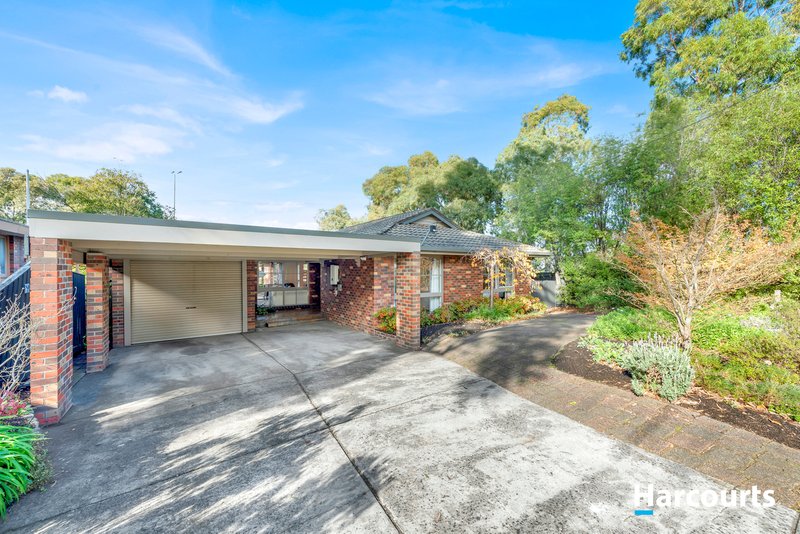
Other highlights include solar panels, a Norseman wood heater, double carport, single garage, under house storage and lovely paved areas around the established garden.
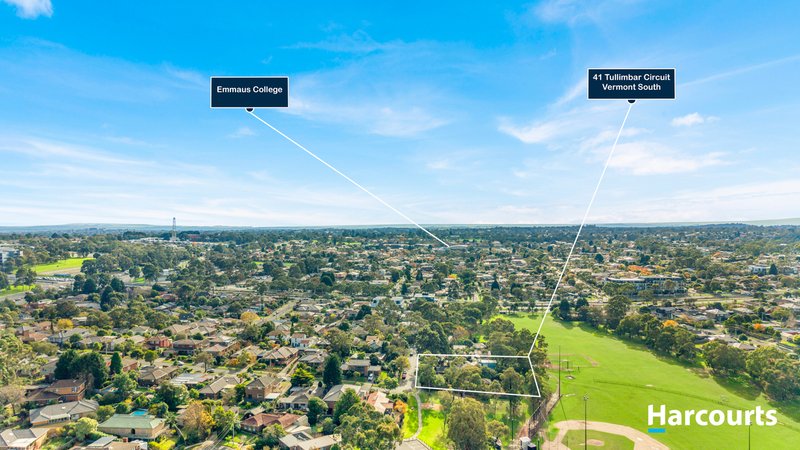
The proximity to schools, shops and medical services is superb, in walking distance to Birralee Preschool, Weeden Heights Primary and Highvale, with private education at Emmaus College, Caulfield Grammar, The Knox School, Wesley, and PLC defining the education credentials of the eastern suburbs.
Tightly held for two decades, this is a exclusive opportunity to experience life on the park - private, green and serene.

505 Burwood Highway, Vermont South VIC 3133
Call Monica Wu on
0408796999
Call Penny Pan on
0416682012


House in Vermont South, Unit in Vermont South, Townhouse in Vermont South, Villa in Vermont South, Apartment in Vermont South, Flat in Vermont South, Studio in Vermont South, Warehouse in Vermont South, Duplex/Semi-detached in Vermont South, Alpine in Vermont South, Acreage/Semi-rural in Vermont South, Block Of Units in Vermont South, Terrace in Vermont South, Retirement in Vermont South, Serviced Apartment in Vermont South, Other in Vermont South