Want to save your favourite properties and searches?
Sign up below to access all the awesome features.
Already have an account? Sign in





Contact Agent


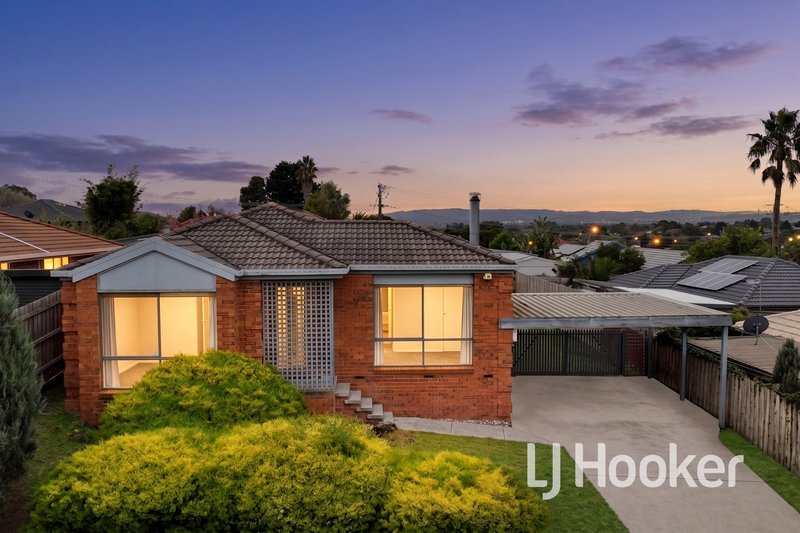
Offering endless potential in a well-connected pocket of Hampton Park, this tightly held family home beckons with its bright and airy interiors, located within a five-minute radius of everyday amenities and sprawling green spaces.
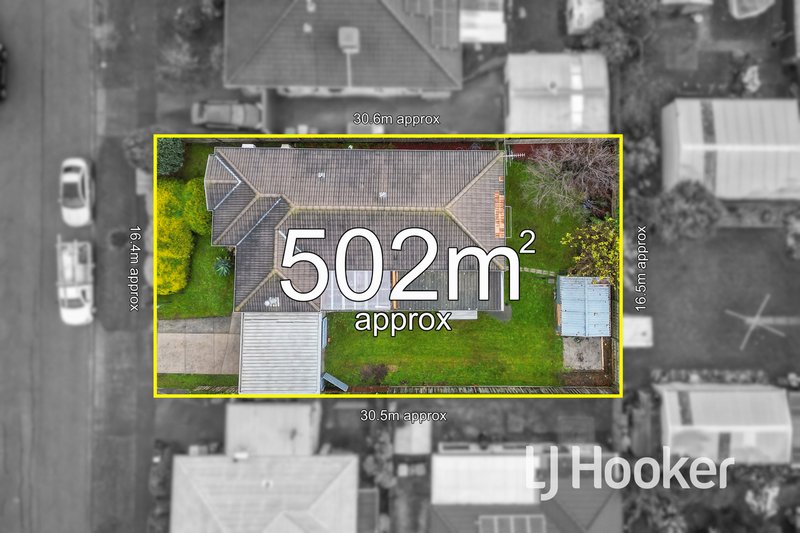
Occupying an elevated 502sqm block (approx.) and benefiting from a desirable north-to-rear aspect, the property features a timeless brick facade, complemented by a wide 16.4m frontage (approx.) and ample off-street parking.
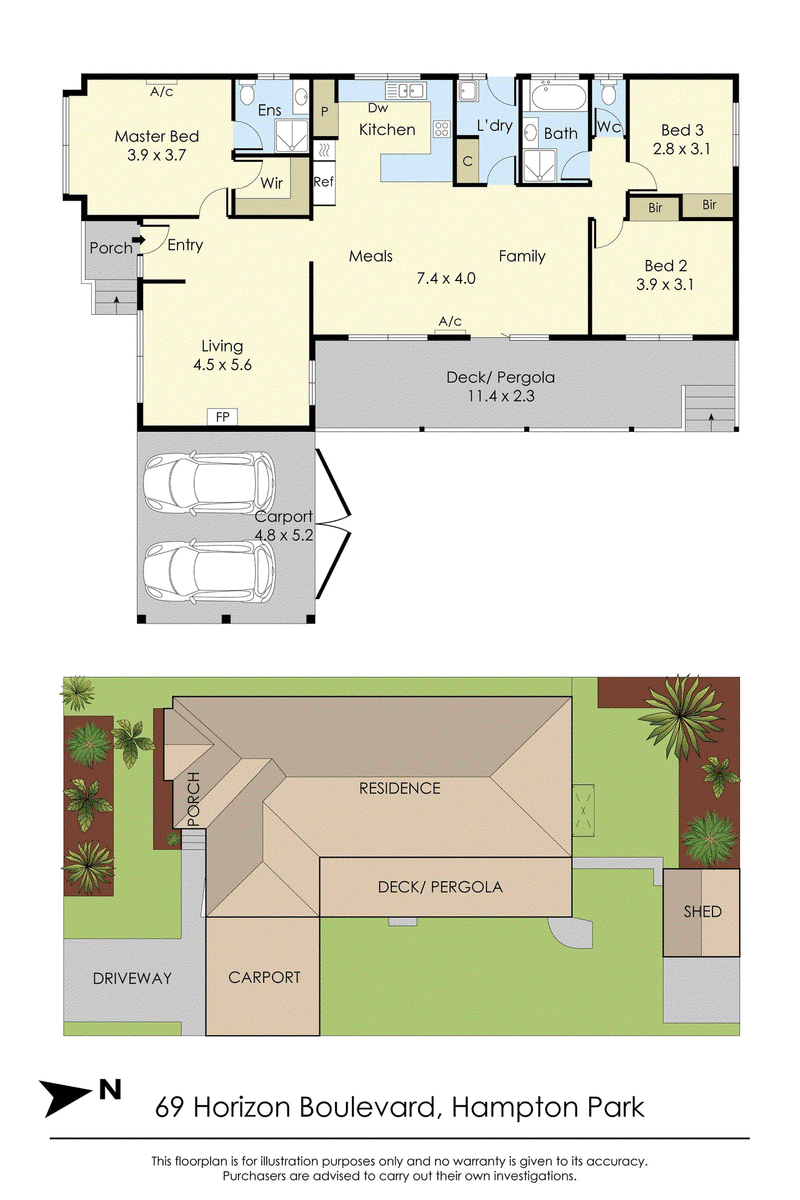
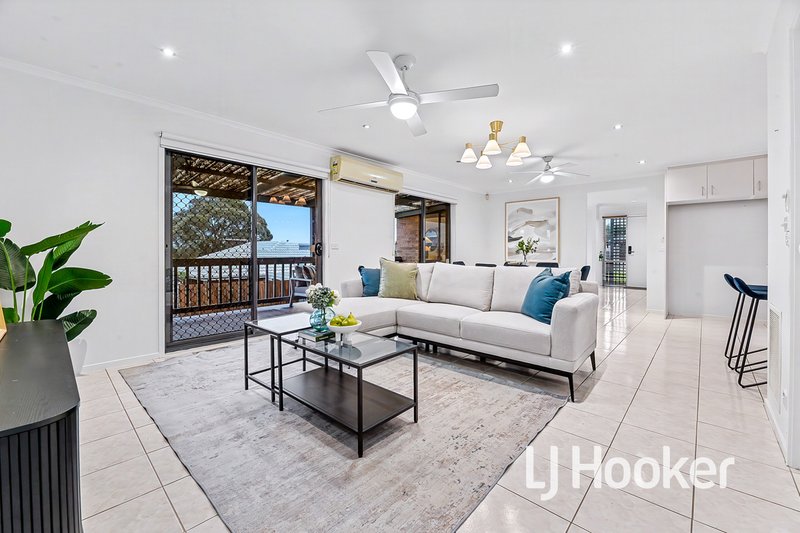
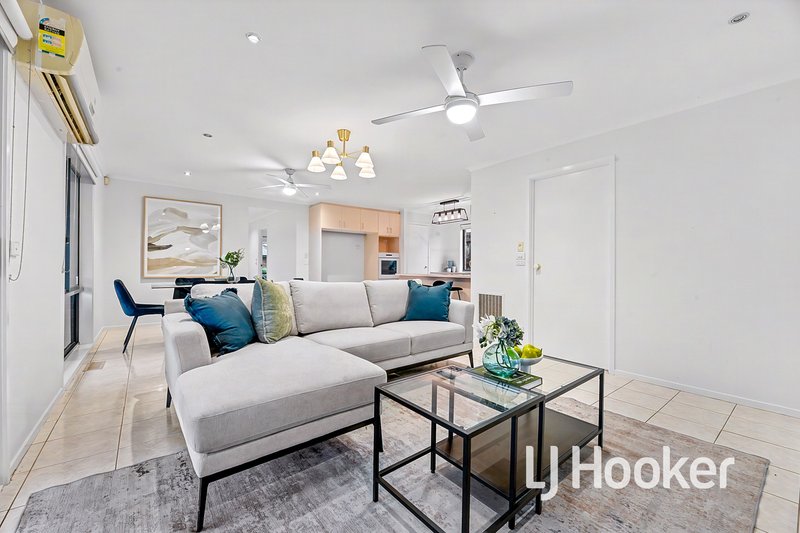
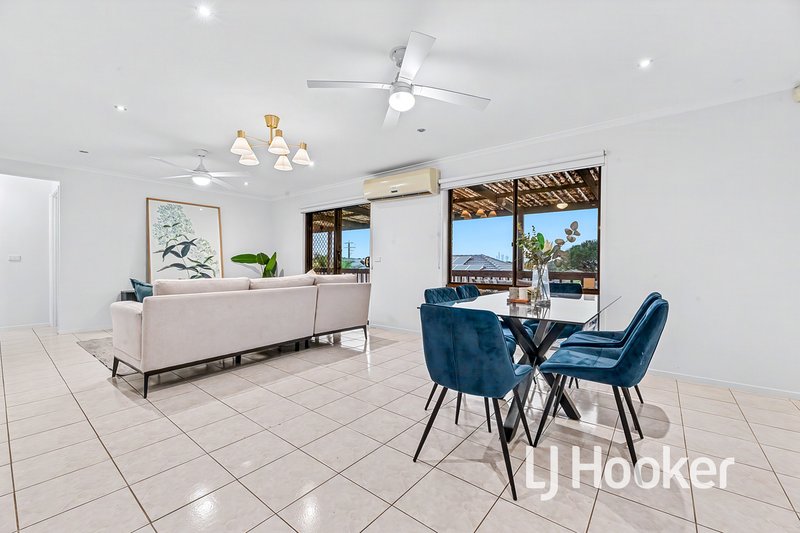
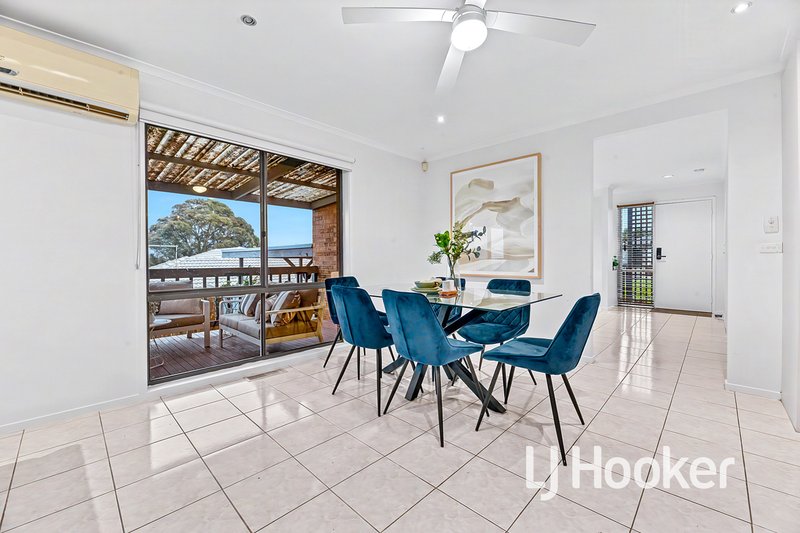
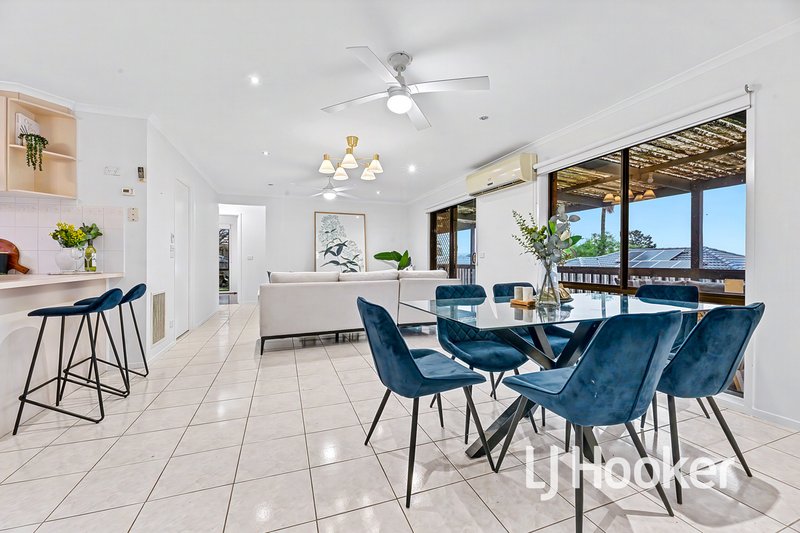
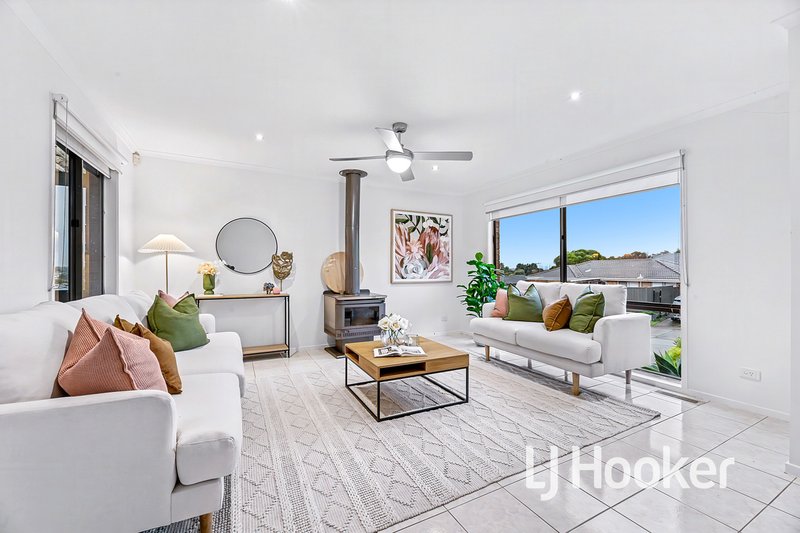
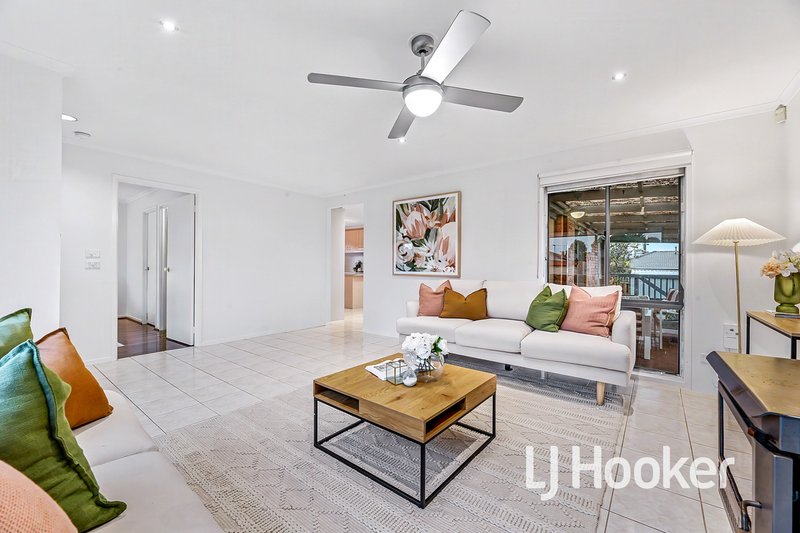
The flowing layout embraces an open configuration, revealing two separate living zones to accommodate a variety of occasions, with the harmonious light-filled lounge boasting durable floor tiles and a Coonara wood heater, while the air-conditioned family/meal area offers seamless outdoor access.
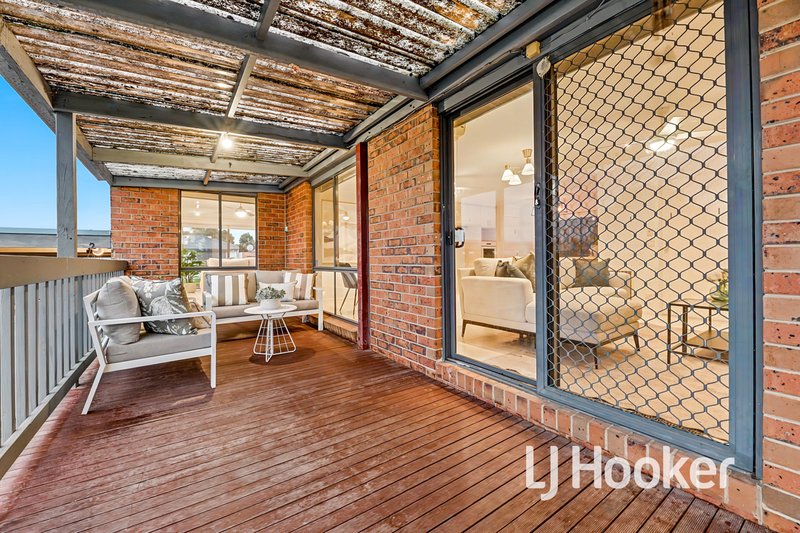
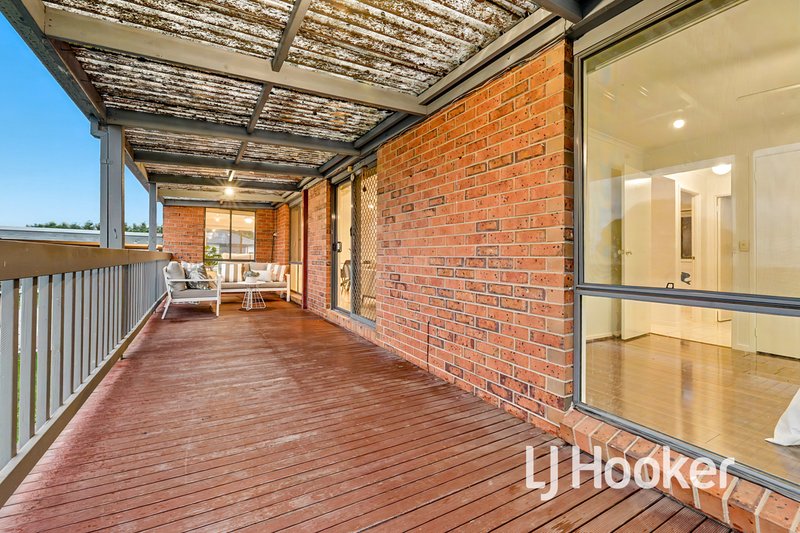
Perfect for sociable gatherings, weekend BBQ's or simply relaxing at the end of a busy day, the covered entertainers' deck awaits with its generous dimensions, overlooking the substantial backyard, which provides room for the kids' playset and a flourishing veggie patch.
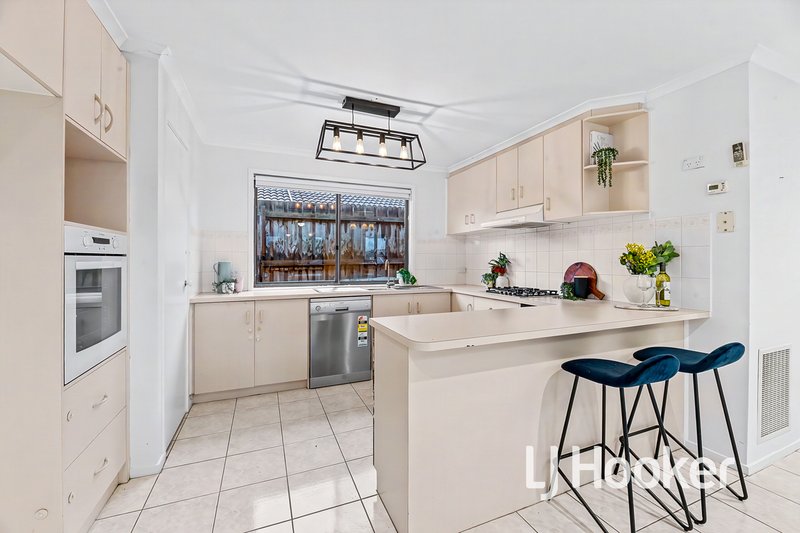
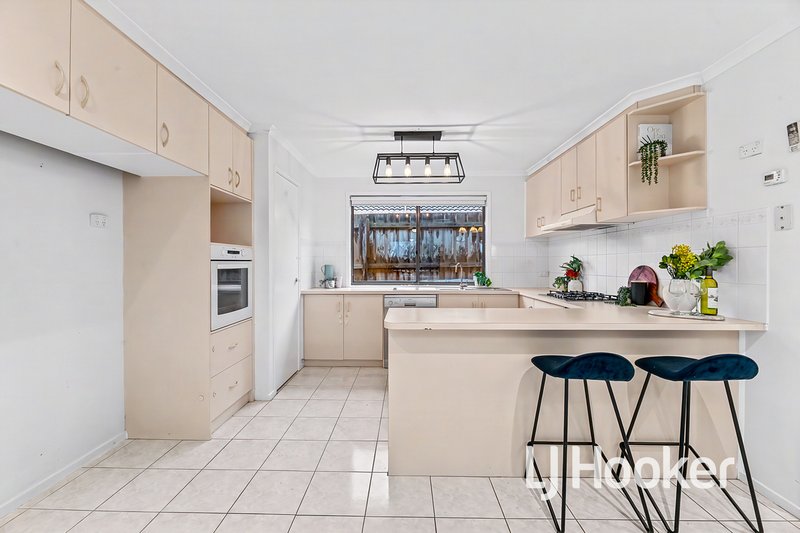
At the heart of the home, the functional kitchen offers ample bench space and storage with plenty of room for a future dream design, incorporating an integrated electric wall oven, a gas cooktop and dishwasher for easy meal prep and cleanup.
The air-conditioned primary bedroom is zoned with privacy in mind, creating a restful retreat for parents, complete with leafy outlooks via a huge picture window, a walk-in robe with custom shelving and an exclusive ensuite.
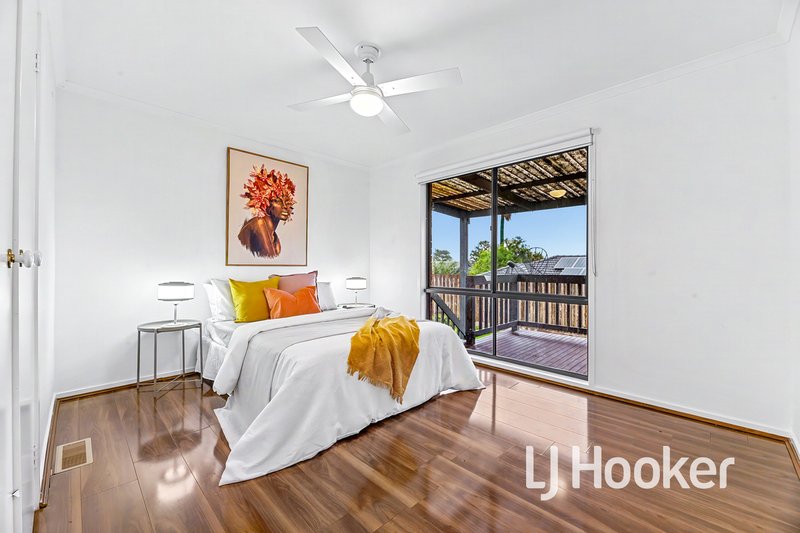
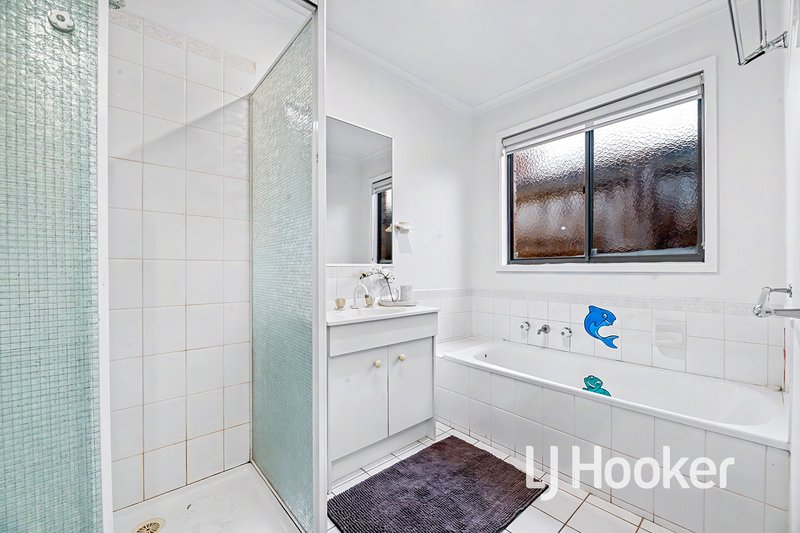
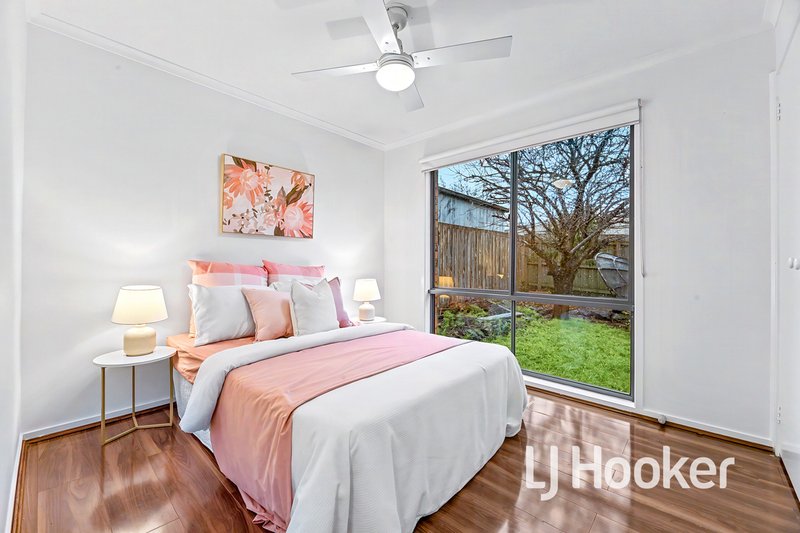
Featuring modern timber-look flooring and built-in robes, the two secondary bedrooms are peacefully positioned at the rear alongside the full family bathroom, which offers a bath for relaxed evenings, a separate shower for busy mornings and a standalone w/c.
Notable finishing touches include ducted heating for winter comfort, ceiling fans to circulate air flow, day-to-night roller blinds, feature lighting and a double carport with rear gated access.
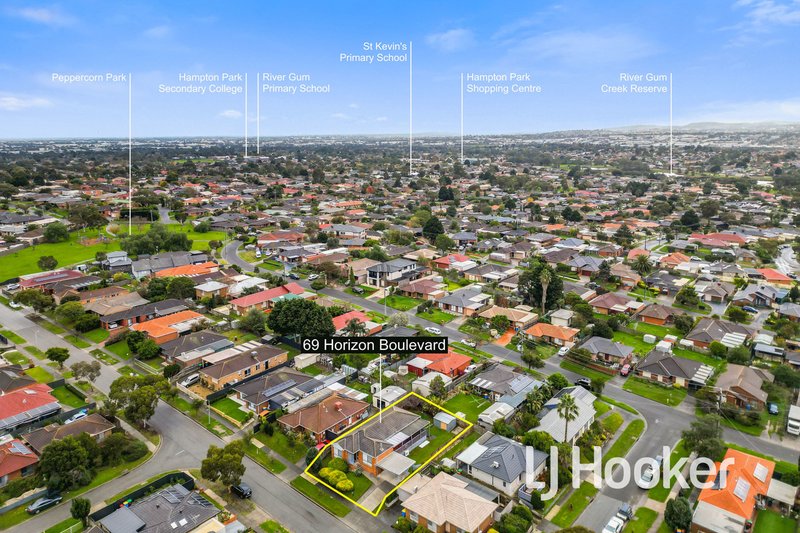
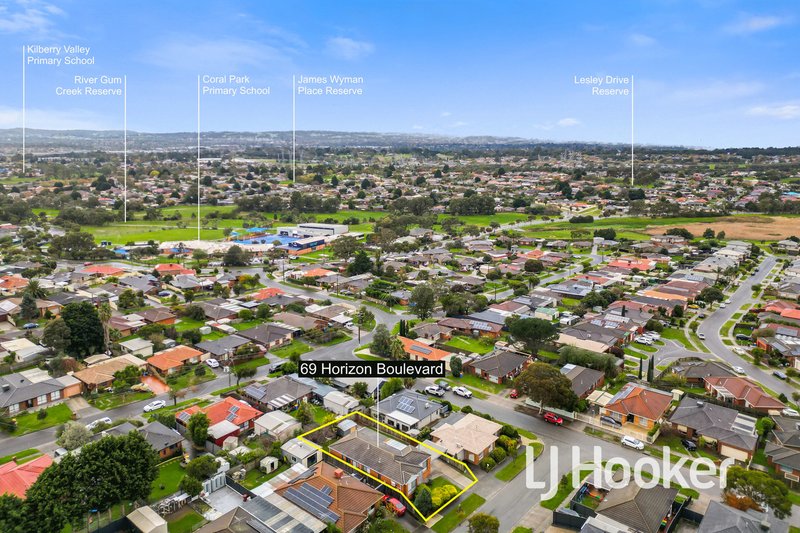
Great for young families and nature enthusiasts, the property is just a stroll from several parks and reserves, Coral Park Primary School, St Kevin's Primary School, Hampton Park Secondary College, childcare facilities and local buses.
It's also close to Hampton Park Shopping Square, Narre Warren South P-12 College, Amberley Park Shopping Centre, Lynbrook Shopping Centre and Westfield Fountain Gate, plus there's access to nearby Hallam, Narre Warren and Lynbrook train stations and major roads to boost connectivity for commuters.
Move-in ready with scope to personalize or completely transform, this convenient home is a fruitful find for homebuyers, investors and renovators alike.
Property Specifications:
- Three spacious bedrooms (master with ensuite & WIR)
- Two spacious and versatile living areas with tiled floors
- Kitchen has electric oven, gas cooktop, dishwasher, ample storage
- Bathroom with bath, master ensuite, walk-in and built-in robes
- Ducted heating, split-system AC x 2, ceiling fans, wood-burner
- LED and pendant lighting, blinds throughout,
- Separate laundry with storage for added convenience
- Elevated entertainers' deck and backyard for year-round entertaining
- Double carport and additional driveway parking
- Walk to schools and parks, close to shopping center and transport
This property in a central, family friendly location ticks every box whether you are looking to move straight in or rent out for strong returns on your investment.
Disclaimer: All information contained herein is gathered from sources we consider to be reliable. However, we cannot guarantee or give any warranty about the information provided, and interested parties must solely rely on their own enquiries.

None
Call John Deo on
0411 873 123
Call Rajesh Rednam on
0420 222 141


House in Hampton Park, Unit in Hampton Park, Townhouse in Hampton Park, Villa in Hampton Park, Apartment in Hampton Park, Flat in Hampton Park, Studio in Hampton Park, Warehouse in Hampton Park, Duplex/Semi-detached in Hampton Park, Alpine in Hampton Park, Acreage/Semi-rural in Hampton Park, Block Of Units in Hampton Park, Terrace in Hampton Park, Retirement in Hampton Park, Serviced Apartment in Hampton Park, Other in Hampton Park