Want to save your favourite properties and searches?
Sign up below to access all the awesome features.
Already have an account? Sign in









$789,000


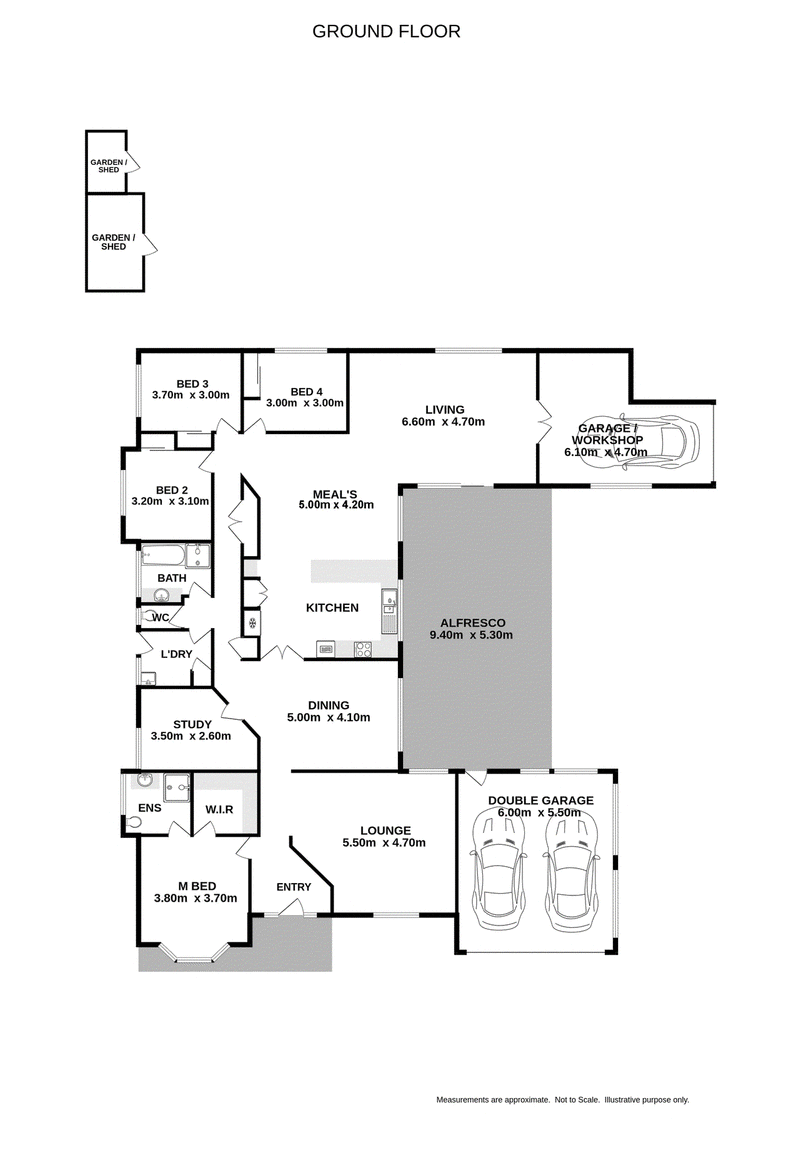
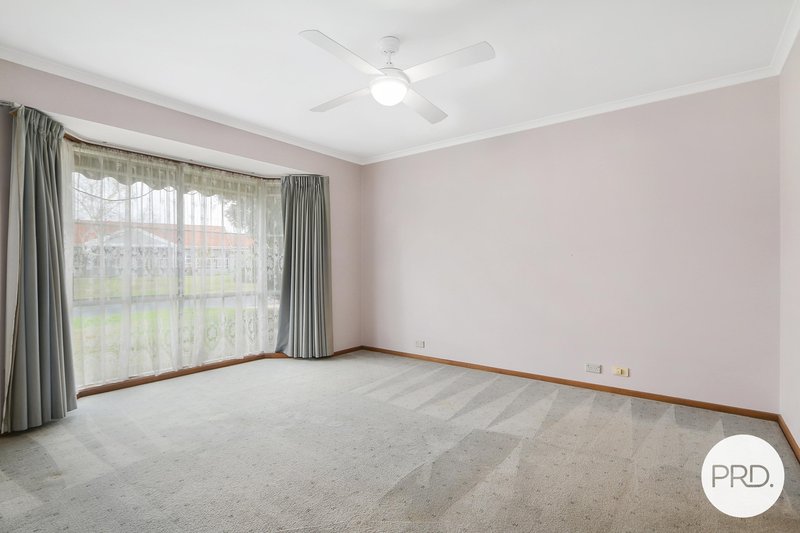
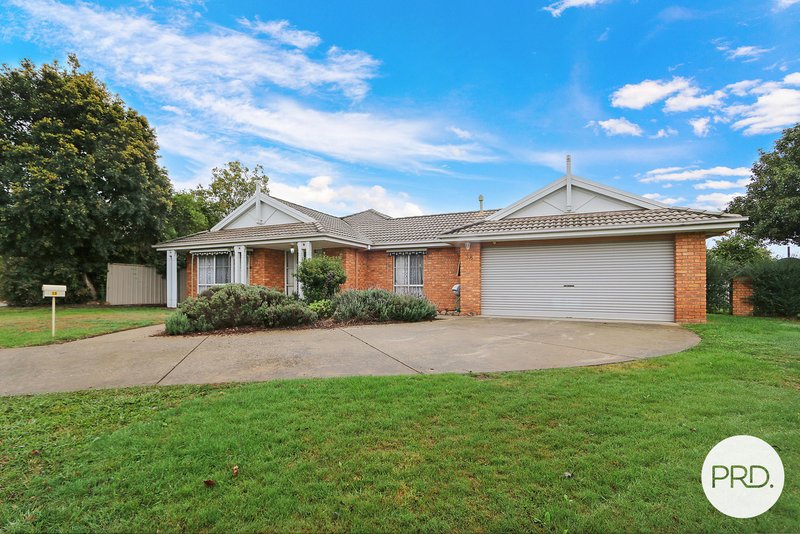
Deceptively spacious, on a generous allotment and in a regarded estate, 38 Wright Street presents as a wonderful package for those seeking a large family home to occupy or invest.
The corner positioned property features:
- Four well sized bedrooms, each with built-in robes.
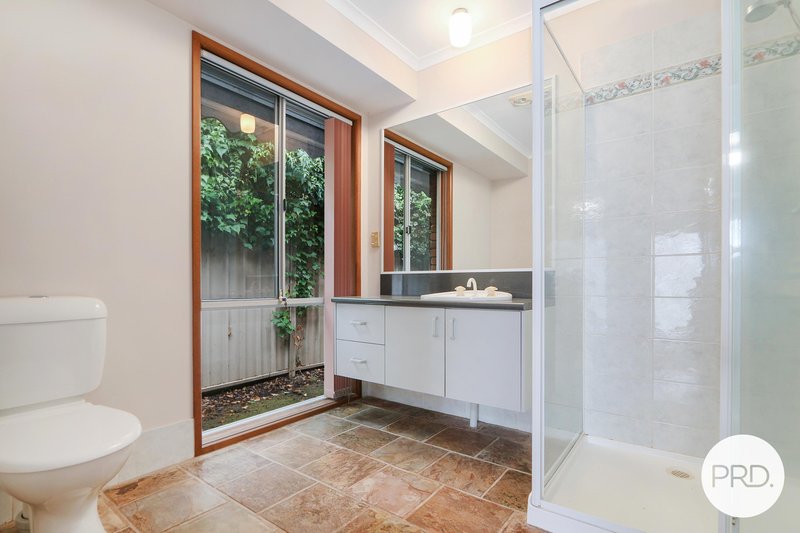
- Primary bedroom with walk-in robe and ensuite bathroom.
- Additional home office.
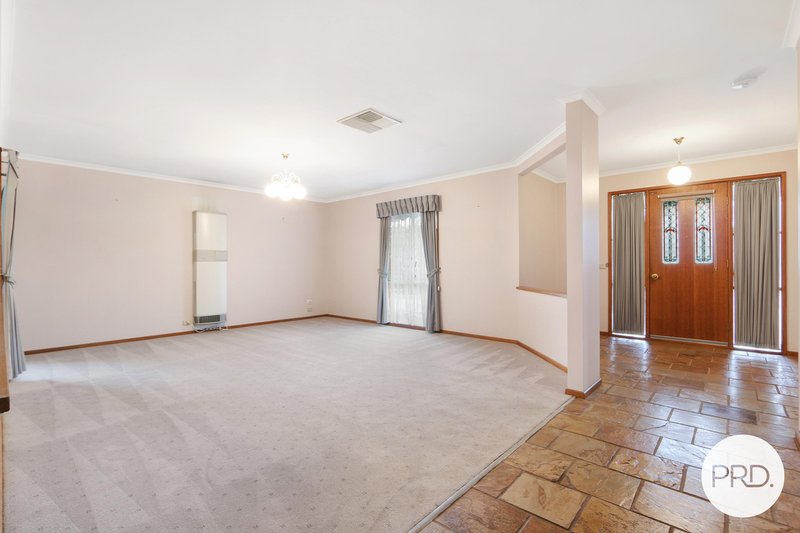
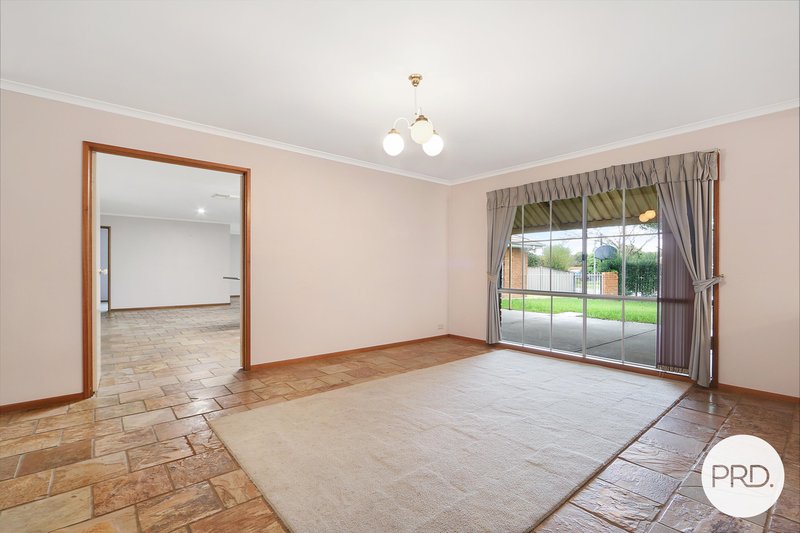
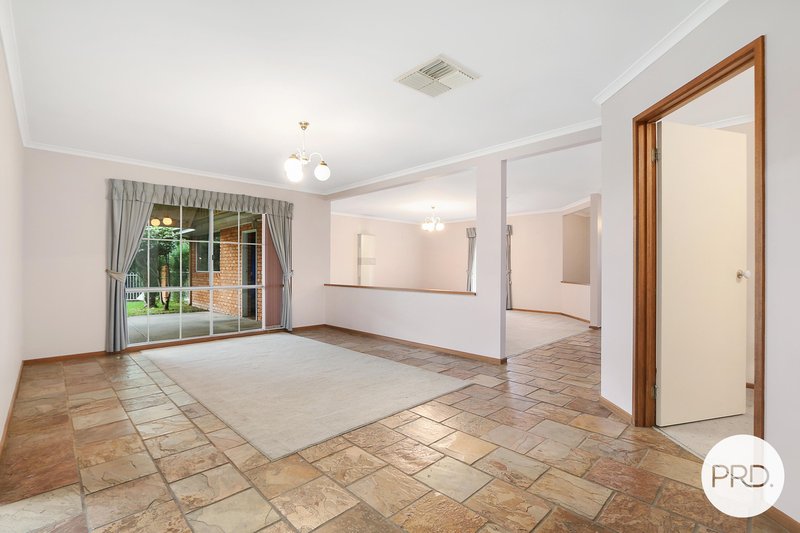
- Two expansive living areas with each offering dining and living spaces.
- Central kitchen with gas cook top, electric oven and dishwasher.
- Full main bathroom, separate toilet and separate laundry.
- Ducted evaporative cooling and gas heating.
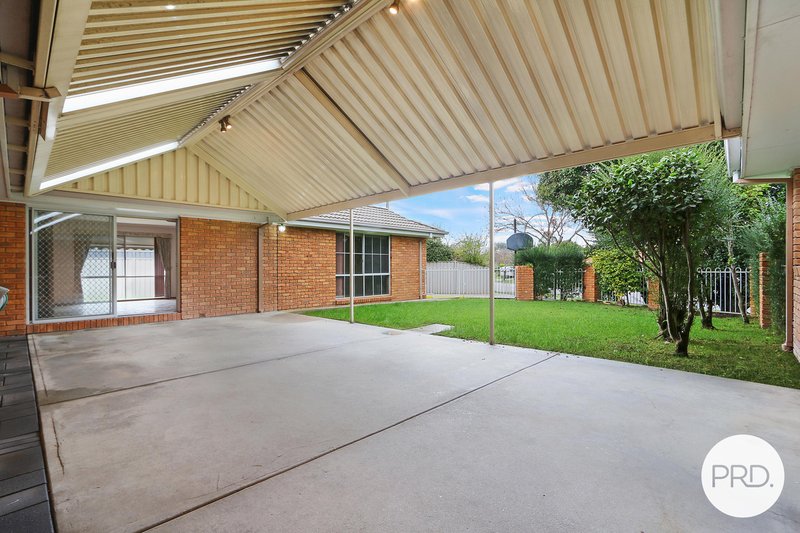
- Covered outdoor entertaining area.
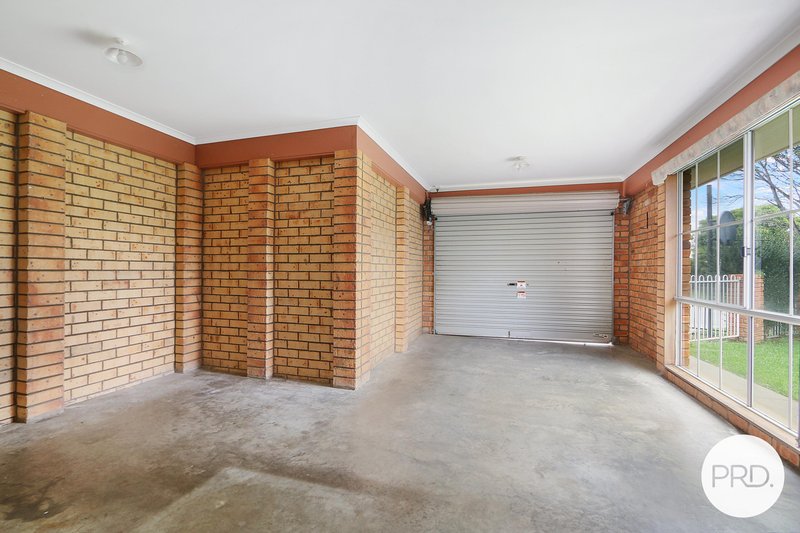
- Double lock-up garage with automatic door plus single lock-up garage with internal access and workshop space.
- Enclosed rear yard with garden shedding.
- Land size of approximately 905m2.
Council Rates: $1,903.48 approximate per annum.
Water Rates: $953.67 approximate per annum plus consumption.
Disclaimer: All information provided has been gathered with care from sources believed to be reliable; however, neither the vendor nor the agent makes any warranty as to its accuracy, completeness, or currency. Interested parties should not rely solely on these particulars and are advised to conduct their own independent enquiries, inspections, and verification to satisfy themselves of all relevant details.

Suite 3, Ground Floor, 429 Swift Street, Albury NSW 2640
Call Matt Sharp on
0488044046
Call Jake Spargo on
0475689702


House in Glenroy, Unit in Glenroy, Townhouse in Glenroy, Villa in Glenroy, Apartment in Glenroy, Flat in Glenroy, Studio in Glenroy, Warehouse in Glenroy, Duplex/Semi-detached in Glenroy, Alpine in Glenroy, Acreage/Semi-rural in Glenroy, Block Of Units in Glenroy, Terrace in Glenroy, Retirement in Glenroy, Serviced Apartment in Glenroy, Other in Glenroy