Want to save your favourite properties and searches?
Sign up below to access all the awesome features.
Already have an account? Sign in






$785,000 - $835,000


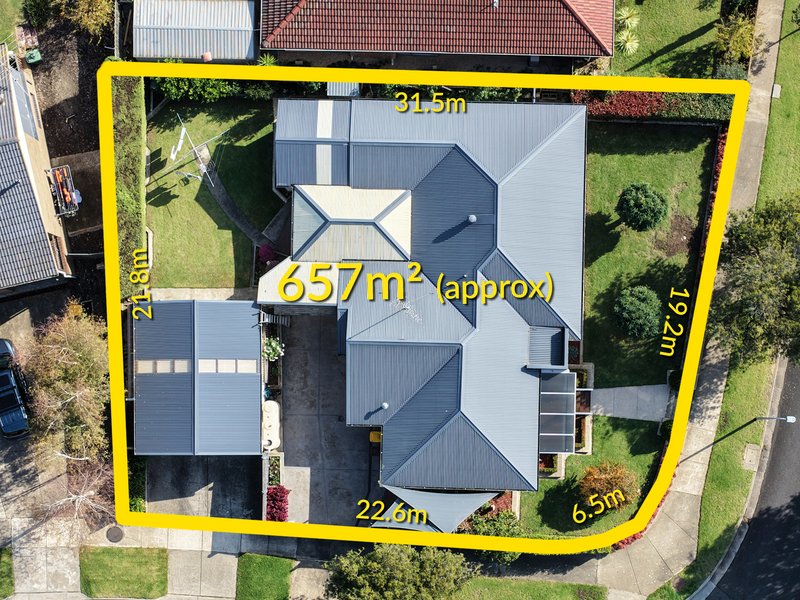
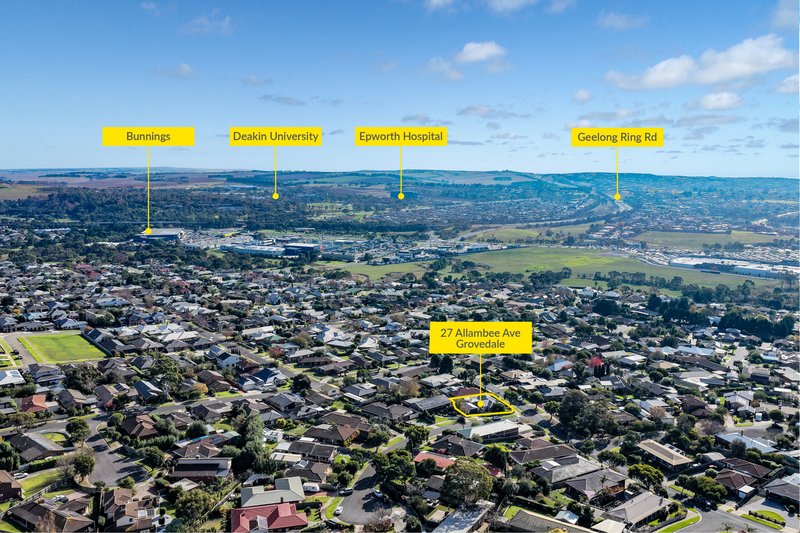
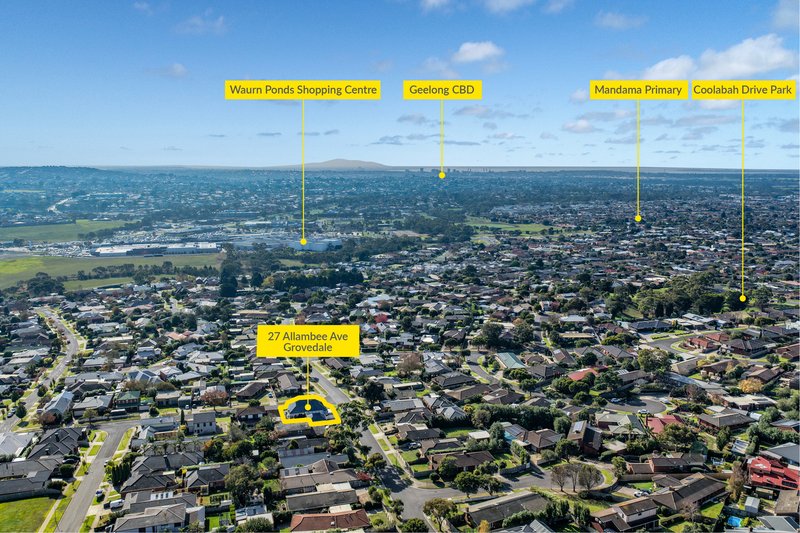
Set on a comfortable 657m2 (approx) this stunning family home is positioned in one of Grovedale's most picturesque and convenient locations. Walking distance to Quality Schools, Public Transport, Waurn Ponds Shopping Centre, Deakin University, Epworth Hospital, Leisurelink Aquatic Centre and only moments form Waurn Ponds Train Station and the M1 taking you to Melbourne in under an hour.
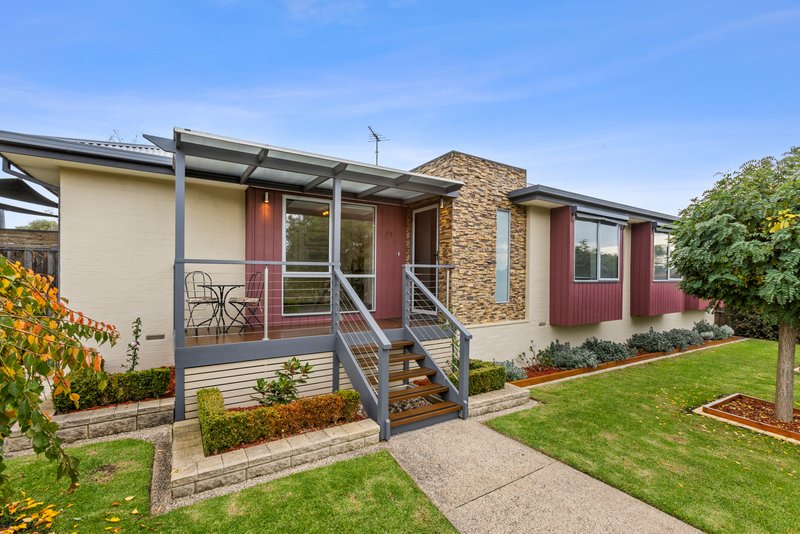
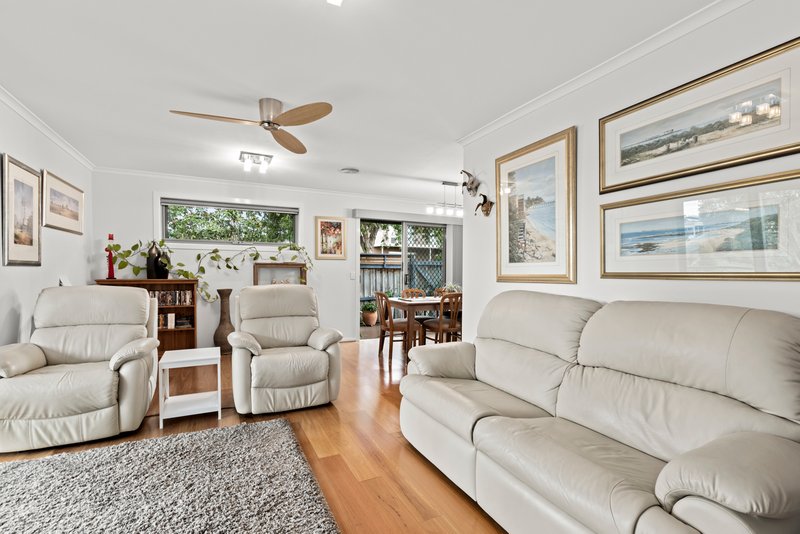
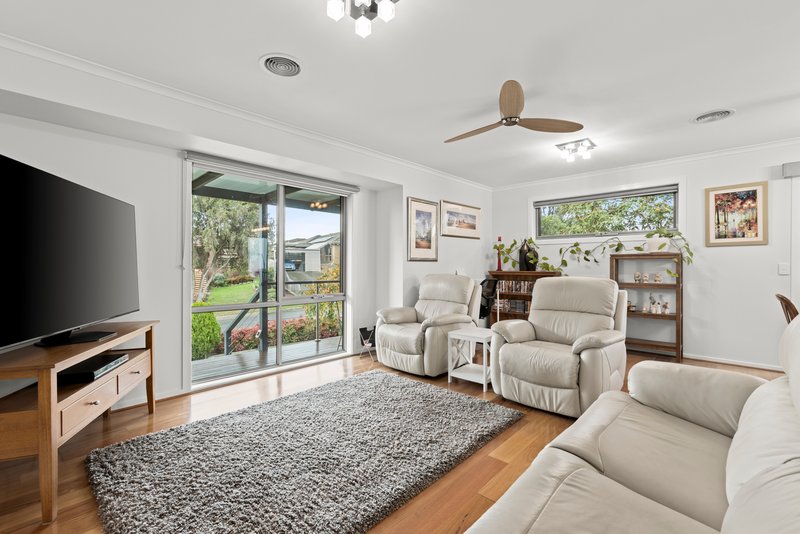
Showcasing striking street appeal with a sophisticated façade and beautifully manicured gardens, this home offers the modern family everything they are looking for. Boasting timber flooring, an abundance of natural light and a practical floorplan, making this family home a standout in today's market.
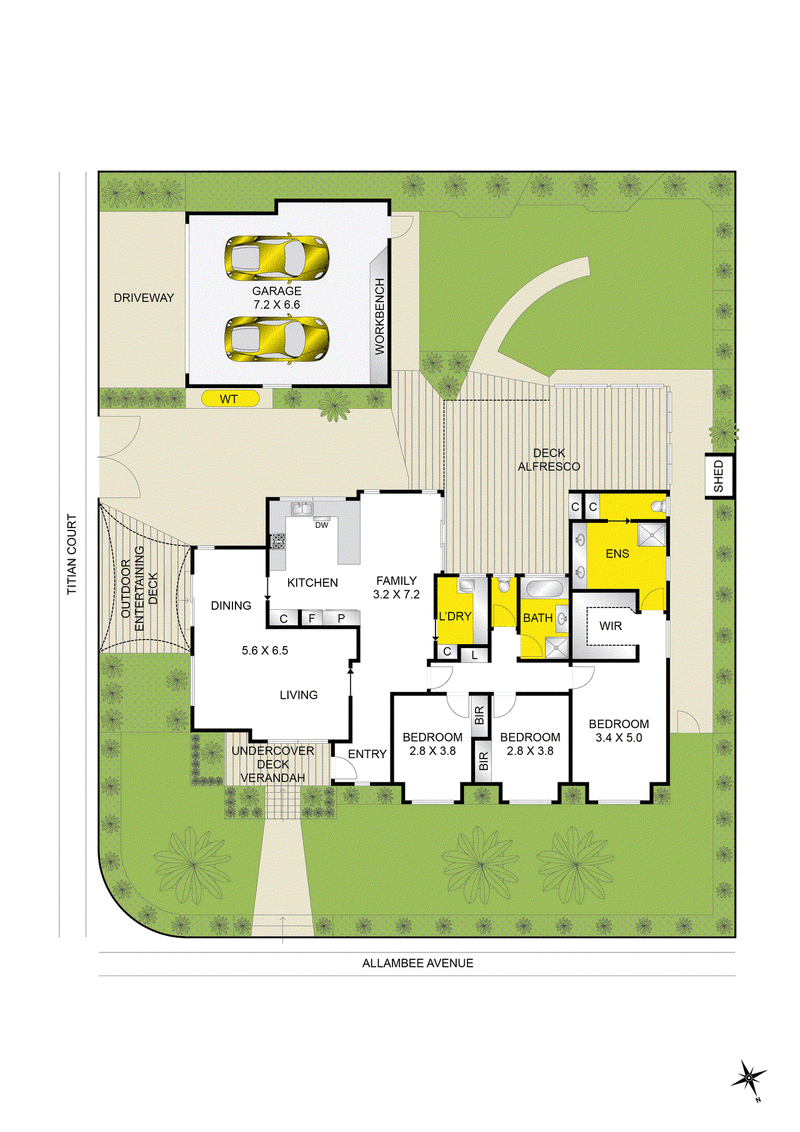
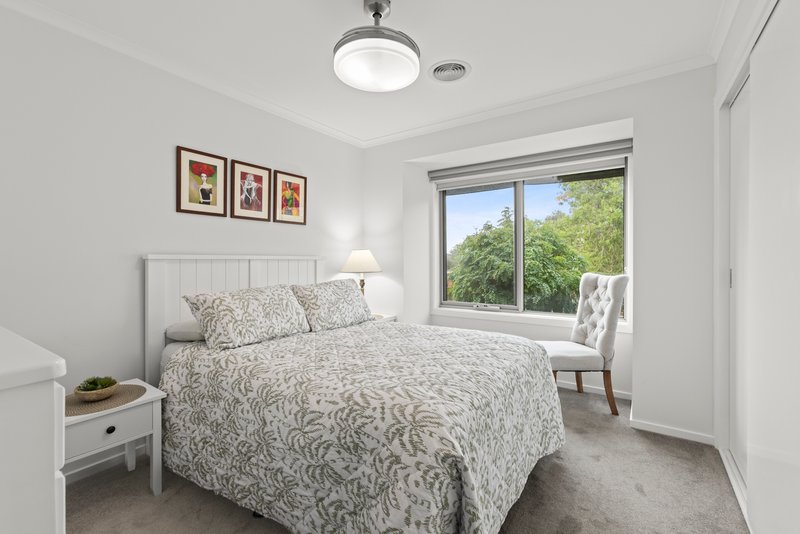
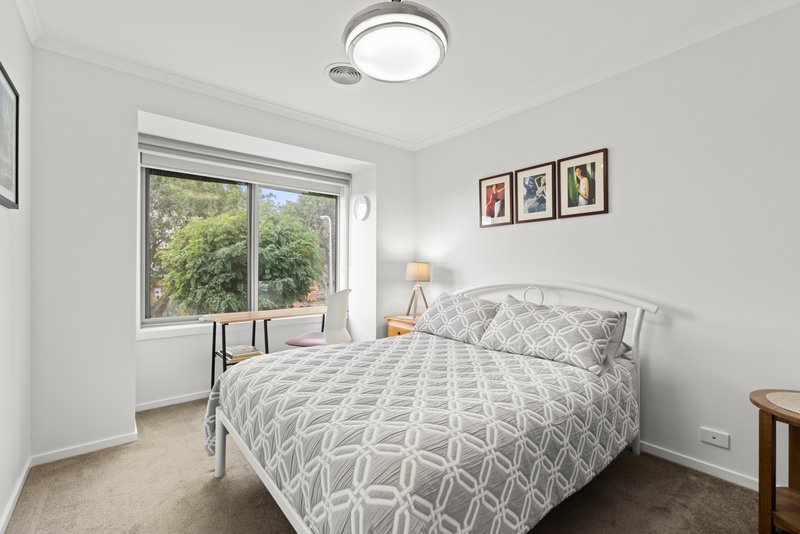
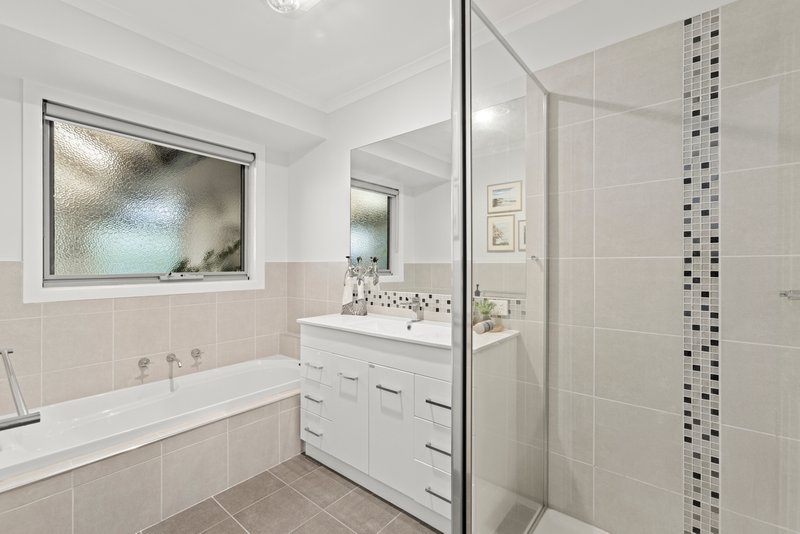
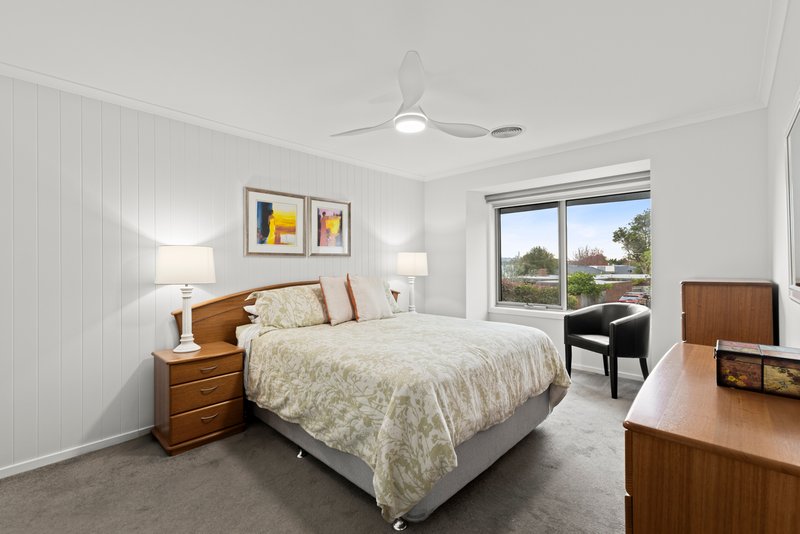
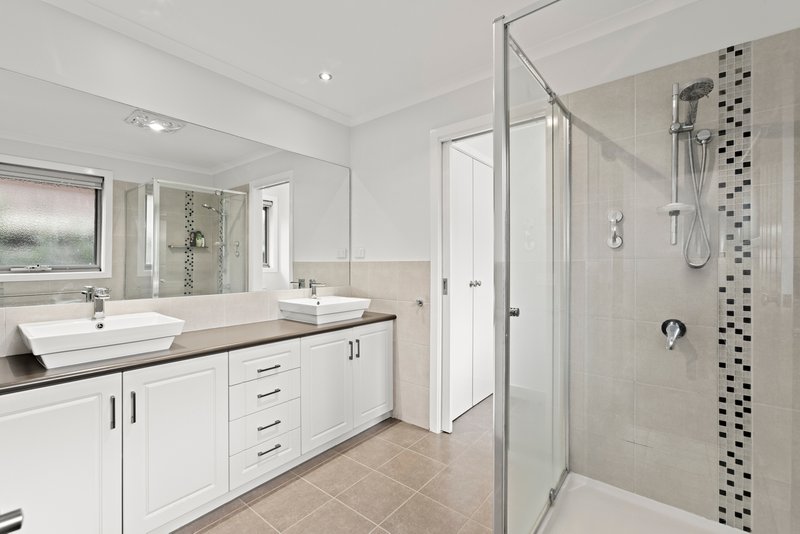
Featuring three spacious bedrooms, the master with walk in robe and a stylish ensuite including a double vanity and separate toilet. The remaining bedrooms have built in robes and share a beautiful central bathroom and separate toilet for added convenience.
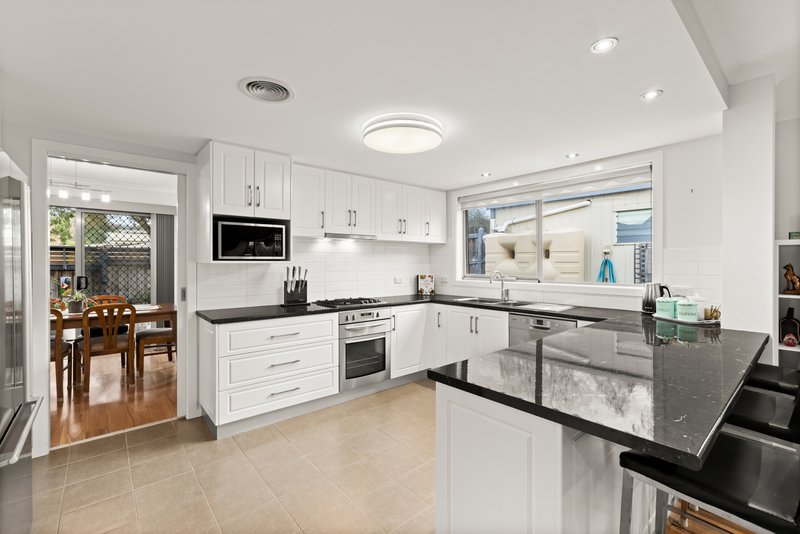
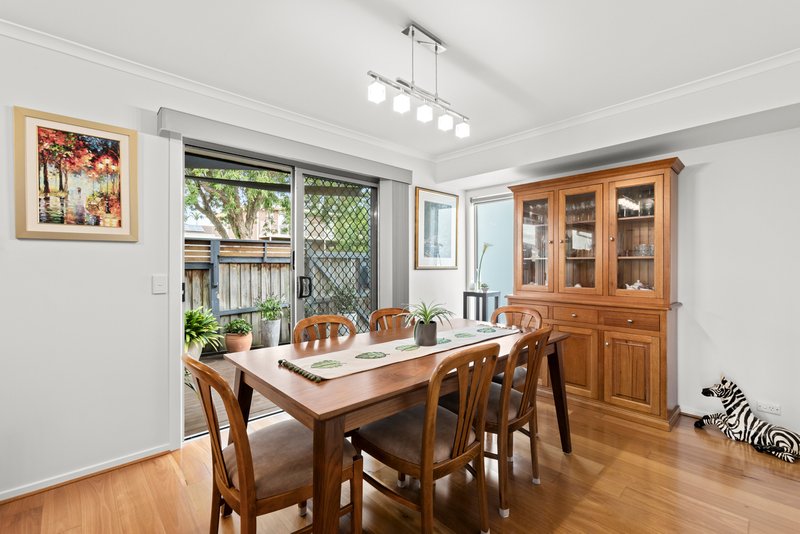
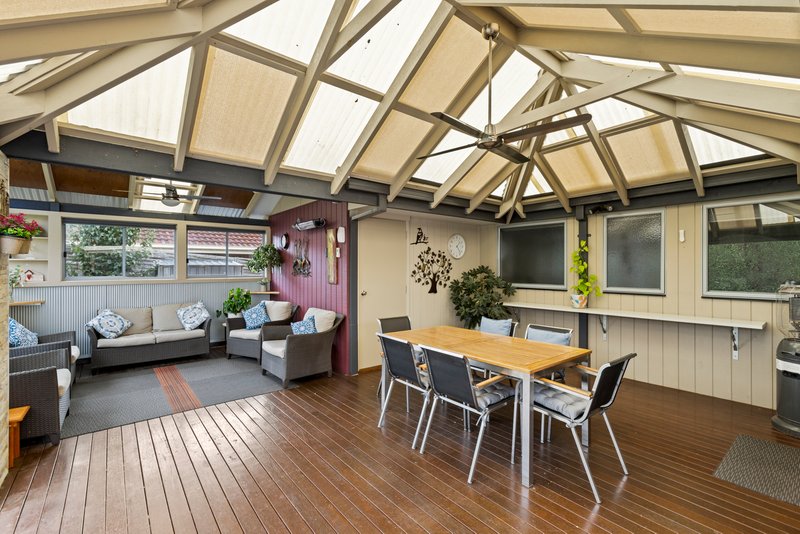
The open plan kitchen and family room offers seamless access to the impressive, undercover outdoor entertaining area, making this the perfect place to entertain friends and family all year around. The kitchen is well equipped with quality stainless steel appliances and offers ample bench and storage space. Adding to the homes remarkable functionality is a second living area and separate dining space.
Other notable features include zoned, ducted, reverse cycle heating and cooling, double glazed windows, remote double car garage, side access for your caravan, trailer or boat, day and night roller blinds throughout, awnings, water tank, shed and impeccable gardens. This is an impressive family home in a stunning location. Do not miss your opportunity to inspect.

75 Barrabool Road, Highton VIC 3216
Call Ben Powe on
0449090457
Call Peter Dimitrovski on
0458722468


House in Grovedale, Unit in Grovedale, Townhouse in Grovedale, Villa in Grovedale, Apartment in Grovedale, Flat in Grovedale, Studio in Grovedale, Warehouse in Grovedale, Duplex/Semi-detached in Grovedale, Alpine in Grovedale, Acreage/Semi-rural in Grovedale, Block Of Units in Grovedale, Terrace in Grovedale, Retirement in Grovedale, Serviced Apartment in Grovedale, Other in Grovedale