Want to save your favourite properties and searches?
Sign up below to access all the awesome features.
Already have an account? Sign in



SOLD BY JAKE POPALIS


Jake Popalis proudly presents...
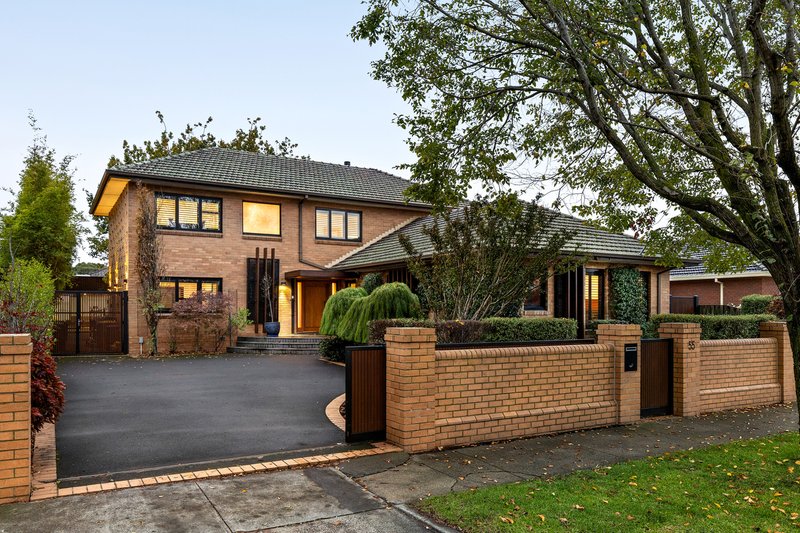
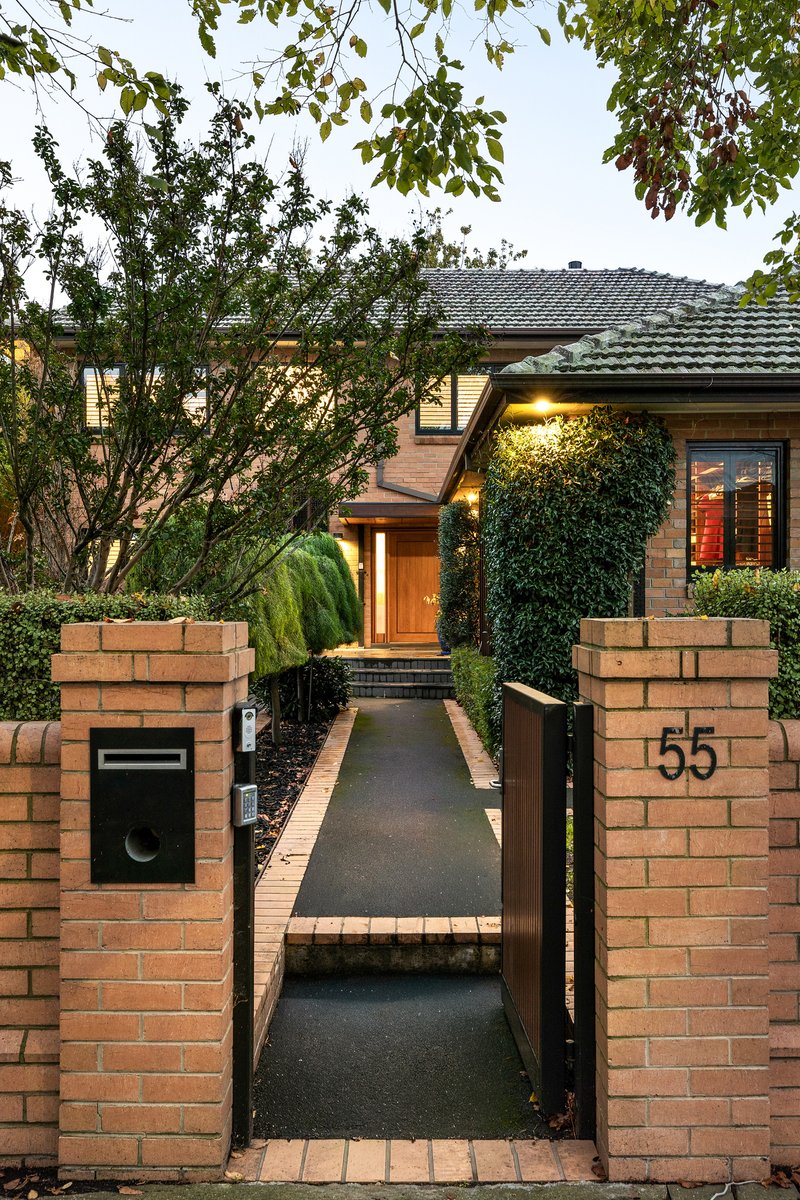
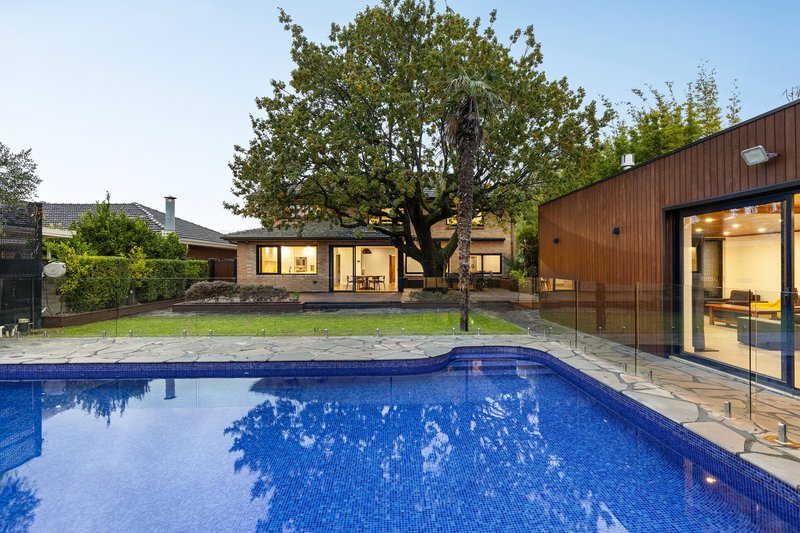
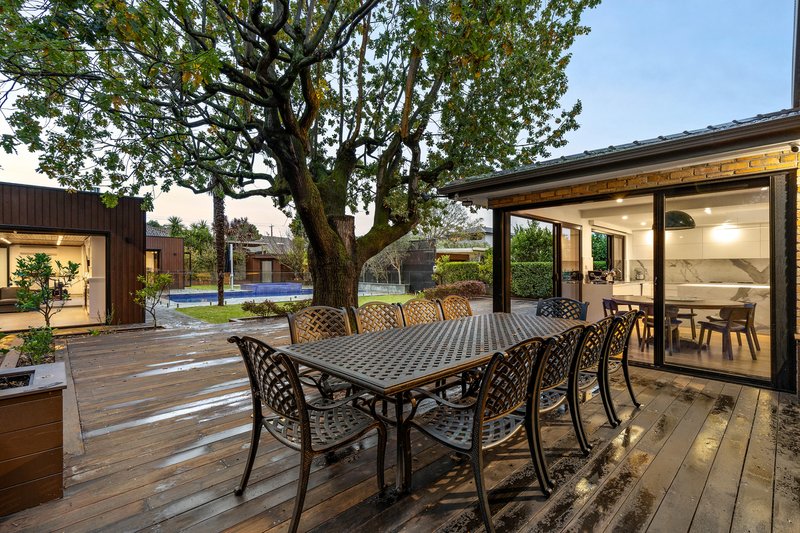
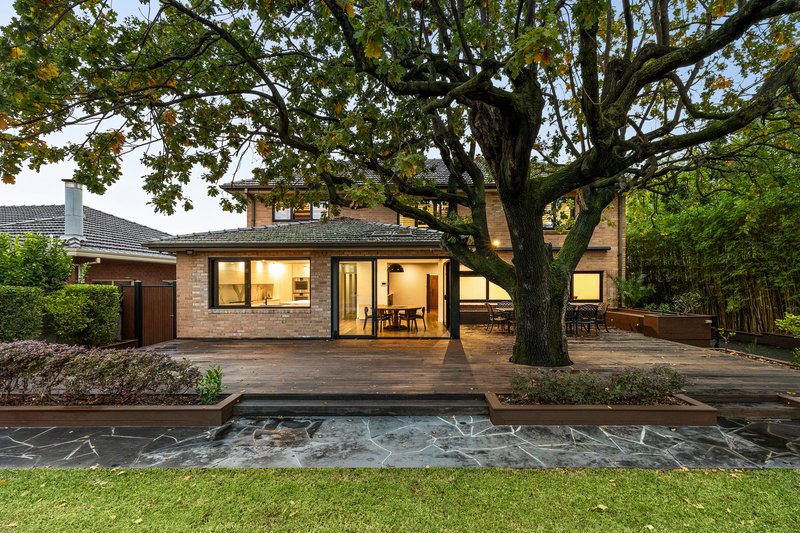
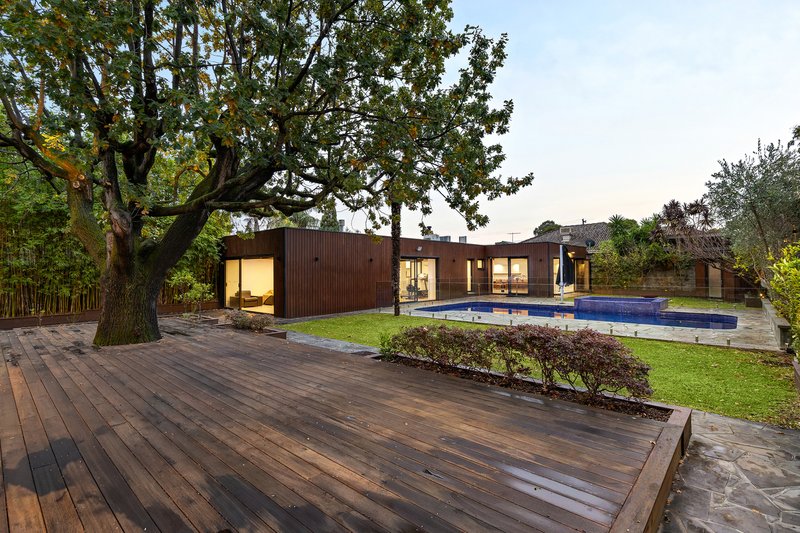
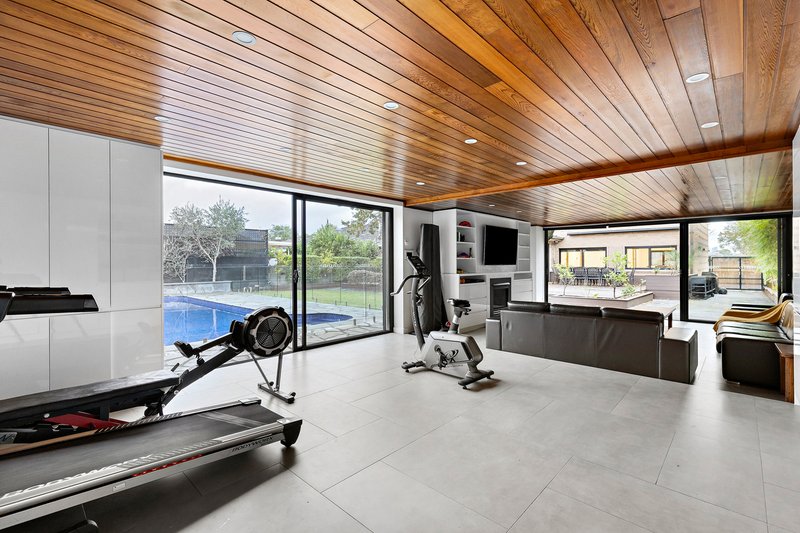
Set behind a private landscaped frontage, this expansive residence unfolds as a carefully composed family estate where architecture, landscape and lifestyle are integrated across an exceptional landholding. Multiple interconnected living environments extend outward to gardens, poolside entertaining areas and a separate pavilion style retreat, creating a home that feels both highly functional and deeply immersive.
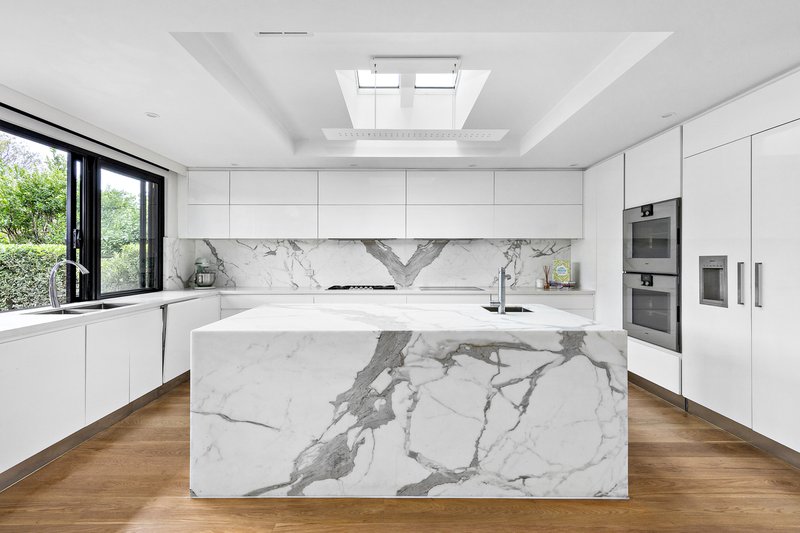
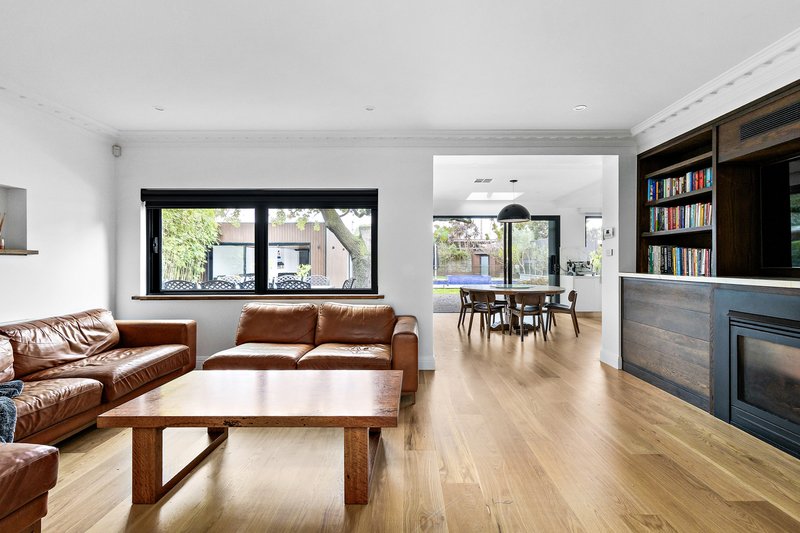
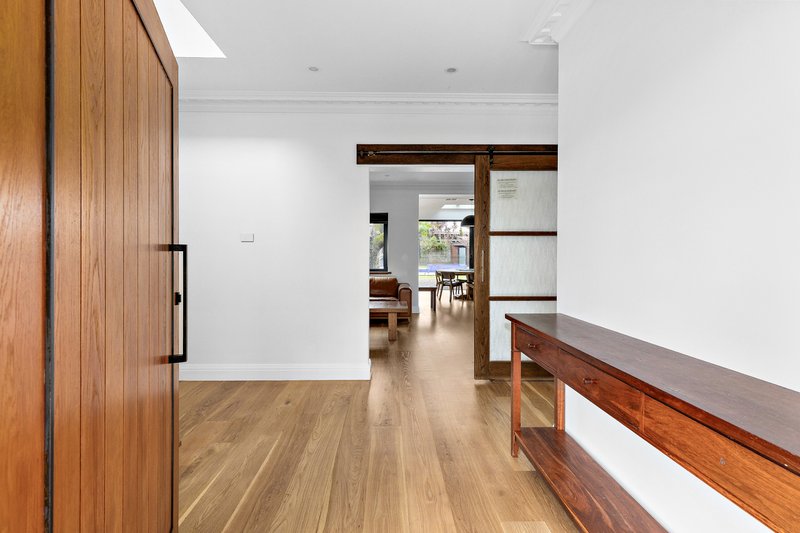
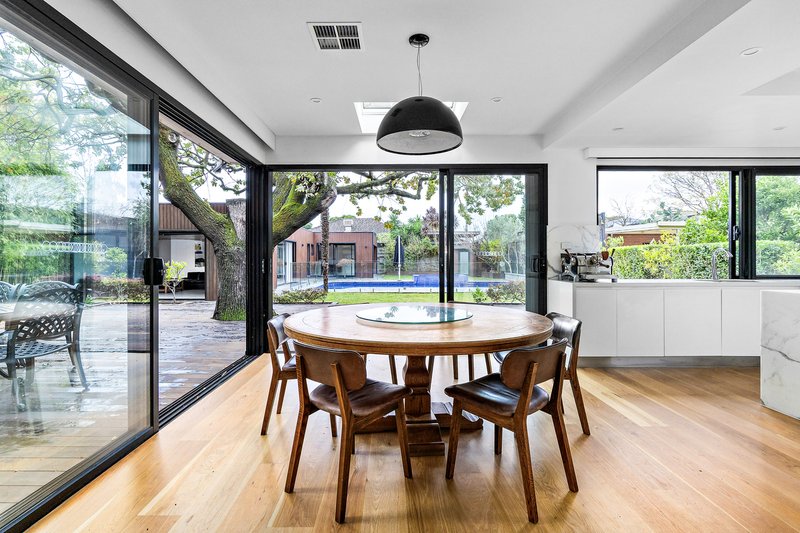
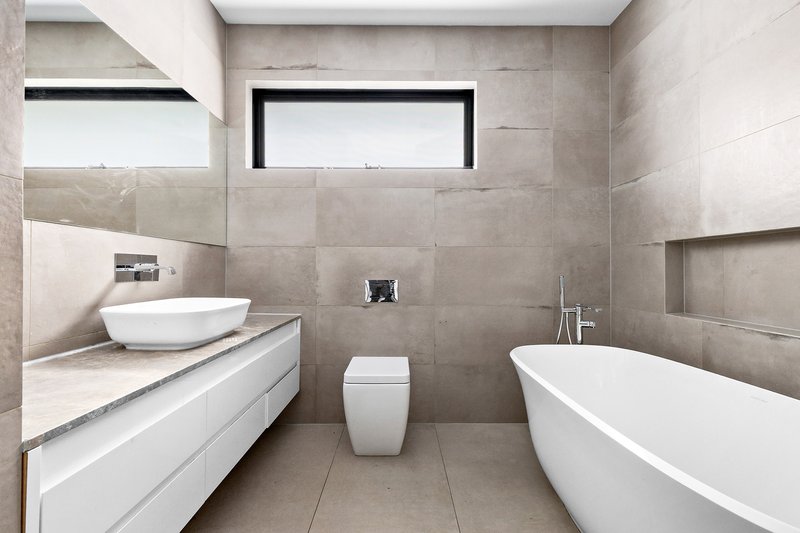
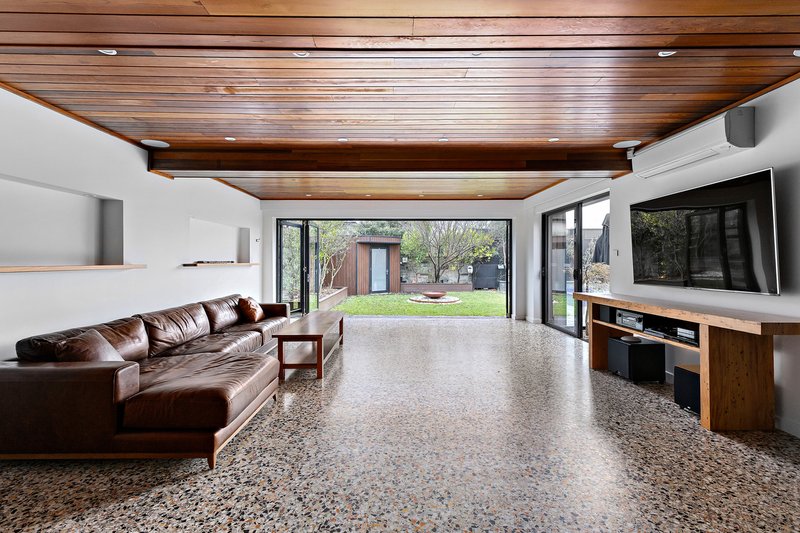
The interior balances scale with refinement. Oak flooring, stone surfaces and custom joinery introduce warmth and permanence throughout, while large expanses of glazing establish a constant relationship between indoor living and the surrounding landscape. At the centre of the home, a sculptural marble kitchen anchors the primary living domain, opening directly to outdoor entertaining spaces framed by mature trees and a resort scale swimming pool.
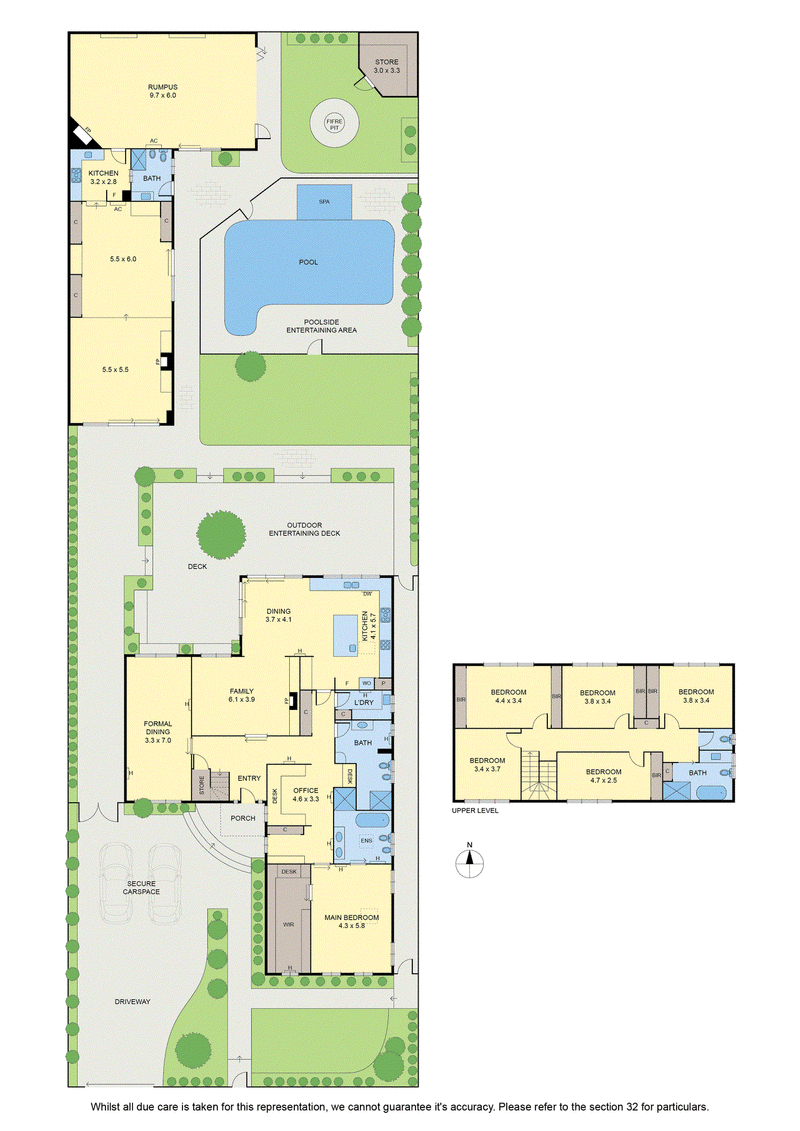
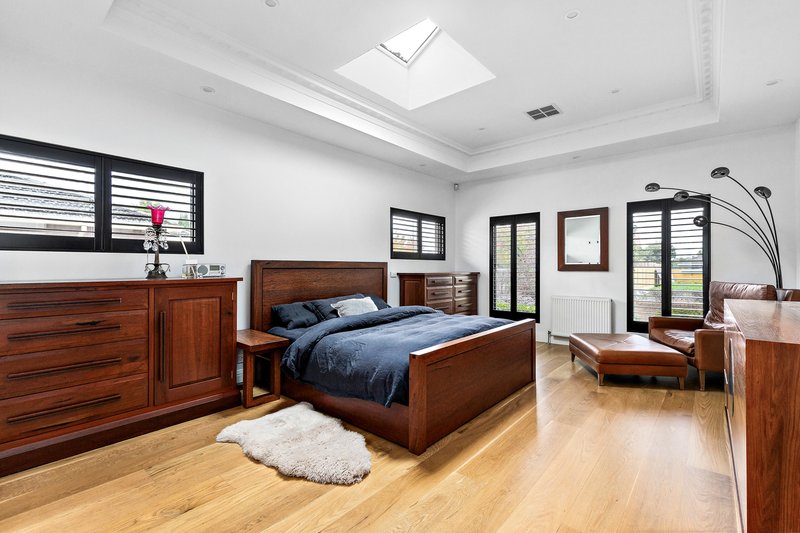
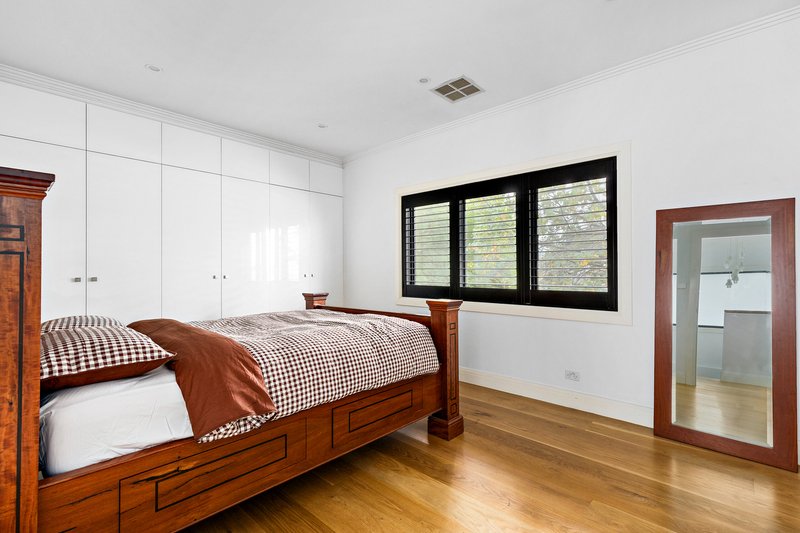
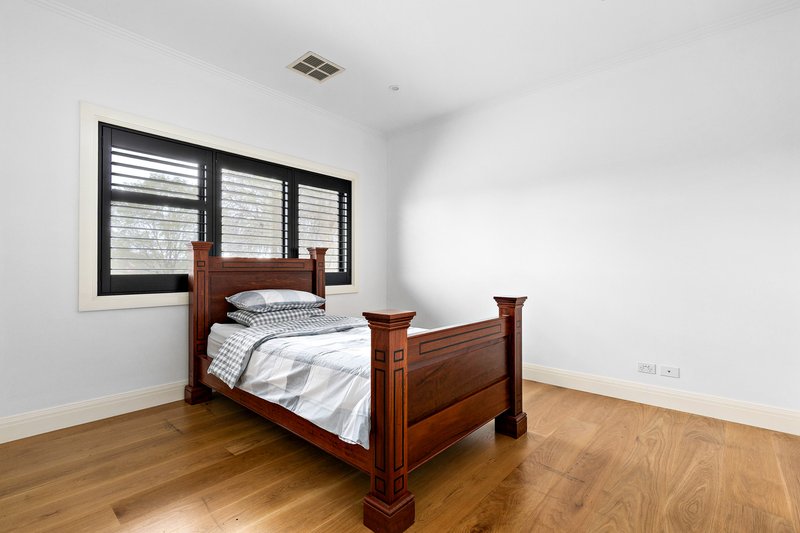
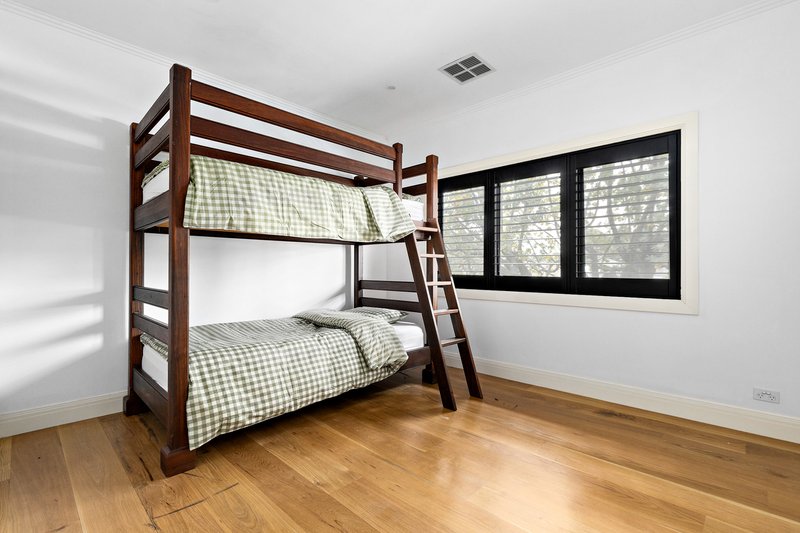
Accommodation is extensive and intelligently zoned, providing flexibility for large families, multigenerational living, working from home and long term adaptability. Five bedrooms on the first floor of the main residence are supported by a private master retreat on the ground floor, while the secondary residence will host couples and families with ease. Additional leisure and wellness spaces further elevate the experience of the home, reinforcing a sense of retreat rarely achieved within an inner north residential setting.
Positioned within a historical pocket mere paces from Merri Creek, the property places the vibrant lifestyle and entertainment districts of Coburg - including Pentridge and Sydney Road - almost at the doorstep.
Highlights :
Resort scale swimming pool and spa
Extensive landscaped outdoor entertaining zones
Separate pavilion style rumpus or retreat space
Marble kitchen with oversized island bench
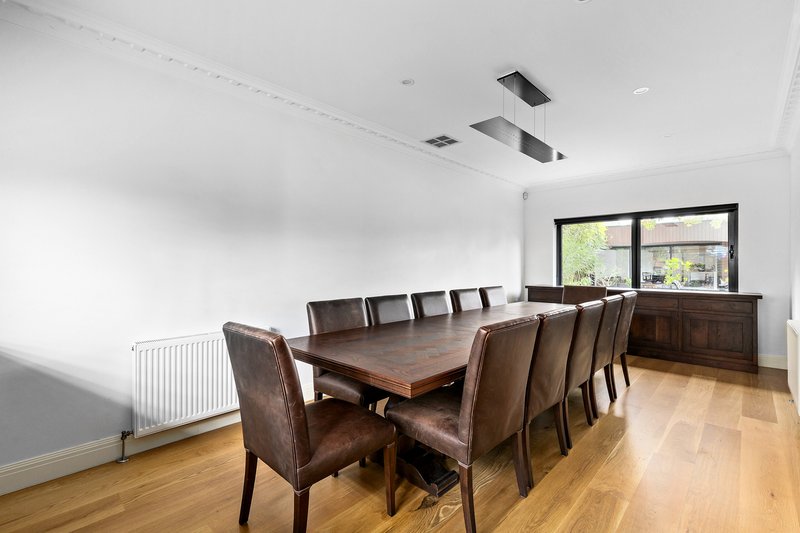
Multiple interconnected living and dining areas
Oak flooring and custom joinery throughout
Five bedroom family accommodation
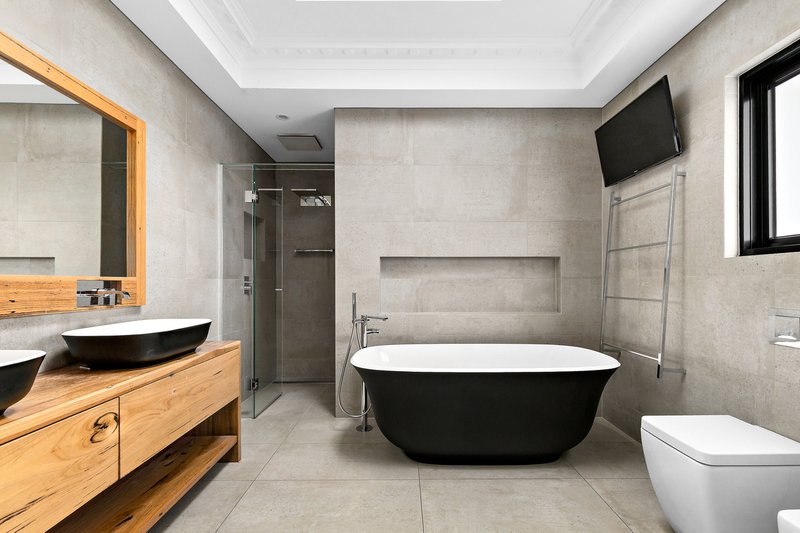
Luxurious bathrooms with freestanding bath design
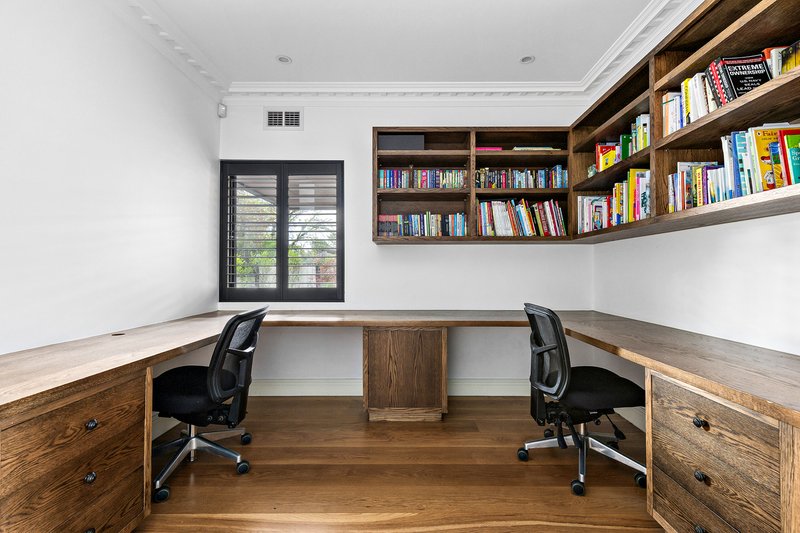
Dedicated home office or study space
Large scale family flexibility across two levels
Secure off street parking behind gated entry
Mature landscaped gardens creating privacy throughout
All property information has been provided to Ray White by third parties. While Ray White strives for accuracy, we have not verified this information and do not guarantee its accuracy or completeness. Interested parties should conduct their own inquiries regarding this property.

283-285 Sydney Road, Coburg VIC 3058
Call Jake Popalis on
0421750739
Call Raphael Calik-Houston on
0404890888


House in Coburg, Unit in Coburg, Townhouse in Coburg, Villa in Coburg, Apartment in Coburg, Flat in Coburg, Studio in Coburg, Warehouse in Coburg, Duplex/Semi-detached in Coburg, Alpine in Coburg, Acreage/Semi-rural in Coburg, Block Of Units in Coburg, Terrace in Coburg, Retirement in Coburg, Serviced Apartment in Coburg, Other in Coburg