Want to save your favourite properties and searches?
Sign up below to access all the awesome features.
Already have an account? Sign in


Auction
Auction This Saturday 3pm


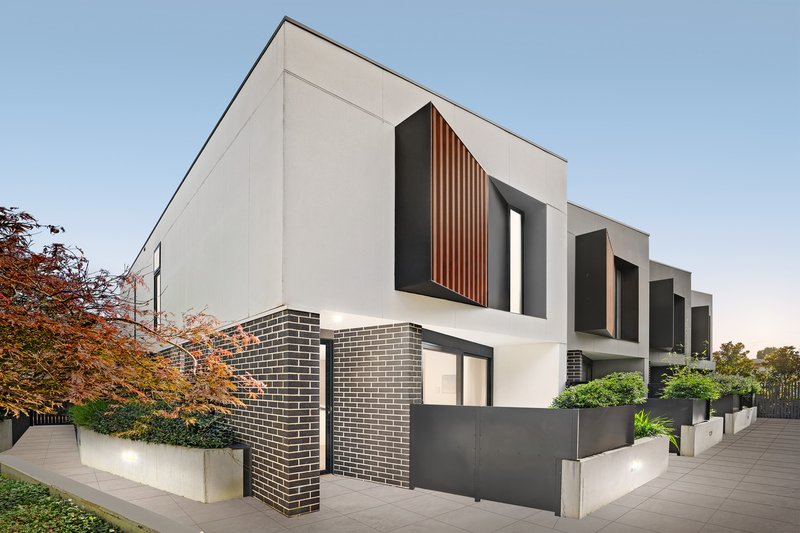
Privately positioned within an exclusive boutique complex, this architecturally designed townhouse delivers an exceptional standard of modern living in one of Bentleigh East's most connected and fast-growing locations.
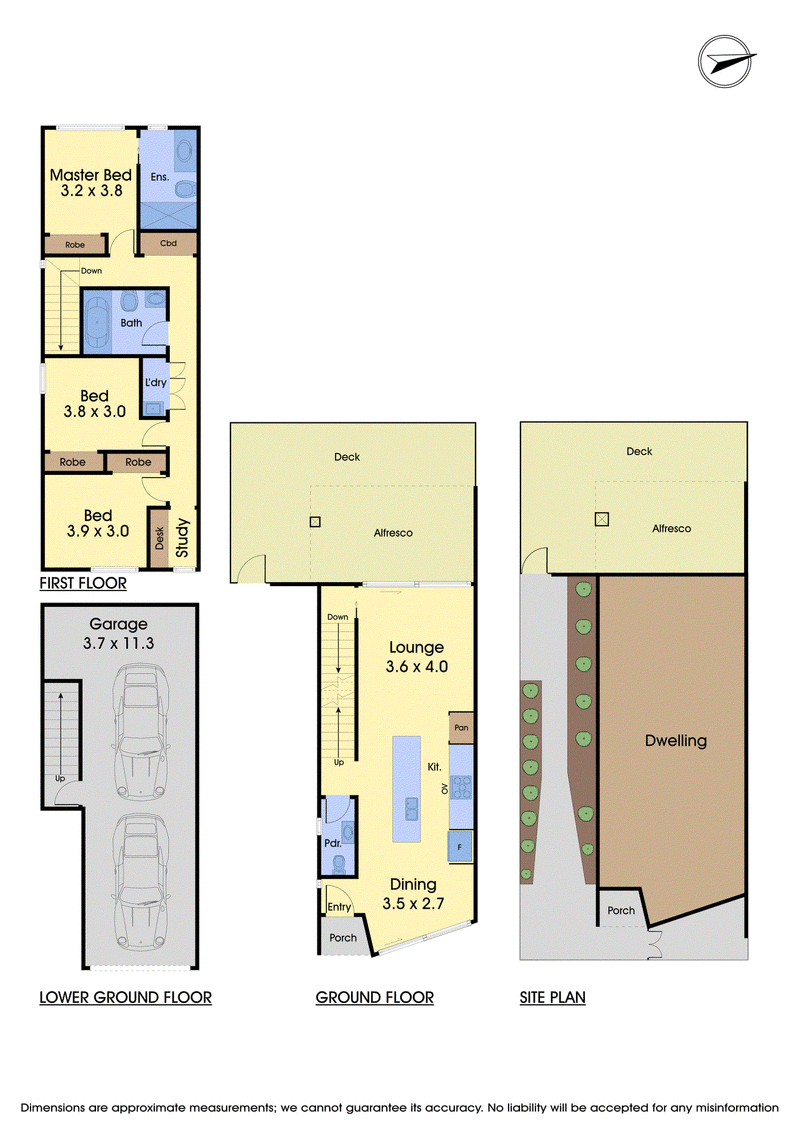
Spanning three impressive levels, this stylish residence combines sophisticated finishes with a highly functional floorplan, offering three spacious bedrooms, a dedicated home office, 2.5 bathrooms, multiple outdoor spaces, and secure basement parking for two cars.
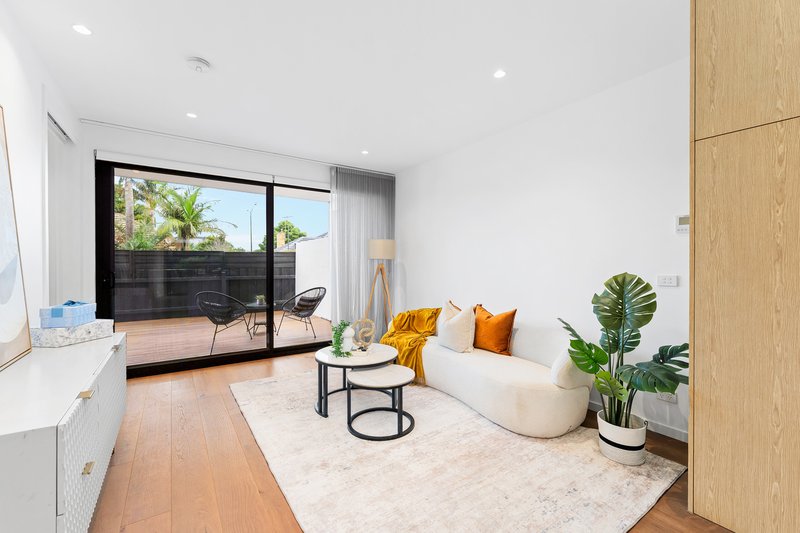
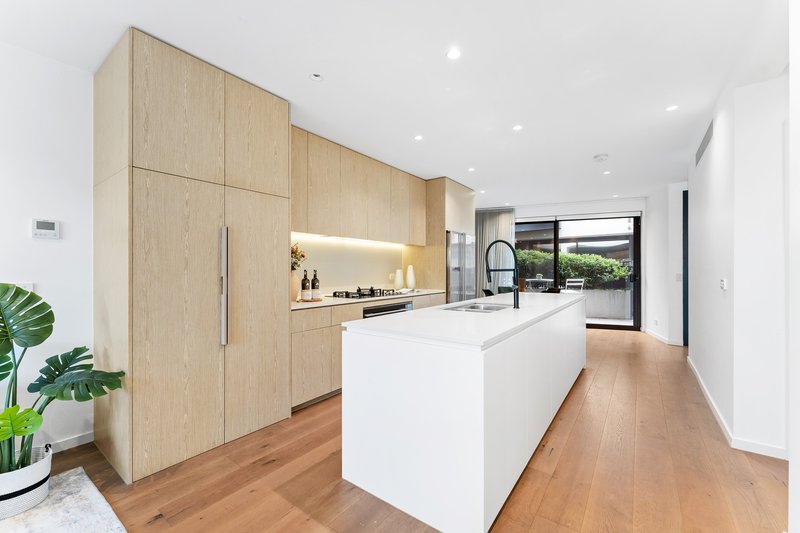
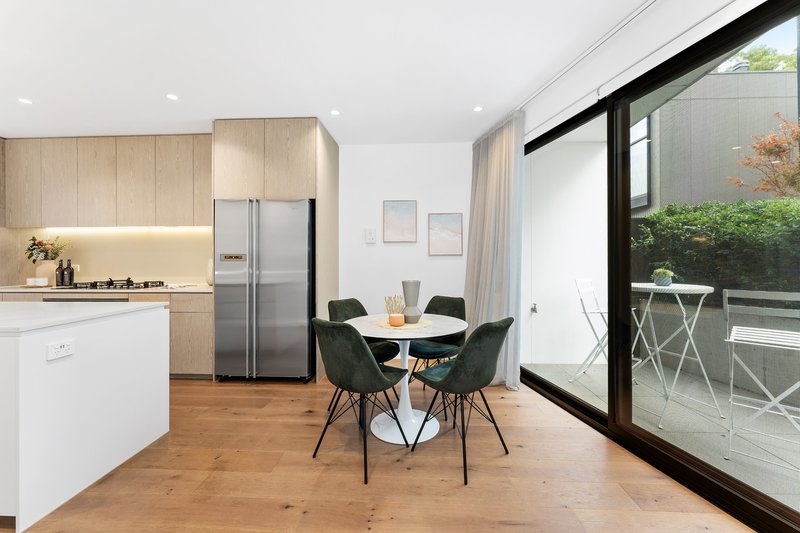
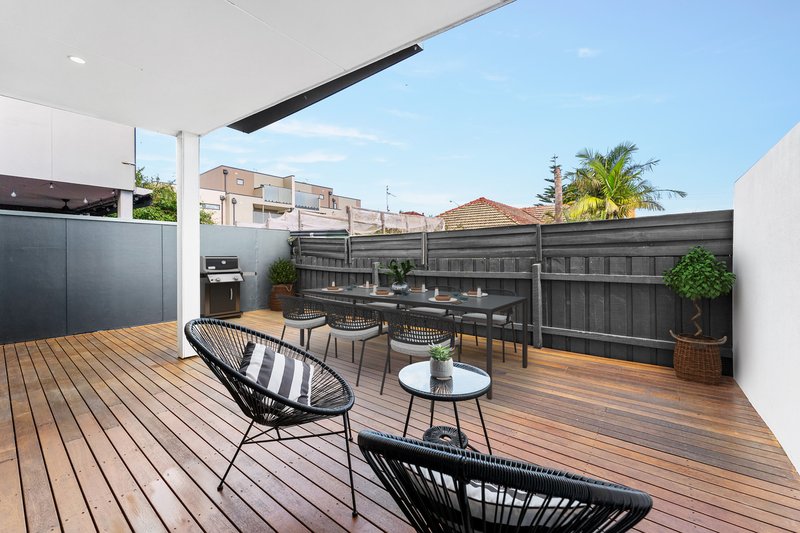
The heart of the home is the expansive open-plan living and dining domain, complemented by a designer kitchen featuring premium stone benchtops, quality Australasian appliances, gas cooking, sleek custom cabinetry, and an impressive roof-mounted rangehood. Large windows and soaring ceilings allow natural light to flood the interiors, while seamless indoor-outdoor integration creates the perfect environment for entertaining or relaxed everyday living.
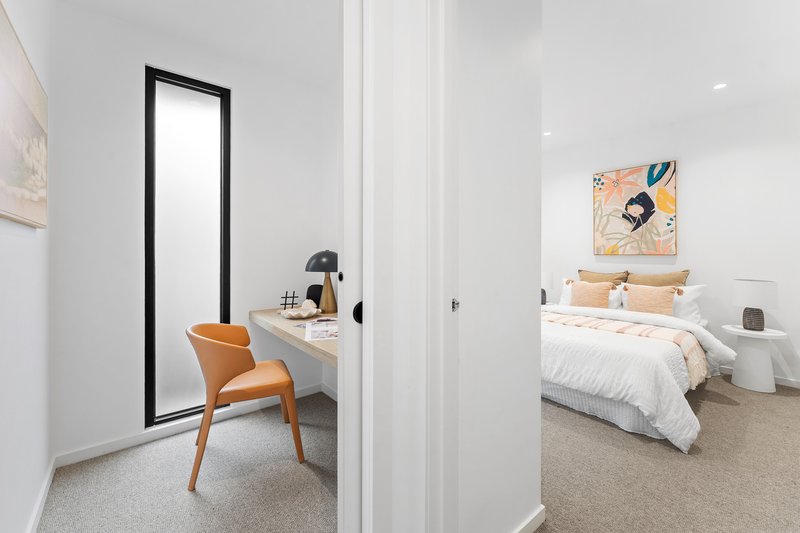
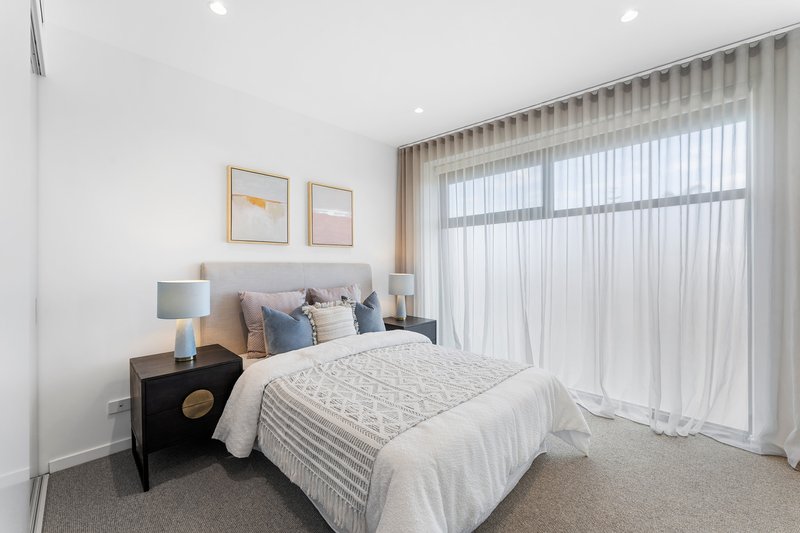
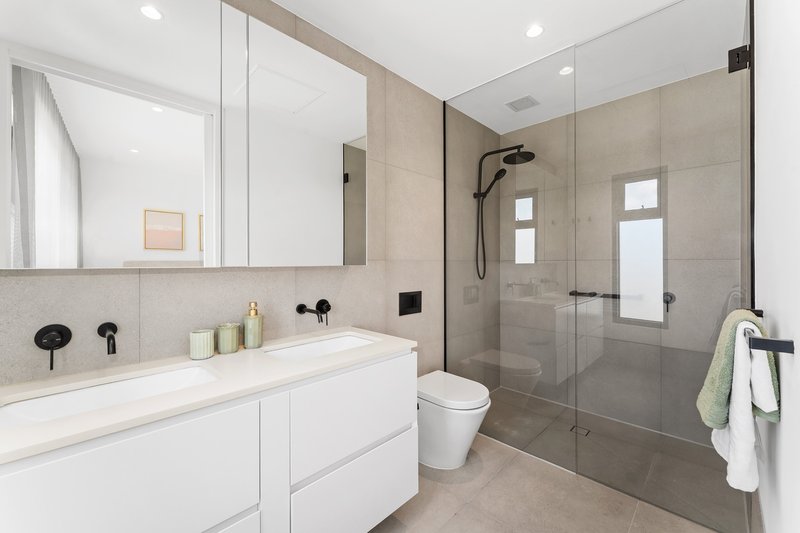
Upstairs, the luxurious master suite is beautifully appointed with a stunning dual-vanity ensuite and built-in robes, while the additional bedrooms are generously proportioned and serviced by a stylish central bathroom. A versatile home office further enhances the flexibility of the floorplan, ideal for professionals working from home.
Premium inclusions comprise:
• Light filled throughout, functional living, with excellent storage
• Controlled heating and cooling
• Wide board oak flooring, premium wool carpet and stone surfaces
• Electric controlled blinds, operate remotely to maximise passive heating and cooling
• Central kitchen, 900mm oven, 5 burner stovetop, family size fridge/freezer, eco-friendly double drawer dishwasher and deep, soft close drawers/cupboards
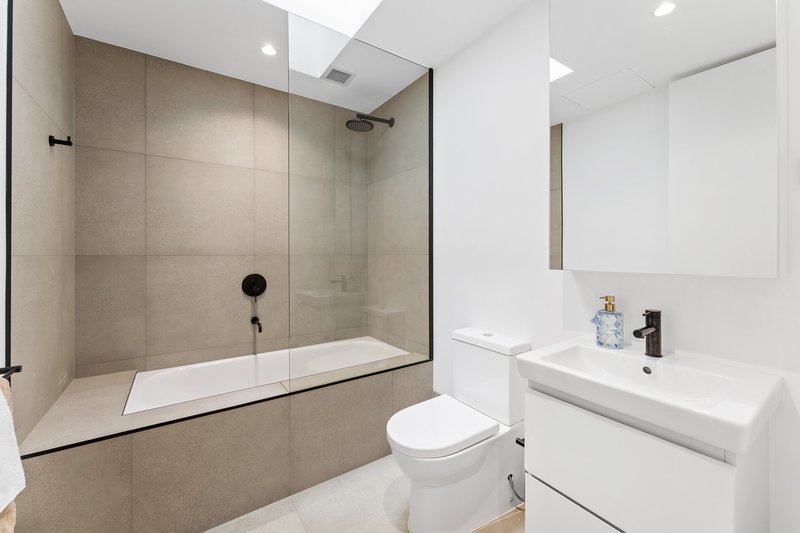
• Designer bathrooms with high-end finishes, and sky light in central bathroom
• Intercom entry and secure gated access
• Secure basement garage for 2 cars
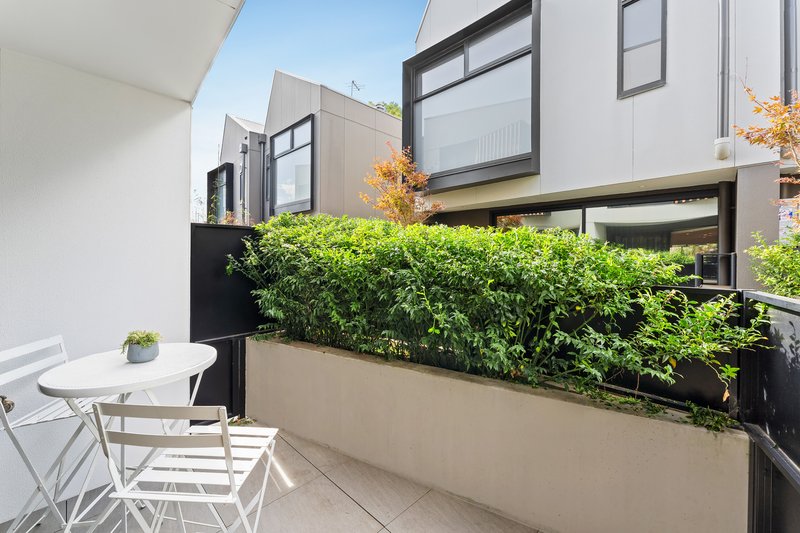
• Multiple private outdoor areas, with a secured access gate to common area
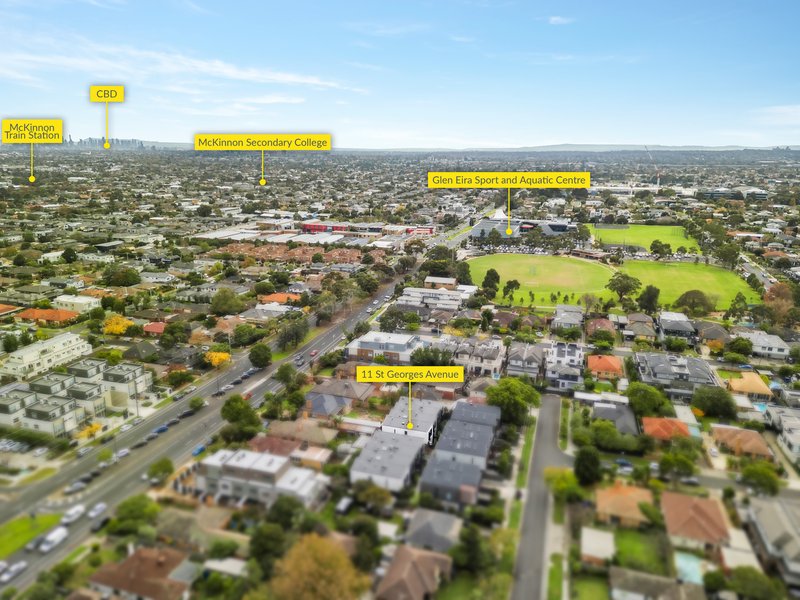
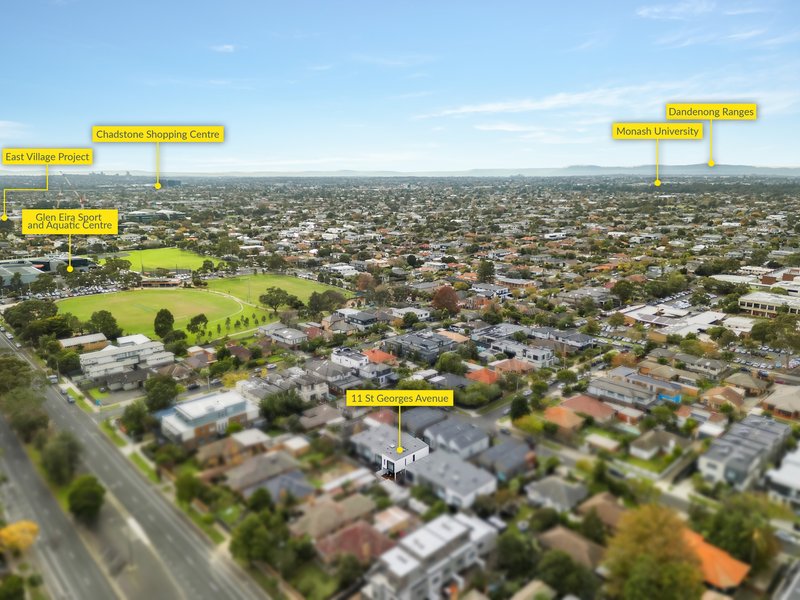
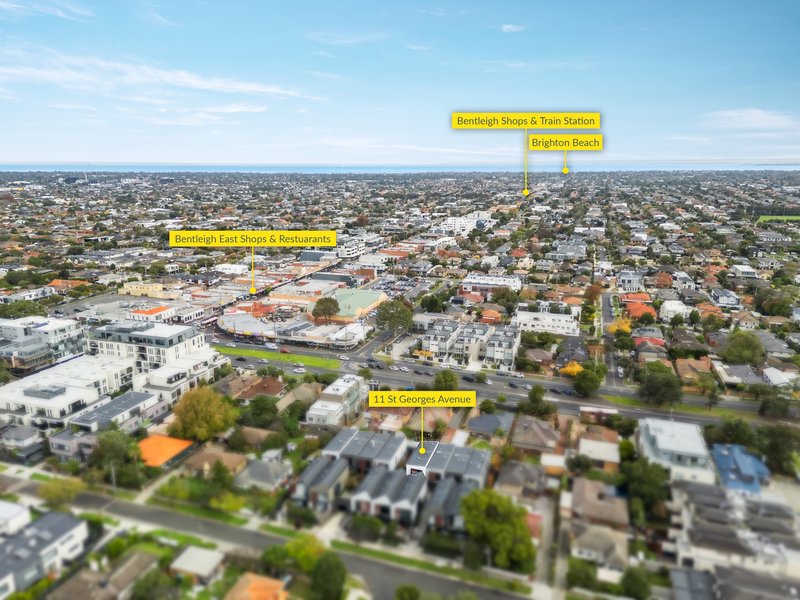
Positioned in a quiet yet ultra-convenient pocket, enjoy walking distance to Centre Road's vibrant cafes, restaurants, supermarkets, and everyday amenities, along with easy access to public transport, Bailey Reserve, GESAC, Chadstone Shopping Centre, Monash Medical Centre, and Monash University.
Offering the perfect balance of luxury, lifestyle, and location, this is an outstanding opportunity to secure premium contemporary living in the heart of Bentleigh East.
Disclaimer: We have, in preparing this document, used our best endeavours to ensure that the information contained in this document is true and accurate, but we accept no responsibility and disclaim all liability in respect to any errors, omissions, inaccuracies or misstatements in this document. Prospective purchasers should make their own enquiries to verify the information contained in this document. Purchasers should make their own enquires and refer to the due diligence checklist provided by Consumer Affairs. Click on the link for a copy of the due diligence checklist from Consumer Affairs. http://www.consumer.vic.gov.au/duediligencechecklist

304 Clayton Road, Clayton VIC 3168
Call John Chen on
0401664199
Call Michael Renzella on
0400105005


House in Bentleigh East, Unit in Bentleigh East, Townhouse in Bentleigh East, Villa in Bentleigh East, Apartment in Bentleigh East, Flat in Bentleigh East, Studio in Bentleigh East, Warehouse in Bentleigh East, Duplex/Semi-detached in Bentleigh East, Alpine in Bentleigh East, Acreage/Semi-rural in Bentleigh East, Block Of Units in Bentleigh East, Terrace in Bentleigh East, Retirement in Bentleigh East, Serviced Apartment in Bentleigh East, Other in Bentleigh East