Want to save your favourite properties and searches?
Sign up below to access all the awesome features.
Already have an account? Sign in


$1,420,000-$1,450,000


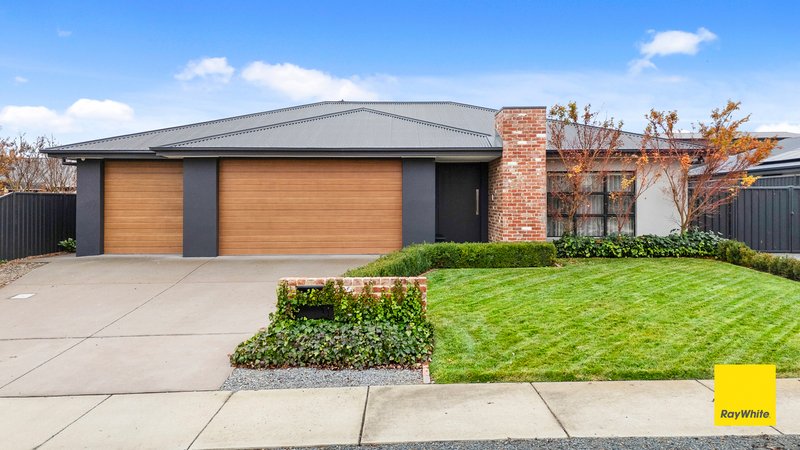
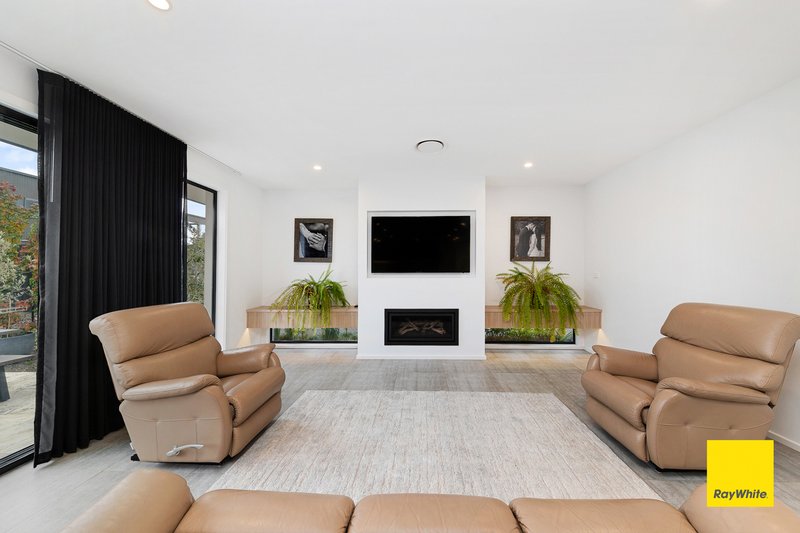
From the moment you arrive at 6 Hopkins Street, the home's striking street appeal and welcoming entrance set the tone for what is a beautifully designed contemporary residence. Architect designed and expertly built by Vogue Constructions, the home has been thoughtfully crafted to maximise natural light, space and comfort, with every detail carefully considered by the owners.
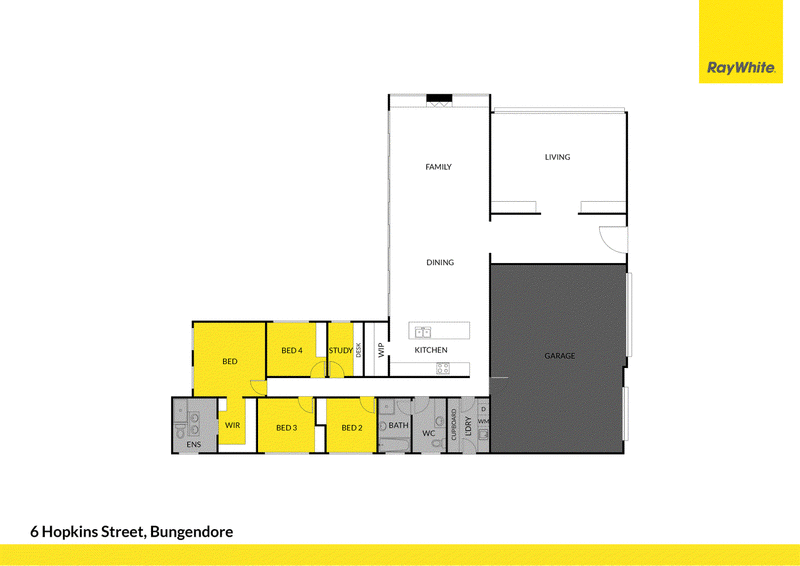
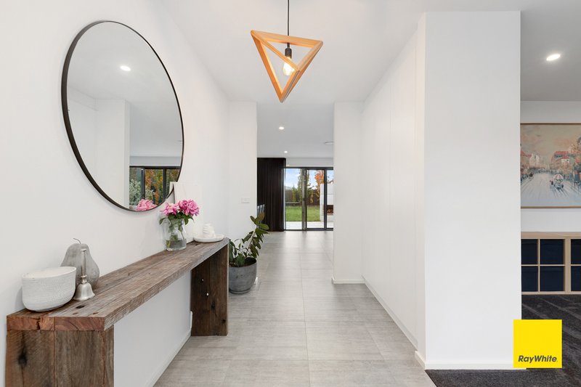
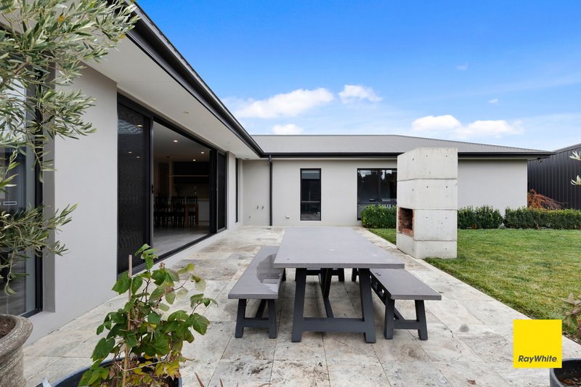
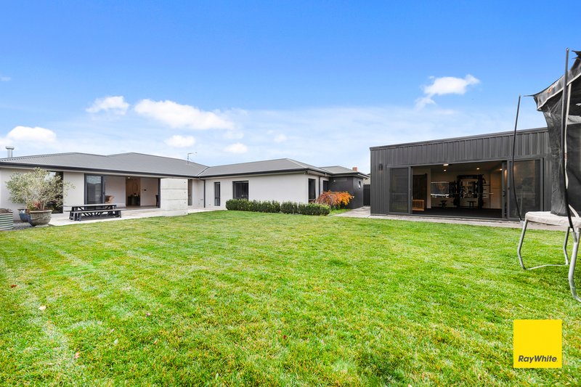
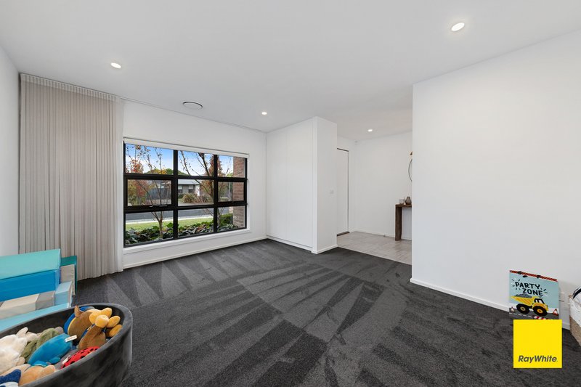
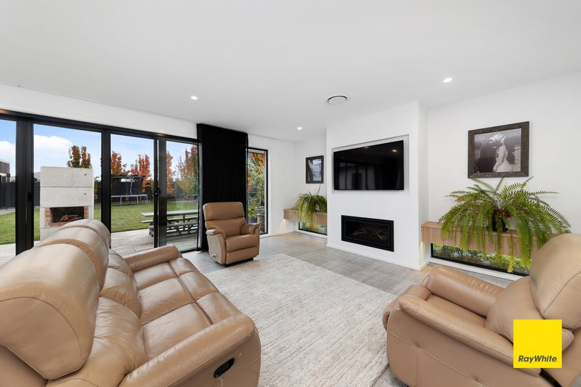
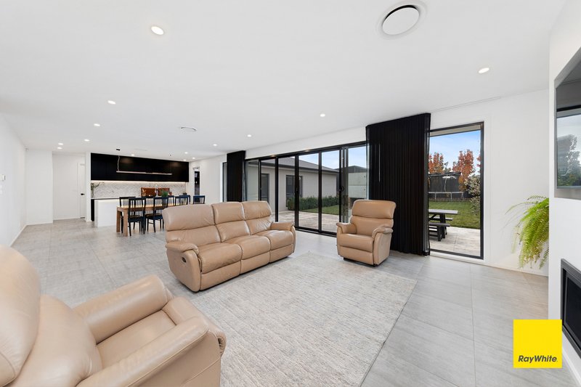
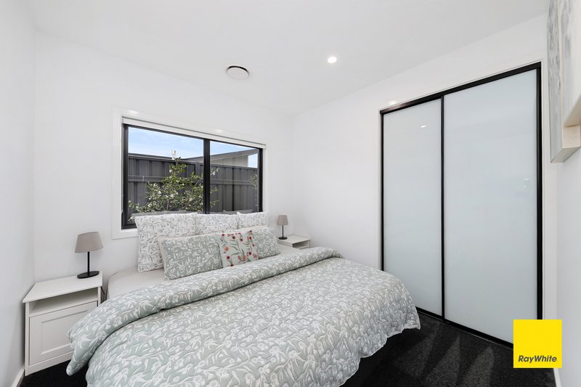
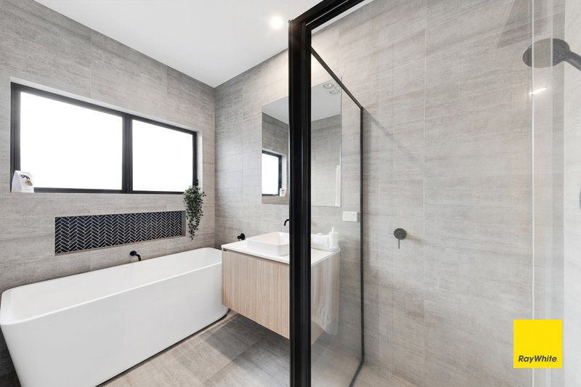
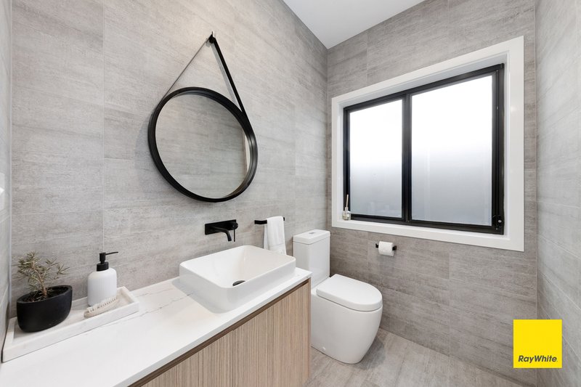
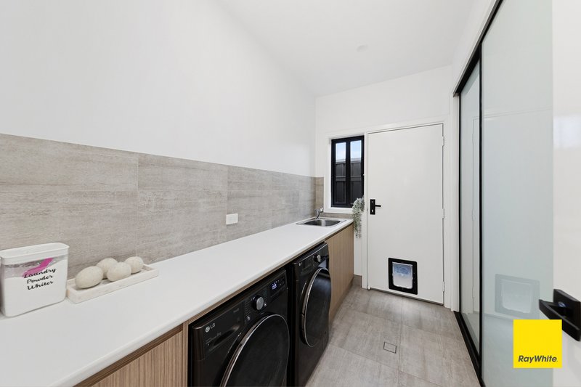
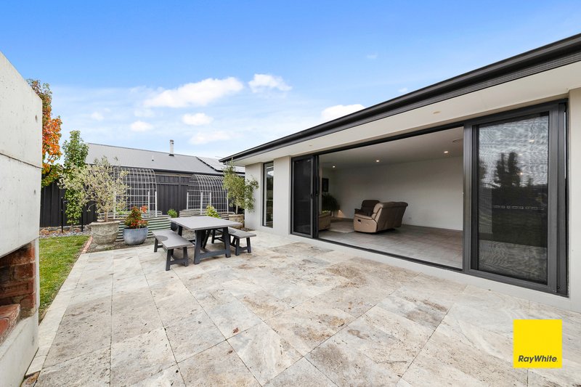
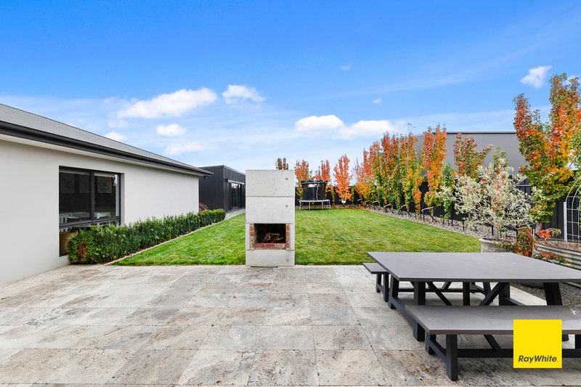
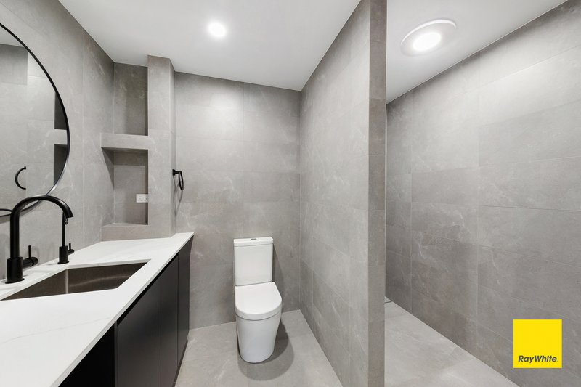
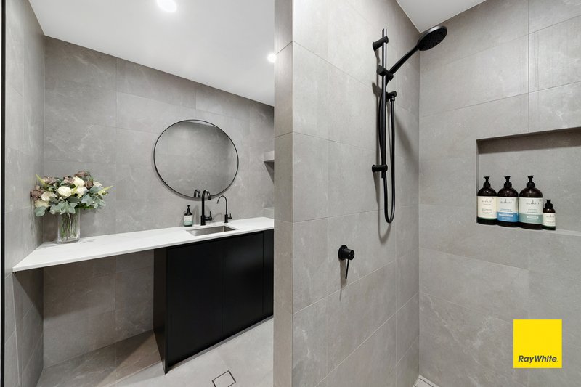
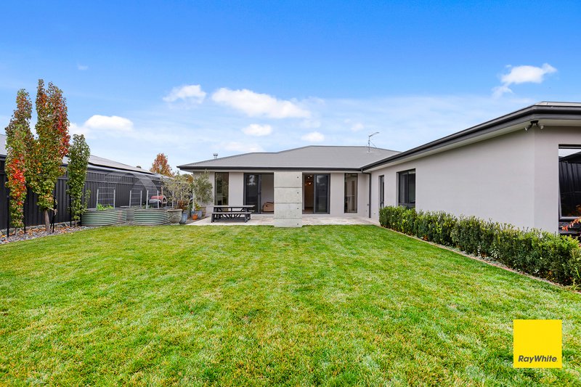
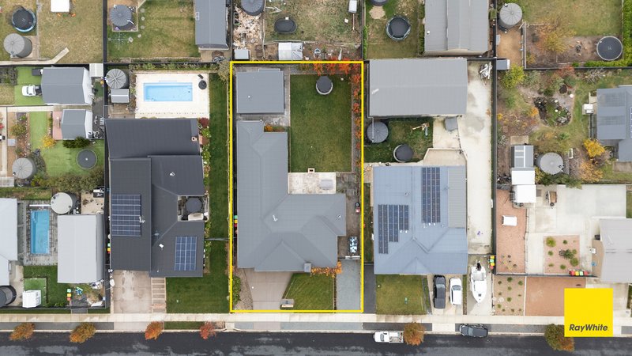
A sophisticated neutral palette, floor-to-ceiling sheer curtains, plush carpets and quality imported European tiles create a seamless sense of style throughout. The layout flows effortlessly from the formal living area at the front of the home through to the spacious open plan kitchen, dining and living spaces, all opening onto the outdoor entertaining area and large level north-facing backyard. An ambient gas fireplace and beautifully appointed interiors, this home offers both luxury and everyday comfort.
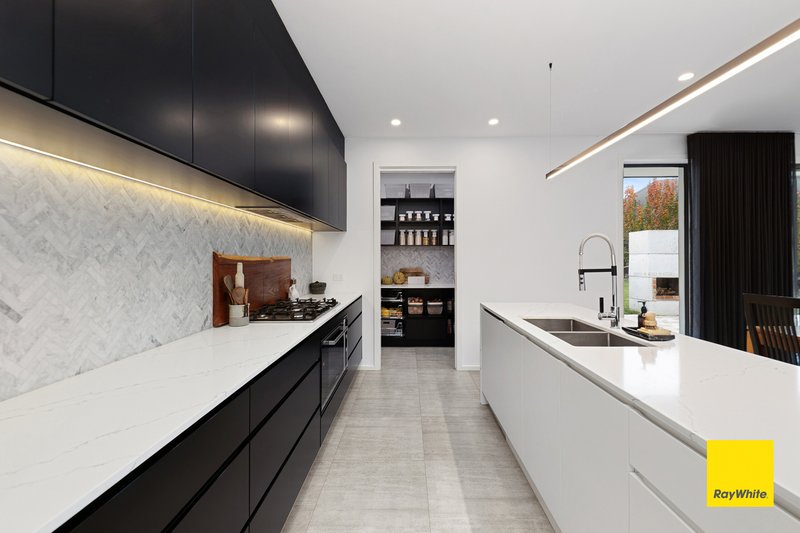
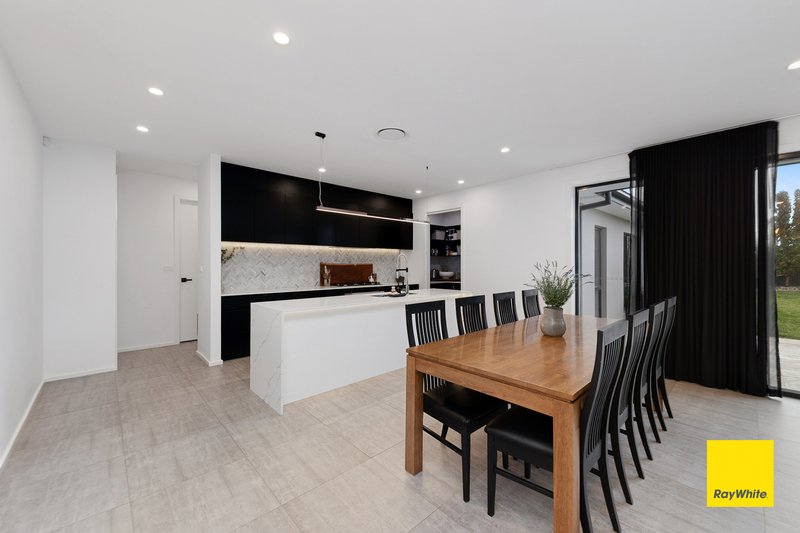
The kitchen is a standout, featuring a large island bench, premium Bosch appliances including a 900mm oven and gas cooktop, soft-close cabinetry and a beautifully finished butler's pantry complete with additional storage, deep sink and stylish herringbone marble splashback.
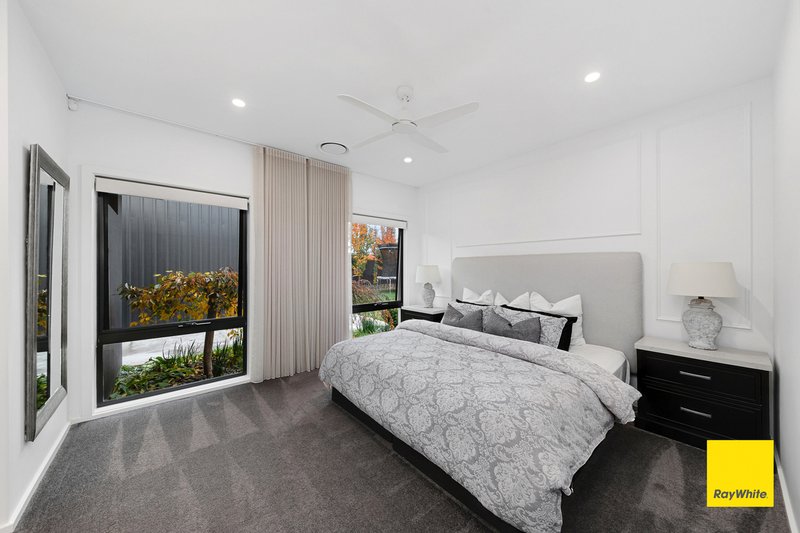
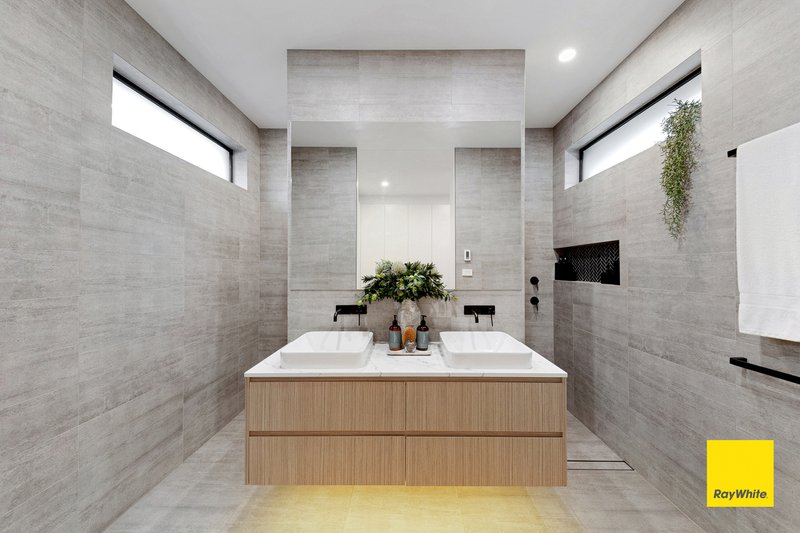
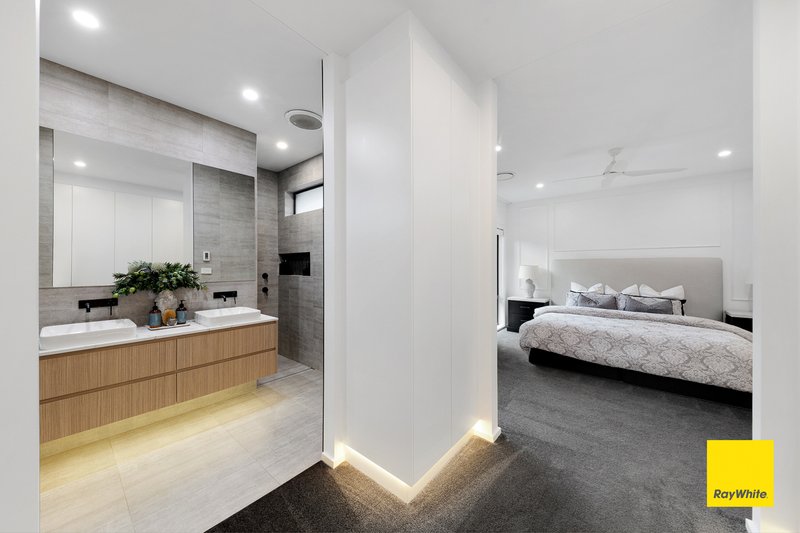
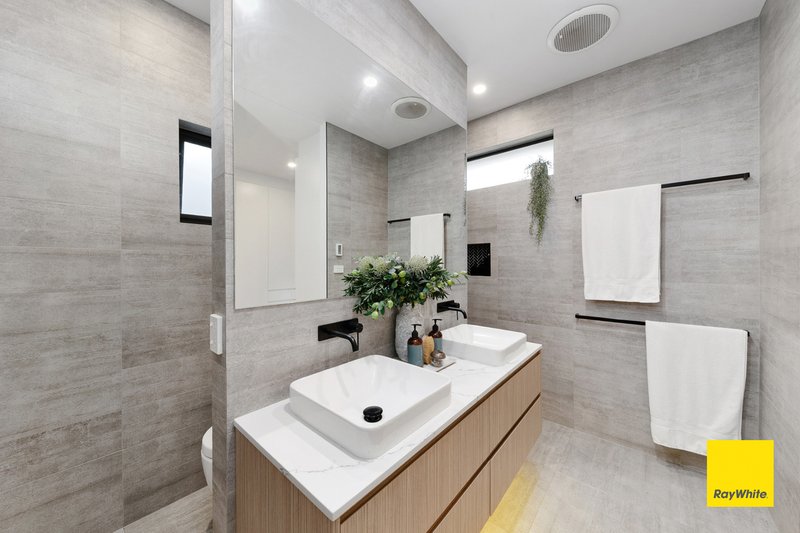
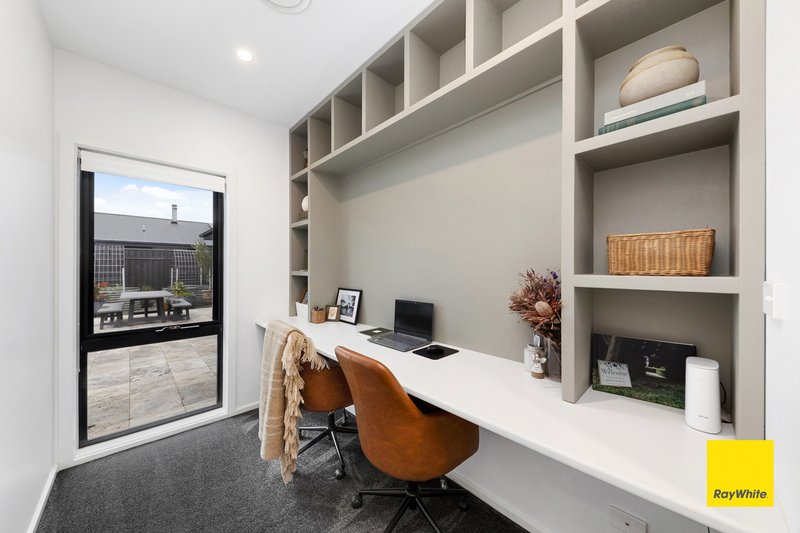
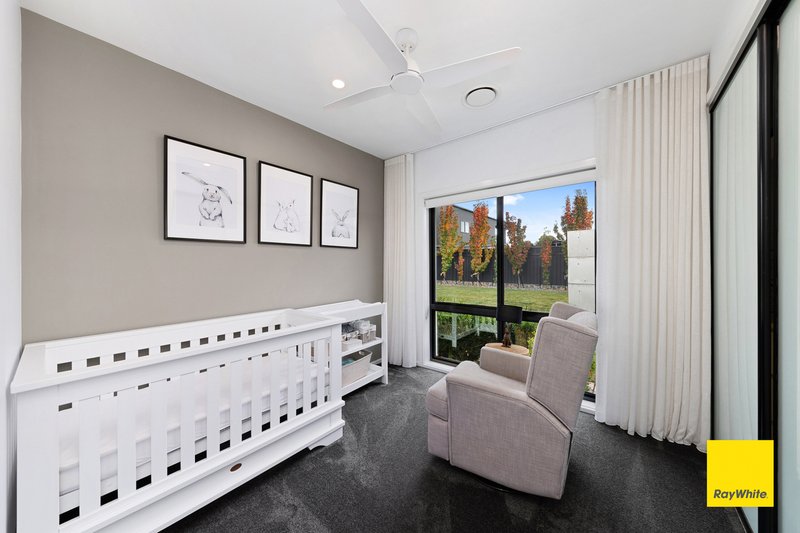
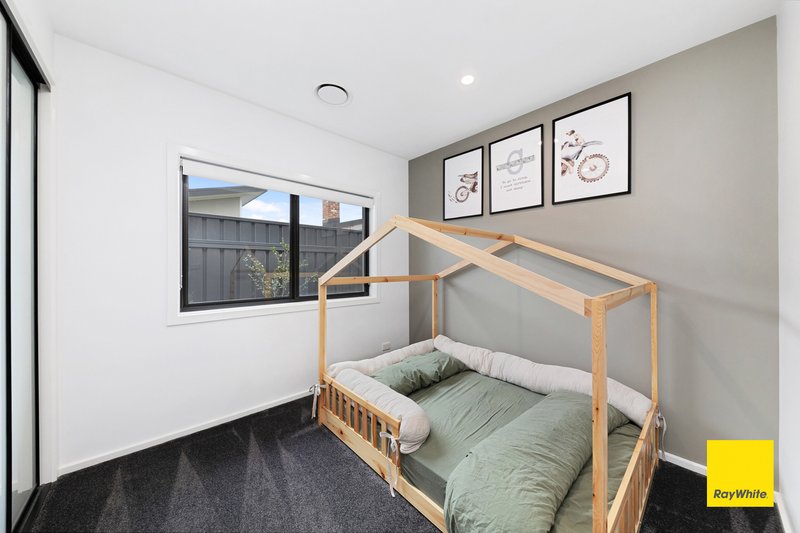
All four bedrooms are generously sized, while the oversized master suite features floor-to-ceiling glazing, elegant sheer curtains, block-out blinds and a stunning ensuite with underfloor heating. The separate fully custom fitted home office overlooks the backyard and provides the ideal work-from-home space.
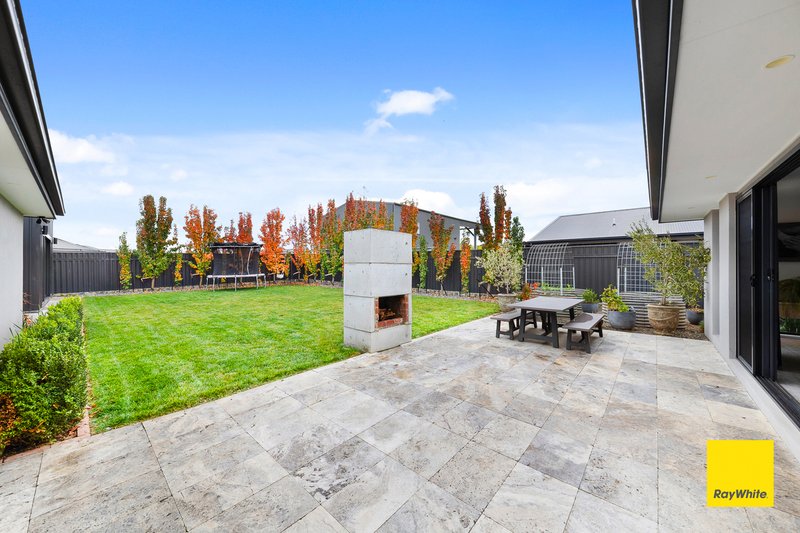
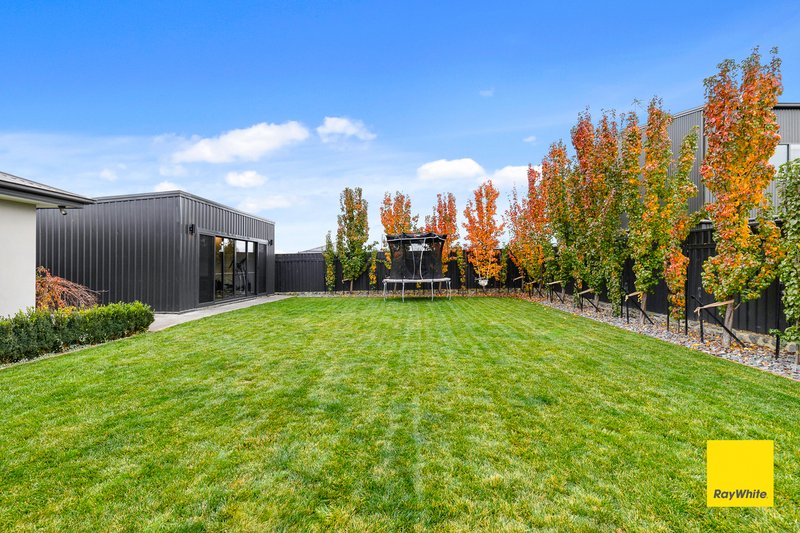
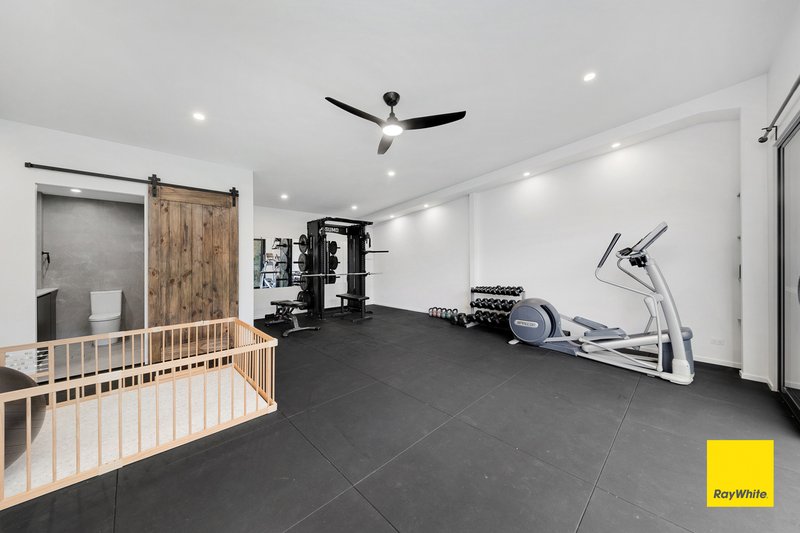
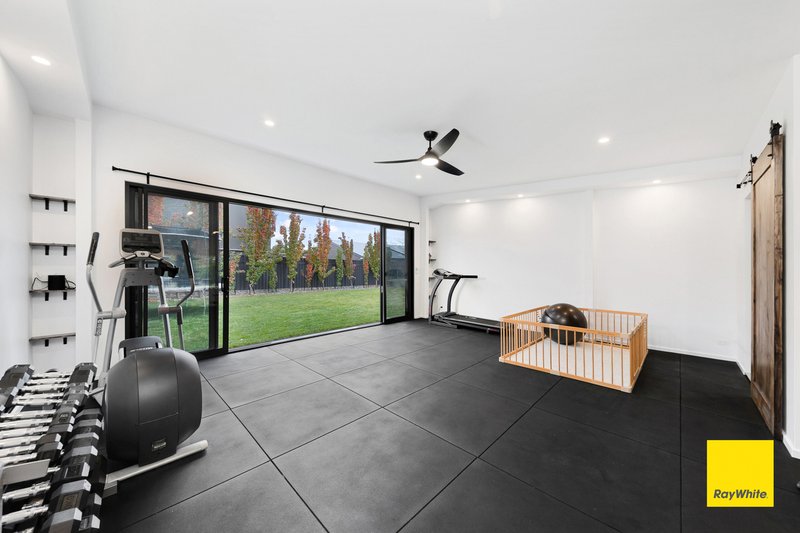
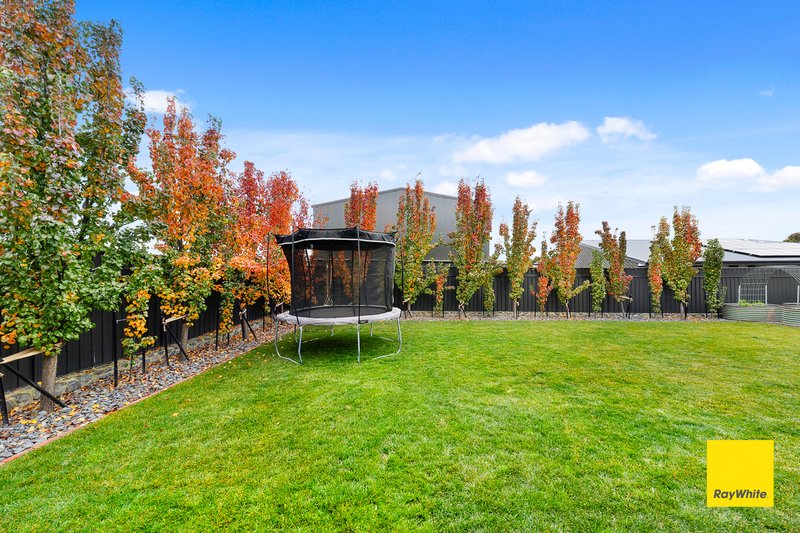
And while the backyard is already impressive, it becomes even more special with the seasons - spring brings a wall of gorgeous white blossoms, while summer creates a lush green screen offering ultimate privacy and a peaceful garden setting - with organic veggies ready to eat! The owners have also added a large 7x8m home gym to the backyard, creating the perfect space for fitness, hobbies or additional flexibility for modern living. It is double glazed, has a high ceiling and has a fitted changing room. this space is so comfortable you could use if for overflow guest accommodation.
Key Features include:
• Ducted reverse cycle air conditioning
• Double glazed windows
• Full butlers pantry with filtered tap
• Home office
• Alarm system, monitored to phone
• 2.7 m ceilings
• 3 car garage
• 15 amp power in garage
• Water softener system installed
• Travertine marble paving
• Side access for off street boat and trailer parking
• Home gym
• Adjustable hot and cold taps outside
• Fully landscaped
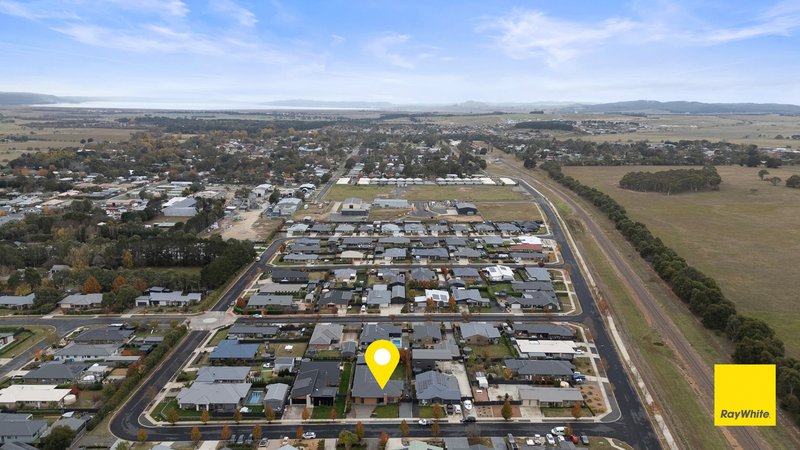
This is one of the best presented homes in Bungendore. The location is quiet but very convenient with only a 10 minute drive to JOC HQ, 20 minutes to Queanbeyan and half an hour to the airport. Children can walk and ride their bikes from here to the popular primary school, the tennis courts and playing fields are close by. Bungendore has a lovely small town feel but all the services you may need with a large supermarket, bottle shop, bakery, cafes, a medical centre, dentist, physio and more.
Inspections of this property are highly recommended. Contact Ellie Merriman on 0402 117 877 or Grace Tobler on 0438 245 939 to arrange yours!
DISCLAIMER. We have in preparing this document used our best endeavours to ensure the information contained is true and accurate, but accept no responsibility and disclaim all liability in respect to any errors, omissions, inaccuracies or misstatements contained. Prospective purchasers should make their own enquiries to verify the information contained in this document.

10 Malbon St, Bungendore NSW 2621
Call Ellie Merriman on
0402117877
Call Grace Tobler on
0438245939


House in Bungendore, Unit in Bungendore, Townhouse in Bungendore, Villa in Bungendore, Apartment in Bungendore, Flat in Bungendore, Studio in Bungendore, Warehouse in Bungendore, Duplex/Semi-detached in Bungendore, Alpine in Bungendore, Acreage/Semi-rural in Bungendore, Block Of Units in Bungendore, Terrace in Bungendore, Retirement in Bungendore, Serviced Apartment in Bungendore, Other in Bungendore