Want to save your favourite properties and searches?
Sign up below to access all the awesome features.
Already have an account? Sign in





$579,000


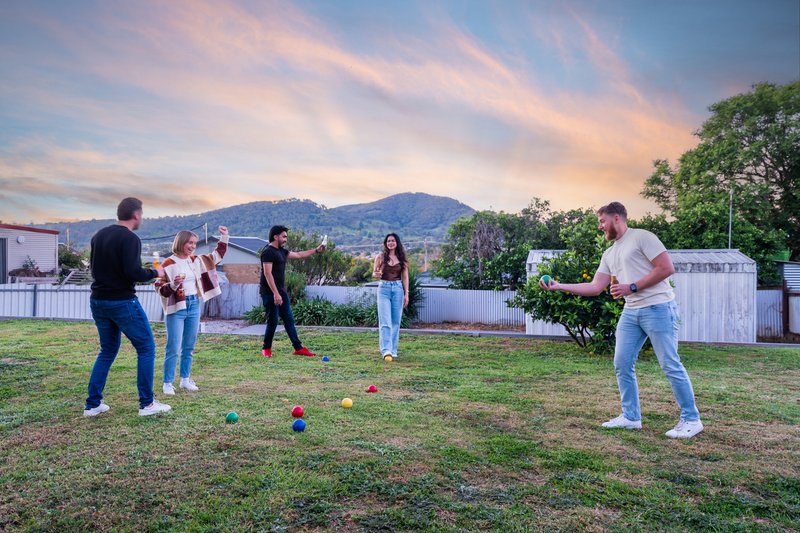
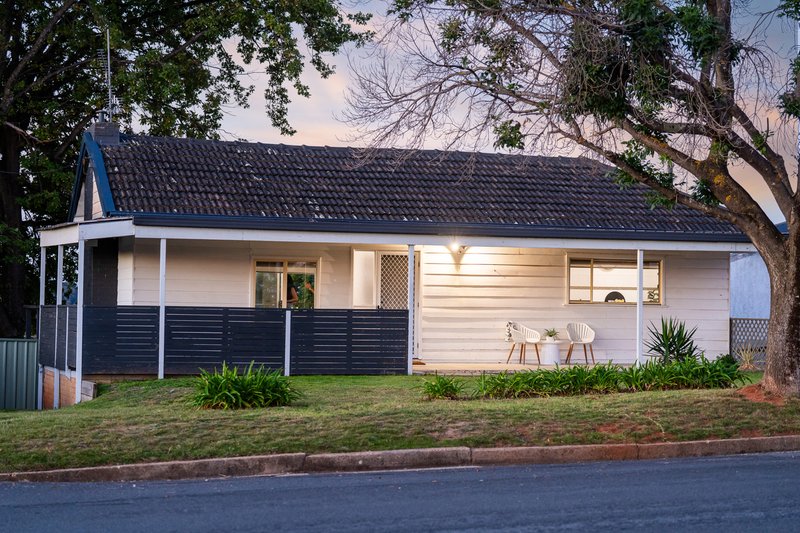
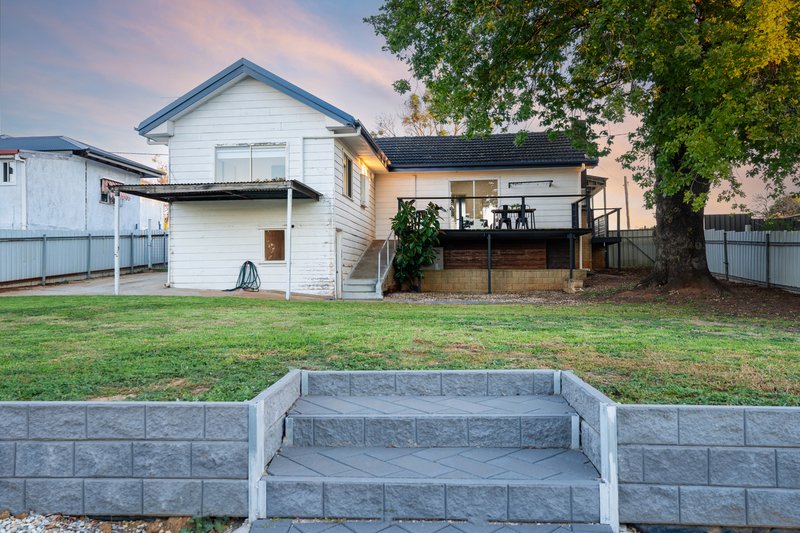
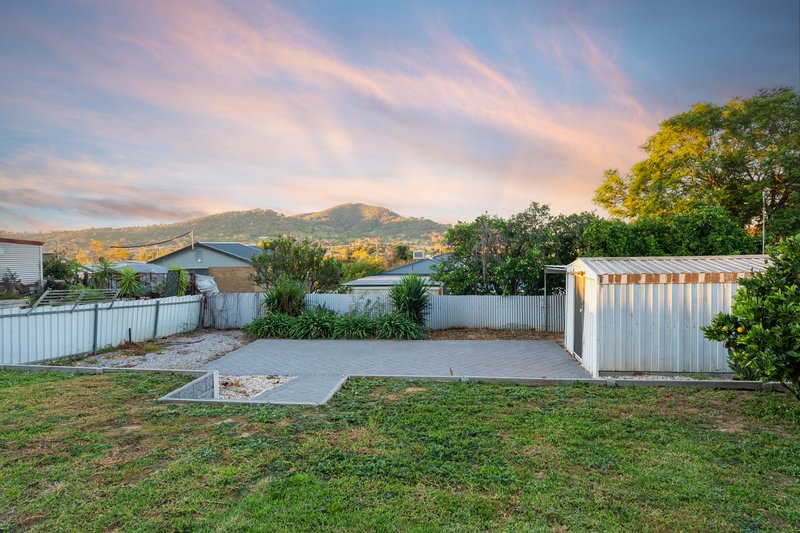
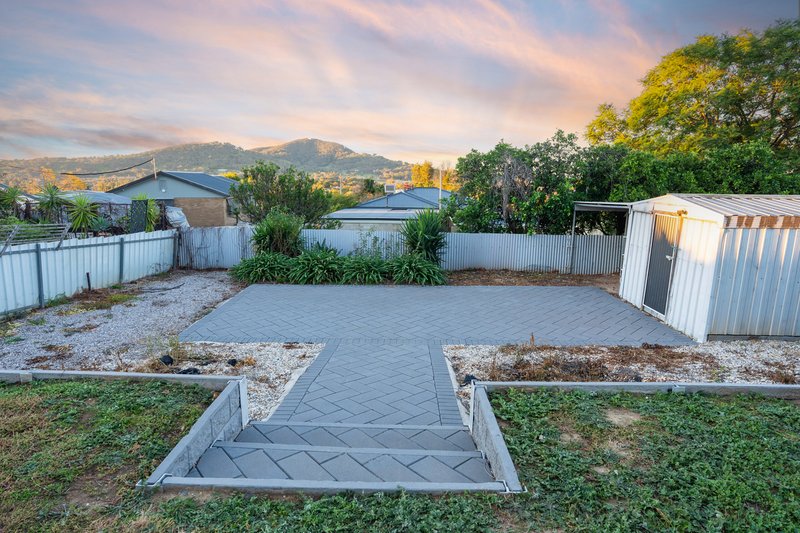
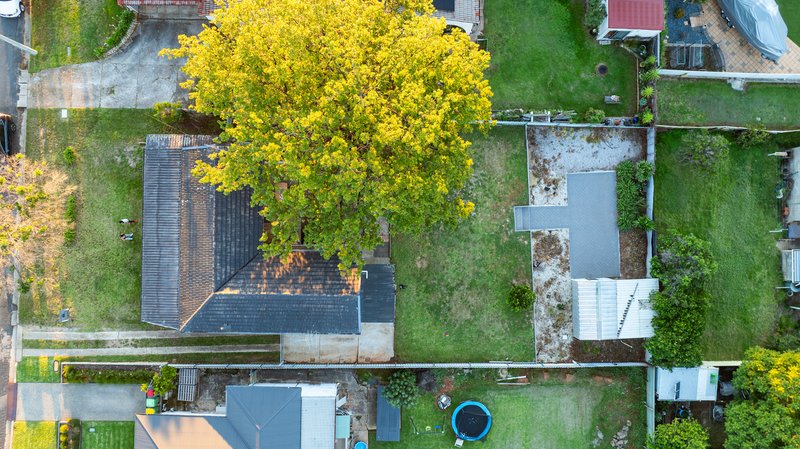
Set proudly on an expansive 873sqm allotment, this thoughtfully updated residence captures an elevated sense of comfort, warmth and understated style, all while embracing sweeping outlooks toward Monument Hill and the natural surrounds of Red Light Hill. Positioned within a convenient Quicks Hill setting with easy freeway access, the home delivers a compelling blend of modern functionality and relaxed atmosphere.
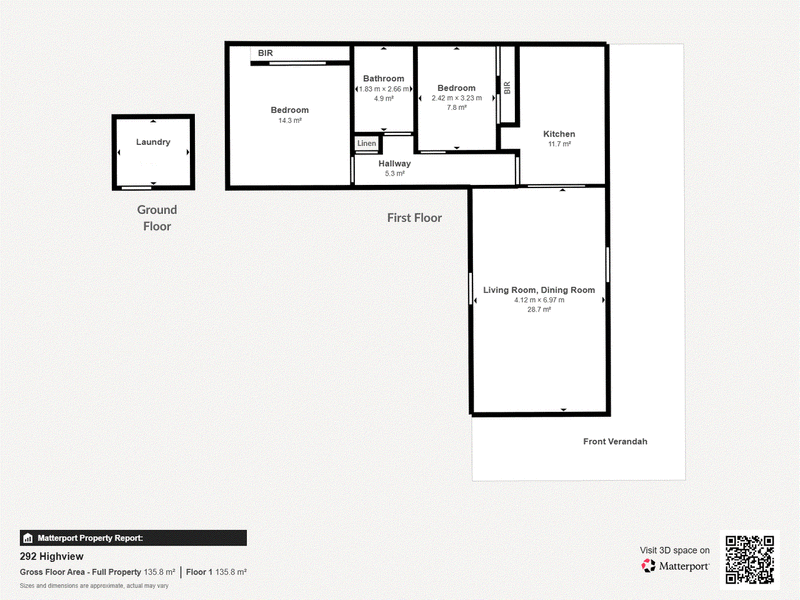
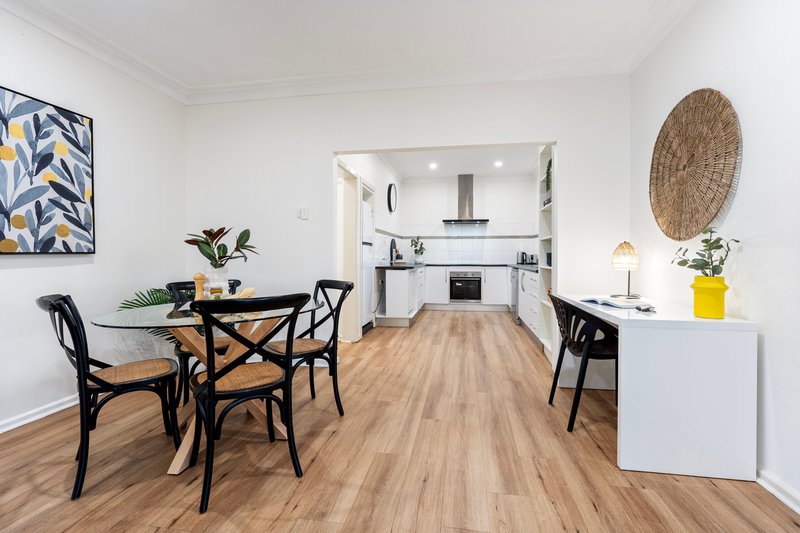
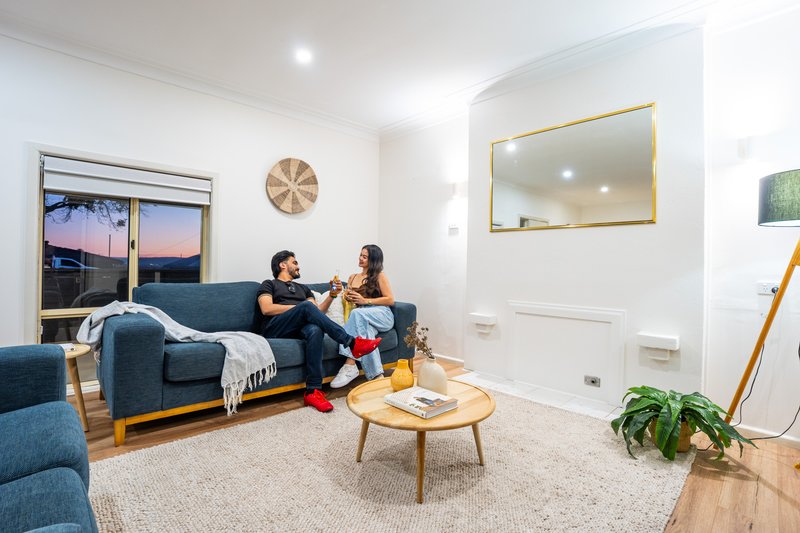
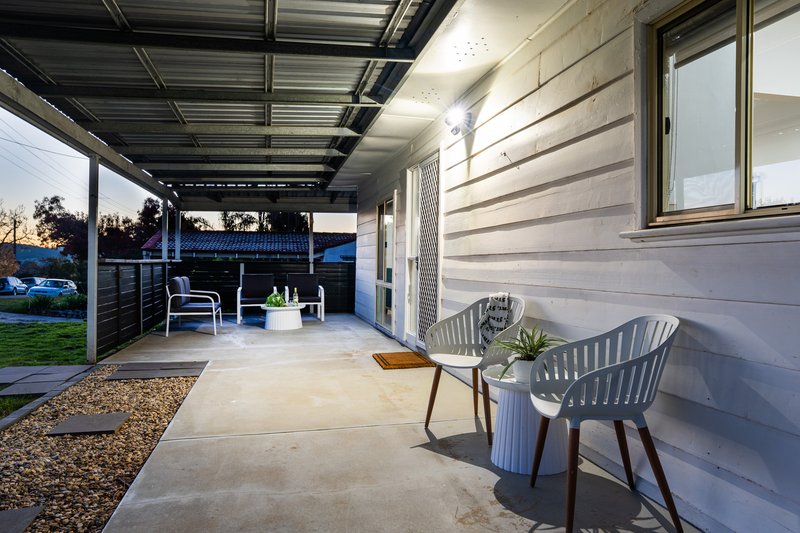
Beyond the charming façade and generous front verandah, the interior immediately reveals a refreshed and cohesive design focused on simplicity, natural light and effortless living. The open plan living, dining and kitchen domain forms the centrepiece of the home, creating an inviting environment that balances connection and practicality without compromising on space.
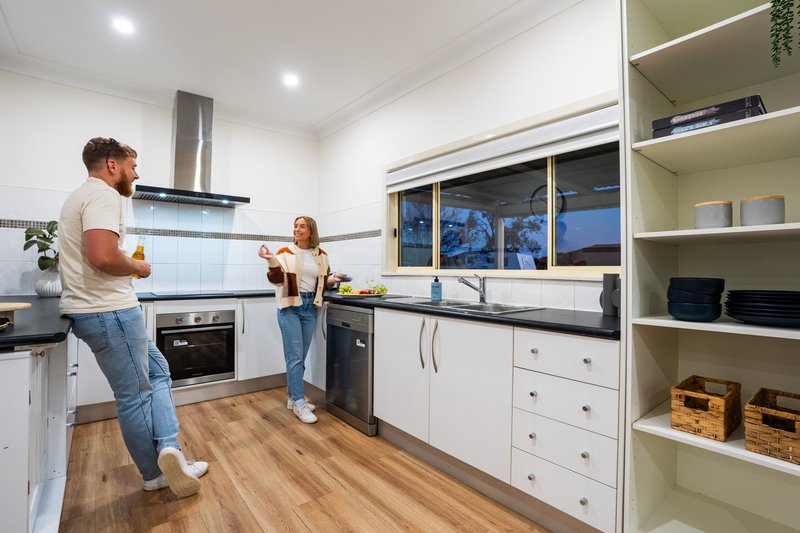
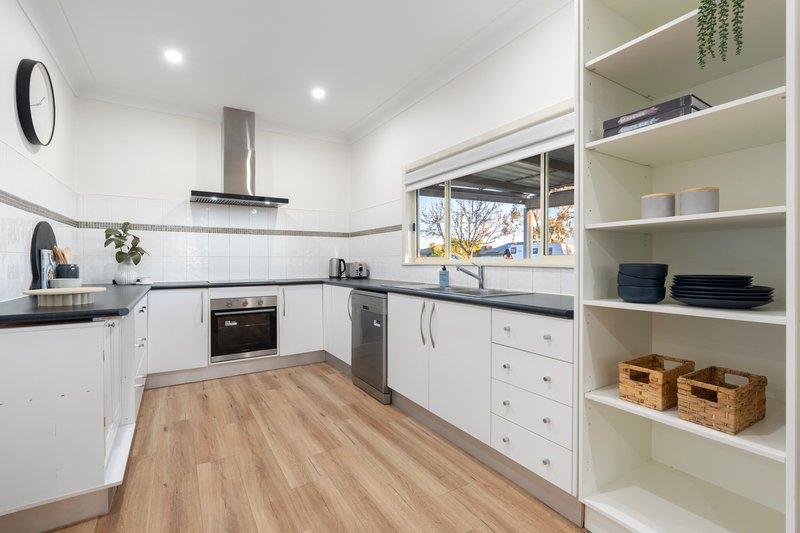
Recently renovated, the kitchen was designed with both style and usability in mind. Crisp cabinetry, expansive bench space and quality finishes are complemented by an electric oven, induction cooktop and excellent storage throughout. Positioned to interact seamlessly with the dining and living zones, it encourages an easy everyday rhythm while remaining highly functional for entertaining.
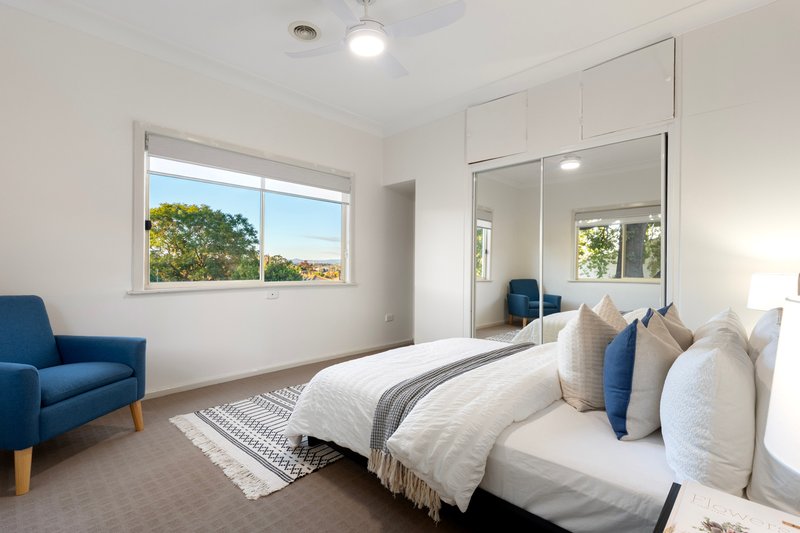
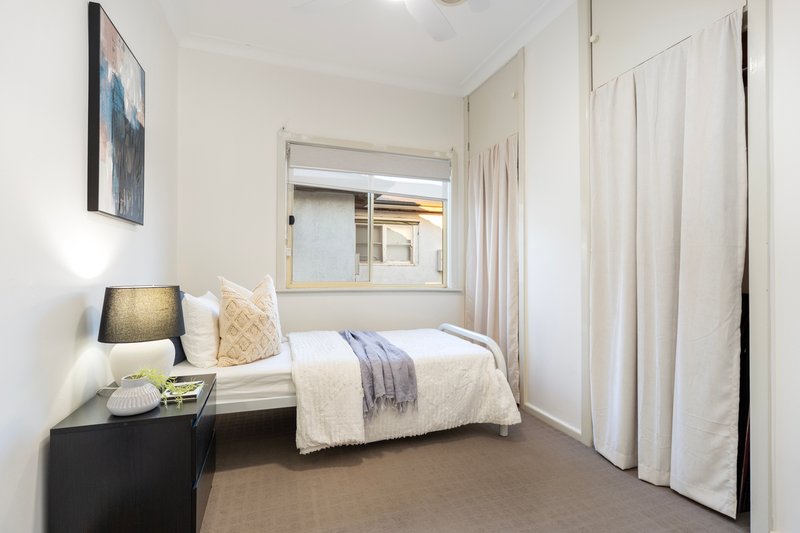
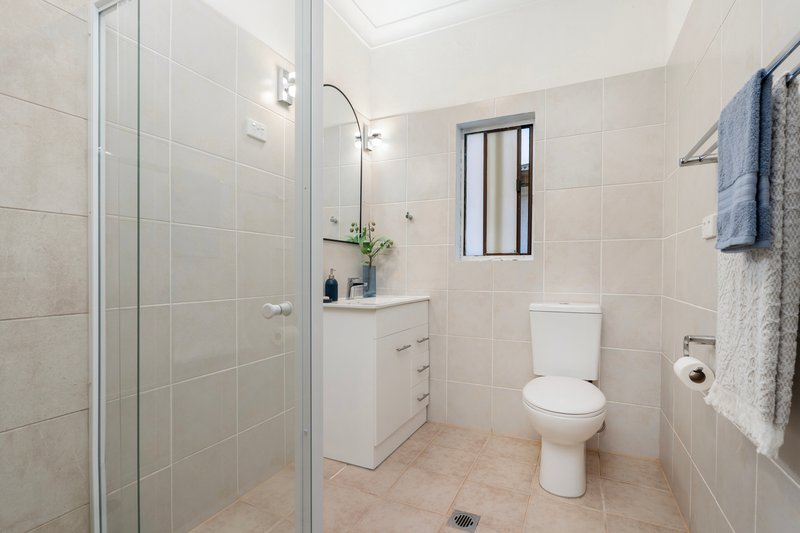
Accommodation comprises two comfortable bedrooms, both complete with built-in wardrobes and ceiling fans. The bathroom continues the home's updated aesthetic and includes a shower, vanity and toilet in a clean, contemporary layout.
Comfort has been carefully considered throughout the seasons, with 12V refrigerated ducted air conditioning paired with ducted floor heat ensuring the home remains comfortable year-round. Under-house storage and an additional garden shed further enhance practicality, offering flexibility for tools, equipment and general storage needs.
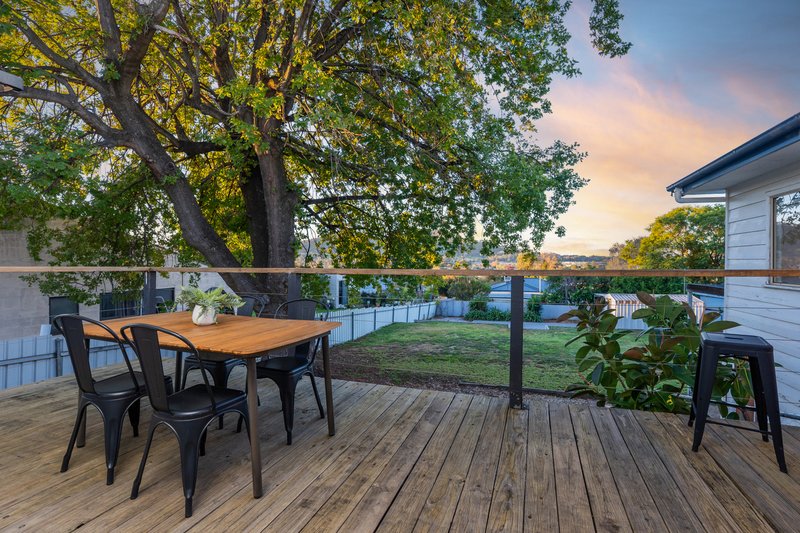
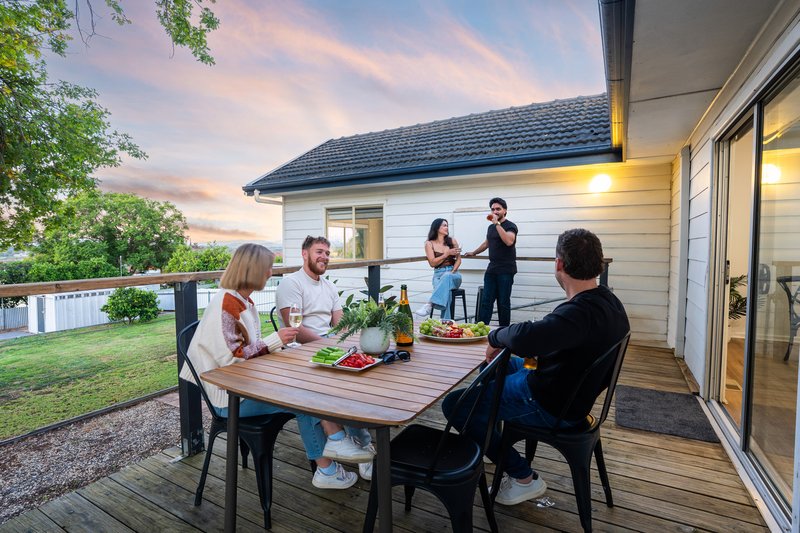
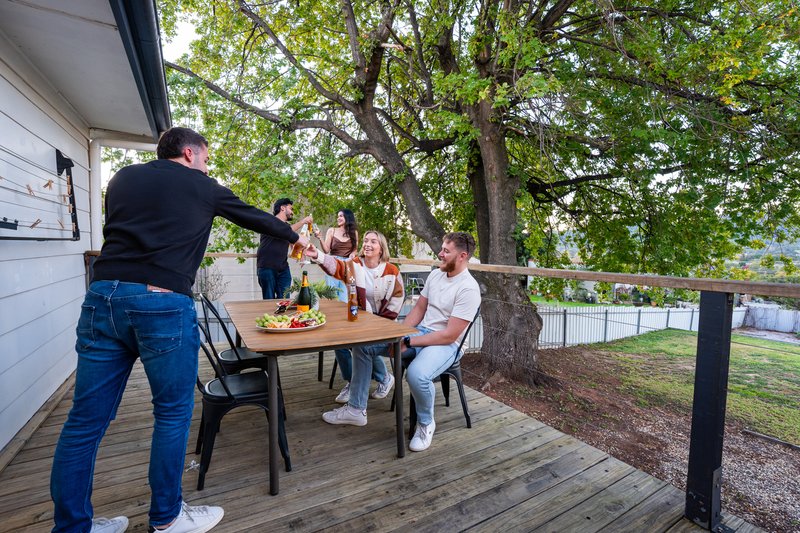
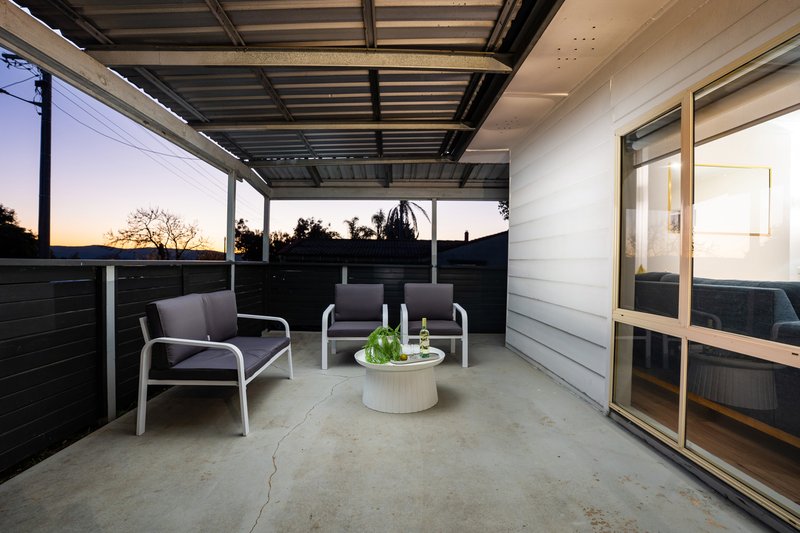
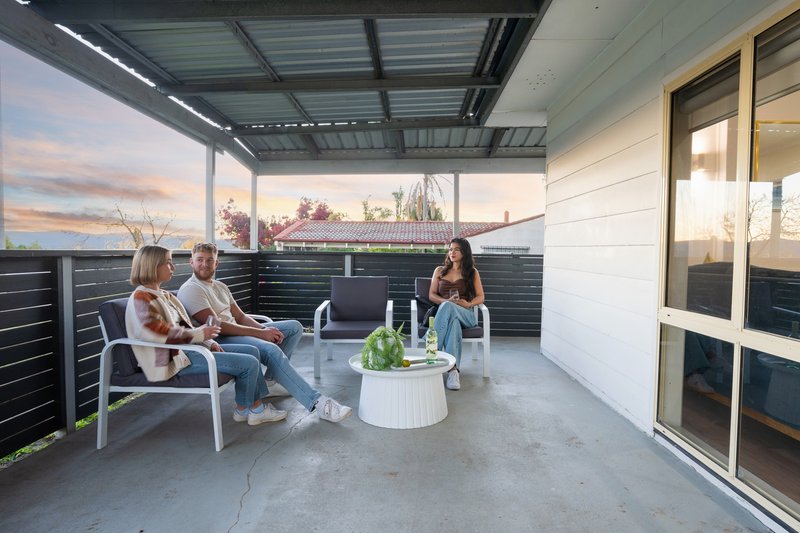
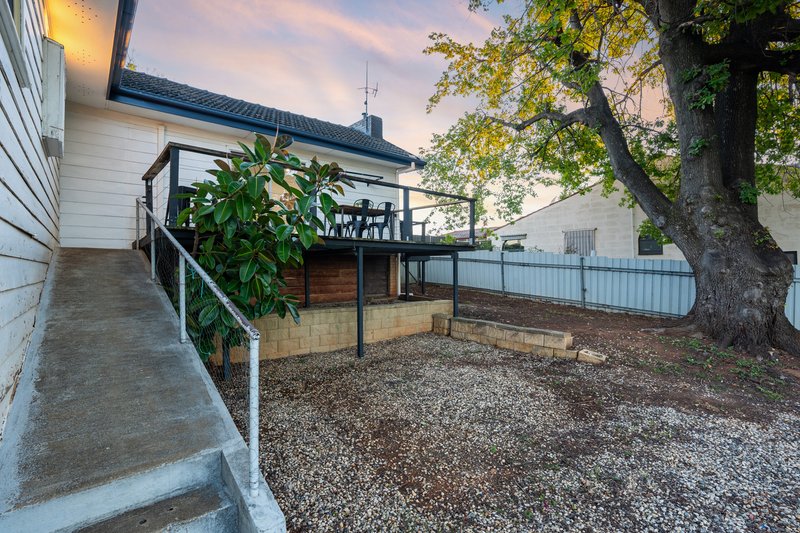
Stepping outdoors, the appeal continues with a substantial rear entertaining deck that overlooks the secure backyard and surrounding landscape. Framed by a magnificent established tree that anchors the outdoor setting beautifully, the space delivers a sense of privacy, calm and character rarely replicated. The elevated outlook further enhances the experience, creating an ever-changing backdrop across the seasons and throughout the day.
Combining updated interiors, generous outdoor space, elevated views and everyday convenience, this residence presents as a property of genuine warmth and substance. With a balanced mix of modern improvements and enduring charm, it offers a refined opportunity within an increasingly connected and accessible Lavington location.
This home is absolutely perfect for the first home buyer and investor, with plenty of potential (STCA) and a rental estimate of $525 per week.
Disclaimer: All information regarding this property is from sources we believe to be accurate, however, we cannot guarantee its accuracy. Interested persons should make and rely on their own enquiries in relation to inclusions, figures, measurements, dimensions, layout, furniture and descriptions.

1/313 Urana Road, Lavington NSW 2641
Call Andrea Lever on
0417406343
Call Seth Wilksch on
0431847384


House in Lavington, Unit in Lavington, Townhouse in Lavington, Villa in Lavington, Apartment in Lavington, Flat in Lavington, Studio in Lavington, Warehouse in Lavington, Duplex/Semi-detached in Lavington, Alpine in Lavington, Acreage/Semi-rural in Lavington, Block Of Units in Lavington, Terrace in Lavington, Retirement in Lavington, Serviced Apartment in Lavington, Other in Lavington