Want to save your favourite properties and searches?
Sign up below to access all the awesome features.
Already have an account? Sign in


CONTACT AGENT


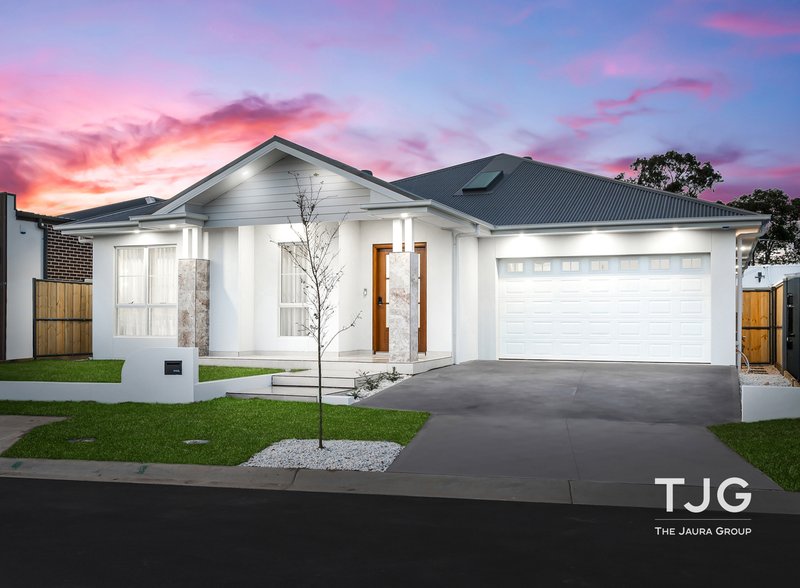
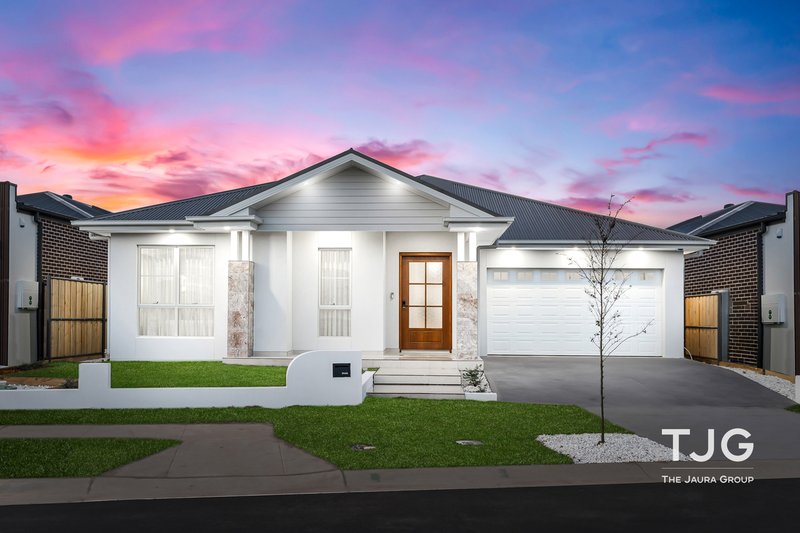
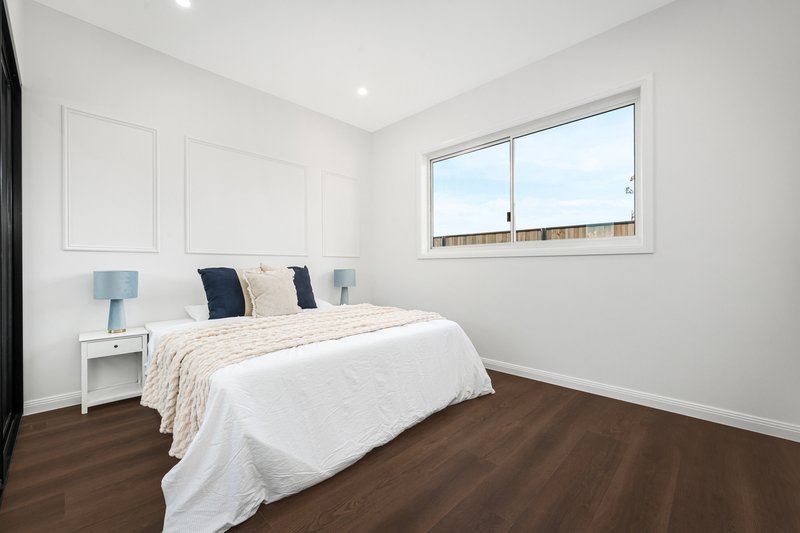
Perfectly positioned in one of The Gables' most desirable and convenient locations, this brand-new Hampton-inspired residence combines timeless elegance, premium inclusions, and a thoughtfully designed family layout featuring the highly sought-after double master bedroom configuration - ideal for multi-generational living, guest accommodation, or growing families.
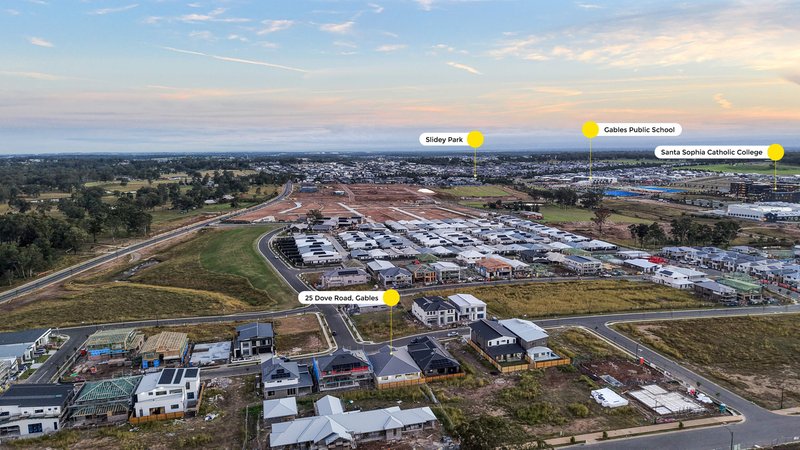
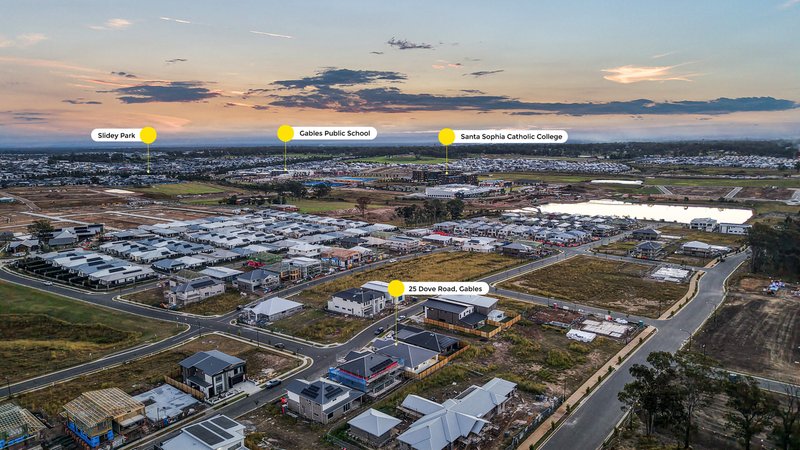
Located within walking distance to schools, shopping amenities, and the upcoming lakeside park precinct, this stunning home delivers both lifestyle and convenience in equal measure.
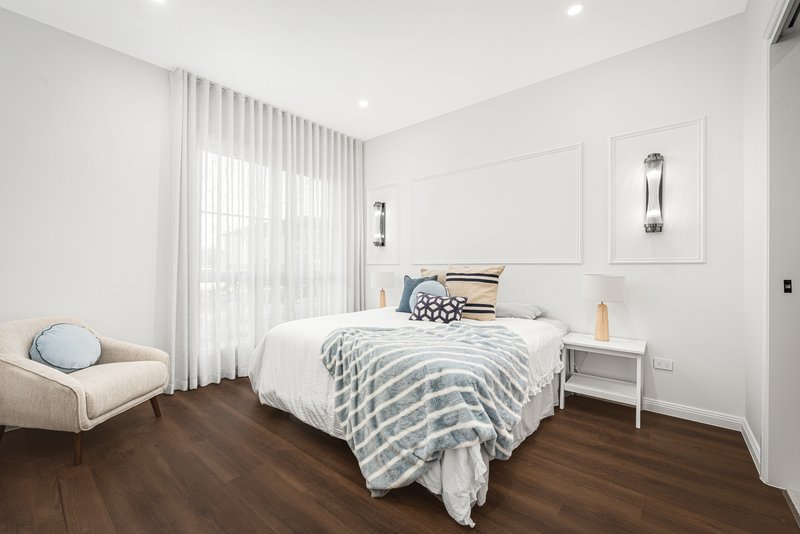
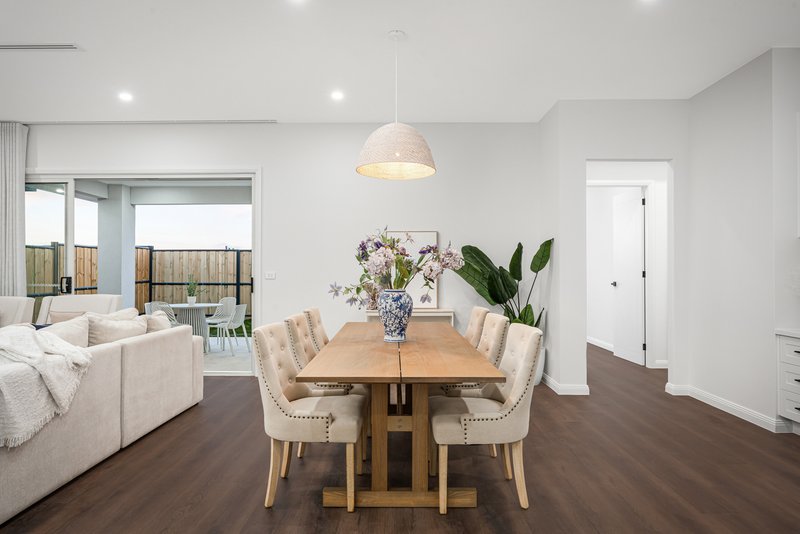
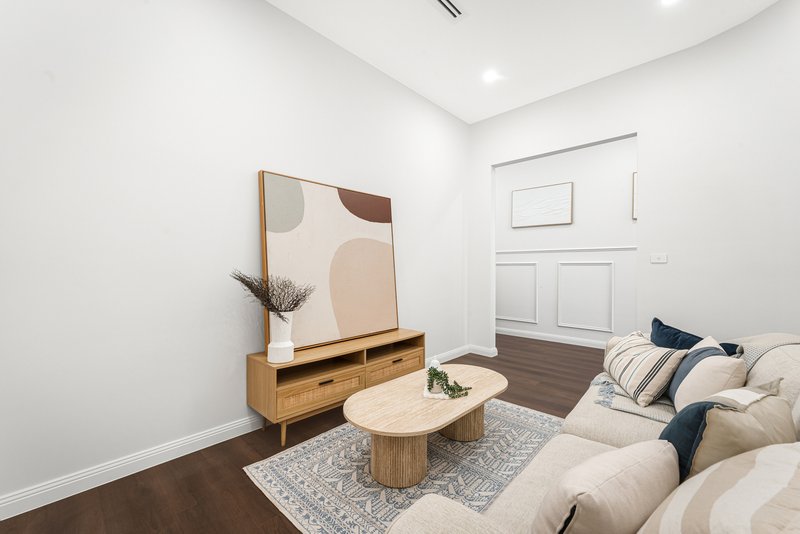
Showcasing an impressive façade and refined interiors, the home immediately captivates with its grand proportions, highlighted by 3-metre high ceilings throughout, warm timber flooring, soft neutral tones, and premium finishes that elevate every space.
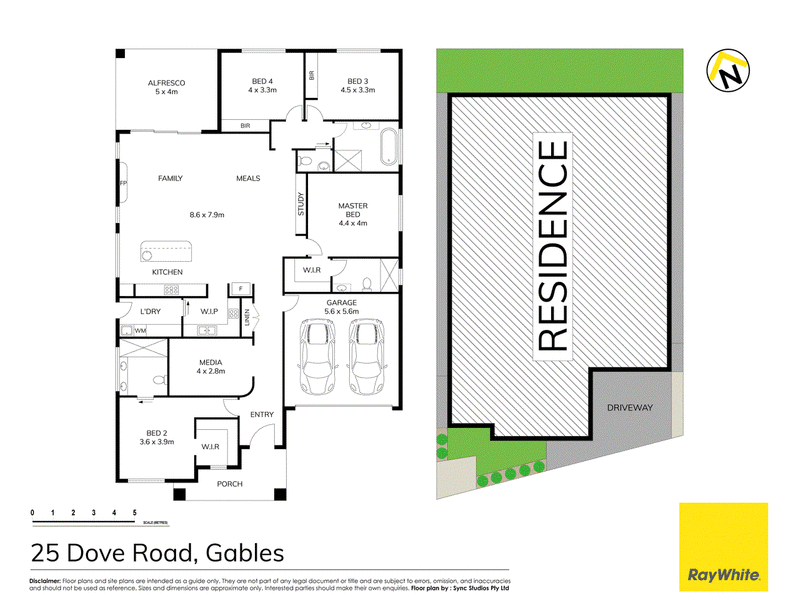
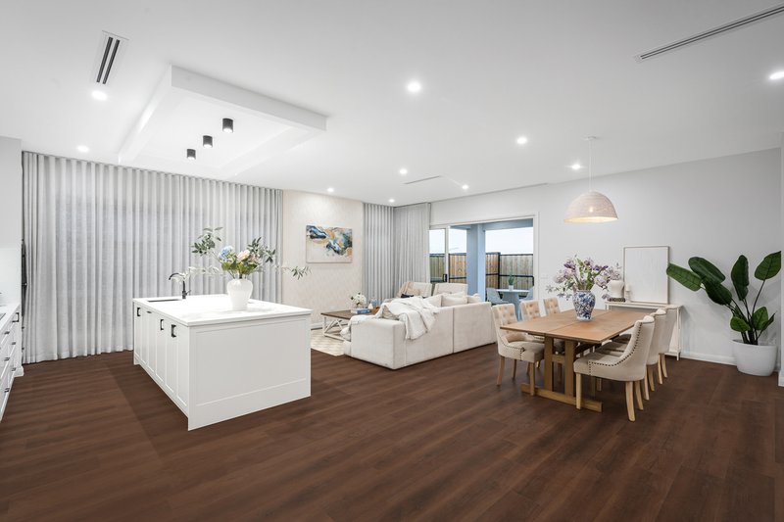
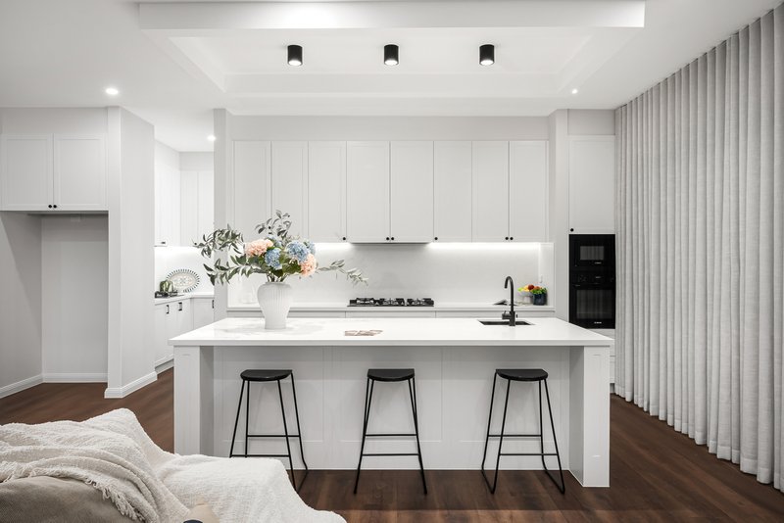
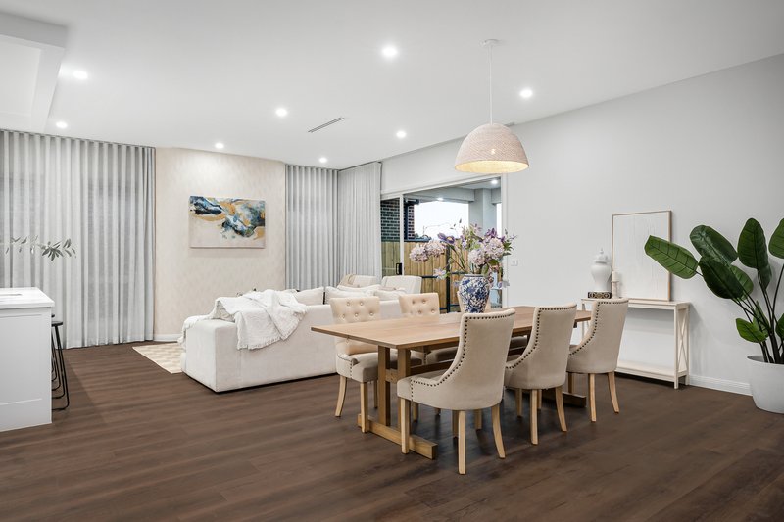
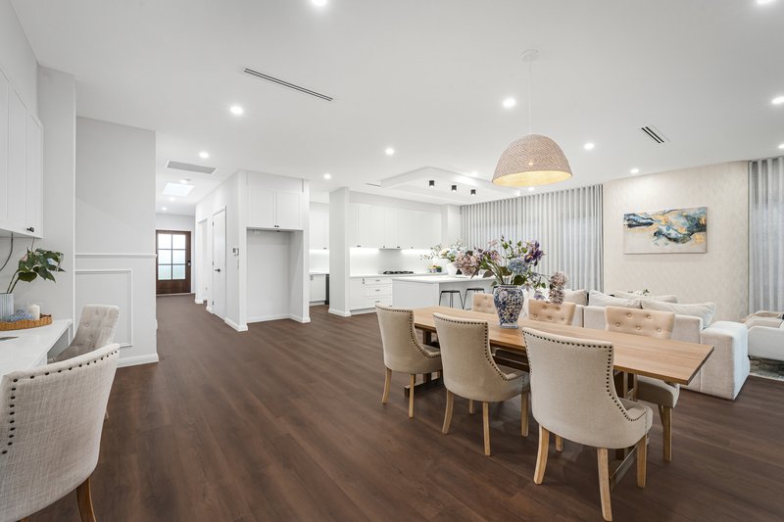
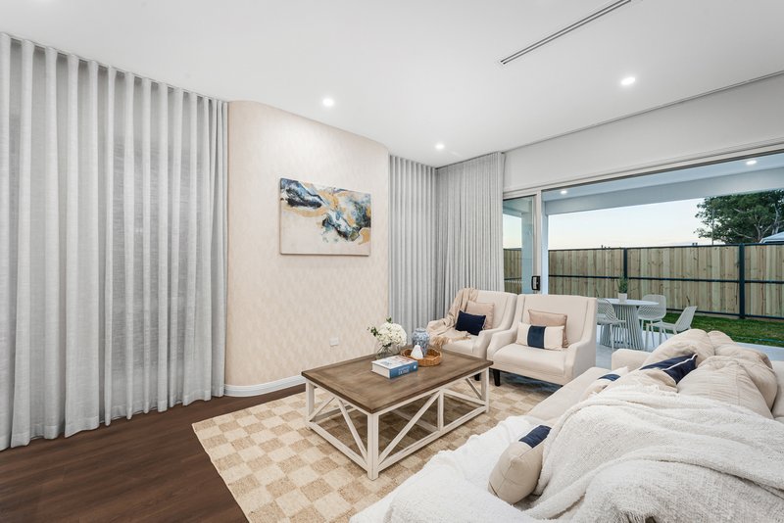
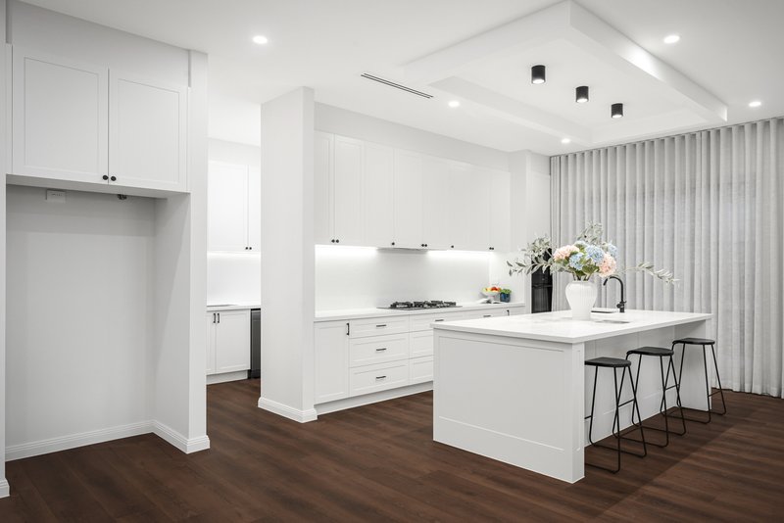
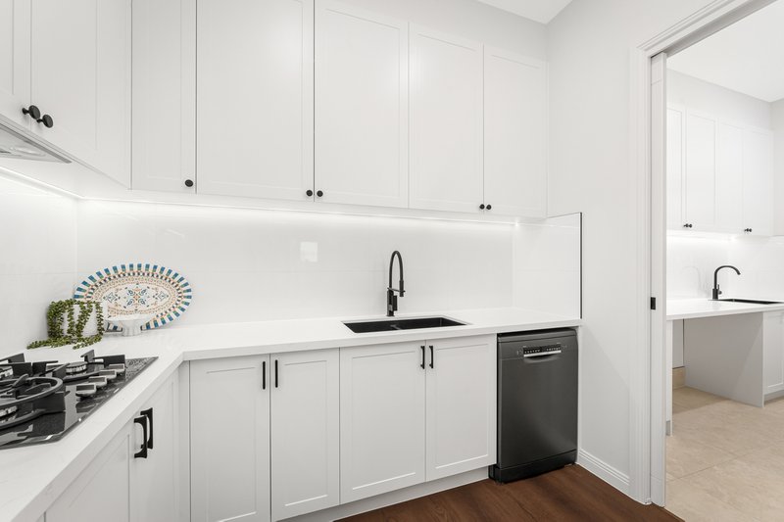
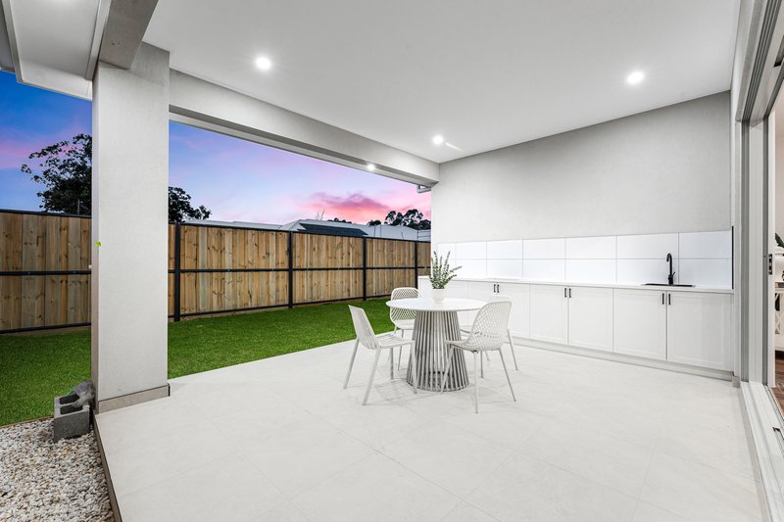
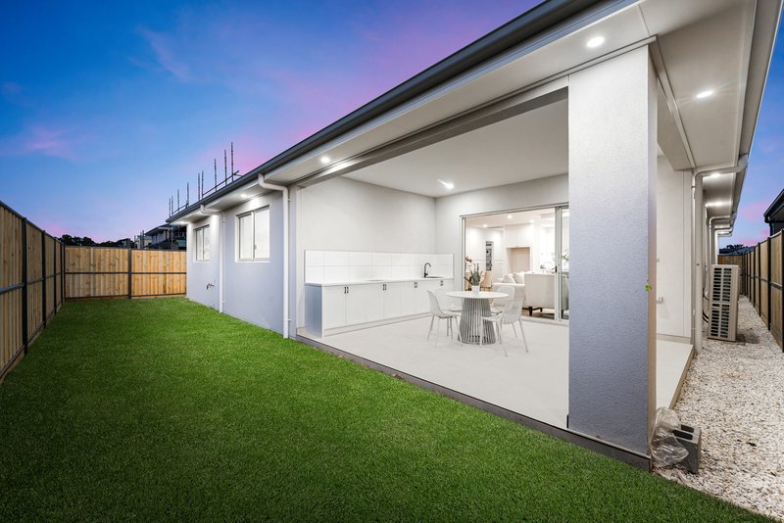
At the heart of the home lies an expansive open-plan living and dining zone, seamlessly flowing to the covered alfresco entertaining area. The designer kitchen is beautifully appointed with an oversized stone island bench, extensive cabinetry, premium appliances, and a fully equipped butler's kitchen, while the alfresco is enhanced with an outdoor cooktop, creating the perfect space for year-round entertaining.
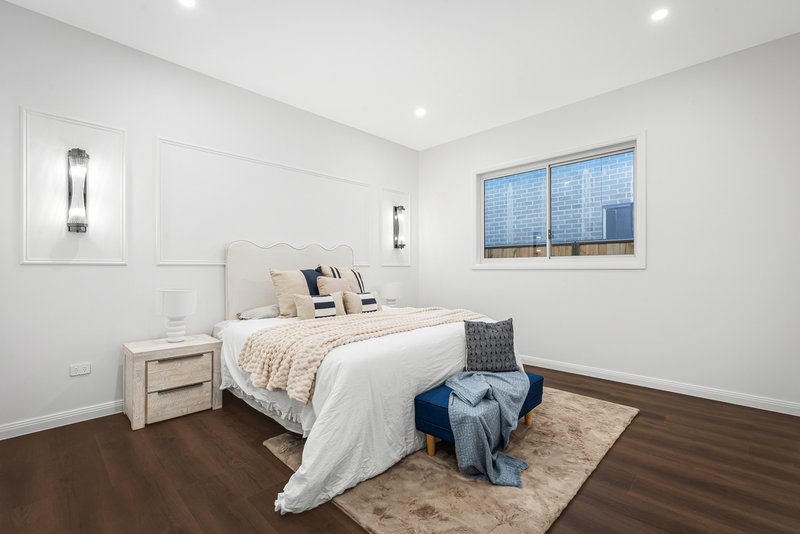
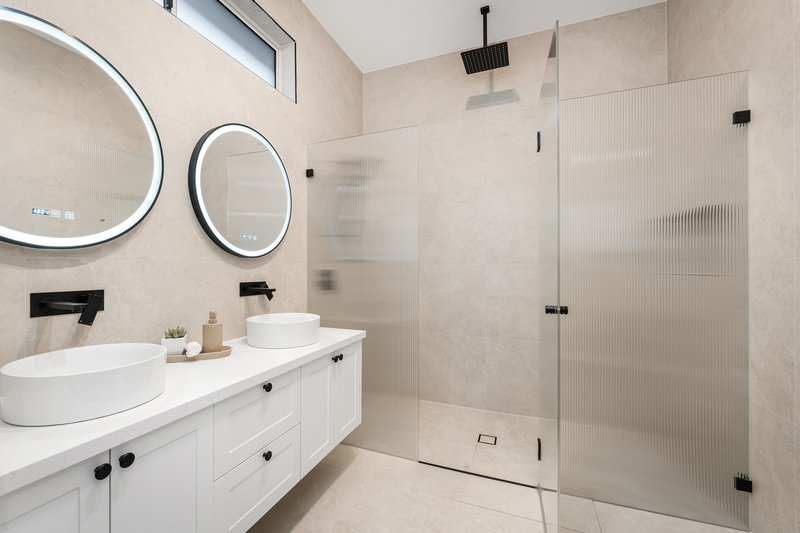
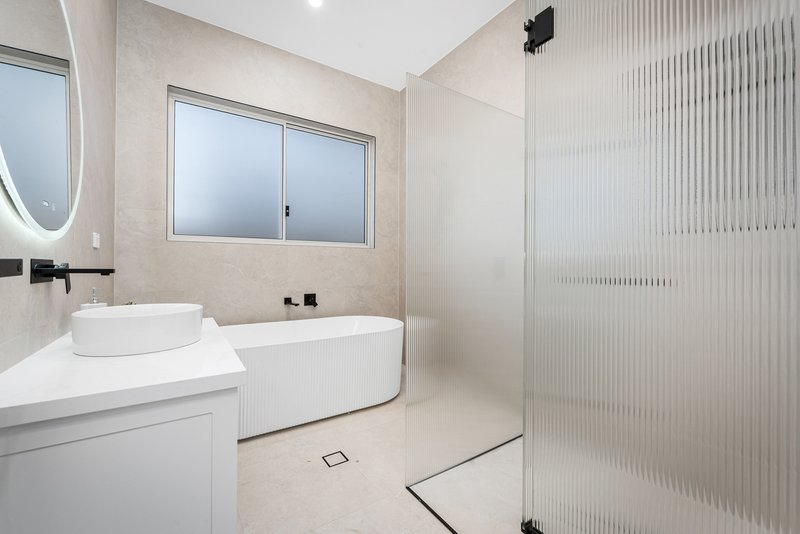
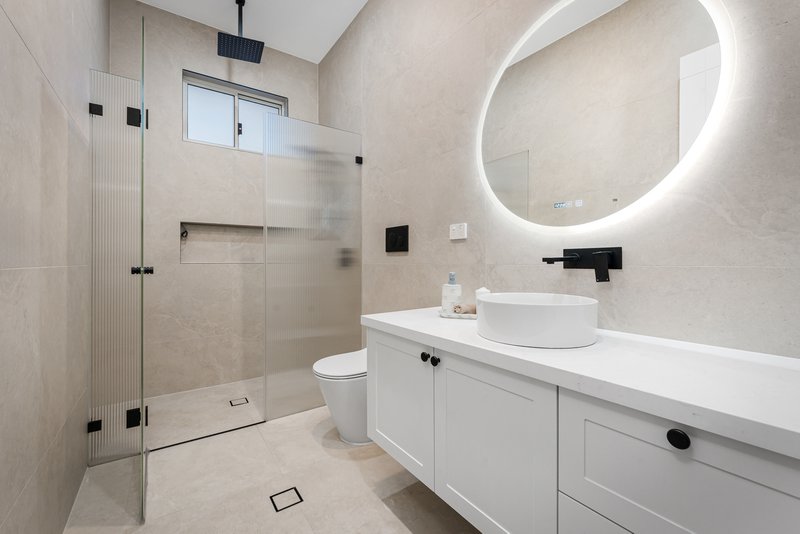
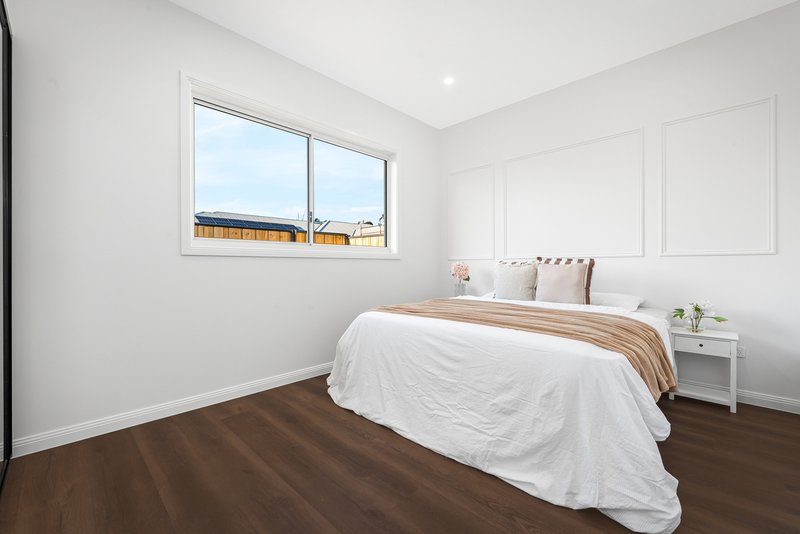
A standout feature of the residence is the thoughtfully designed double master bedroom layout, offering exceptional flexibility and privacy. Complemented by premium fixtures including designer tapware and Parisi toilets throughout, every detail has been carefully considered to deliver luxury family living.
Property Features:
• Brand new Hampton-inspired single level residence
• Rare double master bedroom design ideal for extended families or guests
• Impressive 3-metre ceilings throughout creating space and grandeur
• Four spacious bedrooms with premium finishes
• Designer kitchen with oversized stone island bench
• Fully fitted butler's kitchen / secondary preparation area
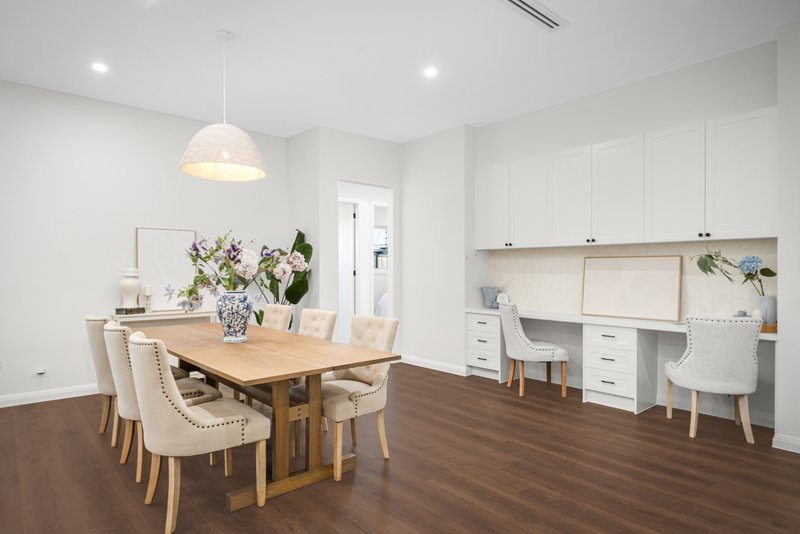
• Expansive open-plan living and dining area
• Separate media room offering additional living flexibility
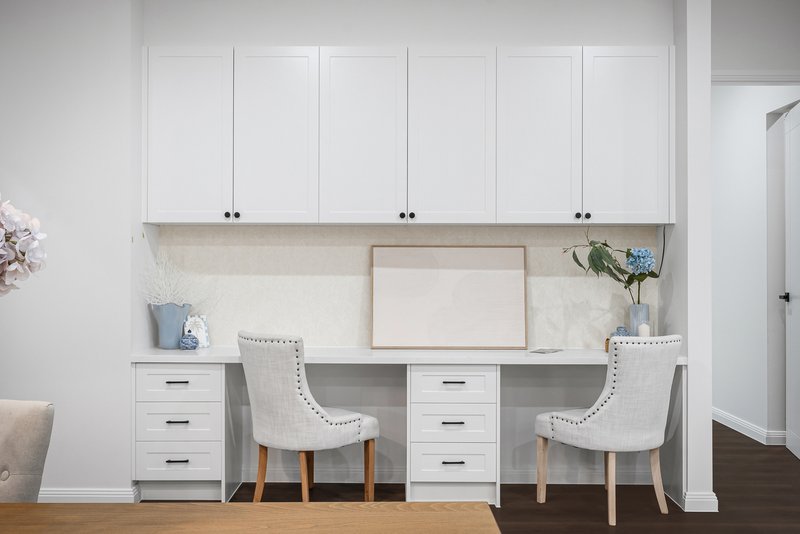
• Built-in study nook / work-from-home station
• Premium tap ware and Parisi toilets throughout
• Covered alfresco entertaining area with outdoor cooktop
• Timber flooring and elegant Hampton-inspired finishes
• Double garage with internal access
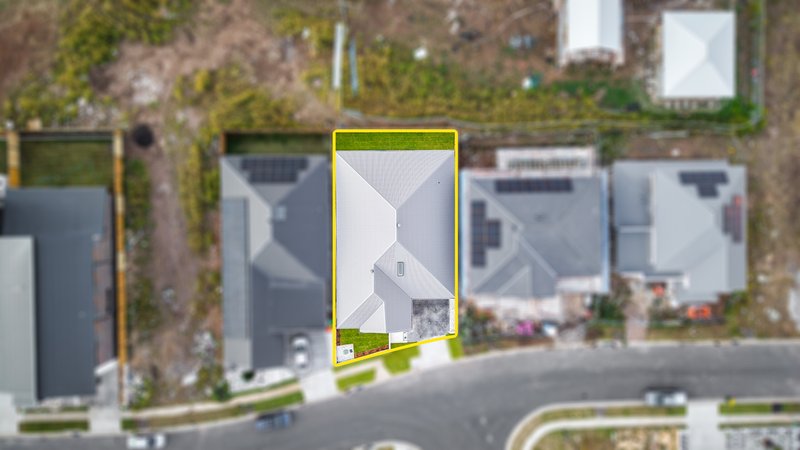
• Low-maintenance backyard perfect for families
Location Highlights:
• Walking distance to local schools
• Close to shopping amenities and future retail precincts
• Moments from the upcoming lakeside park and recreational facilities
• Positioned in one of The Gables' most convenient family pockets
A rare combination of Hampton elegance, premium inclusions, double master accommodation, and a blue-chip walk-to-everything location - this is family living at its finest.
For more information please call Binnie Jaura on 0430 434 732
*Please note that we require a contact number to provide any information about this property. Enquiries submitted without a phone number will not be accepted. Thank you for your understanding.
*Disclaimer: Some images may feature AI autogenerated grass for illustrative and marketing purposes. We note this grass is not real and is not on display at the home in person. The above information has been gathered from sources that we believe are reliable. However, we cannot guarantee the accuracy of this information nor do we accept responsibility for its accuracy. Any interested parties should rely on their inquiries and judgment to determine the accuracy of this information for their purposes. Images are for illustrative and design purposes only and do not represent the final product or finishes.

Unit 104, 320 Annangrove Road, Rouse Hill NSW 2155
Call Binnie Jaura on
0430434732
Call Samir Paudel on
0433811647


House in Box Hill, Unit in Box Hill, Townhouse in Box Hill, Villa in Box Hill, Apartment in Box Hill, Flat in Box Hill, Studio in Box Hill, Warehouse in Box Hill, Duplex/Semi-detached in Box Hill, Alpine in Box Hill, Acreage/Semi-rural in Box Hill, Block Of Units in Box Hill, Terrace in Box Hill, Retirement in Box Hill, Serviced Apartment in Box Hill, Other in Box Hill