Want to save your favourite properties and searches?
Sign up below to access all the awesome features.
Already have an account? Sign in


UNDER CONTRACT IN A WEEK !


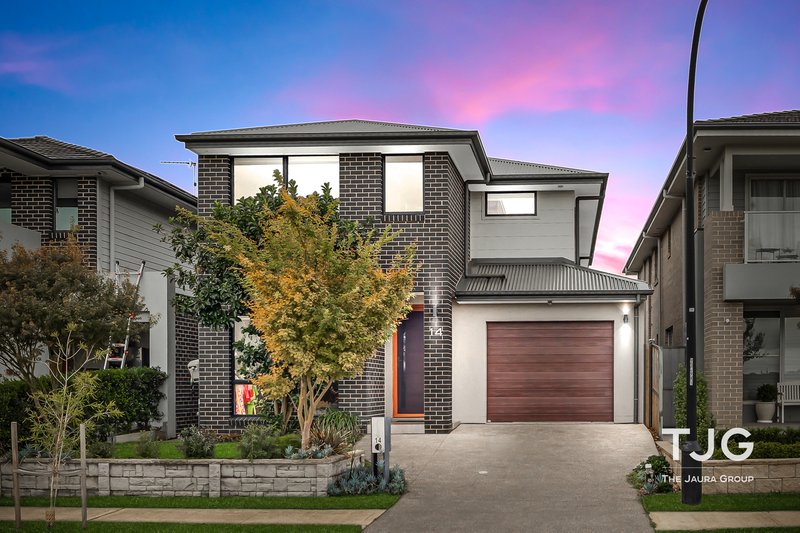
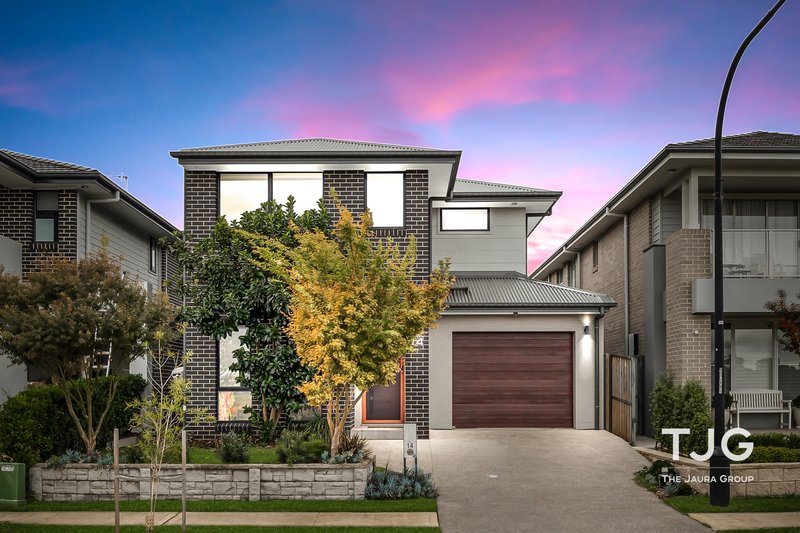
Ray White The Jaura Group proudly welcomes you to 14 Maineanjou Street, Box Hill - a beautifully presented Wisdom Homes residence, just seven years young, offering space, style, and an exceptional family lifestyle.
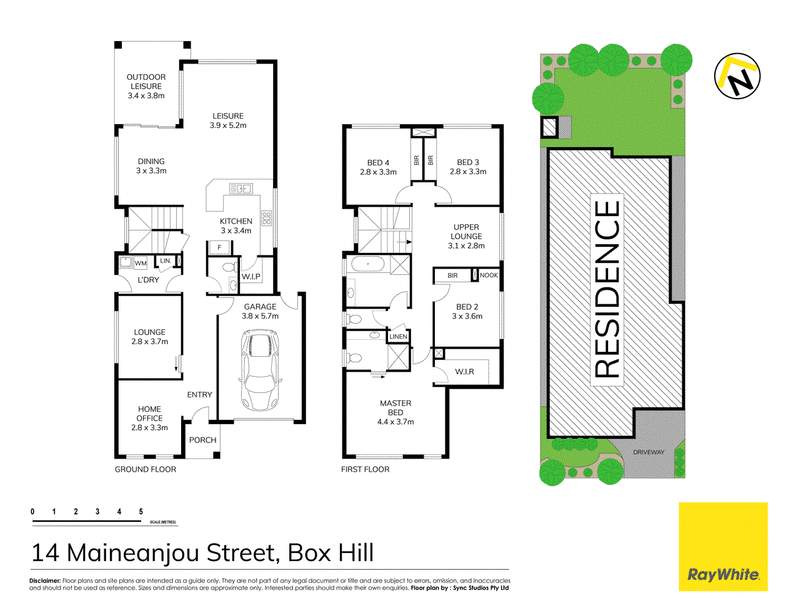
Boasting four generous bedrooms, two bathrooms, an additional powder room, and an oversized single garage, this thoughtfully designed home combines comfort, practicality, and premium inclusions throughout.
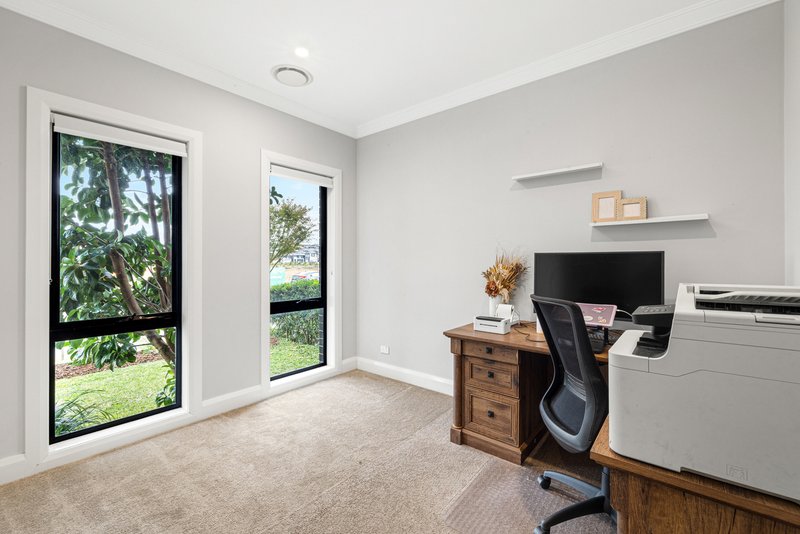
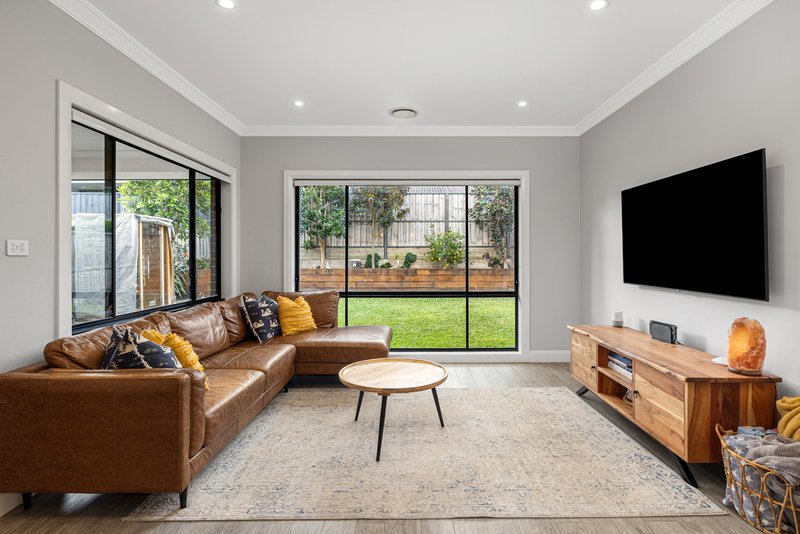
Upon entry, you are welcomed by a dedicated home office overlooking the future parklands, creating the perfect work-from-home environment. Adjacent is a versatile media room, ideal as a second living space or potential fifth bedroom.
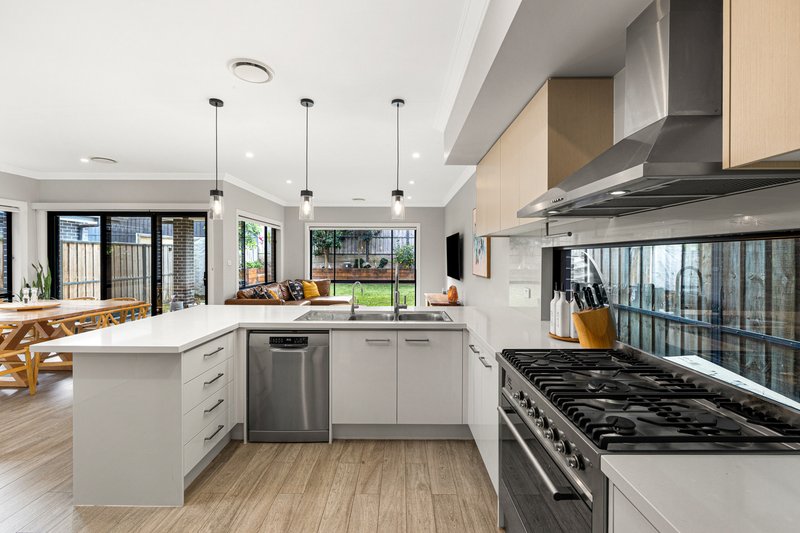
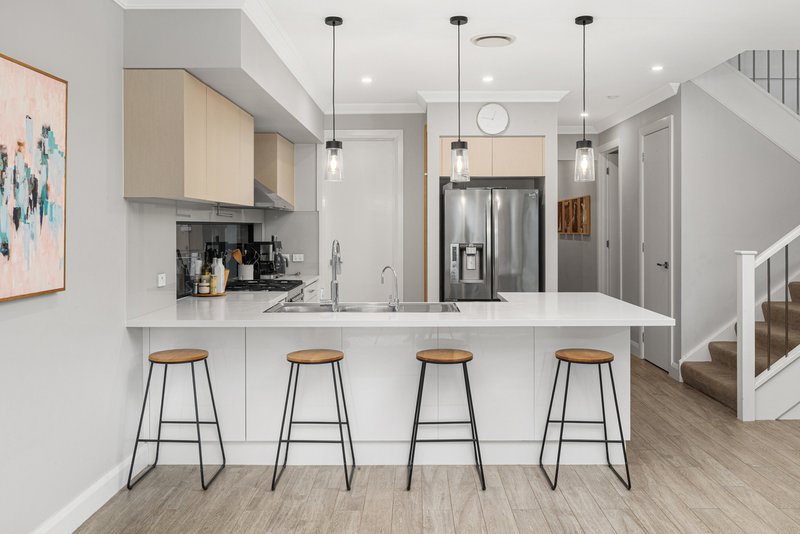
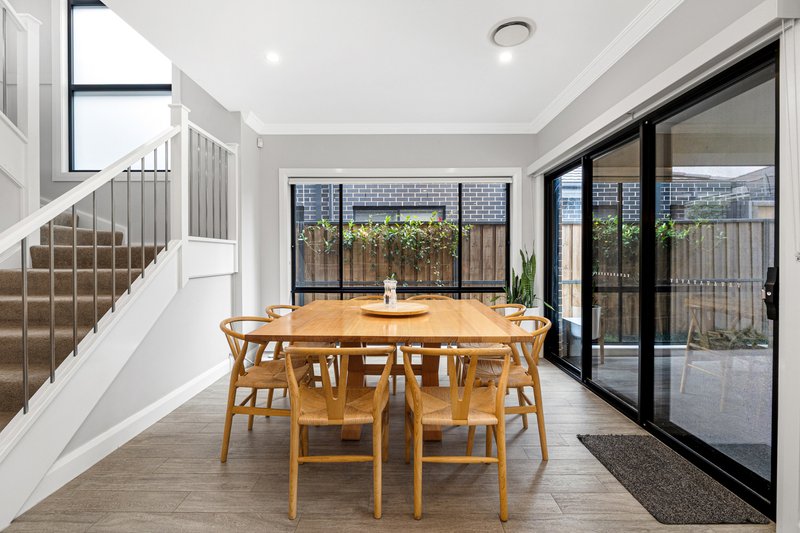
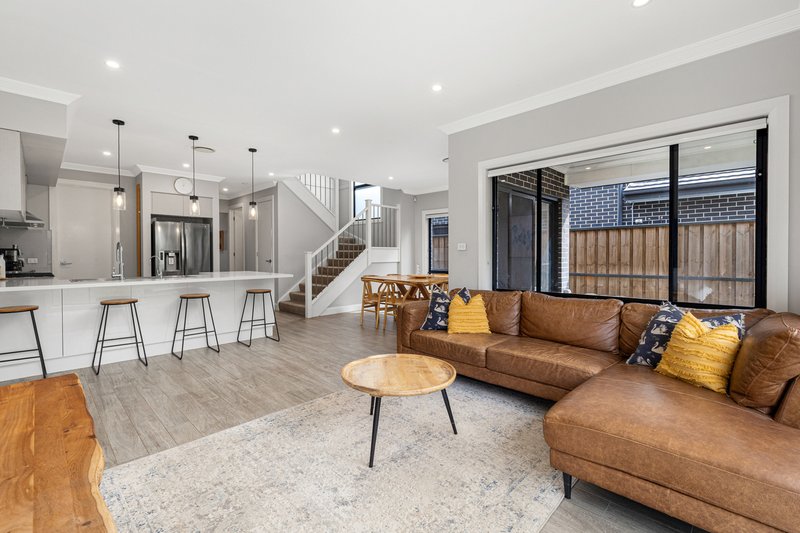
At the heart of the home lies the light-filled open-plan living and dining area, seamlessly connected to a stunning kitchen featuring a 900mm ILVE freestanding cooker and oven, dishwasher, window splashback, and spacious walk-in pantry - perfectly designed for entertaining and everyday family living.
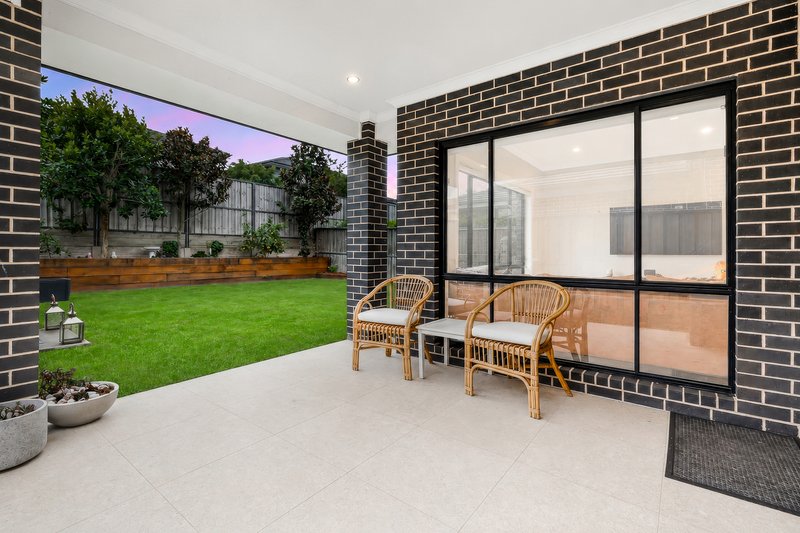
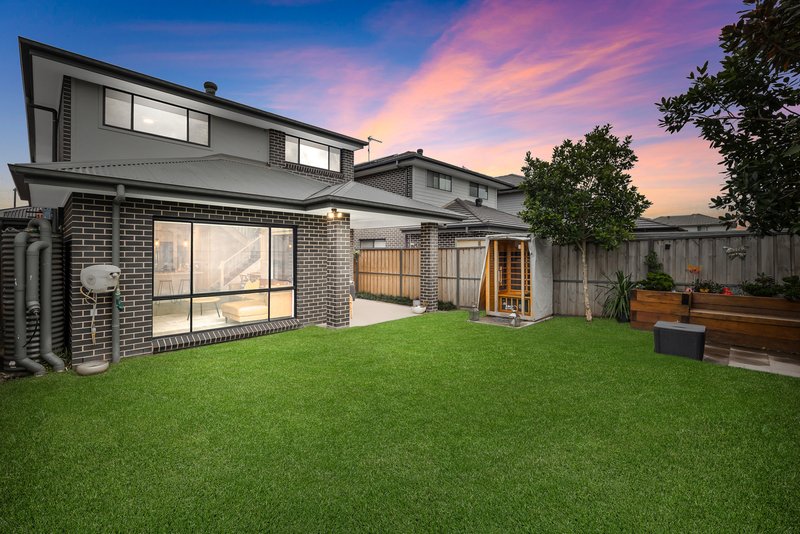
Stepping outside to the paved alfresco area overlooking the level backyard, complete with established gardens, built-in bench seating within the retaining walls, an infrared sauna, and a flourishing lemon tree - creating a private outdoor retreat for year-round enjoyment.
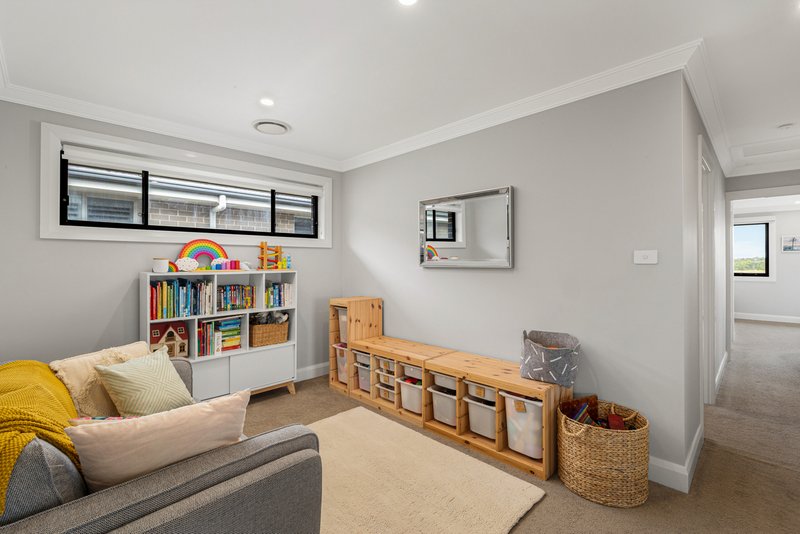
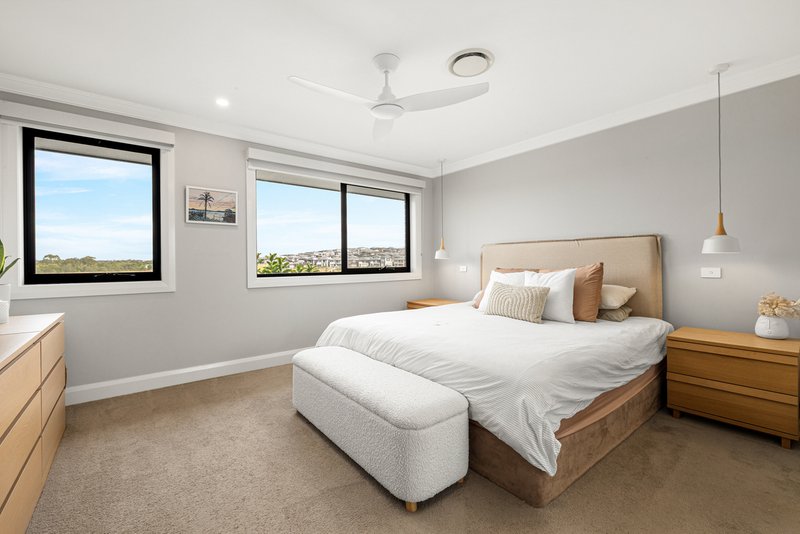
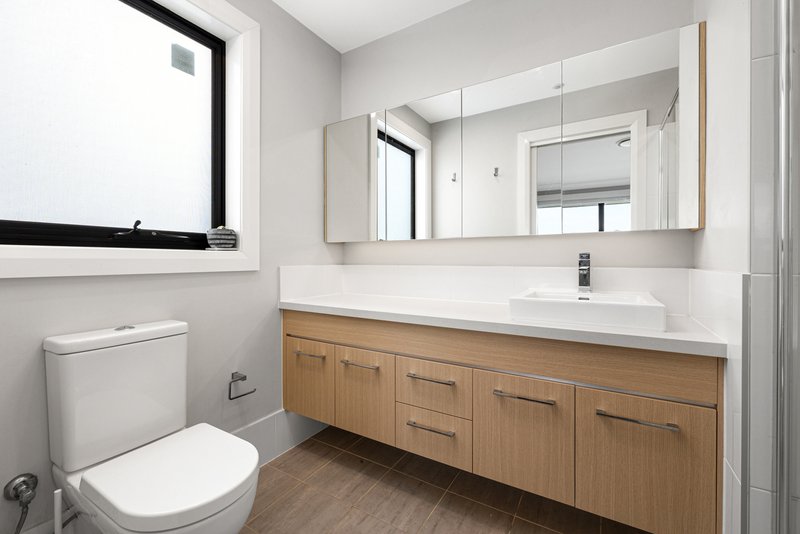
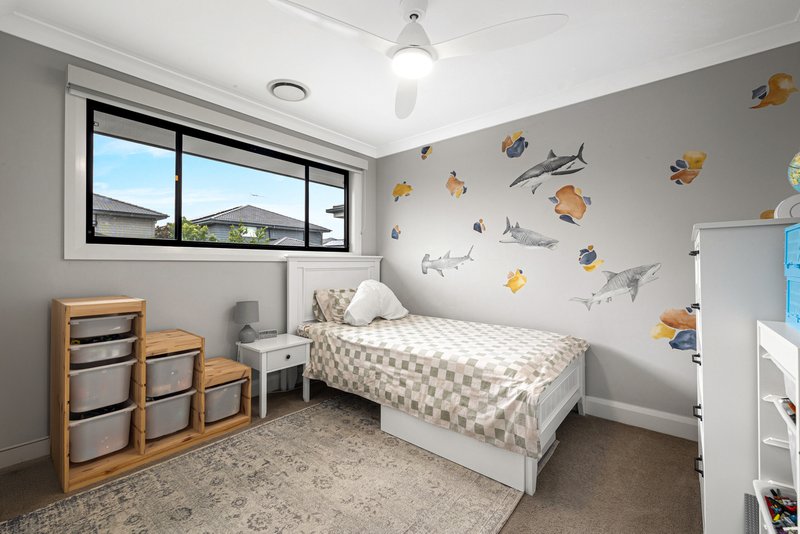
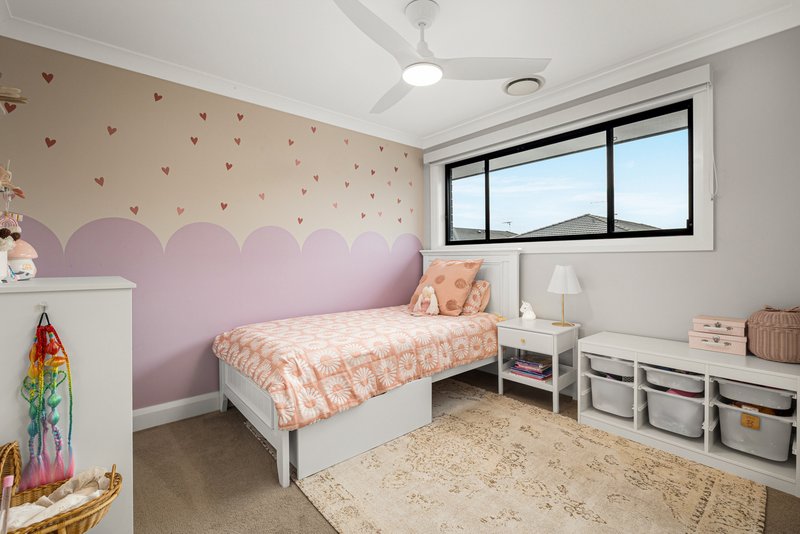
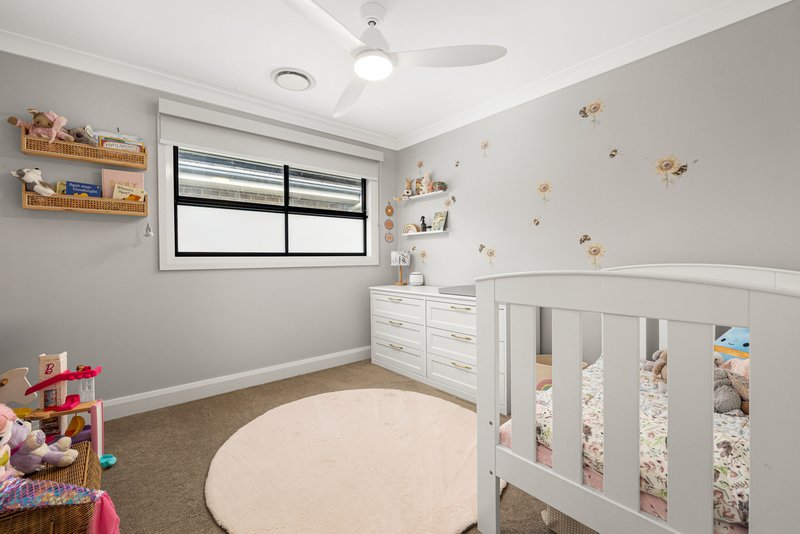
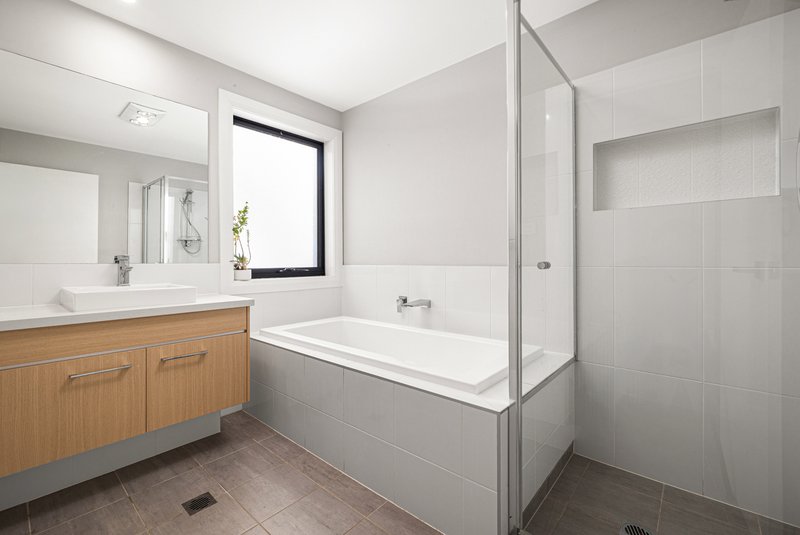
Upstairs offers an additional lounge area, ideal as a kids' retreat or an additional living space. All bedrooms are generously sized and include built-in wardrobes, while the master suite enjoys its own private wing, featuring a large walk-in robe and a stylish ensuite with floating vanity and mirrored cabinetry for seamless storage and functionality.
Additional Features:
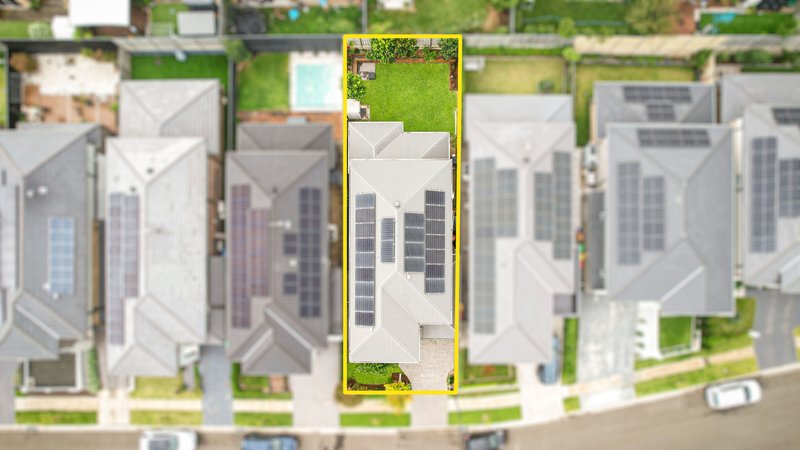
8kW solar panel system
ActronAir 4-zone ducted air conditioning
Infrared sauna
Storage tub system in garage roof
3-phase power
Reverse osmosis water filtration system to kitchen
Water connection for fridge
Fully fitted laundry
Floorboard tiles throughout the ground floor
Downlights throughout
Feature pendant lighting
Decorative skirting boards and architraves
Roller blinds throughout
Under-stair storage
Alarm system
This impressive family home delivers the perfect balance of modern convenience, quality finishes, and functional living in one of Box Hill's most sought-after locations.
Location Highlights:
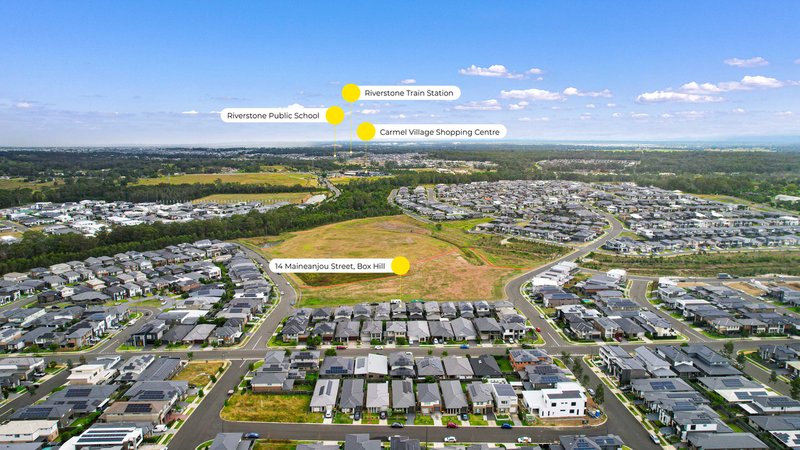
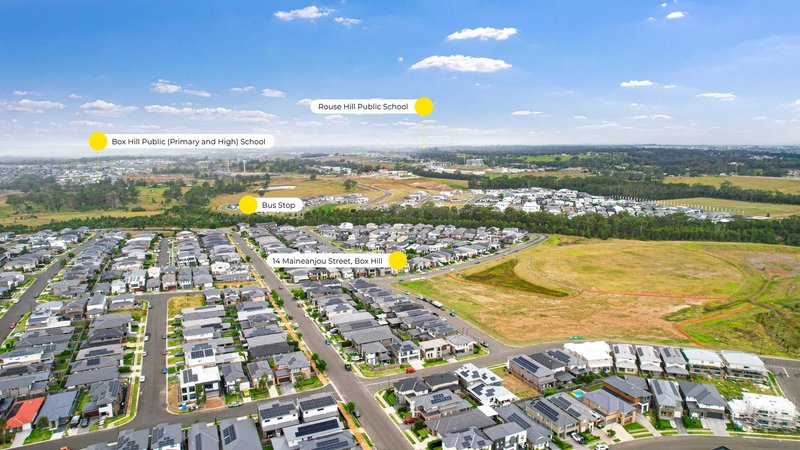
Future park across the road
Approx. 2 mins to Hannaford Avneue reserve
Approx. 3 mins to Early Years Academy Box Hill
Approx. 4 mins to Gables Town Centre
Approx. 4 mins to Santa Sophia Catholic College
Approx. 6 mins to ox Hill Public & High School
Approx. 5 mins to upcoming Box Hill City Centre
Approx. 7 mins to Carmel Village Shopping Centre
Approx. 10 mins to Vineyard Train Station
Approx. 12 mins to Tallawong Metro Station
Approx. 13 mins to Rouse Hill Town Centre
For more information please call Binnie Jaura 0430434732.
*Please note that we require a contact number to provide any information about this property. Enquiries submitted without a phone number will not be accepted. Thank you for your understanding.
*Disclaimer: The above information has been gathered from sources that we believe are reliable. However, we cannot guarantee the accuracy of this information and nor do we accept responsibility for its accuracy. Any interested parties should rely on their enquirers and judgment to determine the accuracy of this information for their purposes. Images are for illustrative and design purposes only and do not represent the final product or finishes.

Unit 104, 320 Annangrove Road, Rouse Hill NSW 2155
Call Binnie Jaura on
0430434732
Call Samir Paudel on
0433811647


House in Box Hill, Unit in Box Hill, Townhouse in Box Hill, Villa in Box Hill, Apartment in Box Hill, Flat in Box Hill, Studio in Box Hill, Warehouse in Box Hill, Duplex/Semi-detached in Box Hill, Alpine in Box Hill, Acreage/Semi-rural in Box Hill, Block Of Units in Box Hill, Terrace in Box Hill, Retirement in Box Hill, Serviced Apartment in Box Hill, Other in Box Hill