Want to save your favourite properties and searches?
Sign up below to access all the awesome features.
Already have an account? Sign in


For Sale - Contact Agent


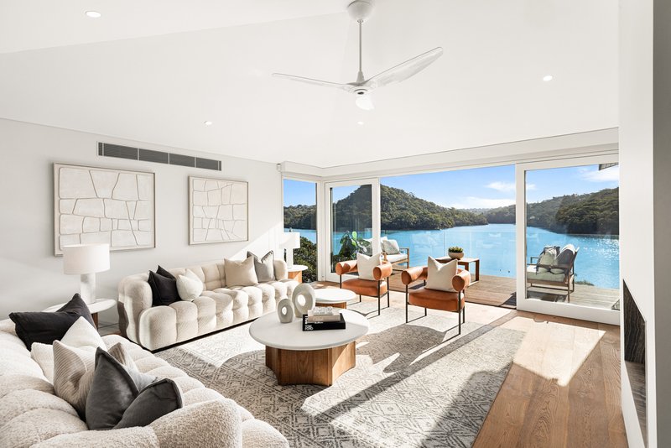
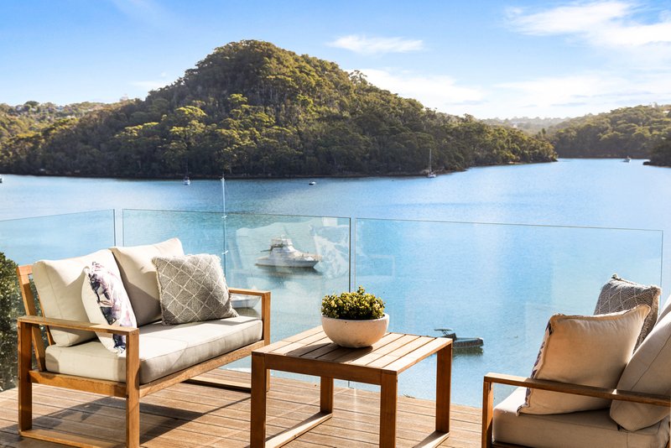
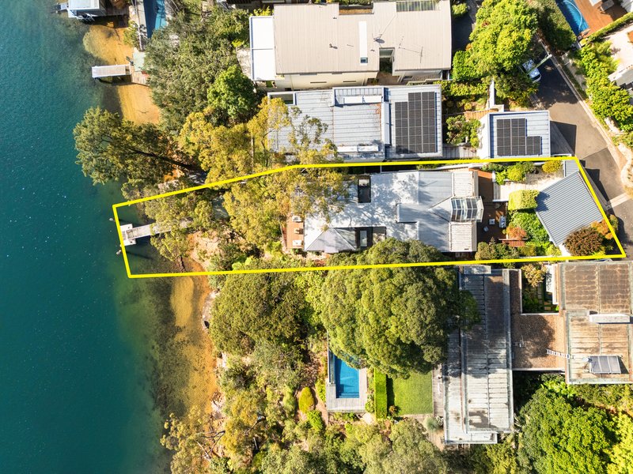
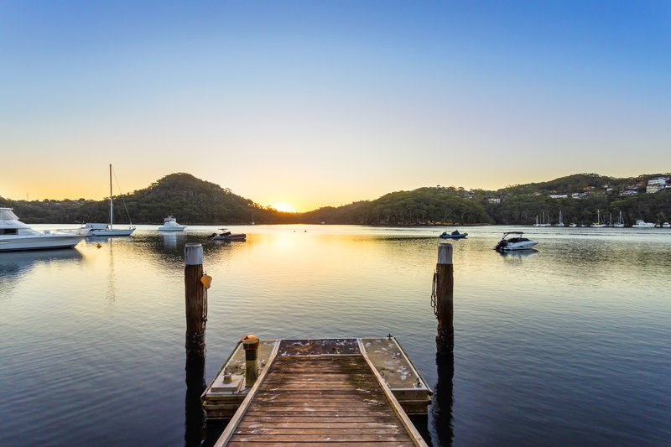
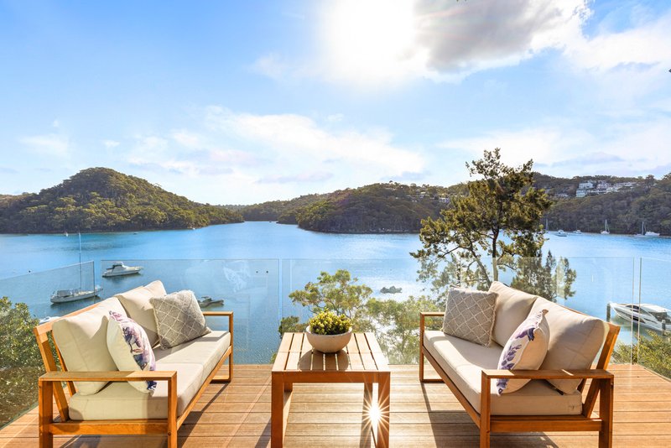
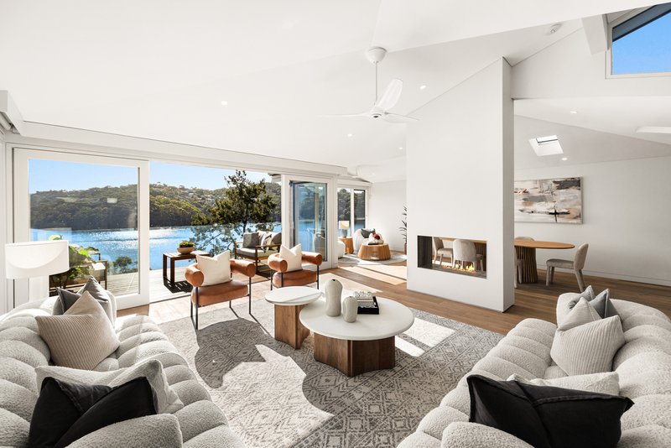
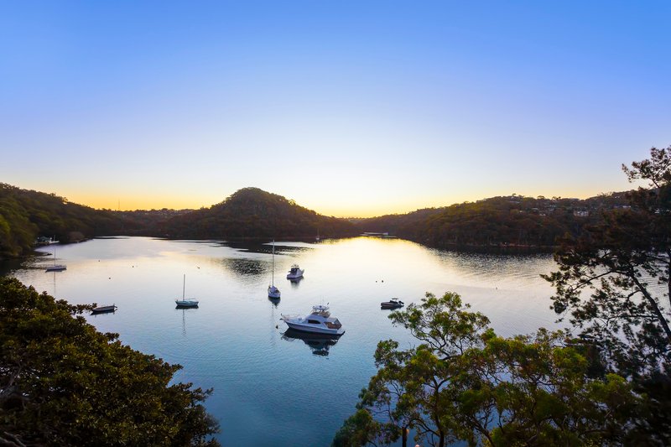
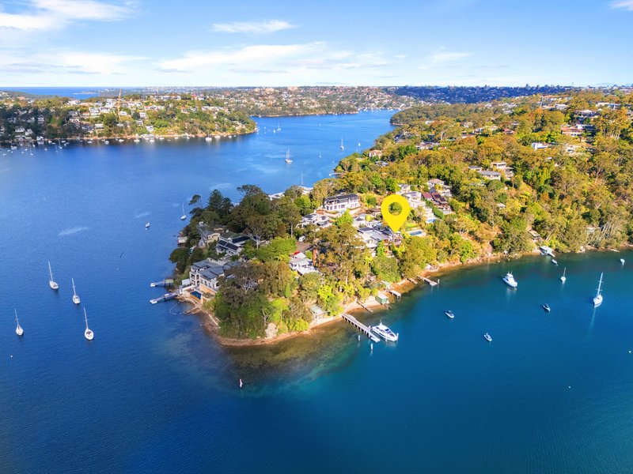
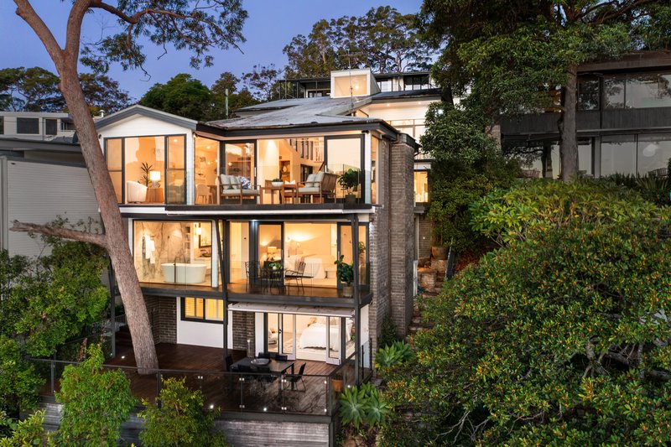
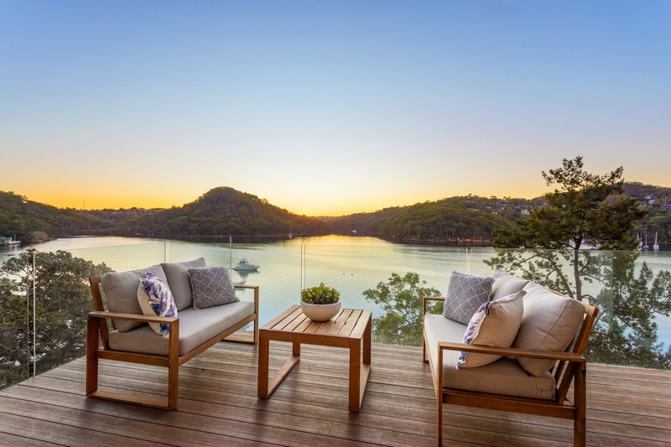
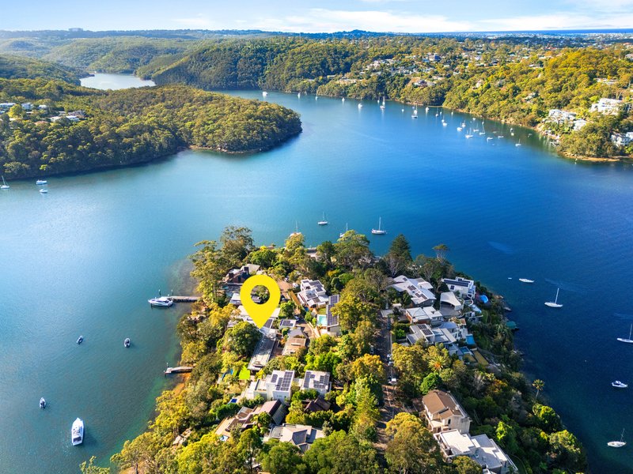
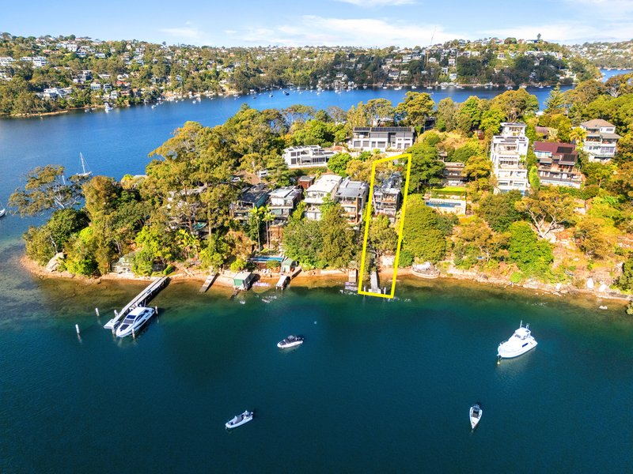
Delivering a prestigious family lifestyle in a serene peninsula pocket, this stunning waterfront masterpiece has been beautifully renovated and remodelled, offering luxury, style and comfort at every turn. Nestled at the very end of a quiet no through street and poised to capture spectacular panoramic views across picturesque Sugarloaf Bay to Castle Cove, the home soars over multiple levels, enjoying a versatile layout with an inviting choice of living spaces and seamless indoor/outdoor flow as well as its own private jetty, boatshed and swing mooring.
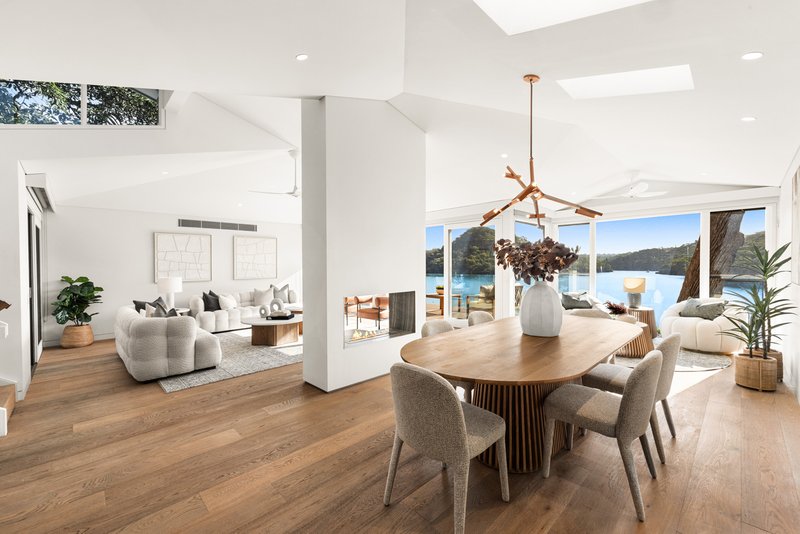
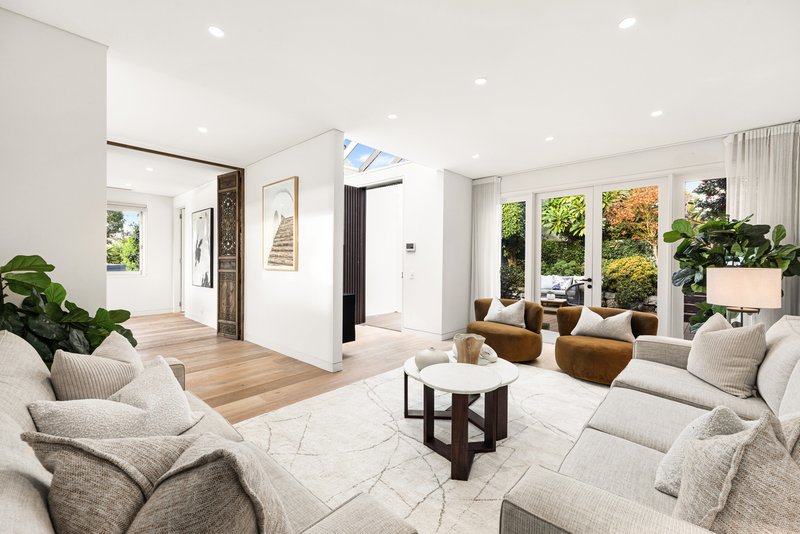
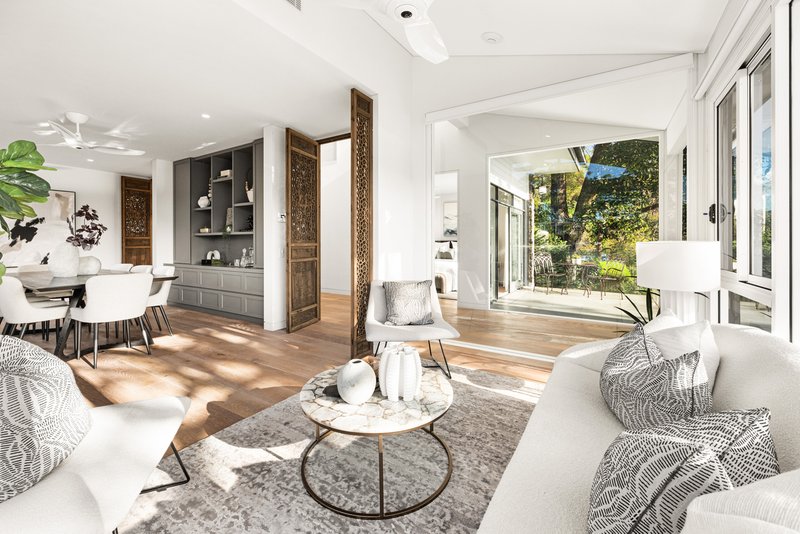
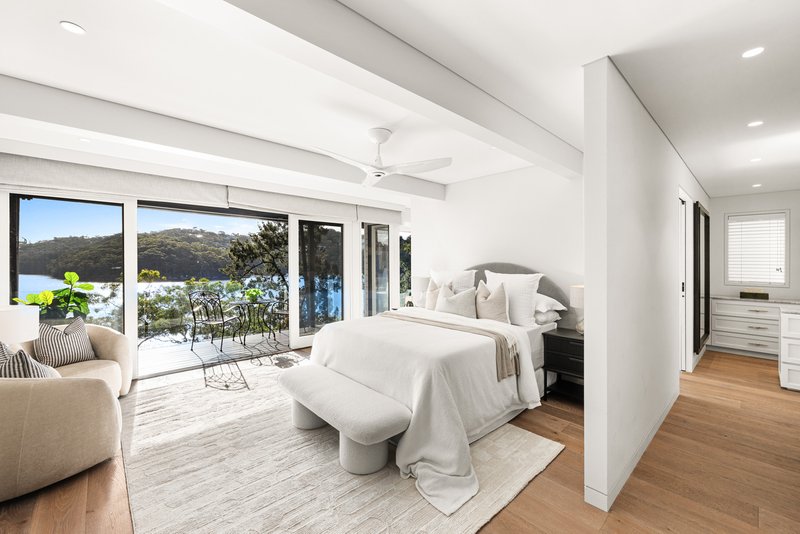
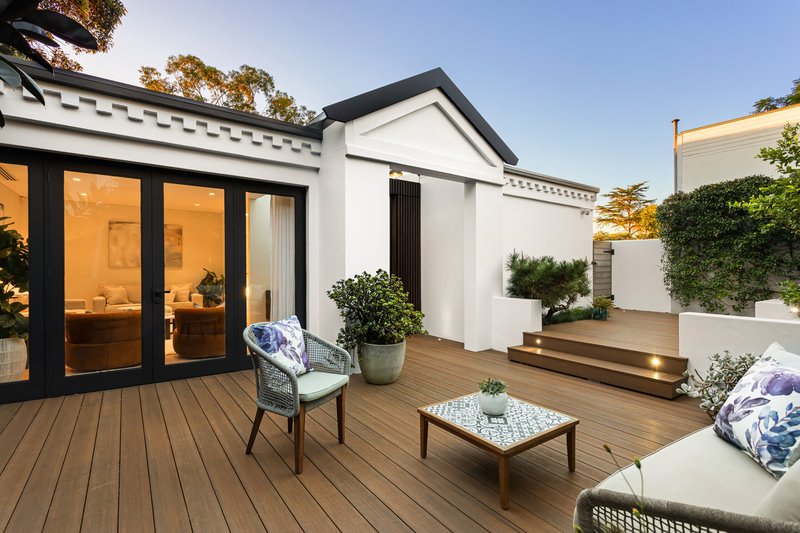
Wrapped in swathes of glass with numerous skylights and a fresh, neutral palette, the home is flooded with natural light, making the most of its enviable northerly aspect. Sunlit balconies and terraces are perfectly positioned to soak up the majestic vistas and provide a tranquil space to relax and watch the boats bobbing on the water.
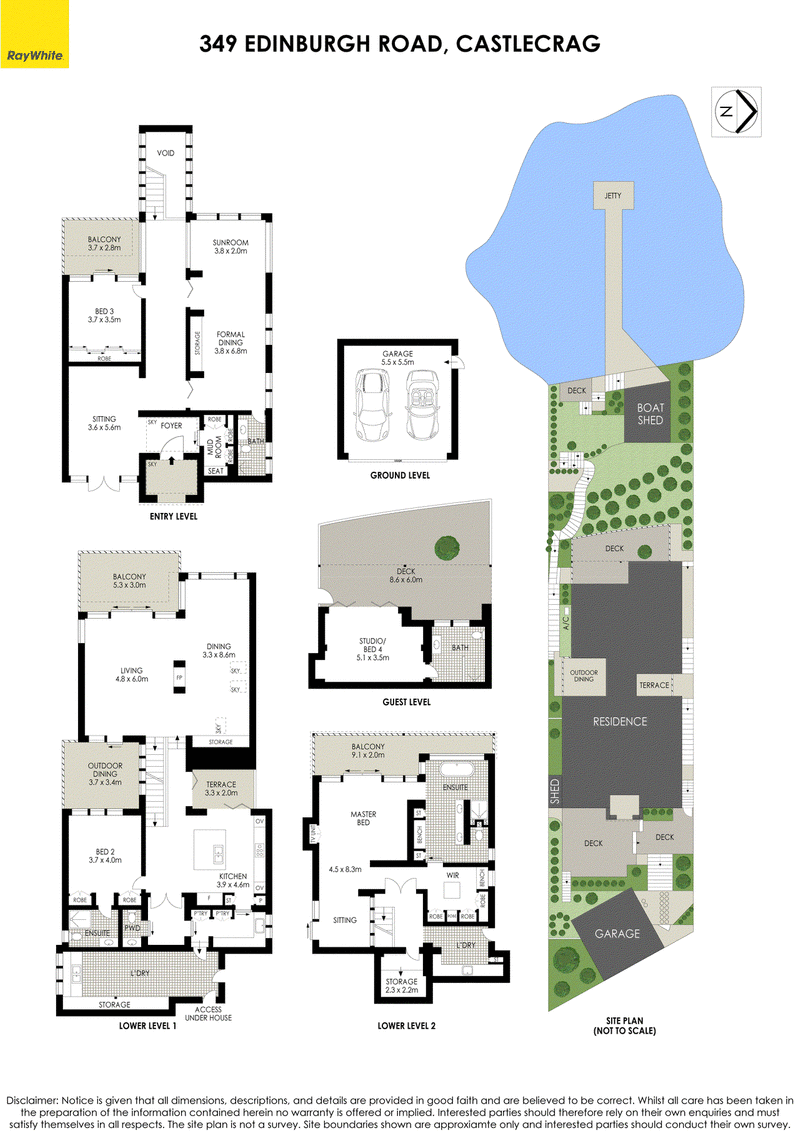
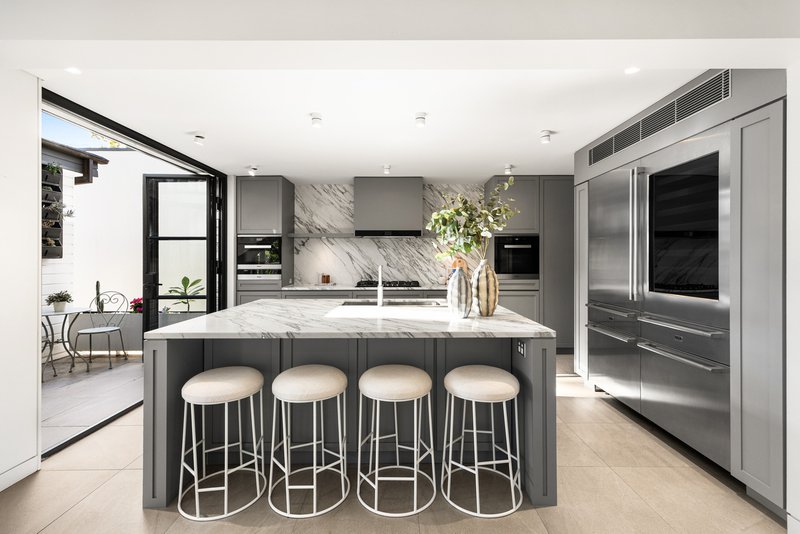
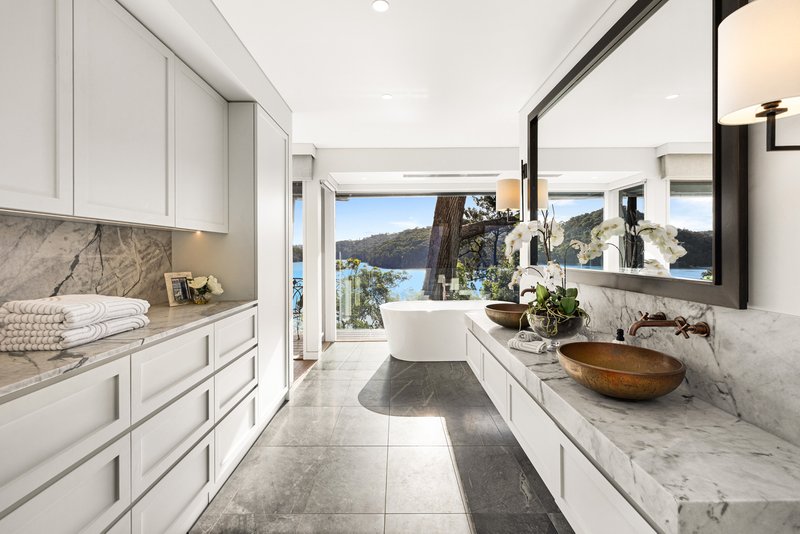
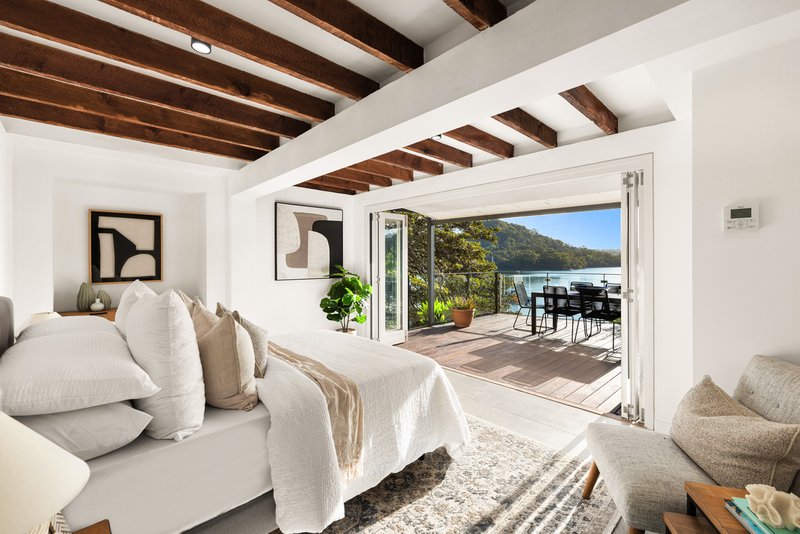
With three spacious bedrooms within the main residence and a separate studio below, the home also offers the opportunity for multigenerational living or accommodation for an au pair/guests. The sophisticated kitchen is a haven for aspiring chefs, with butler's pantry, premium gas appliances and large marble-topped island while heated bathrooms are sleek and sophisticated.
Revelling in its secluded and private foreshore setting among Castlecrag's unspoilt natural beauty, the home is also convenient for transport links to the CBD as well as top schools and village amenities.
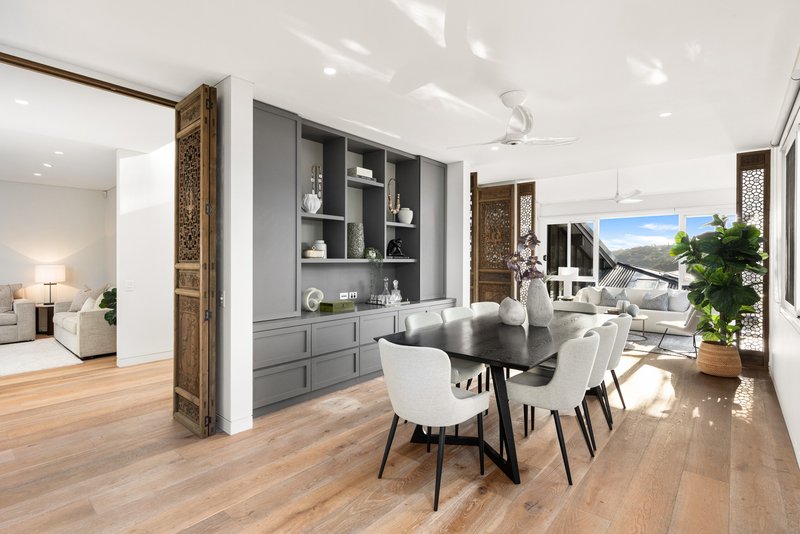
• Array of living and dining spaces offering privacy and peace
• Stylish kitchen features quality Miele gas appliances
• Marble-topped benches and island with breakfast bar
• Butler's pantry and Asko climate-controlled wine fridges
• Luxe master suite with generous walk-in, sumptuous ensuite
• Studio accommodation with ensuite, offers versatile usage
• Fully tiled heated bathrooms with smart toilets, rain showers
• Inviting neutral palette with warm timber and marble accents
• Engineered timber floorboards creating unison throughout
• Custom cabinetry and intricate doors, EcoSmart fireplace
• Dual laundries, ample storage, CCTV and intercom
• Ducted and r/c air conditioning, ceiling fans, spotlights
• Beach access, private jetty, boatshed and swing mooring
• Courtyard garden to front of house, balconies and terraces
• Discreetly appointed double automatic garage with storage
• 2km to Castlecrag village with various shops and eateries
• 2.8km to Willoughby Girls and Willoughby Public schools
* All information contained herein is gathered from sources we consider to be reliable, however we cannot guarantee or give any warranty to the information provided. Looking for a home loan? Contact Loan Market's Matt Clayton, our preferred broker. He doesn't work for the banks, he works for you. Call him on 0414 877 333 or visit https://broker.loanmarket.com.au/lower-north-shore/
For more information or to arrange an inspection, contact John McManus 0425 231 131.
In conjunction with Victoria Wu - Victory Lease 0423 229 968

102 Glover Street, Mosman NSW 2088
Call John McManus on
0425231131
Call Matthew Downes on
0497770072


House in Castlecrag, Unit in Castlecrag, Townhouse in Castlecrag, Villa in Castlecrag, Apartment in Castlecrag, Flat in Castlecrag, Studio in Castlecrag, Warehouse in Castlecrag, Duplex/Semi-detached in Castlecrag, Alpine in Castlecrag, Acreage/Semi-rural in Castlecrag, Block Of Units in Castlecrag, Terrace in Castlecrag, Retirement in Castlecrag, Serviced Apartment in Castlecrag, Other in Castlecrag