Want to save your favourite properties and searches?
Sign up below to access all the awesome features.
Already have an account? Sign in








Under Contract


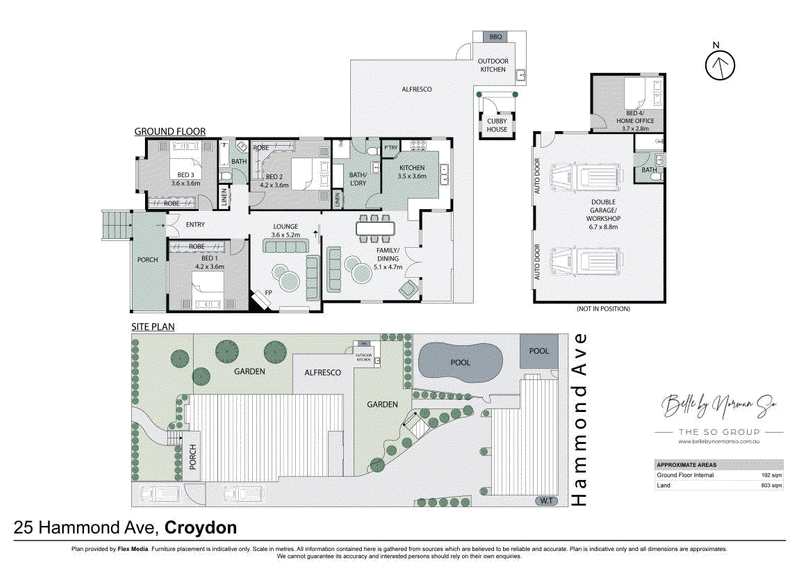
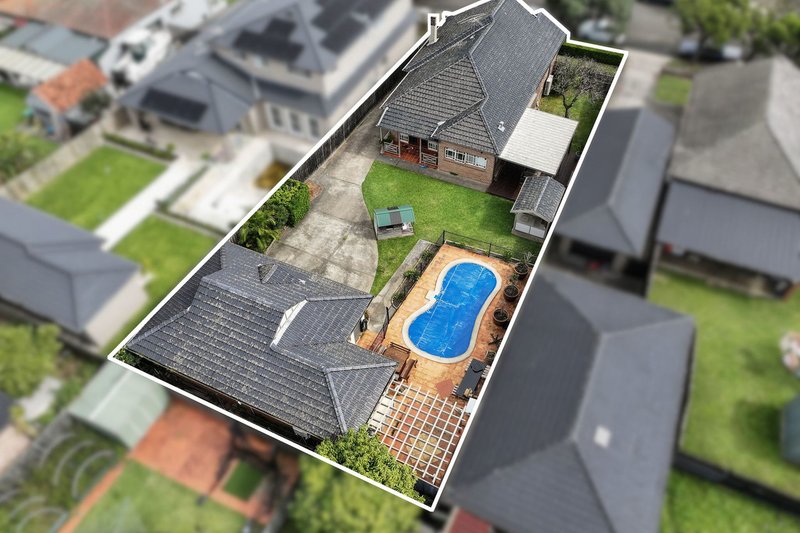
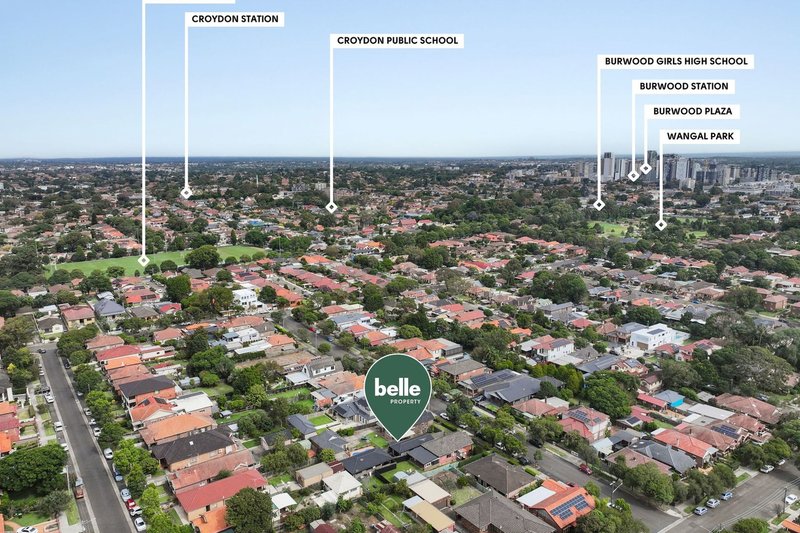
Set on an expansive 803sqm parcel in one of Croydon's most desirable streets, this beautifully updated Californian bungalow blends timeless character with modern family functionality. Retaining its charming period façade and classic details, the home unfolds into light-filled interiors and multiple living zones that extend effortlessly to a sunlit backyard with a swimming pool and resort-style features. Designed for comfort, space and convenience, it offers an exceptional family lifestyle within footsteps of village shops, schools and transport.
- Original double brick family home with a lavish modern extension & detached garage
- Coveted 'north to rear' orientation provides abundant natural light, high side of the street
- Separate lounge/casual living zones enhanced by a feature wood-burning fireplace
- Covered entertaining patio with an outdoor kitchen overlooking a sunlit backyard
- Gated swimming pool, expansive child-friendly yard with a patio and cubby house
- Well-appointed gas kitchen enjoys stainless steel appliances and a dishwasher
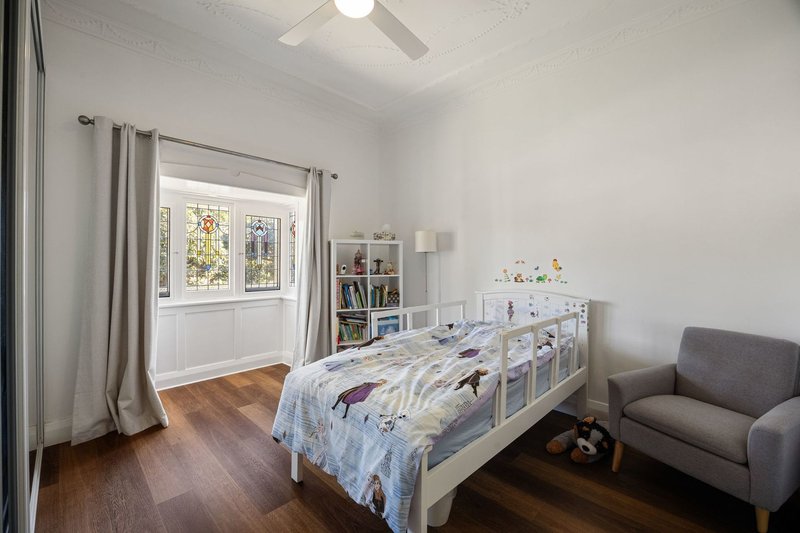
- Three bedrooms with built-in robes plus a separate, detached fourth bedroom/office
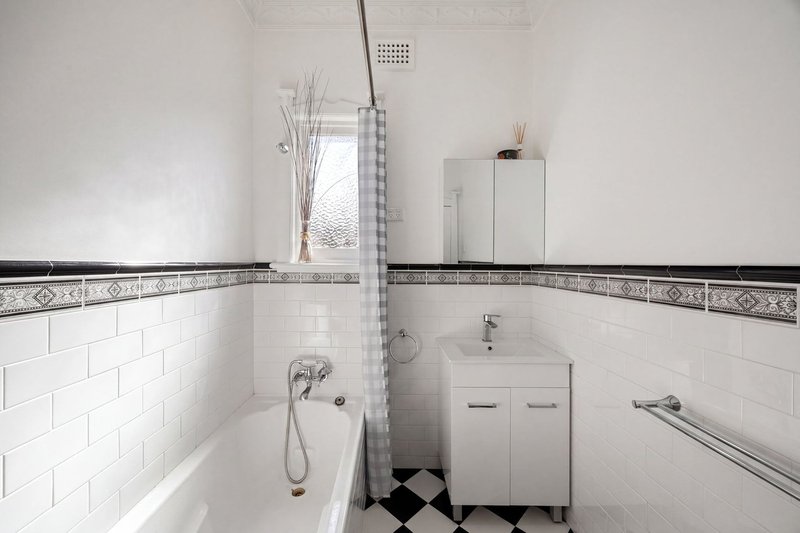
- Modern bathroom offers a combined bath and shower, a modern basin and cabinet
- Air-conditioning, ceiling fans, security alarm and plenty of storage space throughout
- Period façade amid a manicured frontage, heritage charm and sleek modern design
- Double lock-up garage with additional driveway parking on a wide 17.6m frontage
- Garage can be utilised as a workshop and includes a bathroom, off-street parking
- Prime location close to Croydon Station, village shops and The Strand cafés/dining
- Set within moments of leading schools including PLC, MLC and Rosebank College
- No heritage or conservation affectation, suitable for your future dream home or duplex STCA
Land 803sqm (17.68m frontage)

Shop 43, 38 Albert Road, Strathfield NSW 2135
Call Norman So on
0410 523 868
Call Arron Muckenschnabel on
0448 378 805


House in Croydon, Unit in Croydon, Townhouse in Croydon, Villa in Croydon, Apartment in Croydon, Flat in Croydon, Studio in Croydon, Warehouse in Croydon, Duplex/Semi-detached in Croydon, Alpine in Croydon, Acreage/Semi-rural in Croydon, Block Of Units in Croydon, Terrace in Croydon, Retirement in Croydon, Serviced Apartment in Croydon, Other in Croydon