Want to save your favourite properties and searches?
Sign up below to access all the awesome features.
Already have an account? Sign in


Auction
Auction Unless Sold Prior


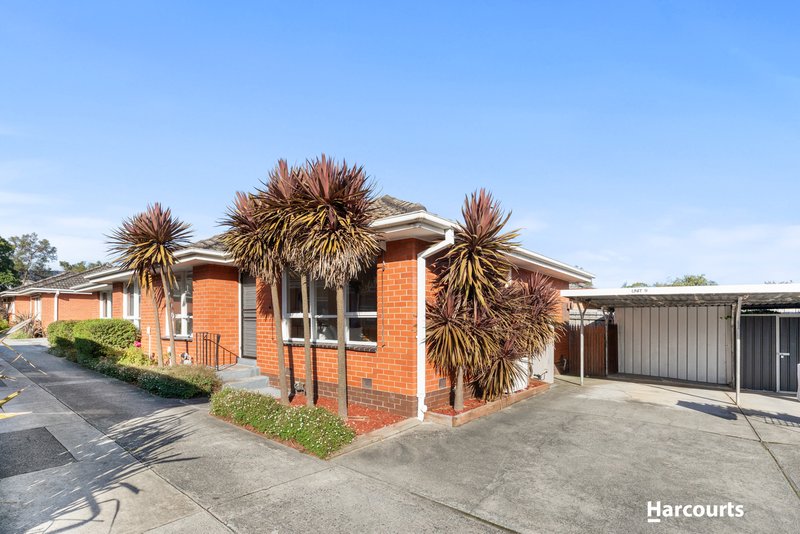
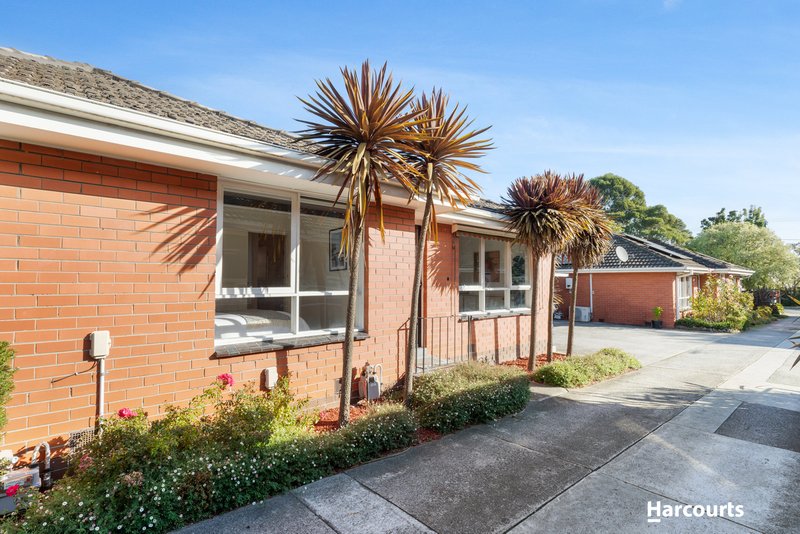
Brilliantly positioned at the front of a quiet and leafy block, this elevated brick unit offers a practical, low-maintenance lifestyle in an established neighbourhood. Presenting a solid opportunity for first home buyers, downsizers, or investors seeking an addition to their property portfolio, the residence is ready to be occupied or leased out for a steady rental return.
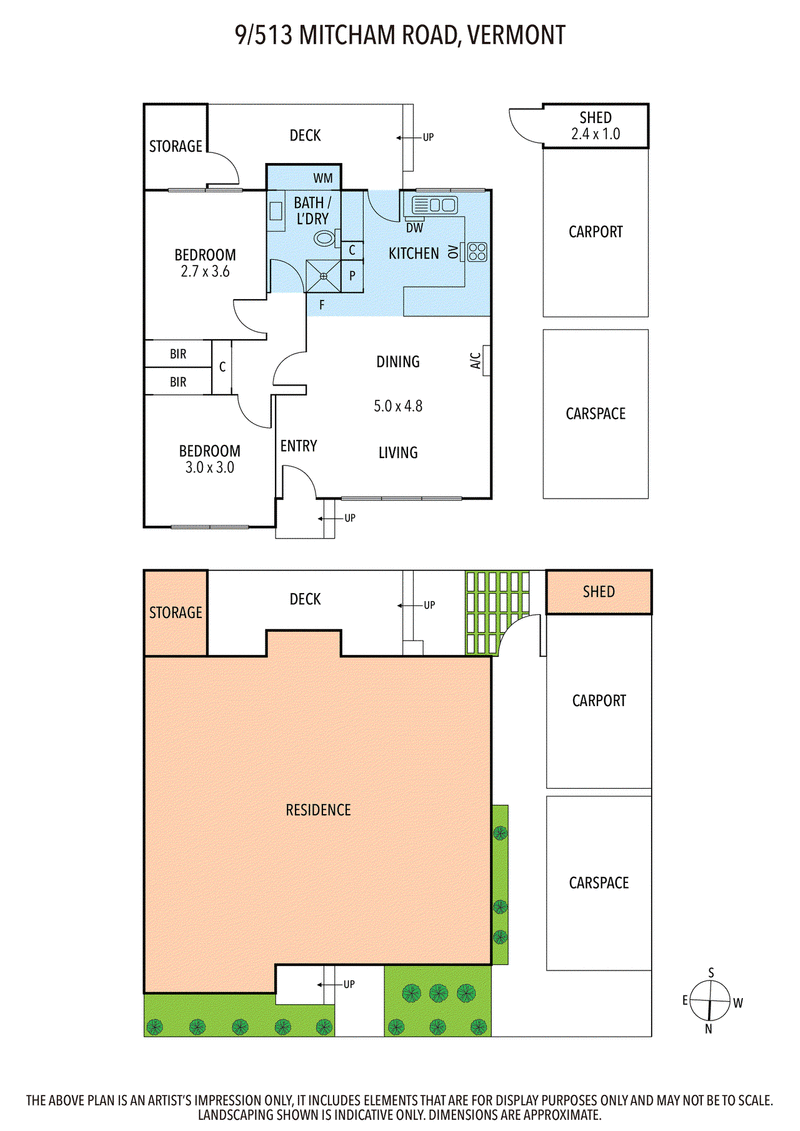
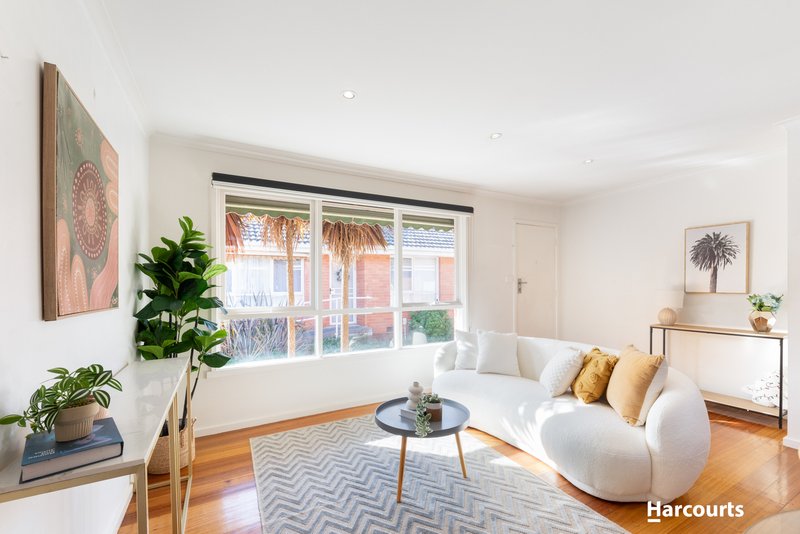
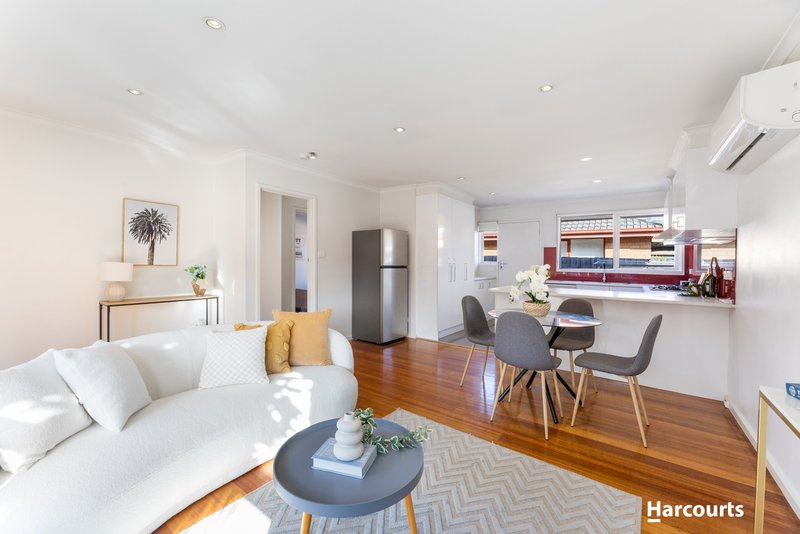
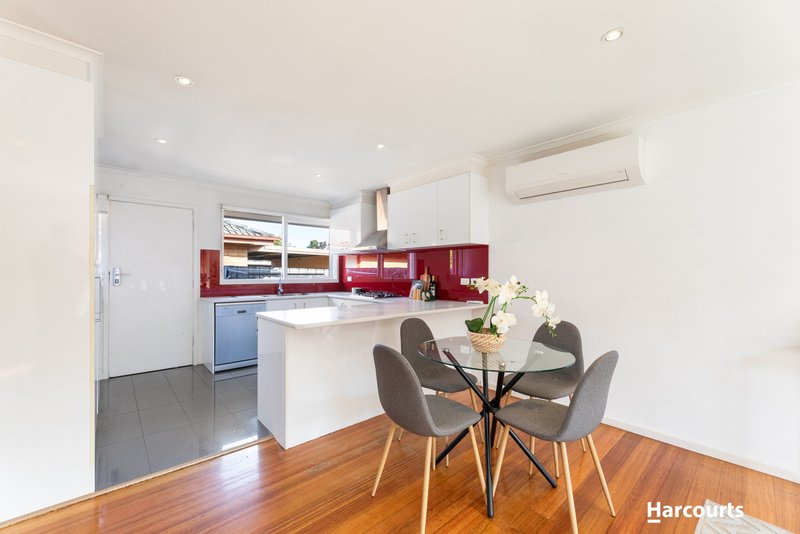
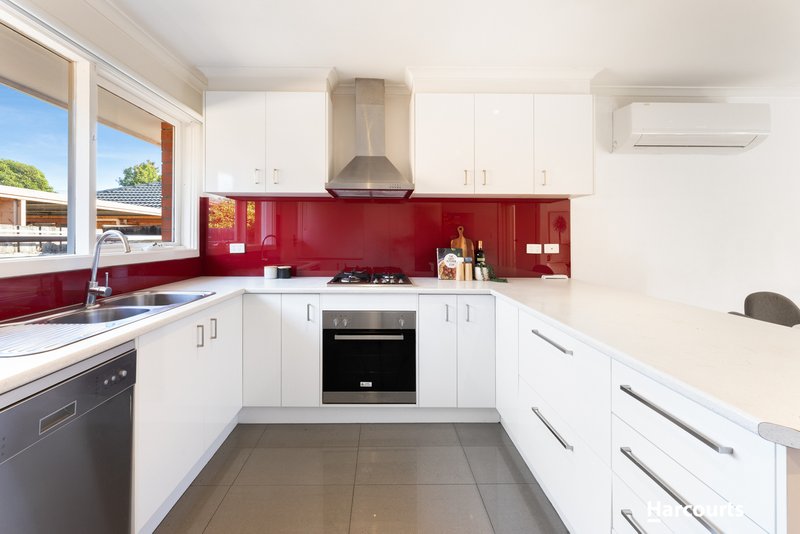
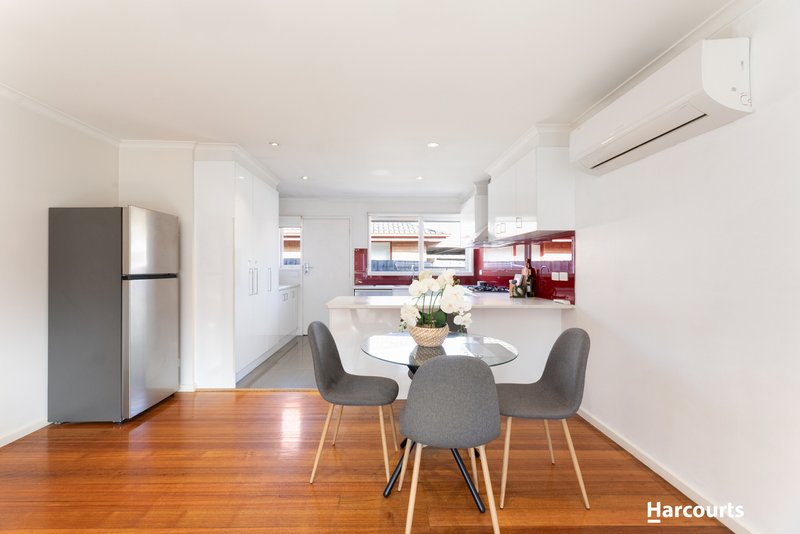
Benefiting from a northerly aspect, the open-plan living and dining area receives ample natural light throughout the day. This central living space features polished timber floorboards and is equipped with a reverse cycle split system, providing reliable climate control across the seasons. Adjoining the dining zone, the kitchen is efficiently designed for daily meal preparation. It is fitted with European stainless-steel appliances, a practical peninsula bench, adequate cabinet storage, and a distinctive red glass splashback.
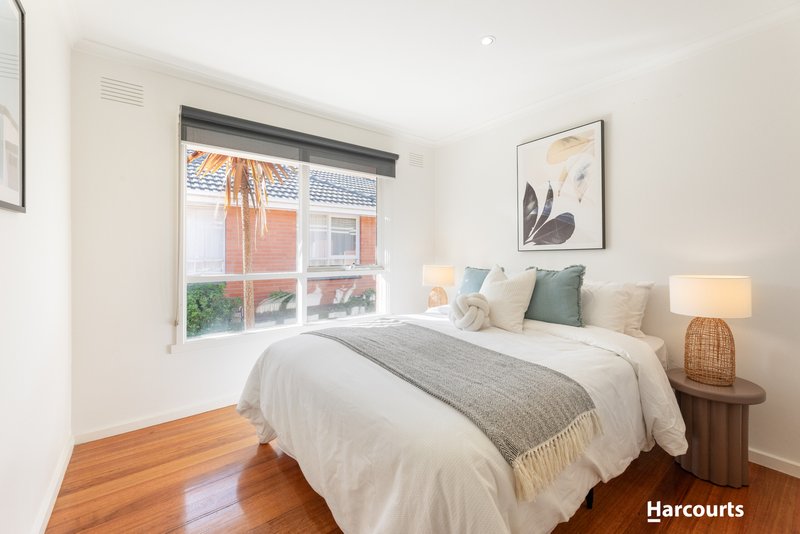
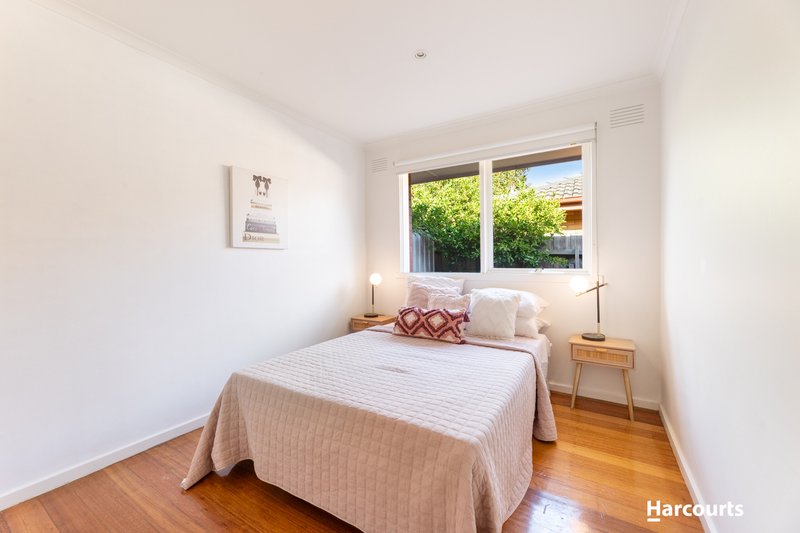
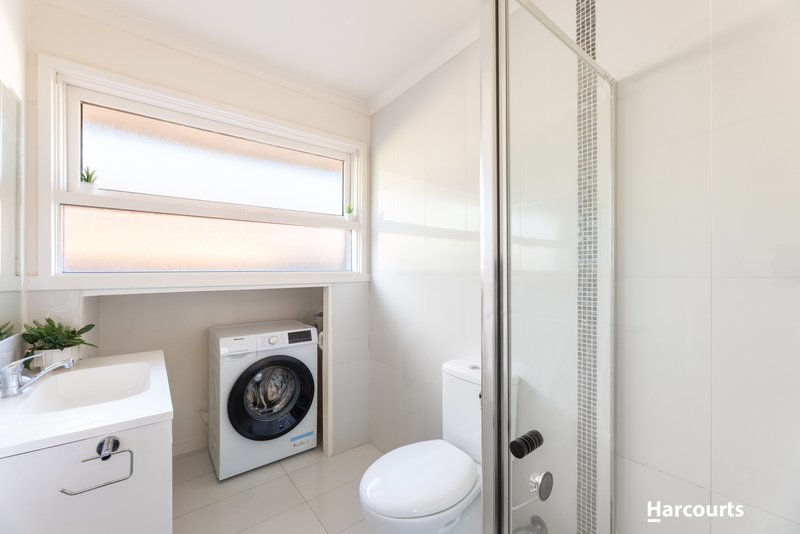
The internal floorplan consists of two well-proportioned bedrooms, both of which include built-in robes. These rooms are serviced by a central bathroom that is functionally laid out to incorporate laundry facilities, helping to maximise the use of space. Additional storage cupboards are also available within the home to support everyday living.
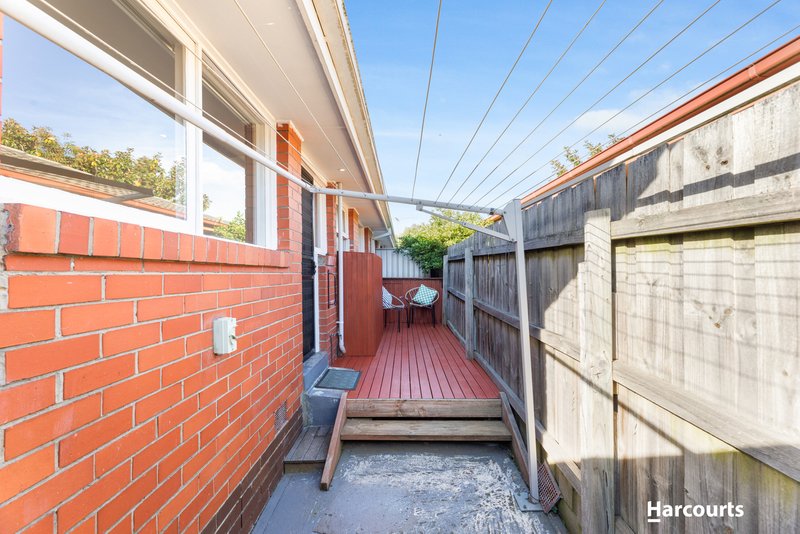
Outdoors, the property features a private, easy-care courtyard. A Merbau timber deck provides a suitable space for outdoor seating and casual dining. Enhancing the unit's everyday practicality, the rear courtyard allows for direct, walk-through access to a designated single undercover carport, an adjoining second off-street car space, and a secure storage shed.
The location provides straightforward access to a variety of local amenities. The property is positioned mere moments from the recreational spaces of Buckanbe Park, Mitcham Station, and Vermont shopping village. With local bus routes and cafes situated right on the doorstep, the home also holds practical appeal for families, being located within the catchment zone for Vermont Secondary College and in close proximity to Vermont Primary School.

505 Burwood Highway, Vermont South VIC 3133
Call Jocelyn Wang on
0452230910
Call Mark Fu on
0413112889


House in Vermont, Unit in Vermont, Townhouse in Vermont, Villa in Vermont, Apartment in Vermont, Flat in Vermont, Studio in Vermont, Warehouse in Vermont, Duplex/Semi-detached in Vermont, Alpine in Vermont, Acreage/Semi-rural in Vermont, Block Of Units in Vermont, Terrace in Vermont, Retirement in Vermont, Serviced Apartment in Vermont, Other in Vermont