Want to save your favourite properties and searches?
Sign up below to access all the awesome features.
Already have an account? Sign in




Sold


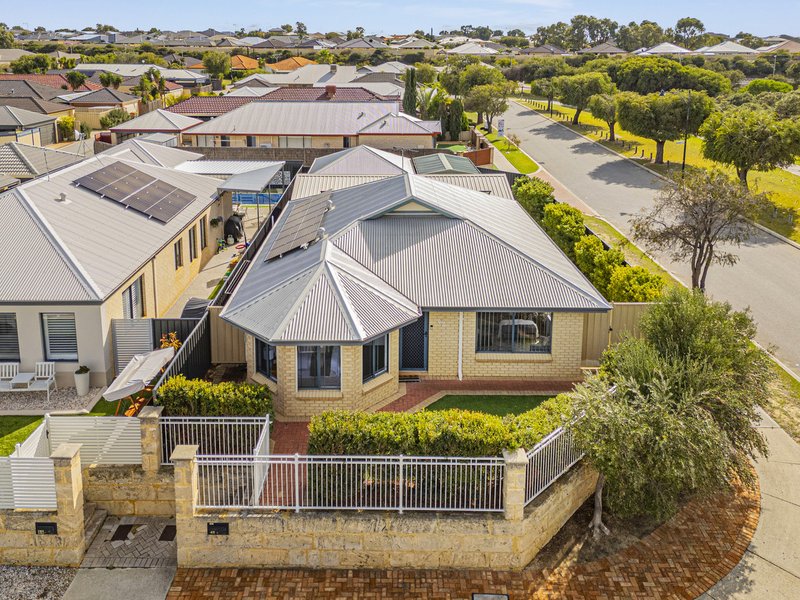
This house is special! There's space for a potential granny flat with direct access from the side street (subject to council approval), meaning this could be a cashflow positive investment, providing pocket change for an owner occupier or a multi-generational living arrangement.
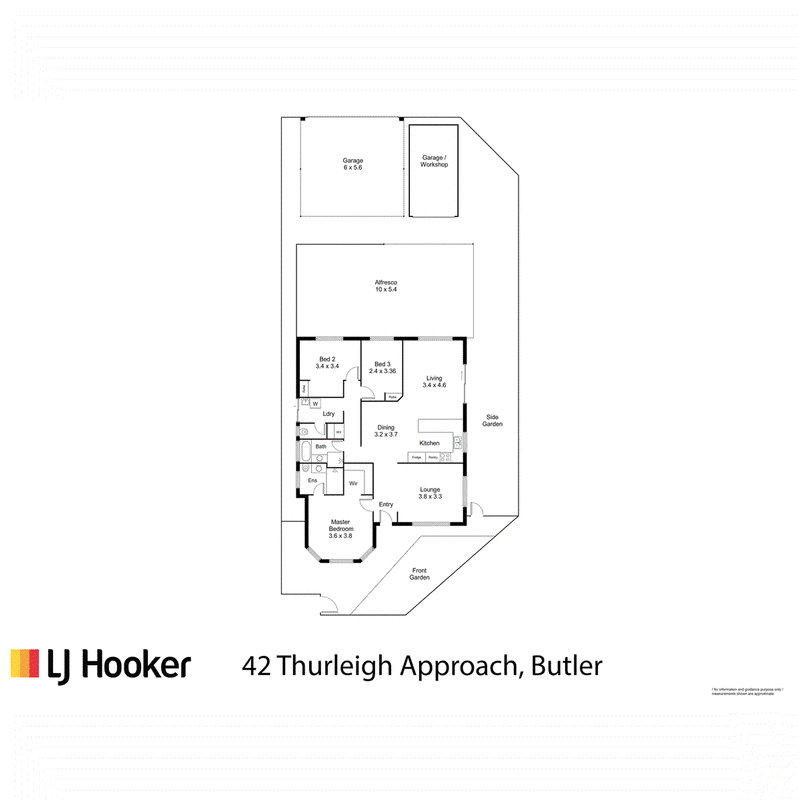
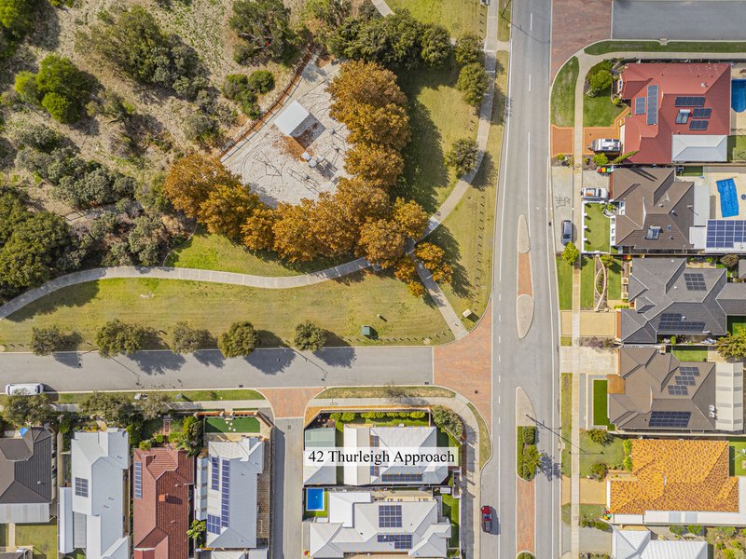
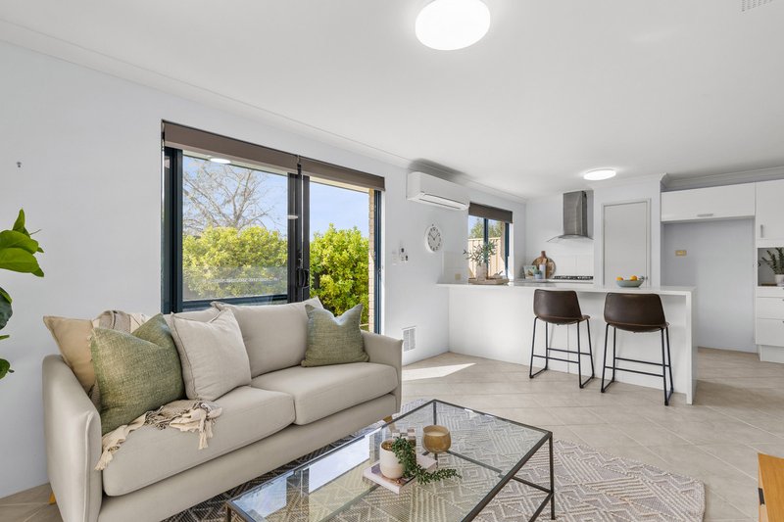
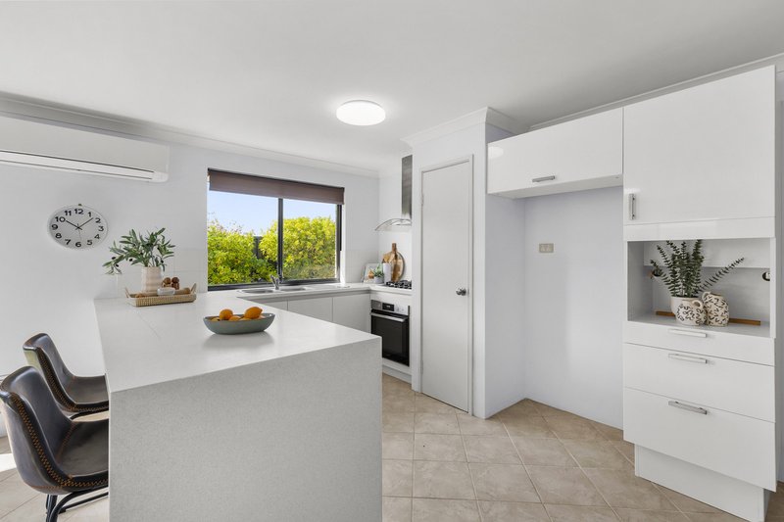
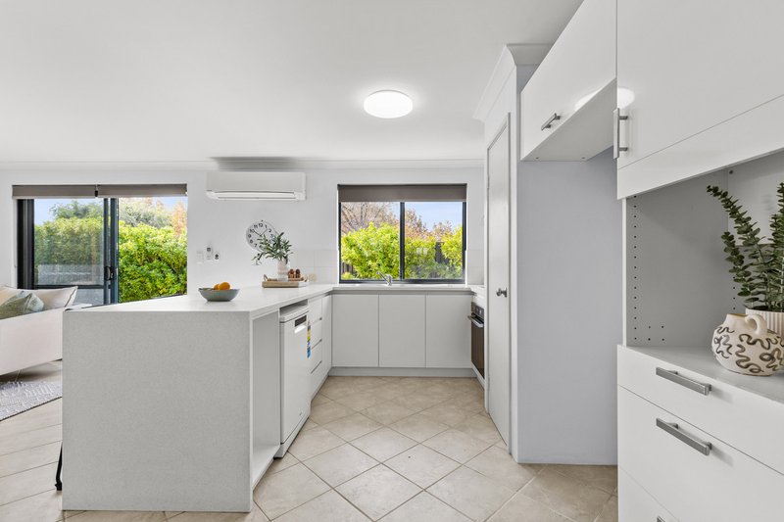
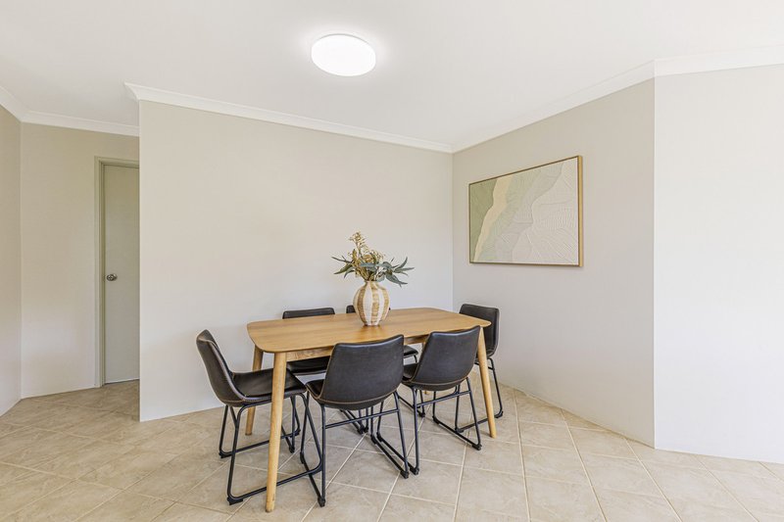
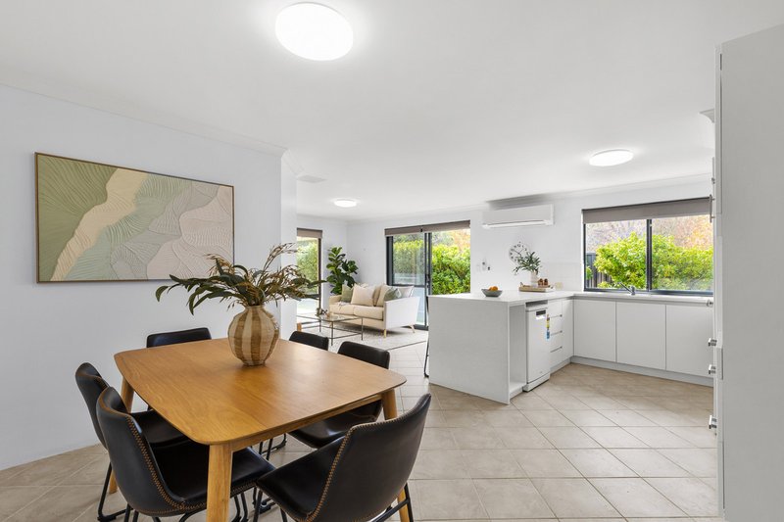
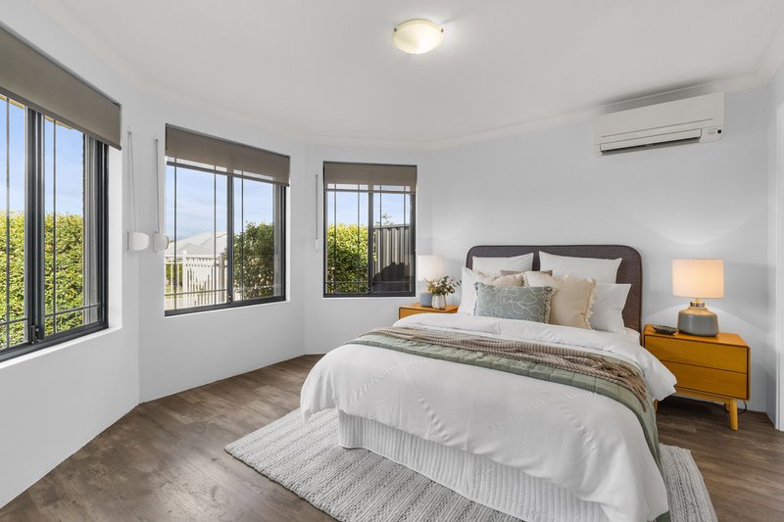
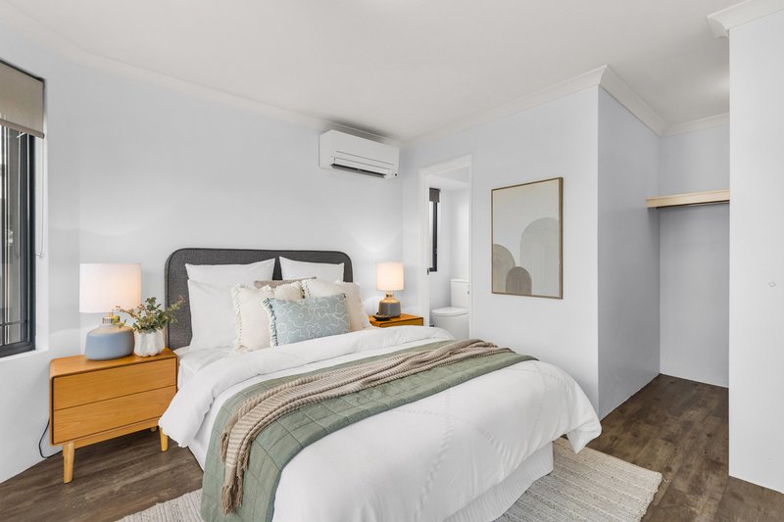
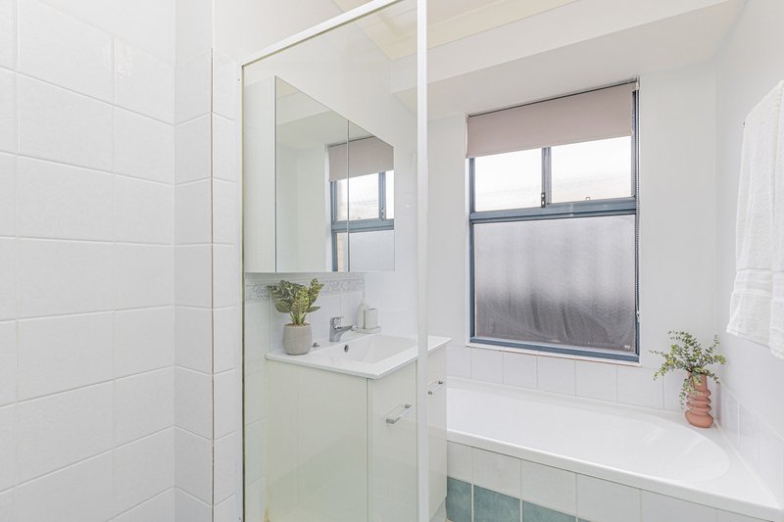
Set on a side block next to the park, this well-presented three-bedroom, two-bathroom home offers a practical layout, multiple living zones and low-maintenance outdoor space in a convenient Butler location with potential cashflow upside.
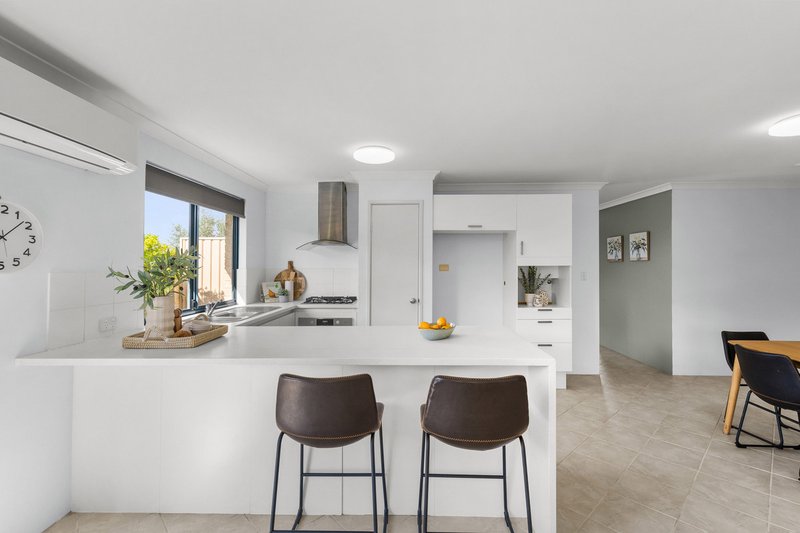
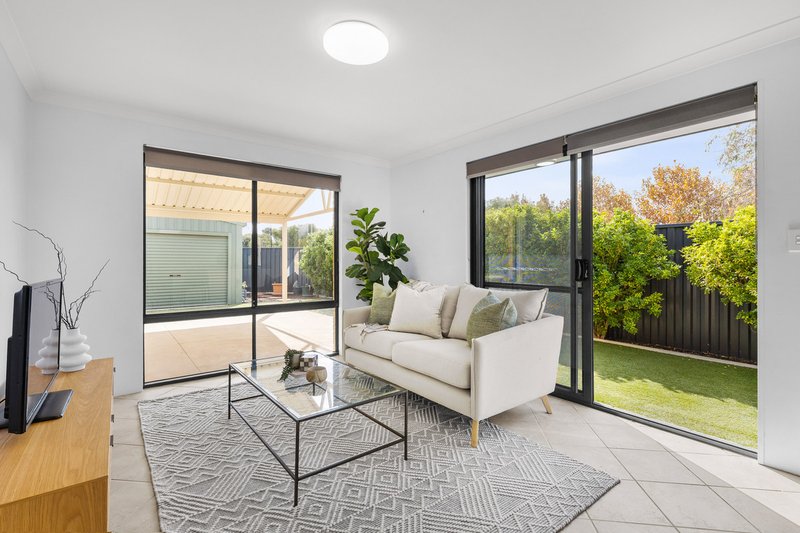
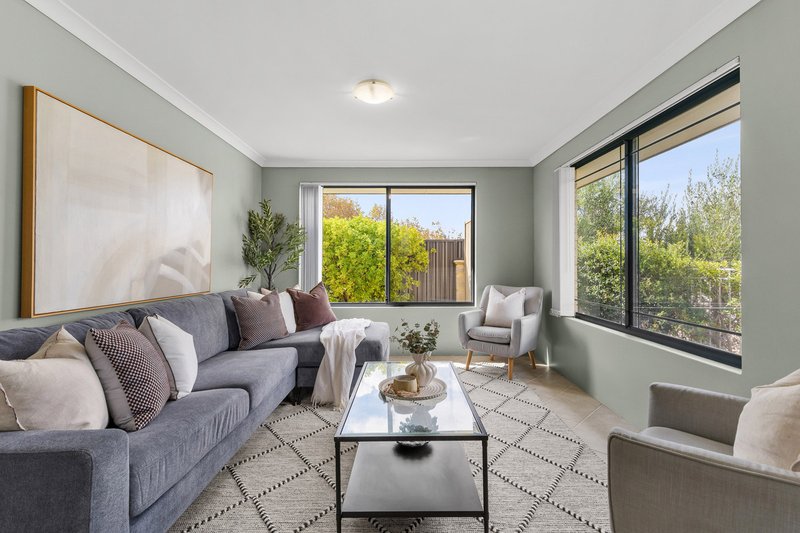
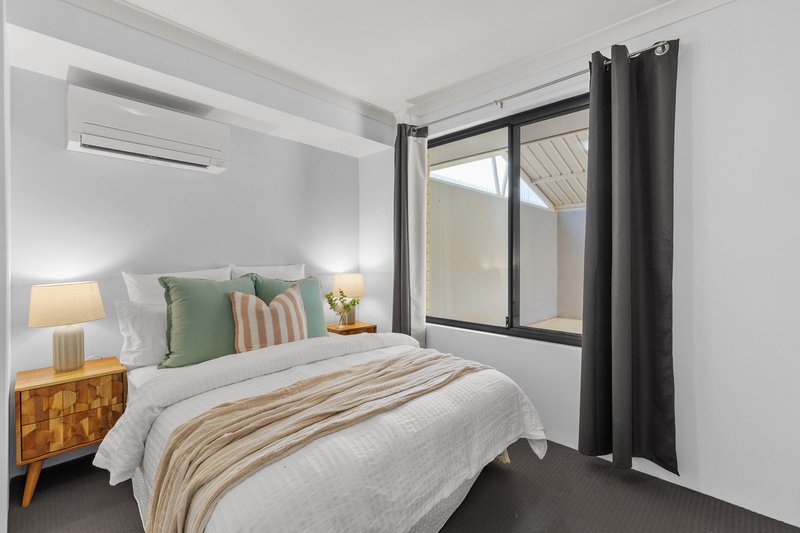
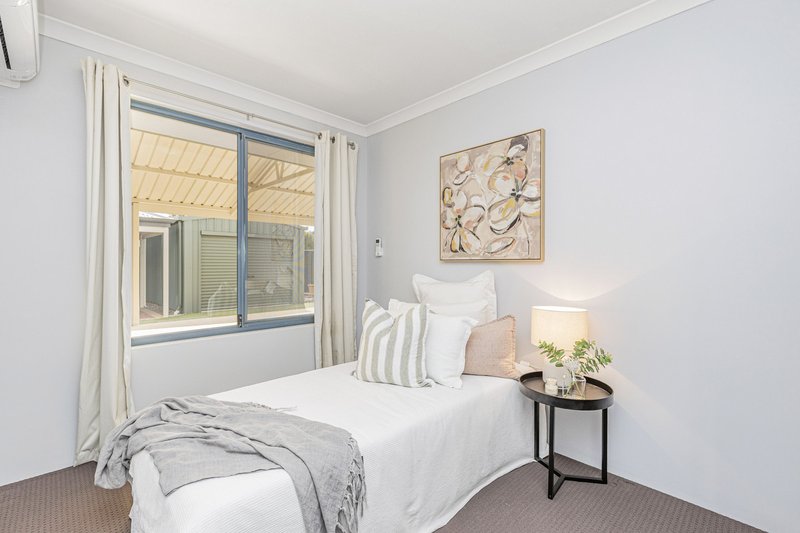
At the front of the home, a separate theatre or lounge provides a second living area away from the main hub of the house. The open-plan living area is supported by split-system air conditioning, with additional split systems installed in every bedroom to keep the home comfortable year-round.
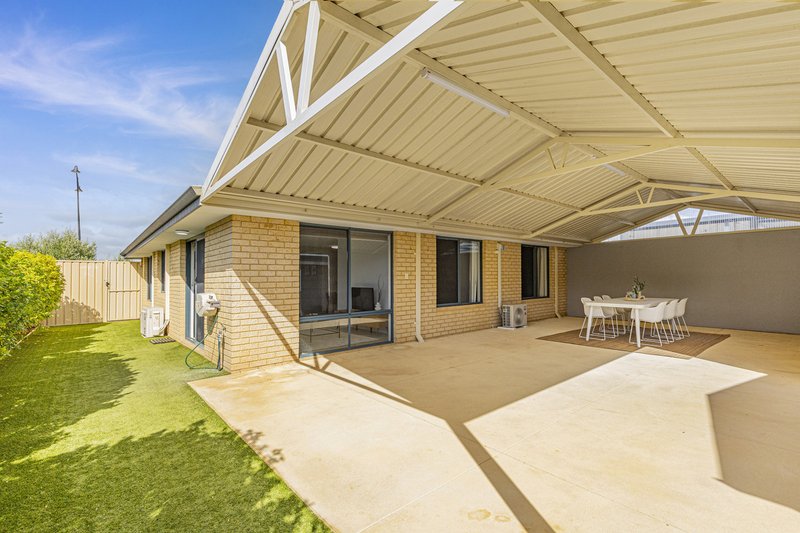
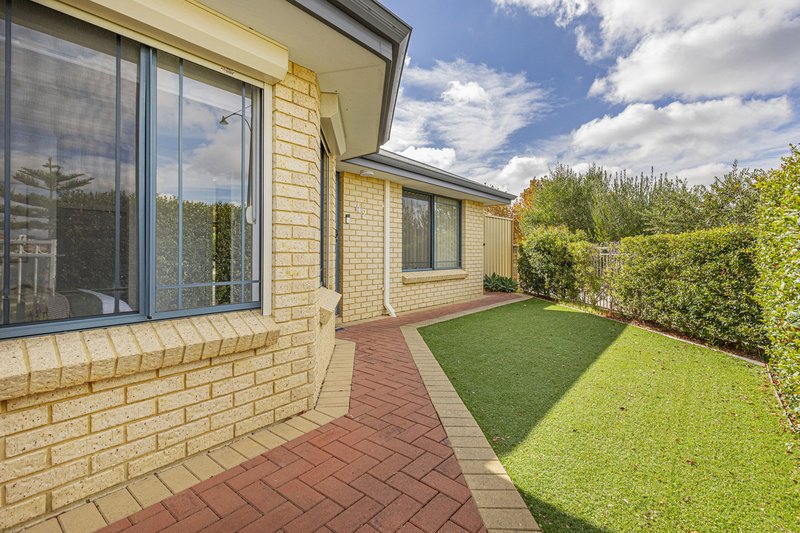
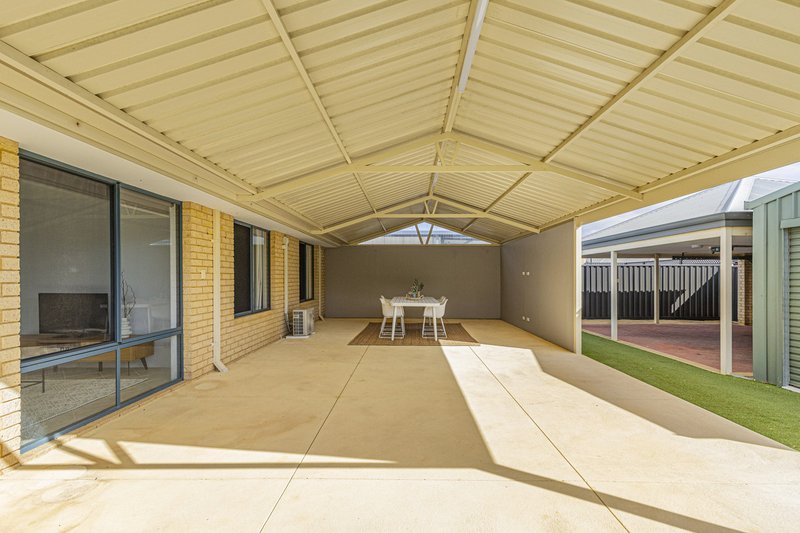
Outside, the property is designed for easy living and functionality. A massive alfresco creates a generous entertaining area, while the artificially grassed side yard and private front yard keep maintenance to a minimum. To the rear, a double carport provides covered parking, and a large shed or workshop adds excellent storage or workspace flexibility. A solar panel system adds further practicality and efficiency to the home.
Location Features
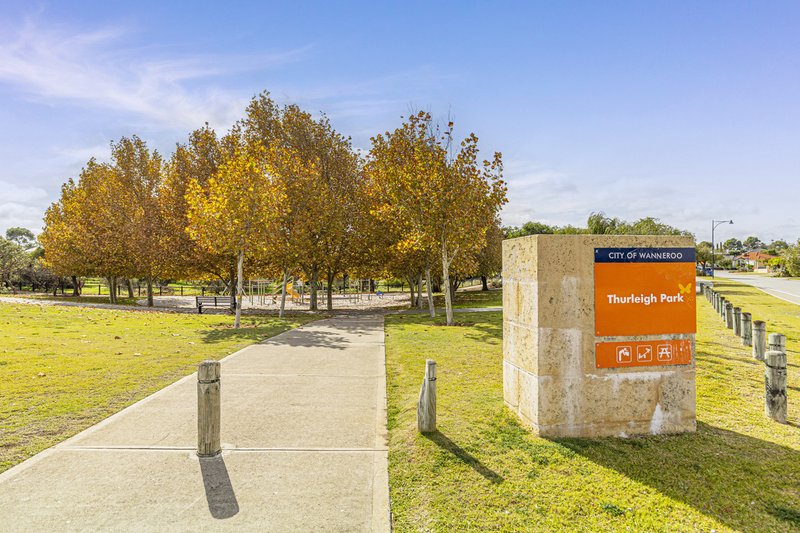
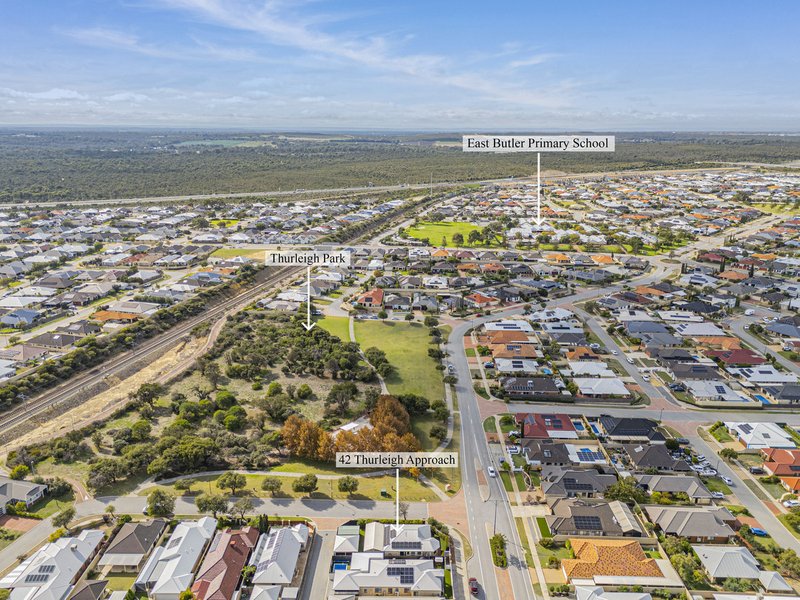
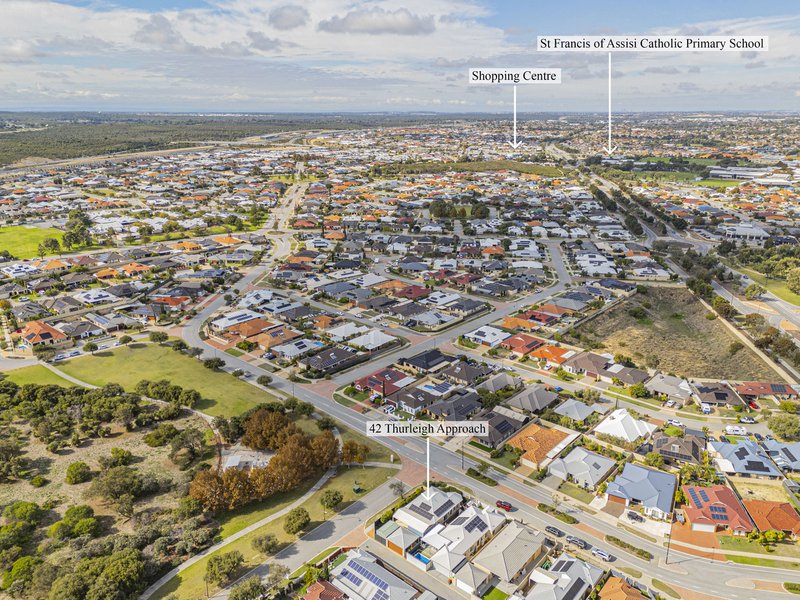
Directly across the road from Thurleigh Park
Approximately 1-minute drive to East Butler Primary School
Approximately 3-minute drive to Butler Lake and D�me Butler
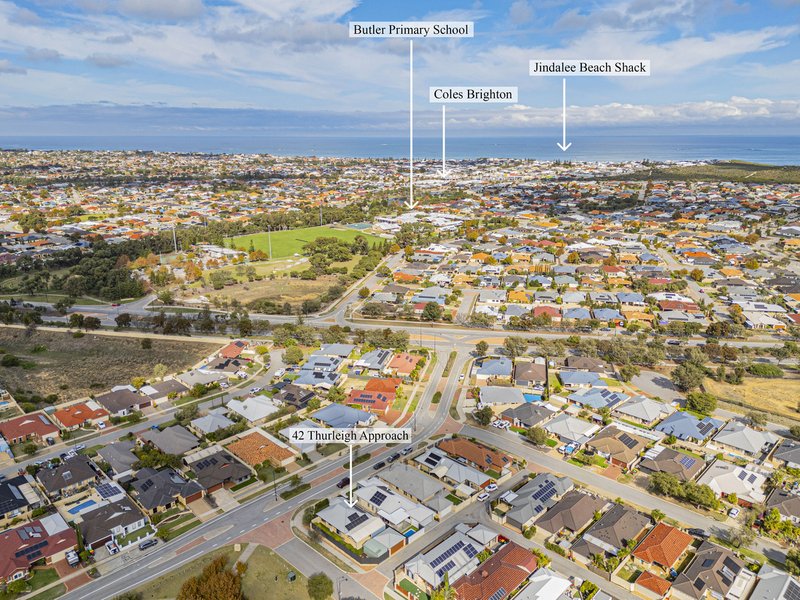
Approximately 3-minute drive to Butler Primary School
Approximately 4-minute drive to Butler Central
Approximately 3-minute drive to Butler Station
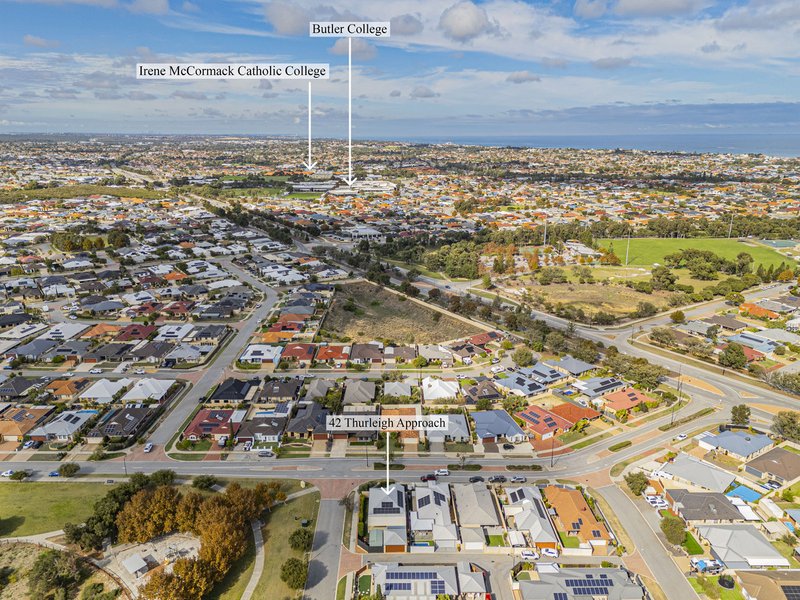
Approximately 2-minute drive to Butler College and Irene McCormack Catholic College
Approximately 6-minute drive to Jindalee Beach Shack

4/25 Delage Street, Joondalup WA 6027
Call Ian Knight on
0413447016


House in Butler, Unit in Butler, Townhouse in Butler, Villa in Butler, Apartment in Butler, Flat in Butler, Studio in Butler, Warehouse in Butler, Duplex/Semi-detached in Butler, Alpine in Butler, Acreage/Semi-rural in Butler, Block Of Units in Butler, Terrace in Butler, Retirement in Butler, Serviced Apartment in Butler, Other in Butler