Want to save your favourite properties and searches?
Sign up below to access all the awesome features.
Already have an account? Sign in


Interest above $1.1m


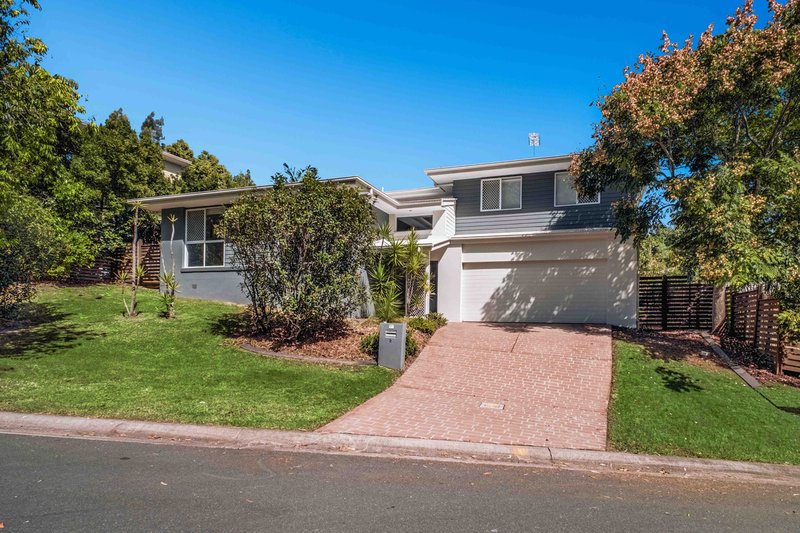
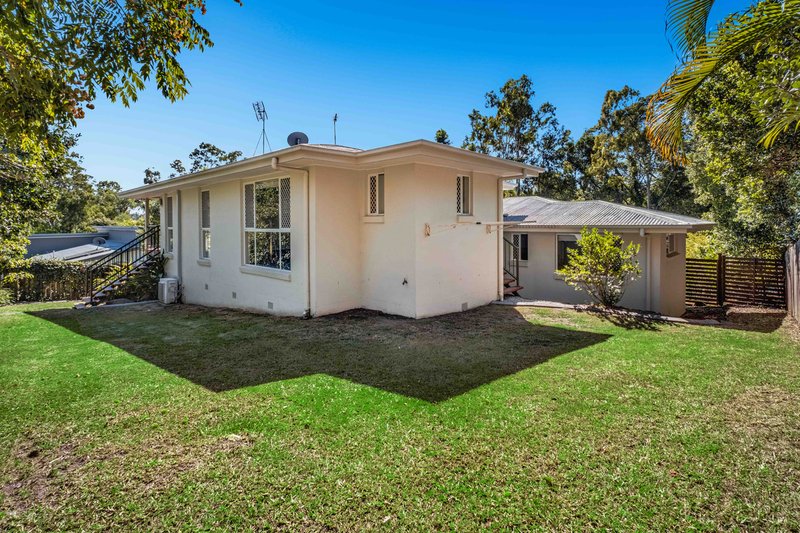
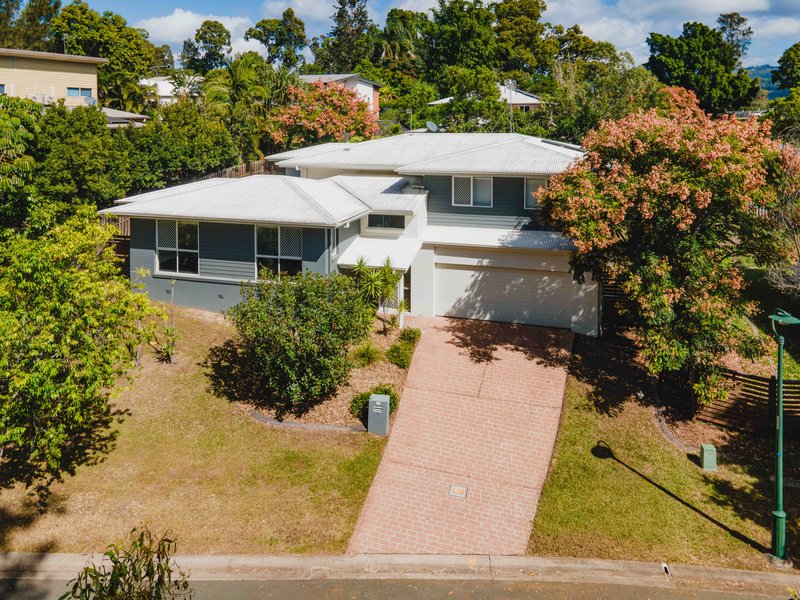
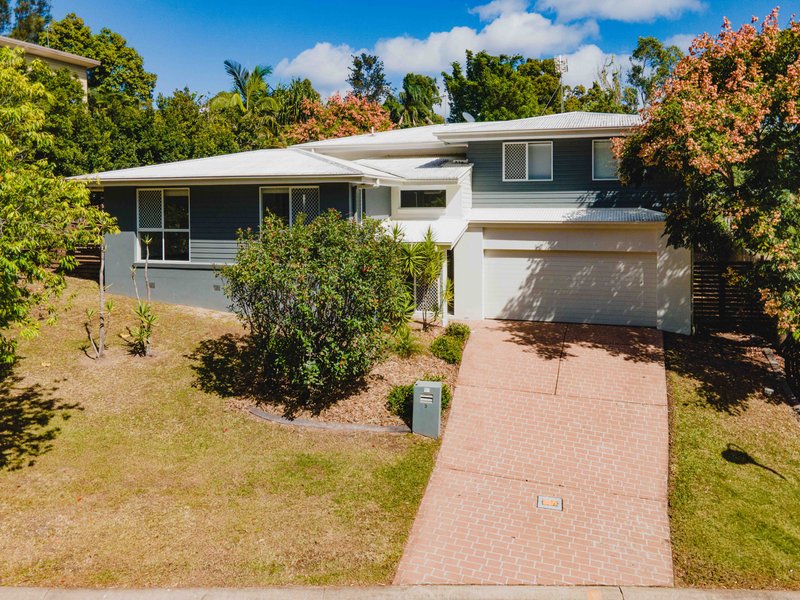
Discover relaxed family living in the highly sought-after Reserve, where space, style and functionality come together across a well designed split level layout.
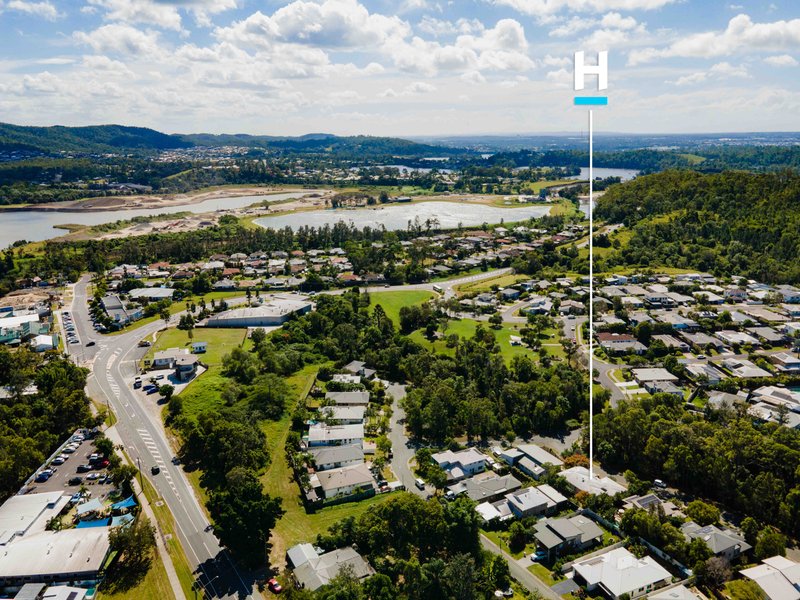
Enjoy the ultimate in privacy and outlook with this beautifully positioned home, perfectly facing a peaceful park with no neighbours directly across the road, you'll love the sense of openness, natural light, and leafy views this rare setting provides.
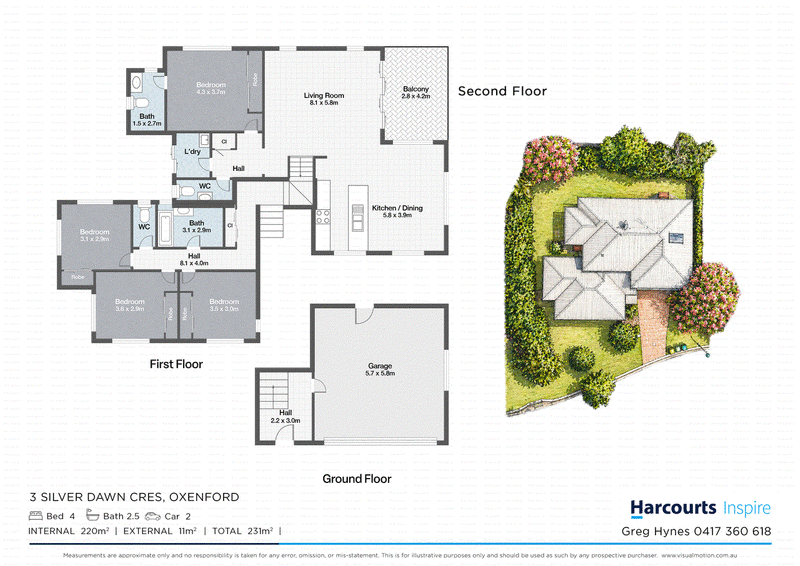
This 4 bedroom home offers the perfect balance of comfort and practicality. On the lower level, you're welcomed by a private entry and a double lock up garage with additional storage, ideal for busy family life.
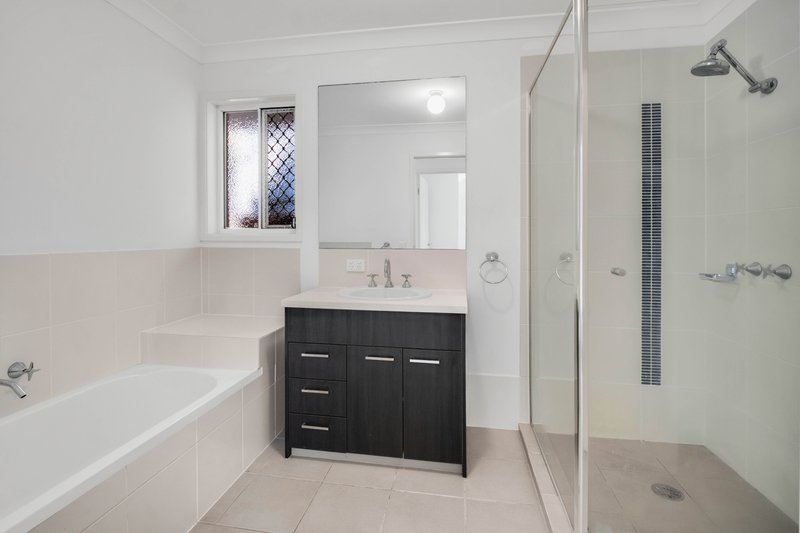
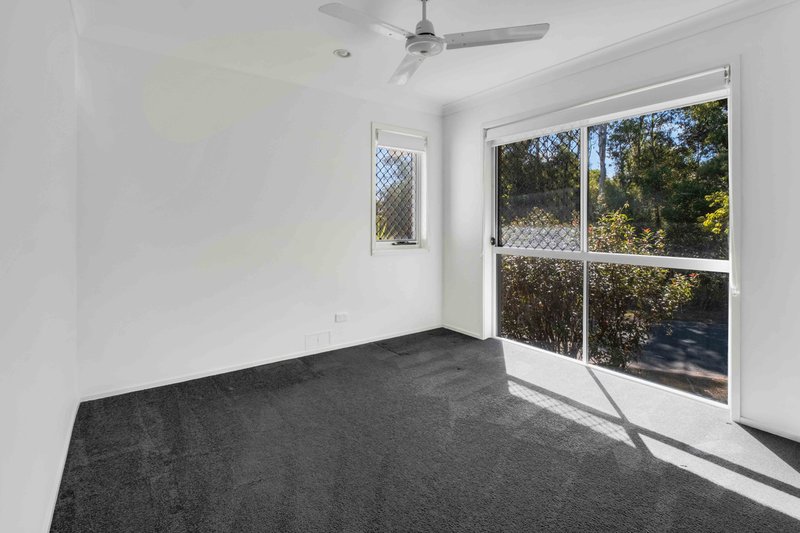
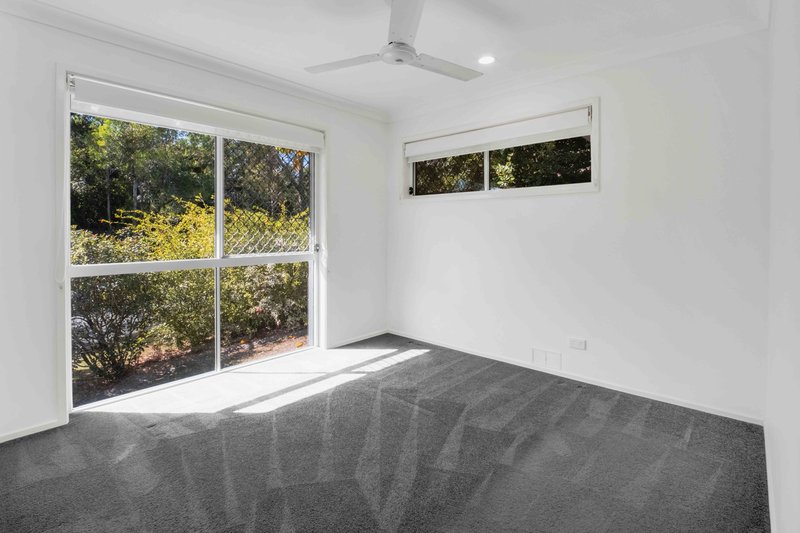
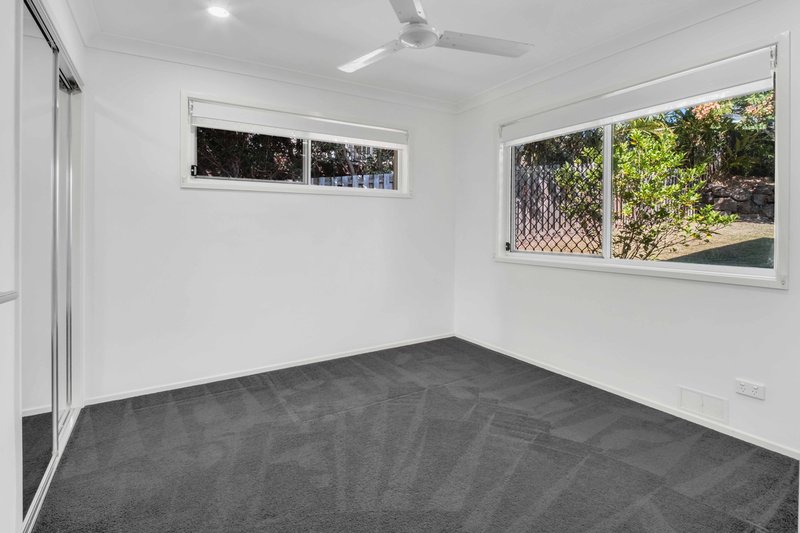
The middle level is dedicated to family living, featuring 3 generously sized bedrooms, all complete with built in robes and ceiling fans, serviced by a spacious main bathroom with a full sized bath.
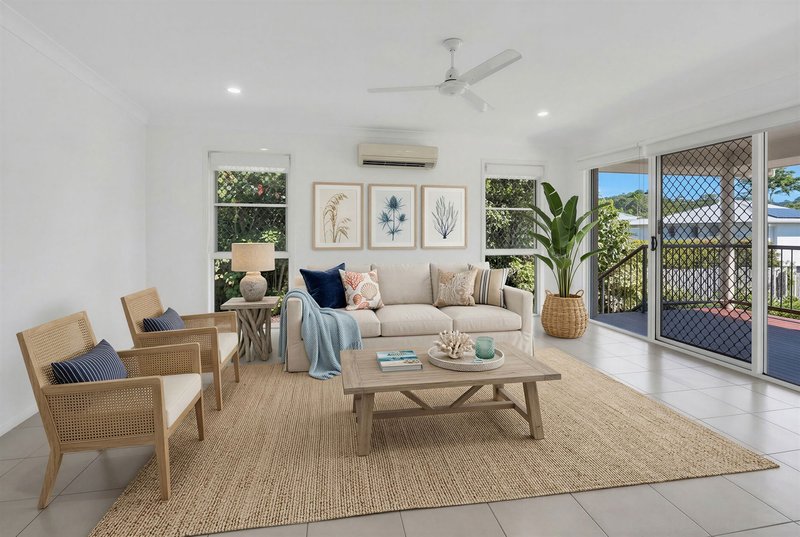
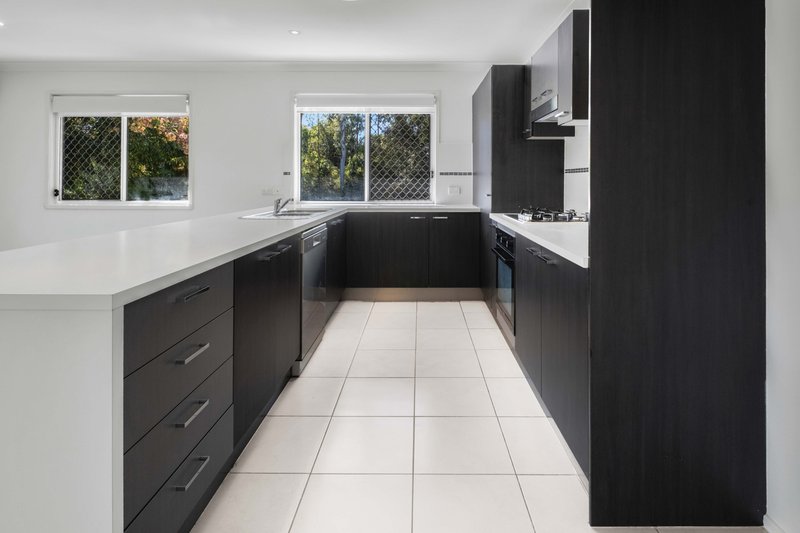
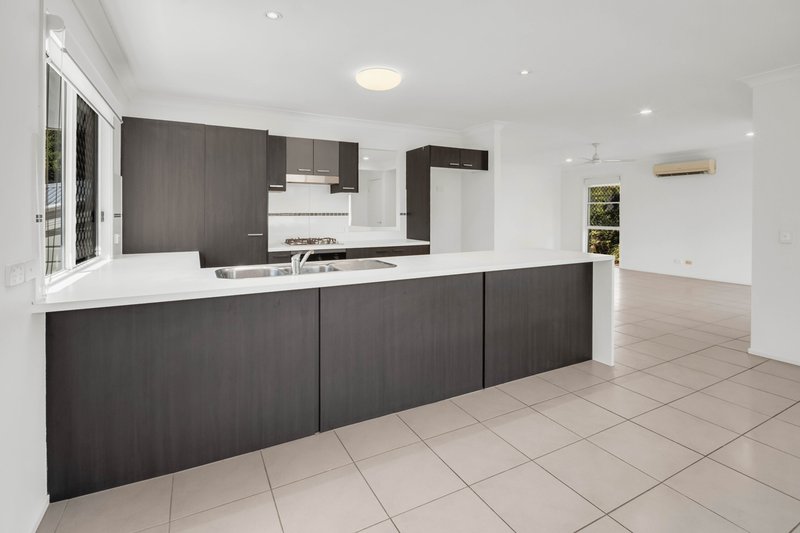
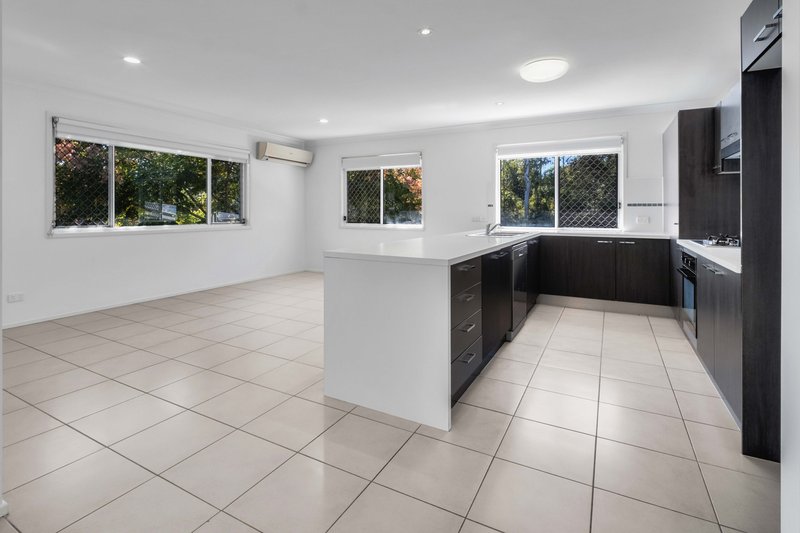
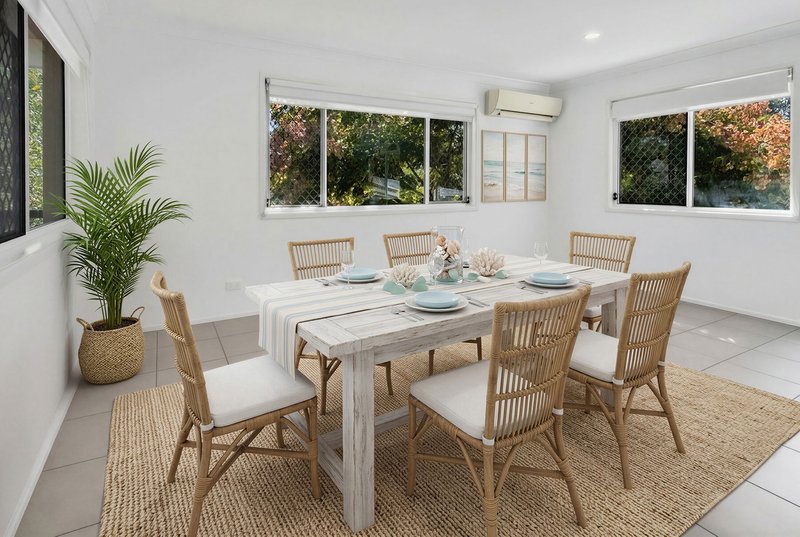
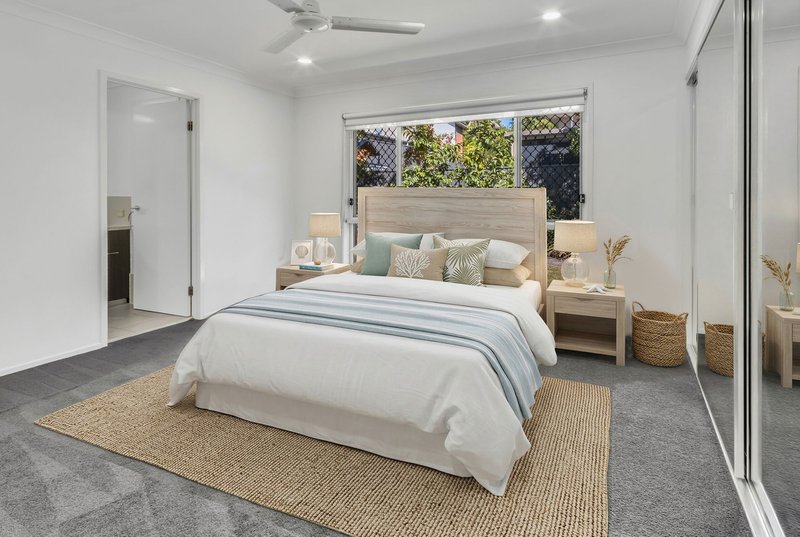
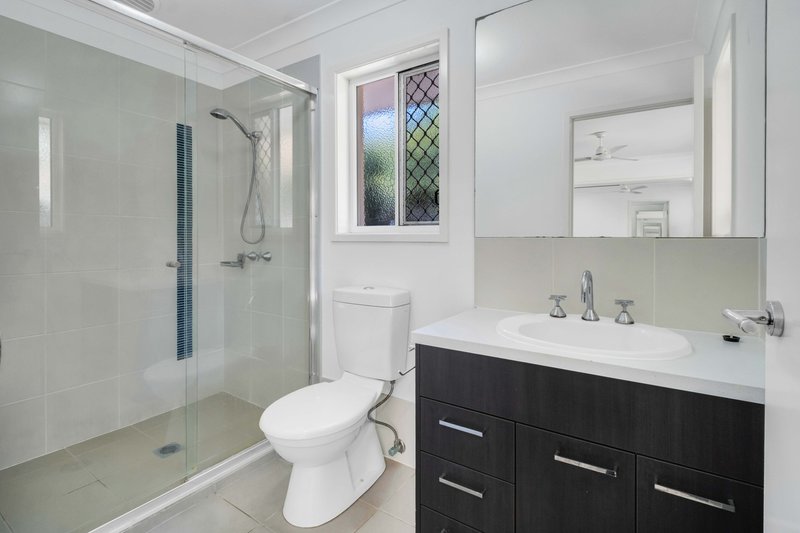
Upstairs, the master retreat offers privacy and comfort with its own ensuite and ceiling fan, while the light filled open plan living area creates a central hub for everyday living. The modern kitchen is equipped with gas cooking, stainless steel appliances and a dishwasher, seamlessly flowing into the large, tiled dining and lounge areas, complete with air conditioning. A separate laundry and guest powder room add further convenience.
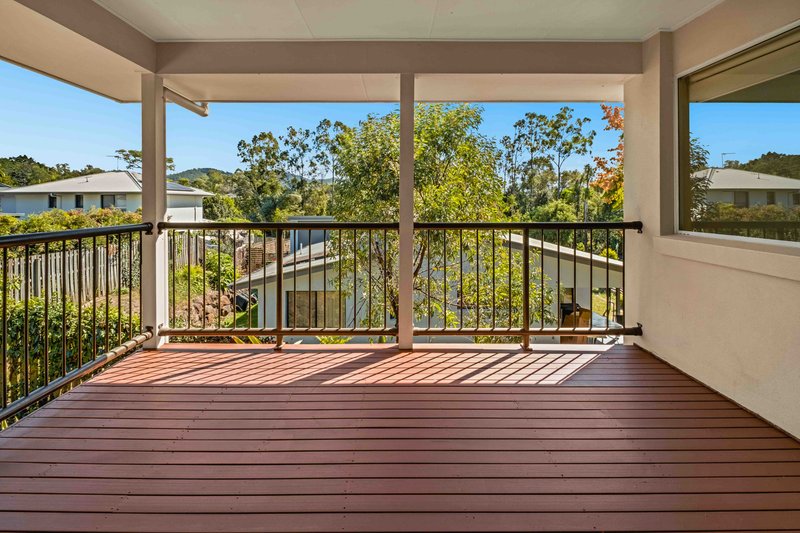
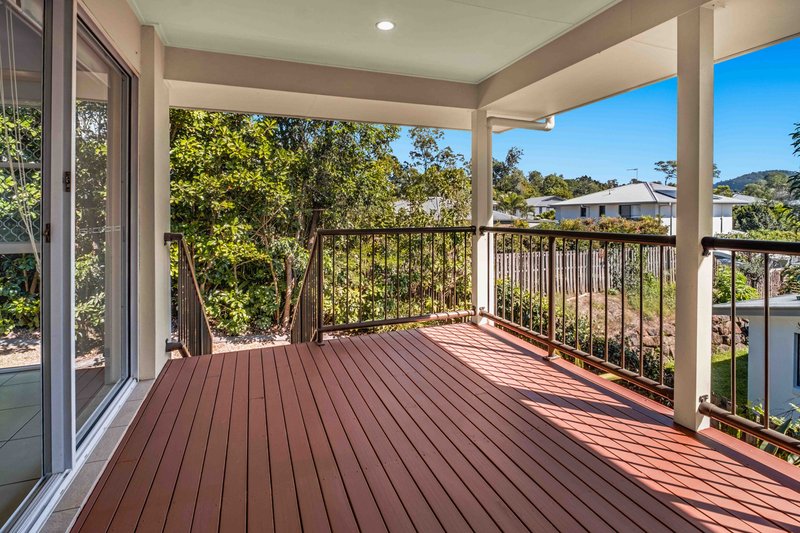
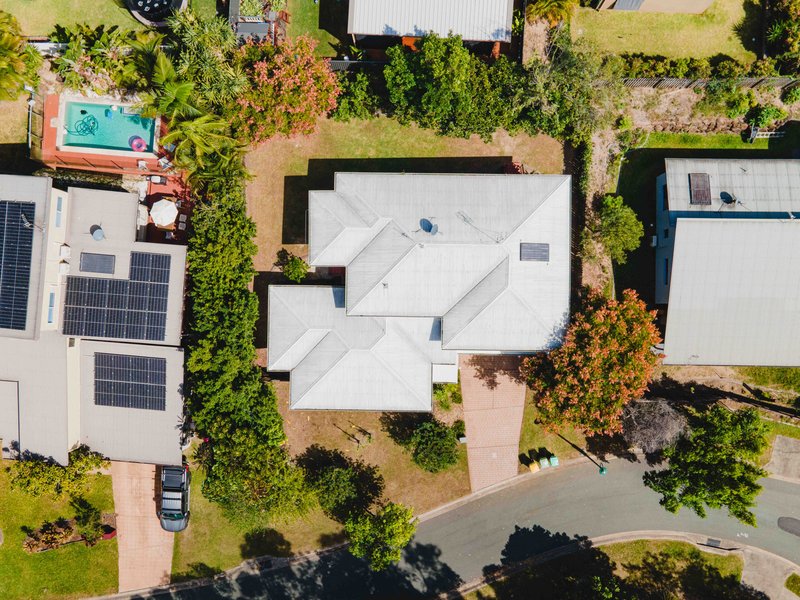
Step outside to the undercover balcony and take in the fantastic outlook or enjoy the fully fenced and landscaped backyard perfect for children and pets.
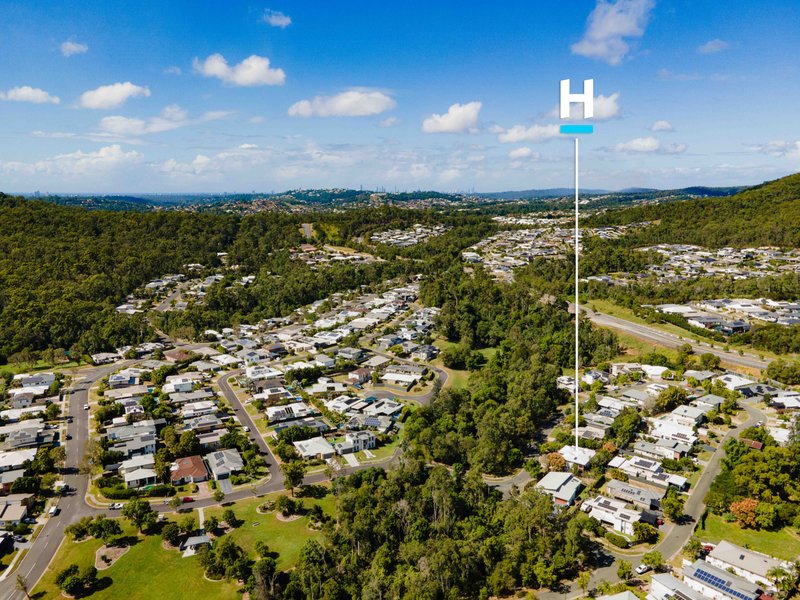
Positioned in a convenient location, only 5 minutes to the M1, only 3.5km to Oxenford State School, close to local shops and public transport, this home offers an exceptional lifestyle opportunity for families and investors alike.
DISCLAIMER: We have in preparing this advertisement used our best endeavours to ensure the information contained is true and accurate, but accept no responsibility and disclaim all liability in respect to any errors, omissions, inaccuracies or misstatements contained. Prospective purchasers should make their own enquiries to verify the information contained in this advertisement.

2/110 Old Pacific Hwy, Oxenford QLD 4210
Call Greg Hynes on
0417360618
Call Tim Burke on
0448959660


House in Oxenford, Unit in Oxenford, Townhouse in Oxenford, Villa in Oxenford, Apartment in Oxenford, Flat in Oxenford, Studio in Oxenford, Warehouse in Oxenford, Duplex/Semi-detached in Oxenford, Alpine in Oxenford, Acreage/Semi-rural in Oxenford, Block Of Units in Oxenford, Terrace in Oxenford, Retirement in Oxenford, Serviced Apartment in Oxenford, Other in Oxenford