Want to save your favourite properties and searches?
Sign up below to access all the awesome features.
Already have an account? Sign in


UNDER CONTRACT


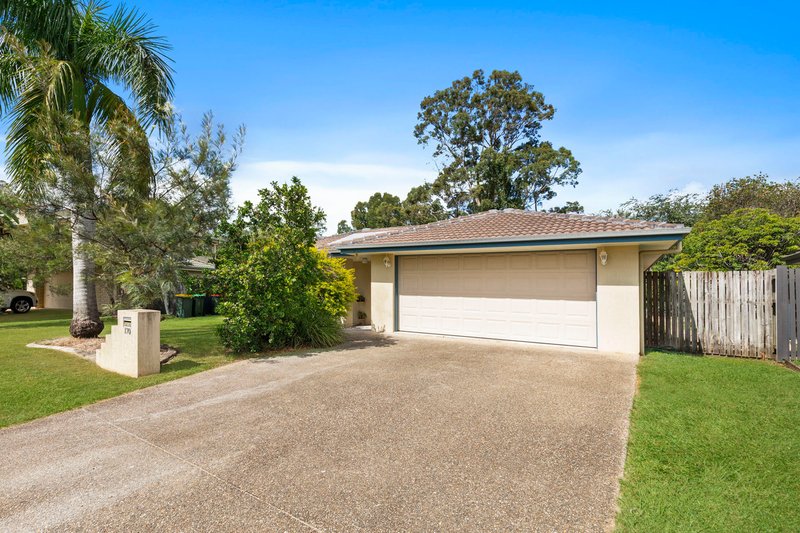
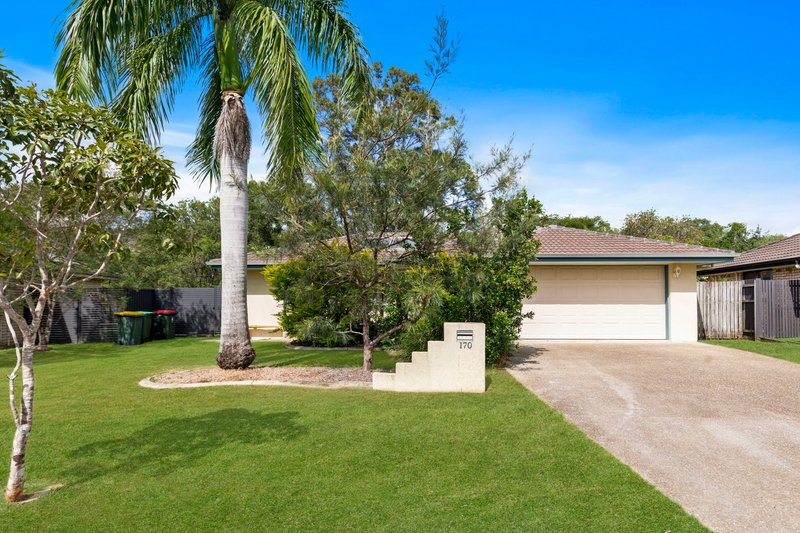
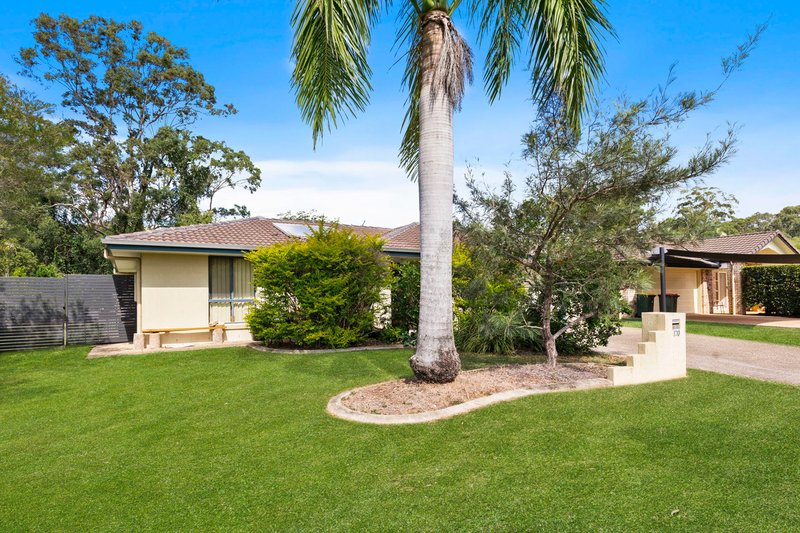
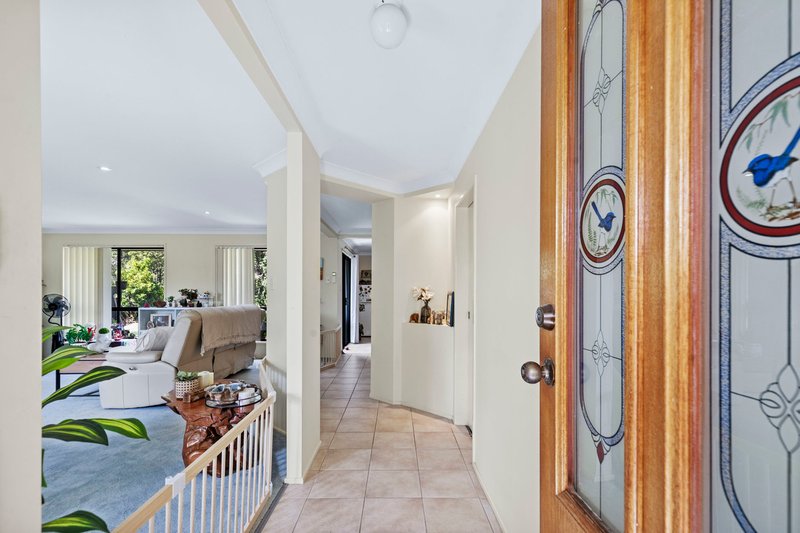
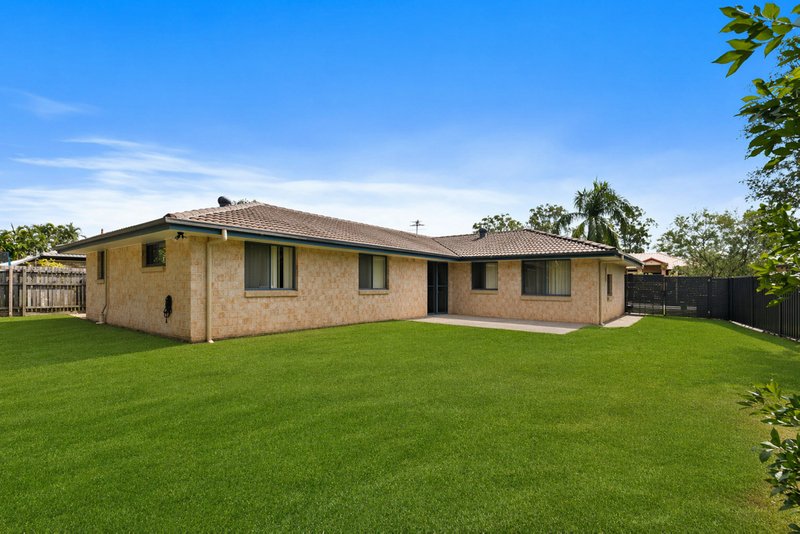
Positioned in a quiet, family-friendly street, this well-presented home offers space, functionality, and a layout designed for easy living. Whether you're looking to invest or secure a home in a tightly held pocket, this is an opportunity not to miss.
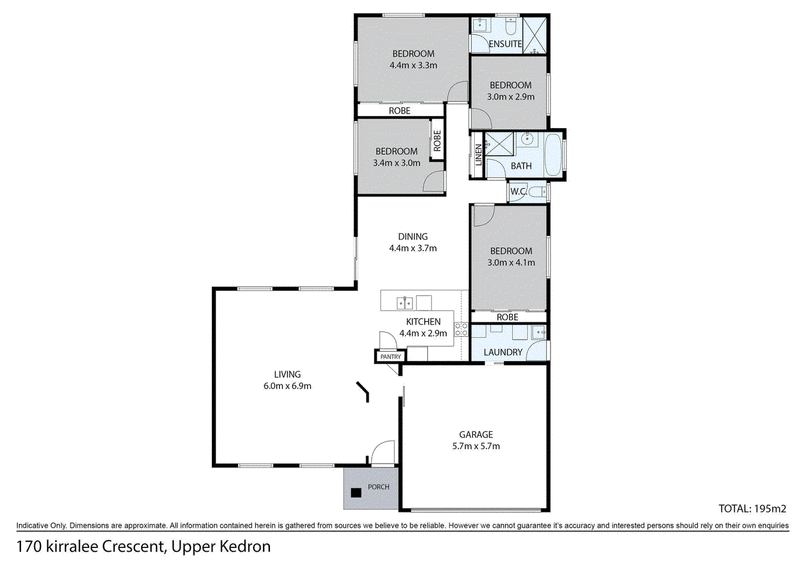
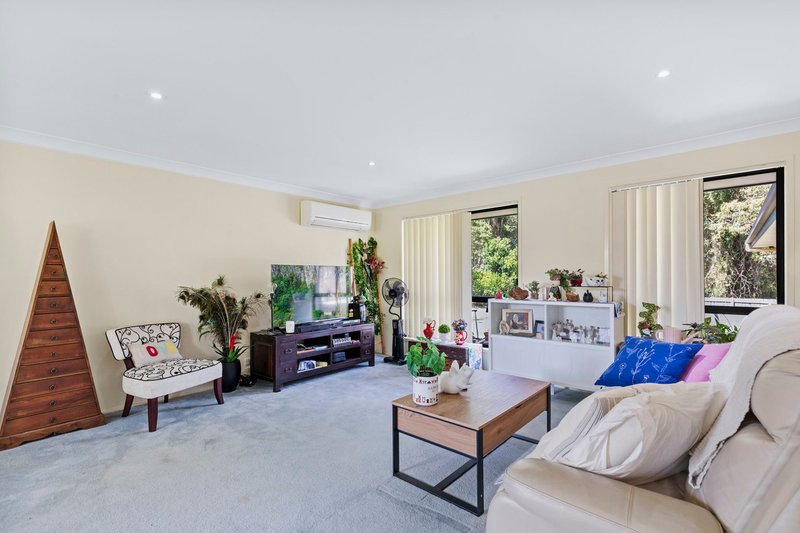
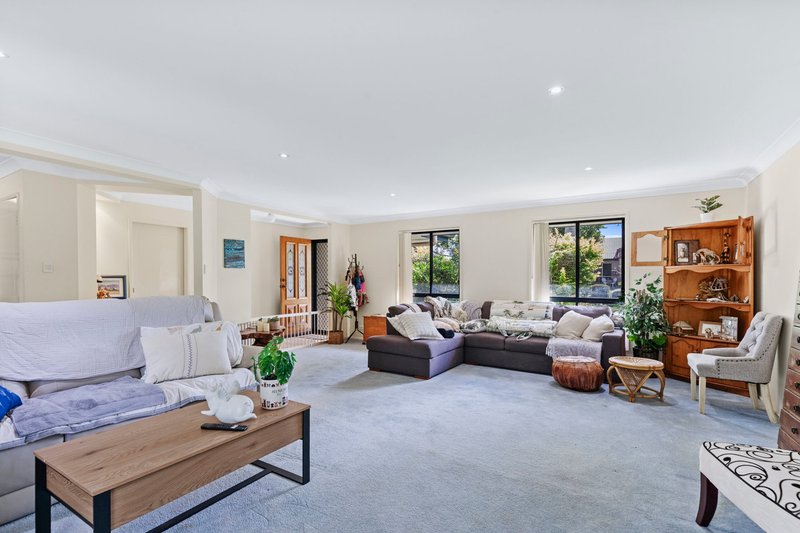
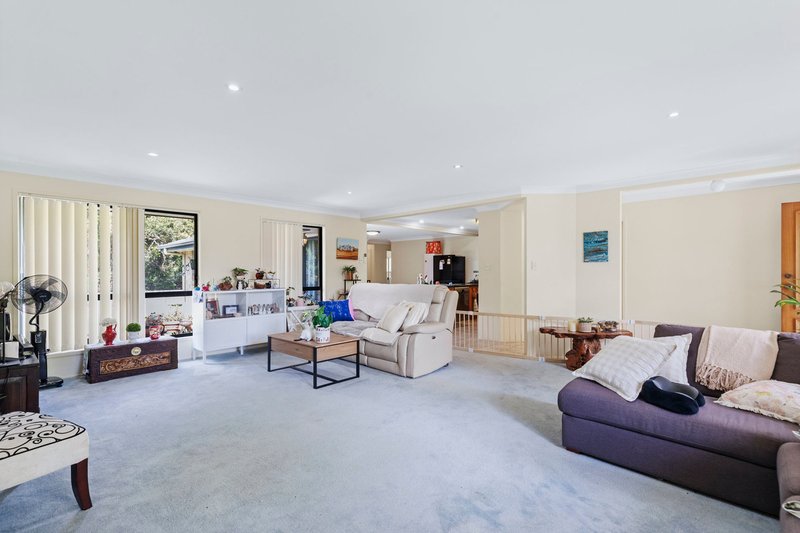
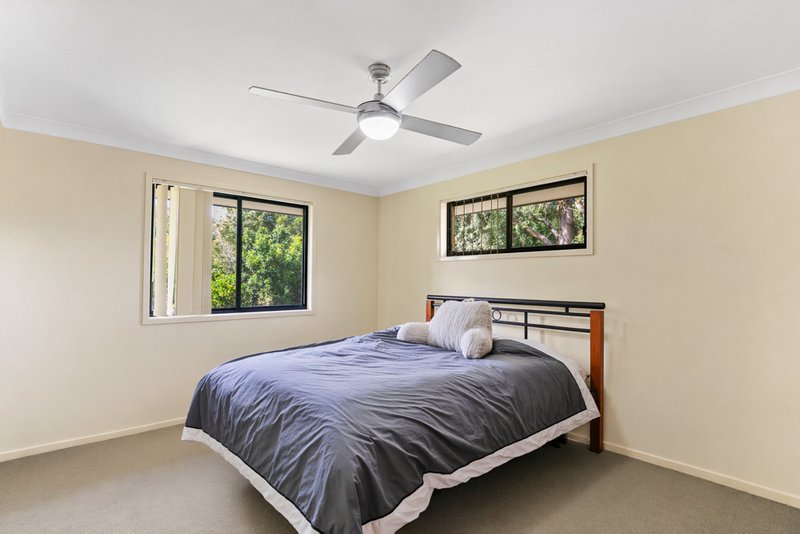
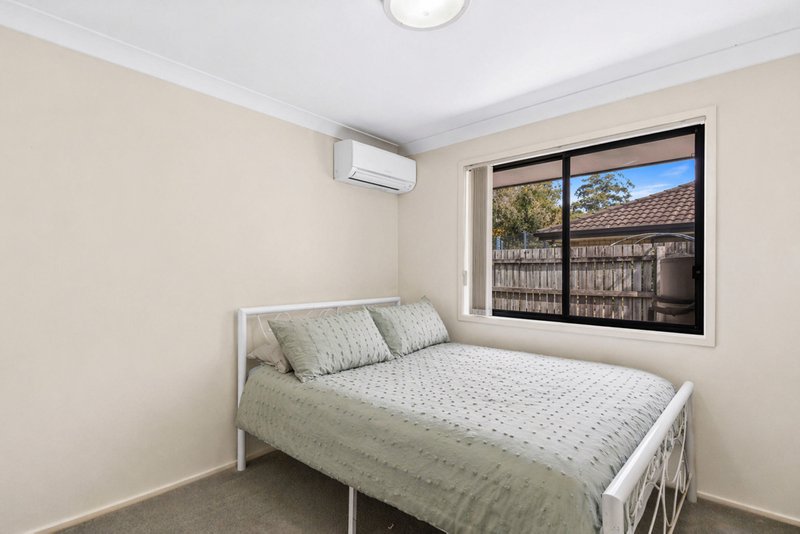
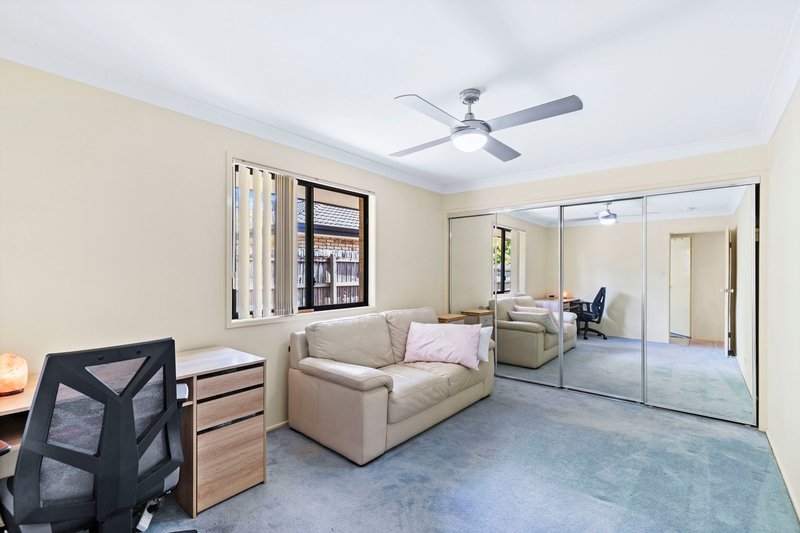
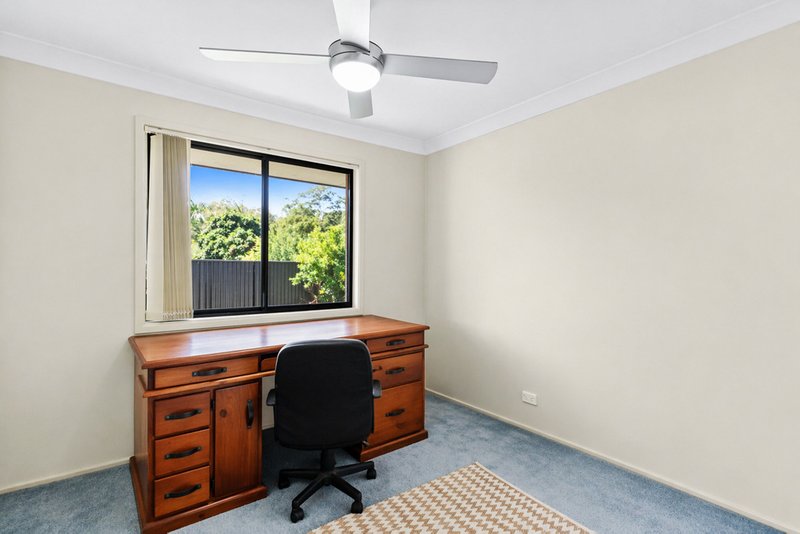
The home features multiple living areas, generous bedrooms, and a practical floorplan that provides both separation and comfort for everyday living.
Features You'll Appreciate:
Four bedrooms
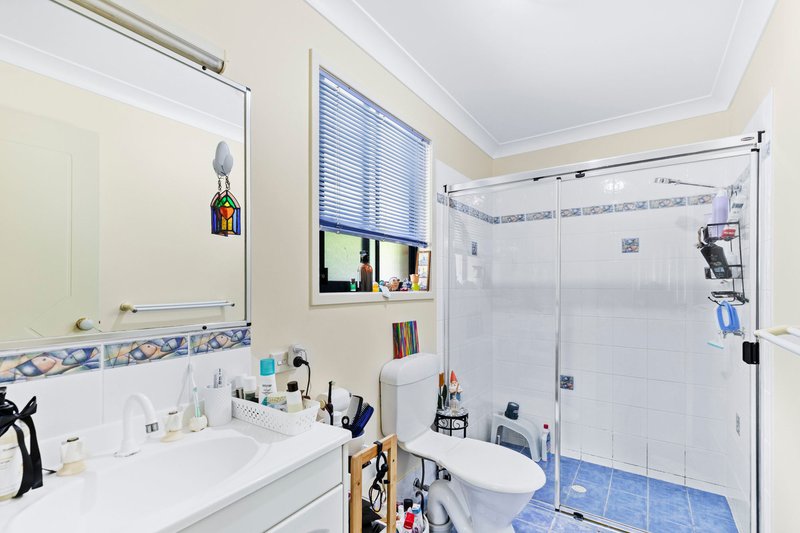
Master bedroom complete with private ensuite
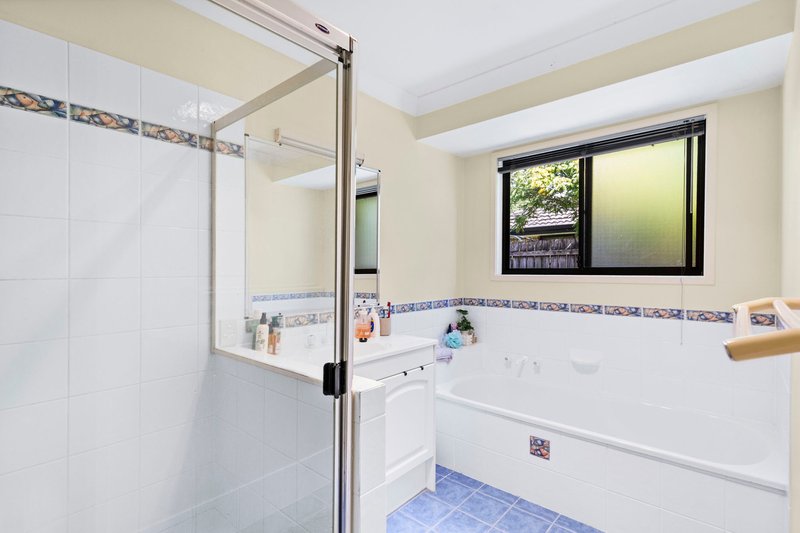
Central bathroom with separate toilet
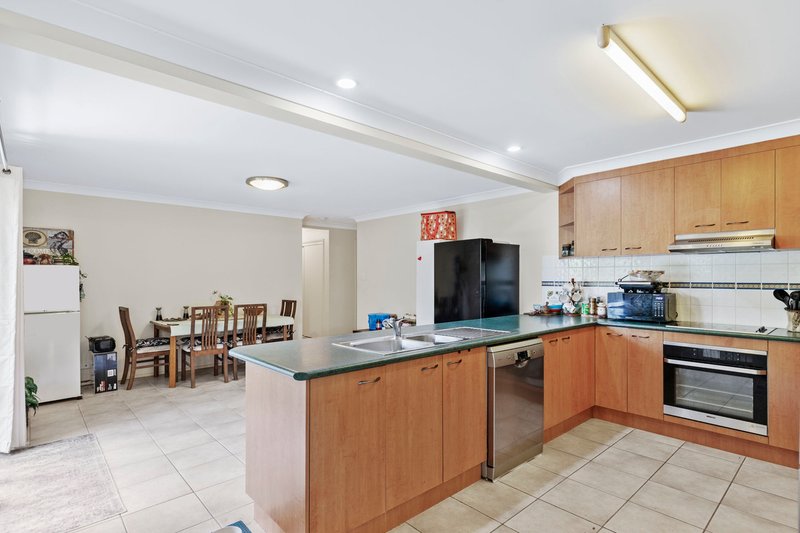
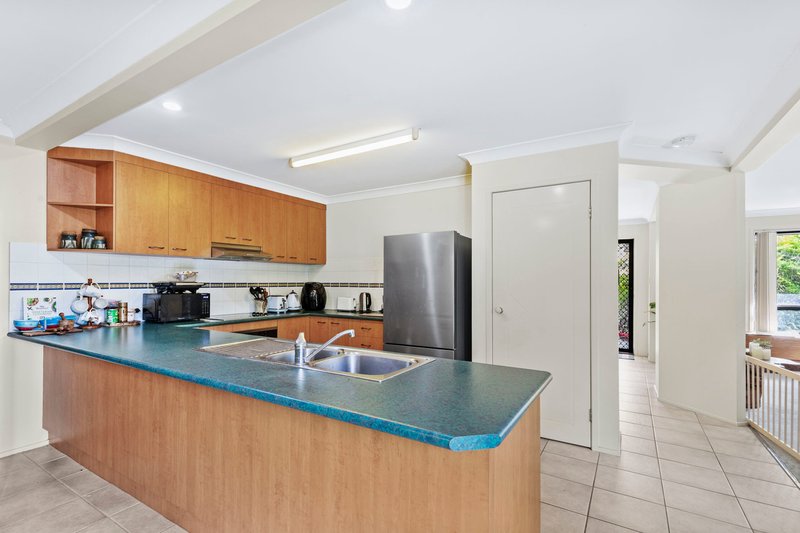
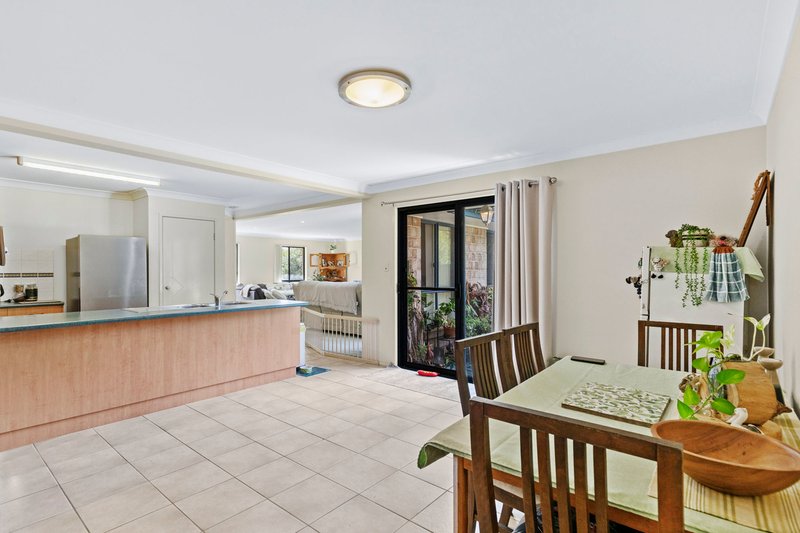
Spacious open-plan kitchen with pantry and ample storage
Dedicated dining area flowing from the kitchen
Large separate living area ideal for families
Internal laundry with external access
Double lock-up garage
Functional layout with excellent space throughout
Set in one of Upper Kedron's most desirable pockets, this home offers the perfect balance of lifestyle and convenience. Surrounded by quality homes and quiet streets, it's ideal for families seeking a peaceful environment while still being close to everything.
Minutes from local shops, schools, parks, and transport options, with easy access to Ferny Grove train station and major connecting roads into the CBD. The area continues to see strong demand, making it a smart choice for both homeowners and investors.
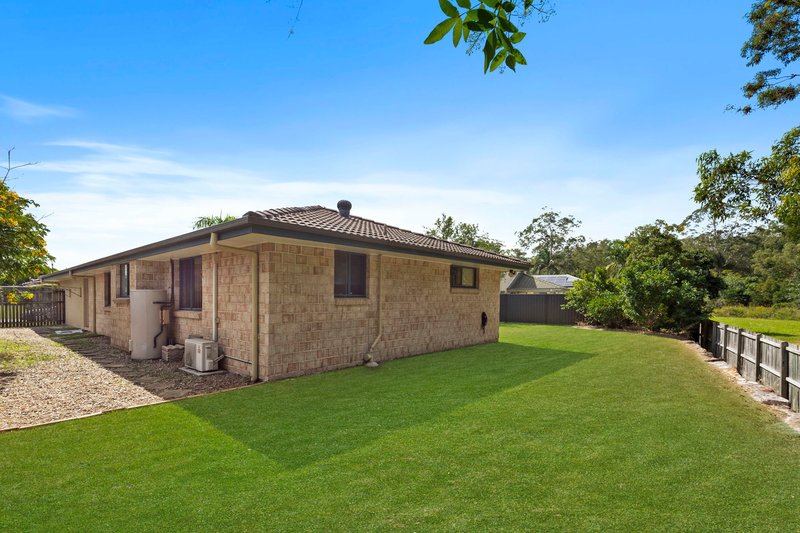
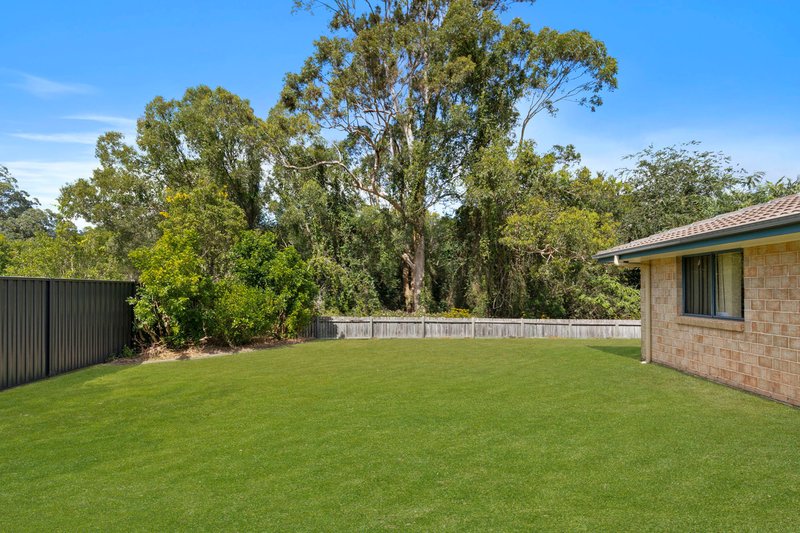
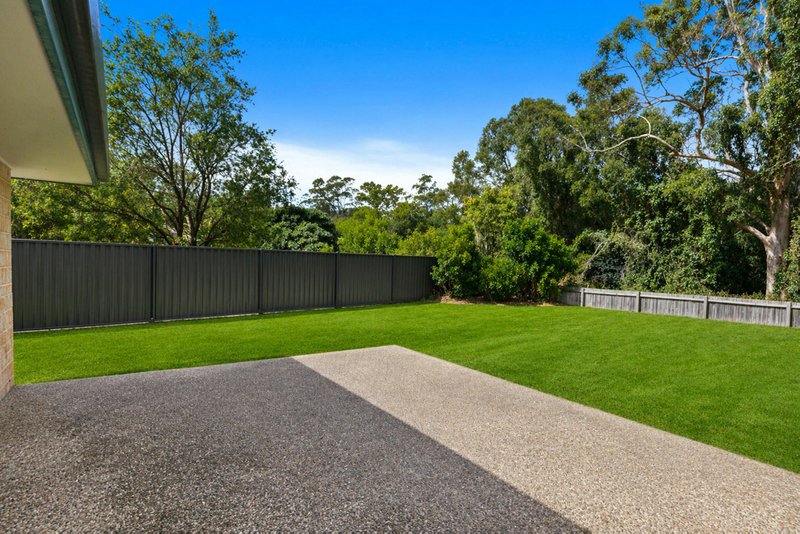
Built on a nice flat block with a huge back yard, with room for a pool or shed & with side access, this single level home bordering nature reserve this is a must see property.
Please note: The property is currently tenanted, offering immediate rental return for investors or future flexibility for owner-occupiers.
Disclaimer: This property is being marketed without a price. In line with legislation, the agent is unable to provide a price guide. Prospective buyers should rely on their own enquiries, investigations, and independent advice when assessing the property and consider recent comparable sales in the area.
47 Mcginn Road, Ferny Grove QLD 4055
Call Cherry Tuando on
0481836738
Call David Tyler on
0411453054


House in Upper Kedron, Unit in Upper Kedron, Townhouse in Upper Kedron, Villa in Upper Kedron, Apartment in Upper Kedron, Flat in Upper Kedron, Studio in Upper Kedron, Warehouse in Upper Kedron, Duplex/Semi-detached in Upper Kedron, Alpine in Upper Kedron, Acreage/Semi-rural in Upper Kedron, Block Of Units in Upper Kedron, Terrace in Upper Kedron, Retirement in Upper Kedron, Serviced Apartment in Upper Kedron, Other in Upper Kedron