Want to save your favourite properties and searches?
Sign up below to access all the awesome features.
Already have an account? Sign in


RECENT SALES


Centrally positioned for easy, everyday living, this welcoming home sits within the highly regarded Mount Waverley North Primary School and Mount Waverley Secondary College catchments. Shops and dining along Highbury Road are just moments away, with both Burwood Brickworks and Burwood One Shopping Centre's nearby for added convenience.
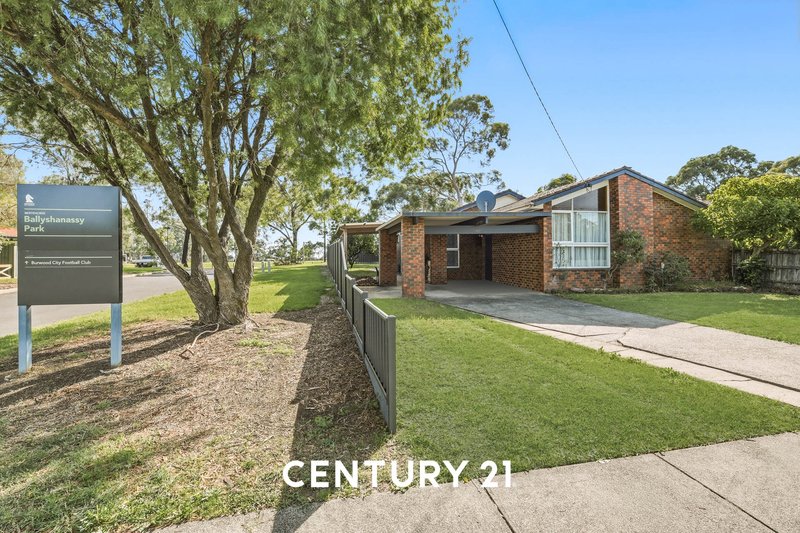
Ballyshannassy Park is only a short stroll from your door, while the 733 bus along Highbury Road and Middleborough Road, Mount Waverley Train Station and nearby Burwood Highway ensure connectivity.
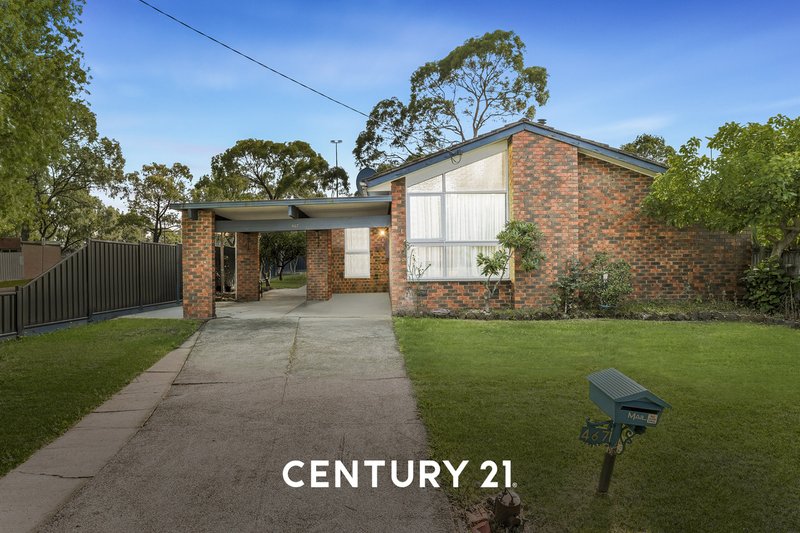
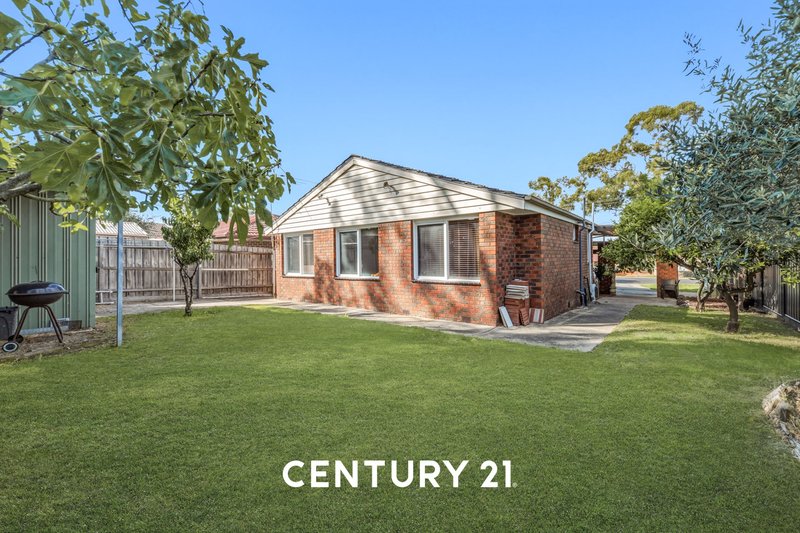
Set on a generous 534sqm block (approx), this single storey abode reflects the timeless appeal of early 1970s modernist design, defined by clean lines and a red brown face brick facade.
A full height corner window draws in natural light while a covered front porch, open lawn and concrete driveway create a warm and inviting street presence.
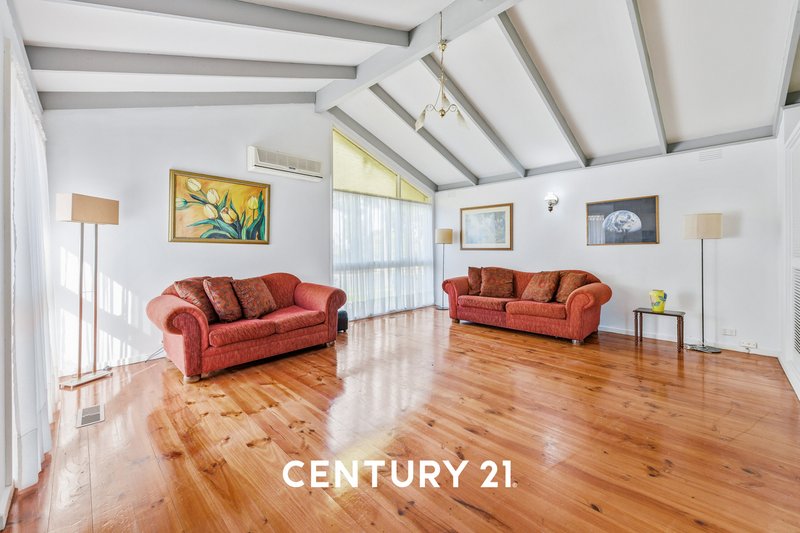
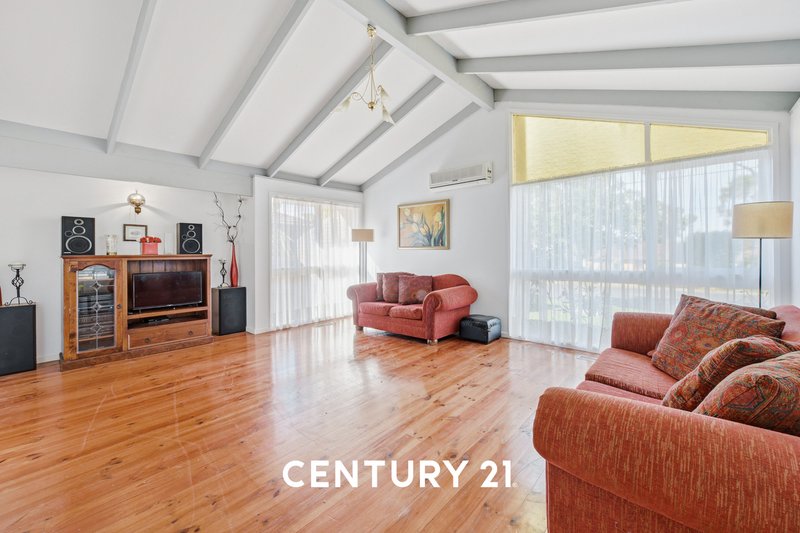
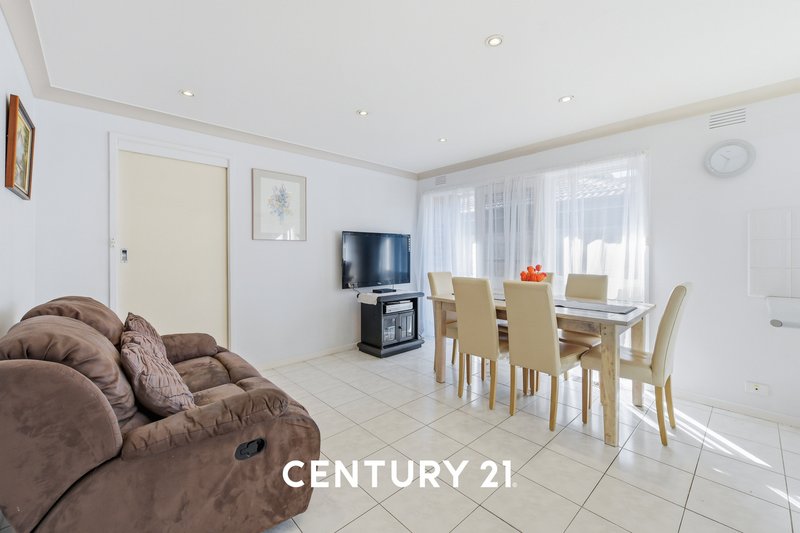
Inside, light filled living areas offer a relaxed atmosphere, enhanced by high cathedral ceilings, polished timber hardwood floors and ceramic tiles. The open plan layout flows easily and is complemented by a separate lounge, with LED downlights, pendant lighting and abundant natural light throughout. Reverse cycle AC provide year round comfort, while curtains and Venetian blinds add practicality.
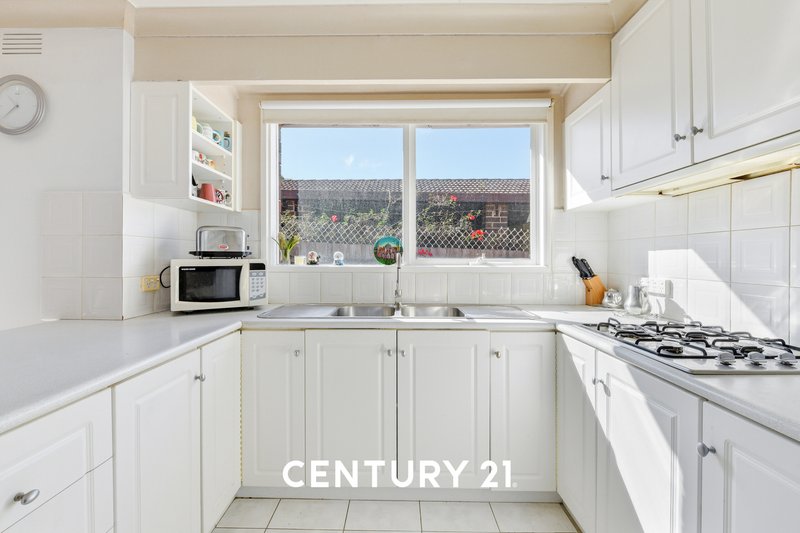
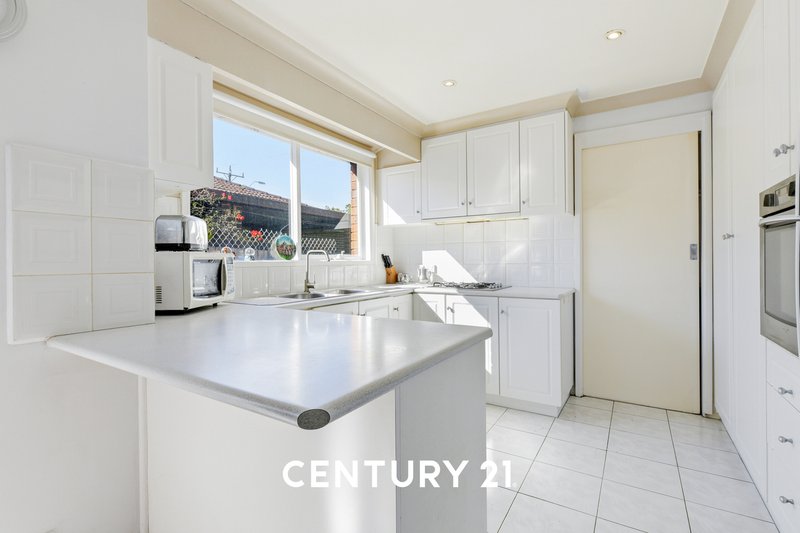
The kitchen is well designed for everyday use, featuring 40mm laminate benchtops, a breakfast nook and tiled splash back., with 600mm oven, gas cooktop and shaker style cabinetry, offering ample storage.
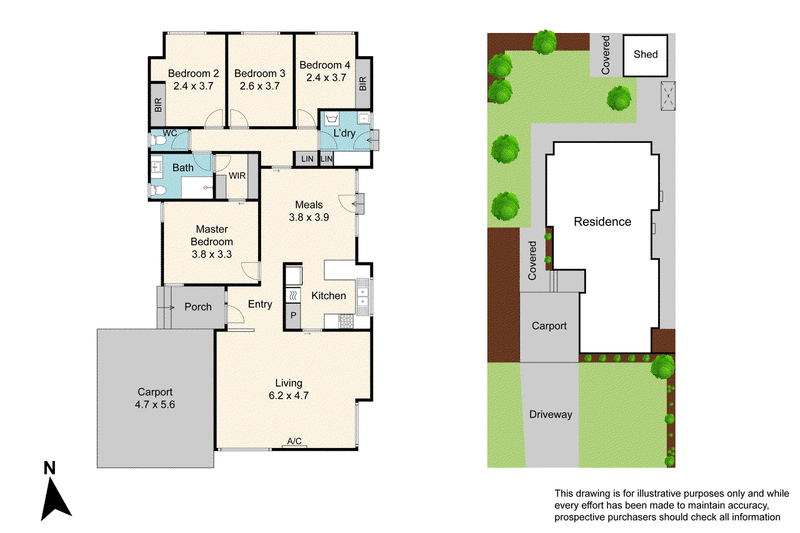
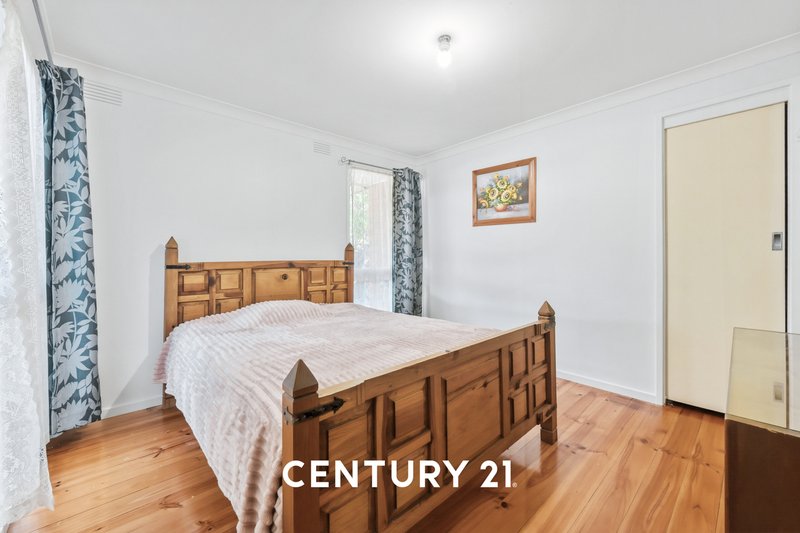
Four well-sized bedrooms include built in robes, with the main enjoying a walk in robe and direct bathroom access.
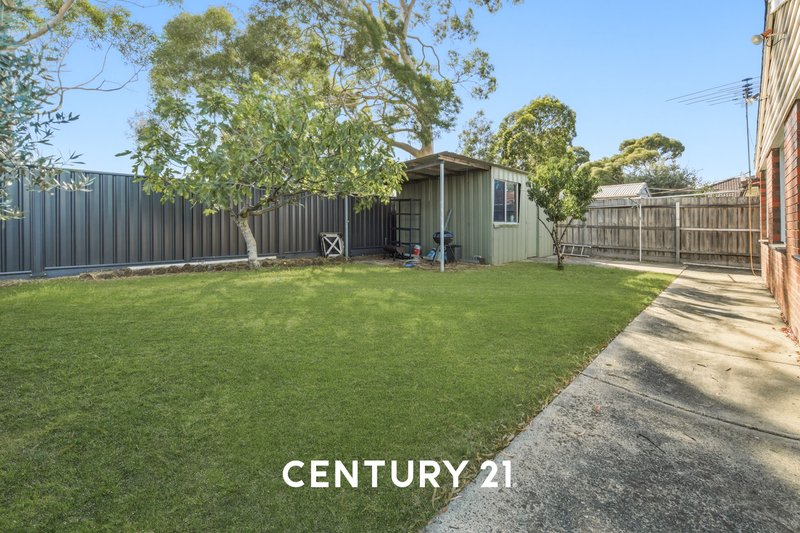
Outdoors, a spacious yard with neat landscaping is ideal for entertaining, complete with a storage shed, ample off street parking and a covered double sized carport.

280 Clayton Road, Clayton VIC 3168
Call Alex Vouladas on
0419 385 359
Call Con Stefanidis on
0418 563 590


House in Burwood East, Unit in Burwood East, Townhouse in Burwood East, Villa in Burwood East, Apartment in Burwood East, Flat in Burwood East, Studio in Burwood East, Warehouse in Burwood East, Duplex/Semi-detached in Burwood East, Alpine in Burwood East, Acreage/Semi-rural in Burwood East, Block Of Units in Burwood East, Terrace in Burwood East, Retirement in Burwood East, Serviced Apartment in Burwood East, Other in Burwood East