Want to save your favourite properties and searches?
Sign up below to access all the awesome features.
Already have an account? Sign in




$750,000 - $810,000


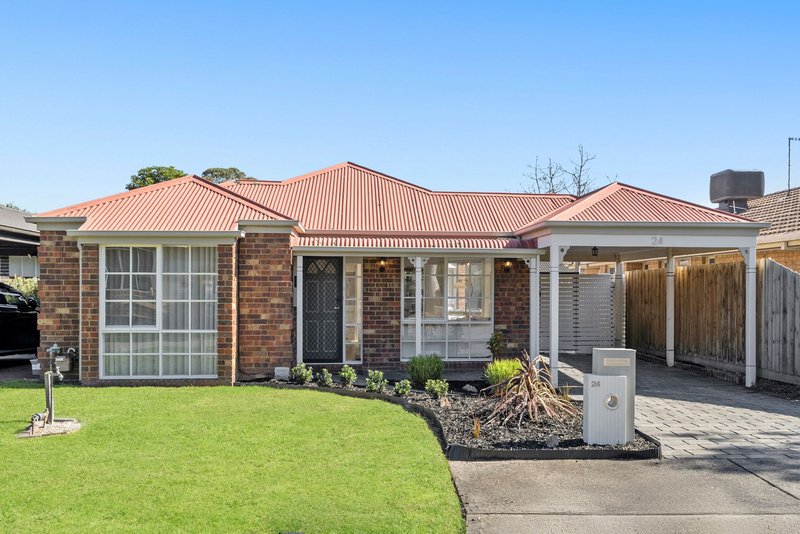
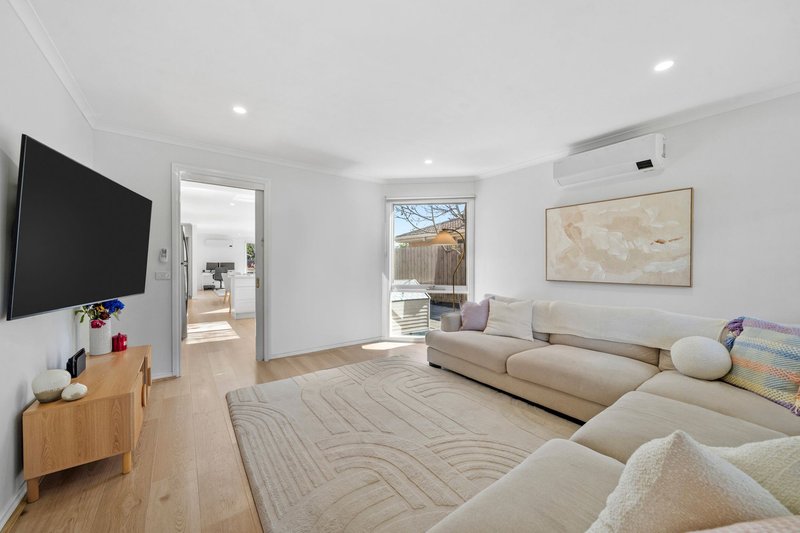
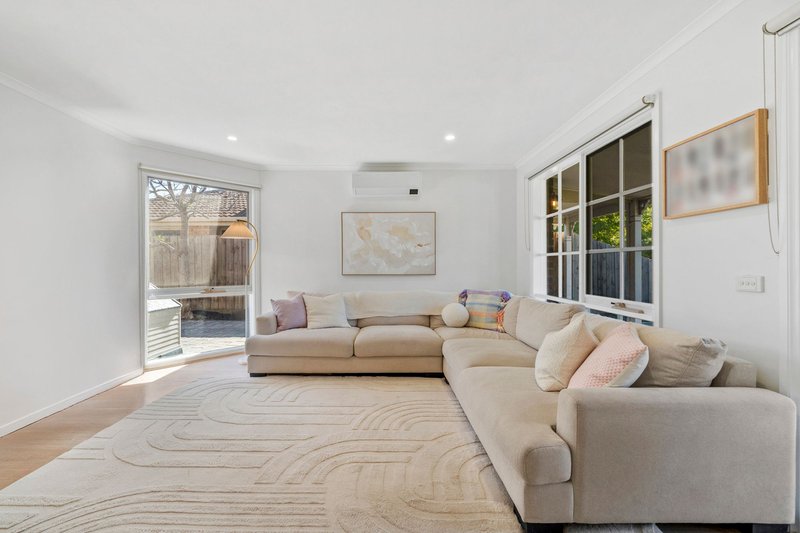
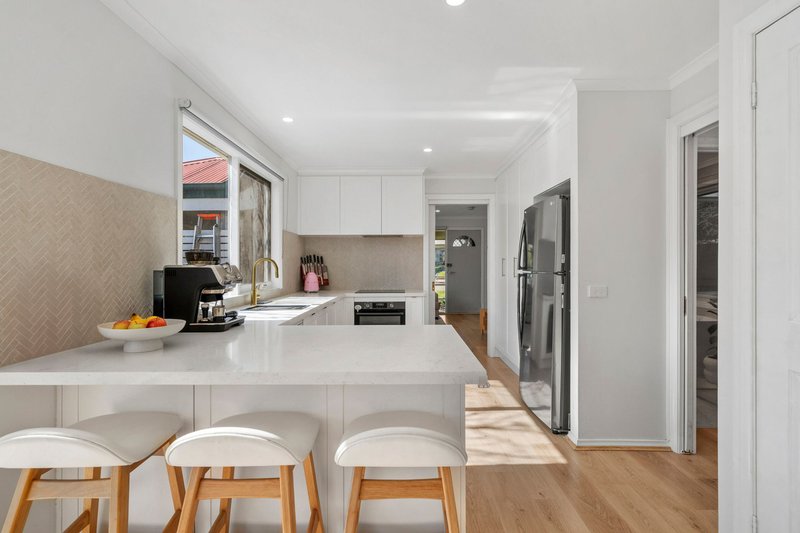
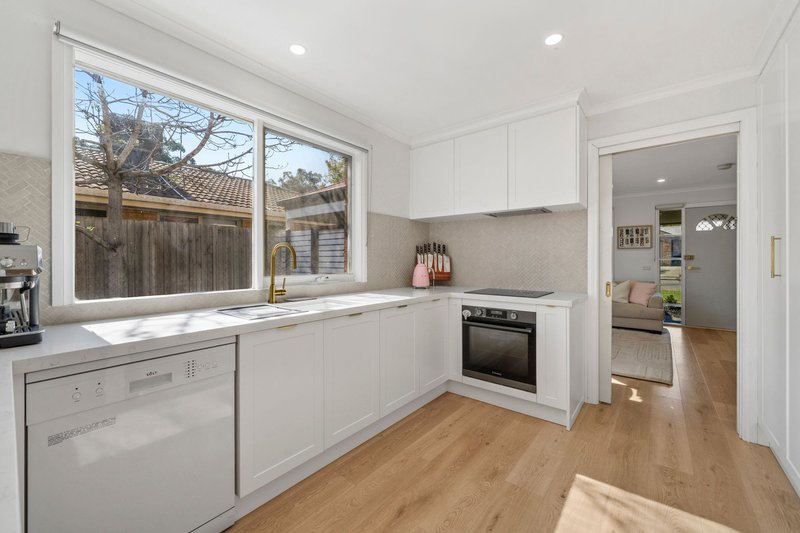
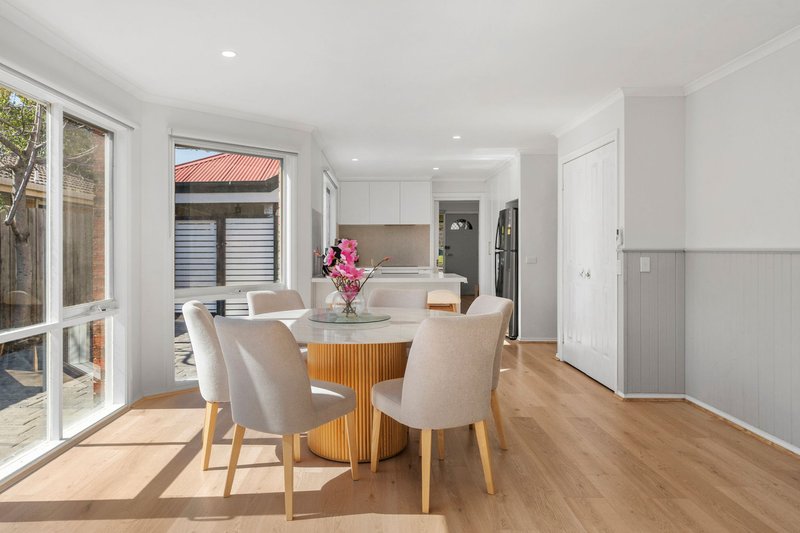
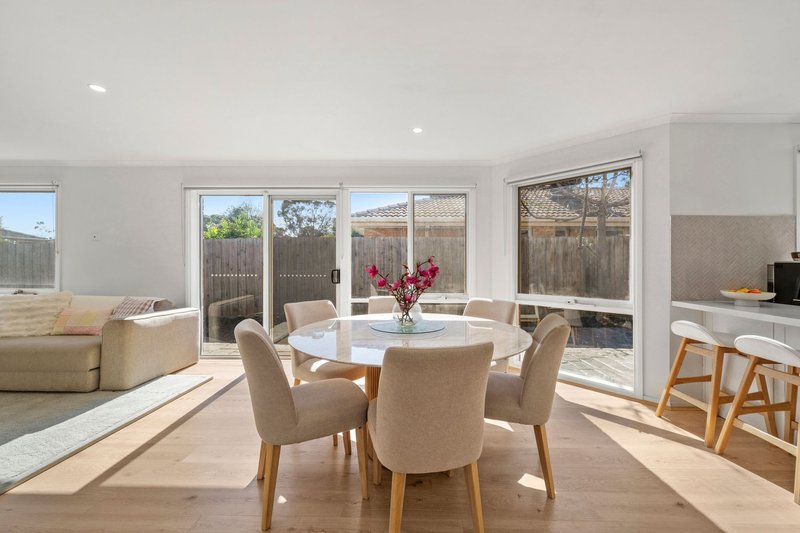
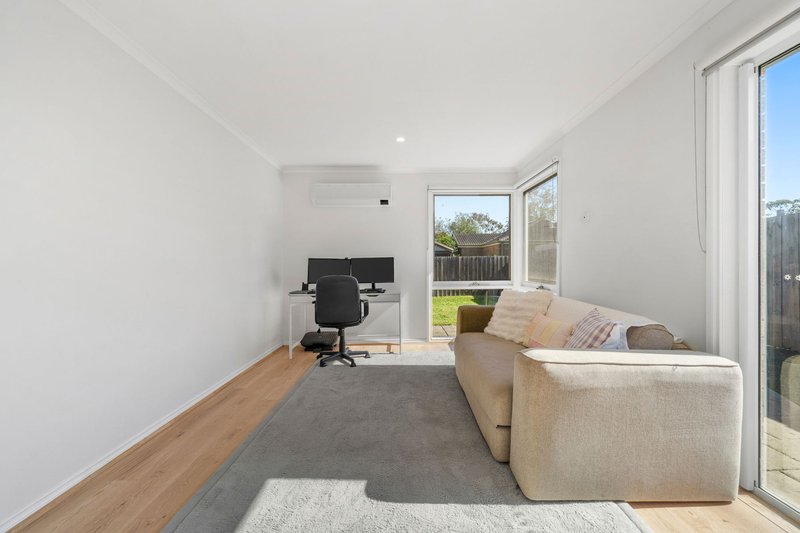
Beautifully updated and filled with natural light, this inviting 3-bedroom Timbarra home delivers the modern finishes buyers love, paired with a floorplan that is practical, comfortable and genuinely easy to live in.
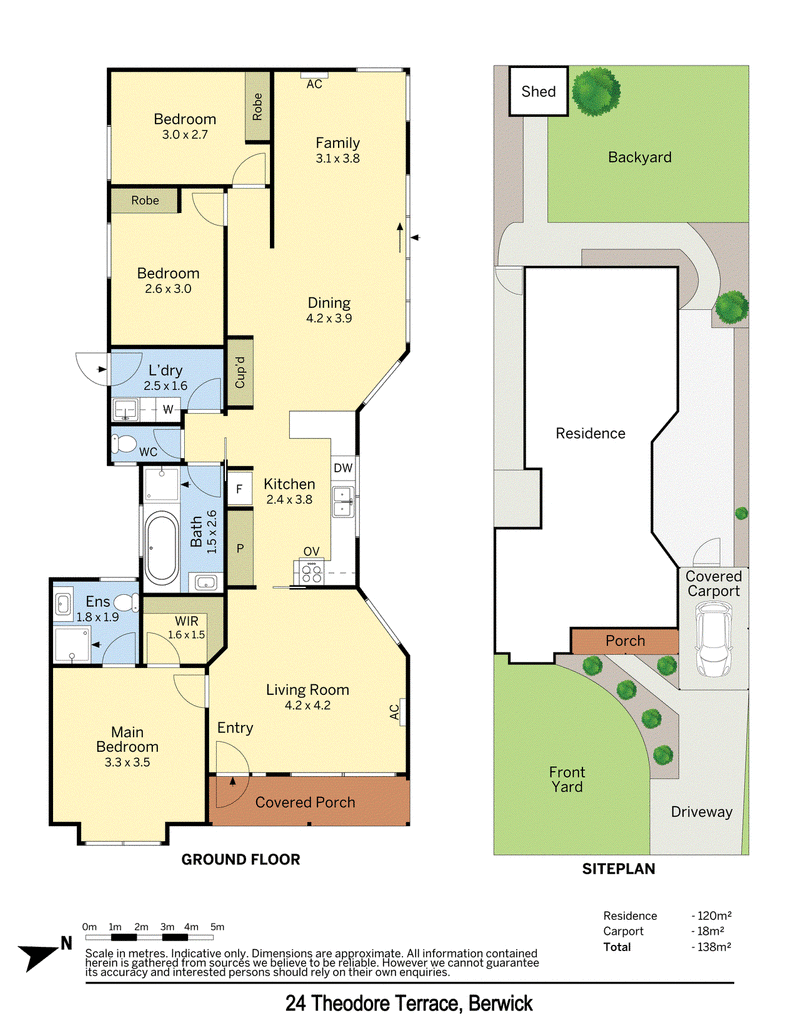
Set on Berwick's prized north side, the home opens to a welcoming front lounge before unfolding into a spacious open-plan living, dining and kitchen zone at the rear - a layout that offers both connection and separation, and works brilliantly for everyday life.
Finished in crisp white tones with light wash flooring underfoot, the interiors feel bright, modern and instantly liveable. The kitchen is a standout, thoughtfully renovated with stone-look benchtops, soft-close cabinetry and a cleverly concealed breakfast nook/appliance cupboard, all while remaining closely connected to the meals and family area and overlooking the backyard beyond.
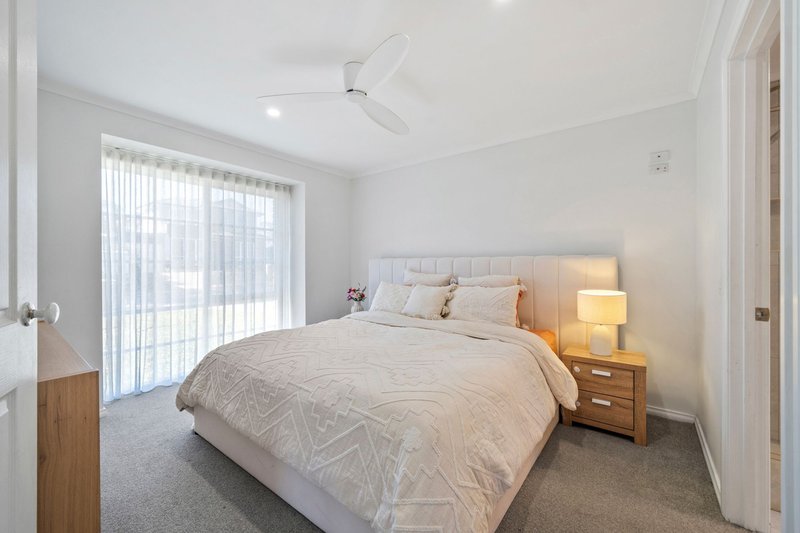
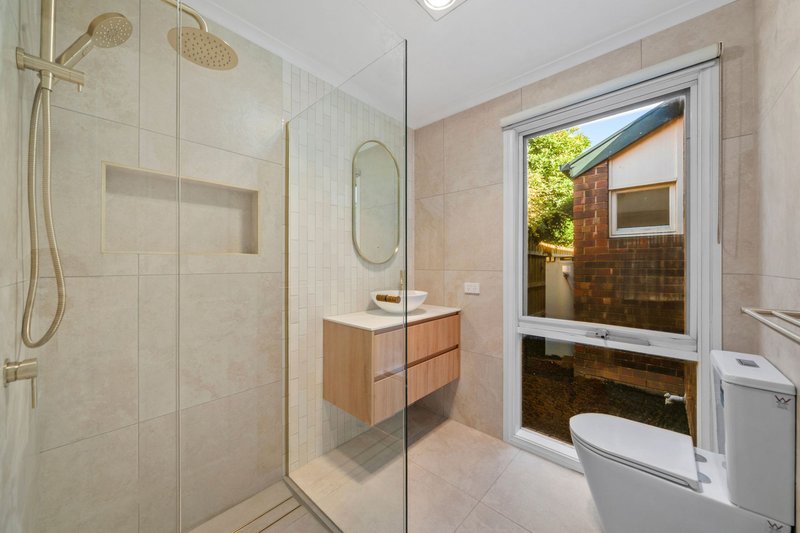
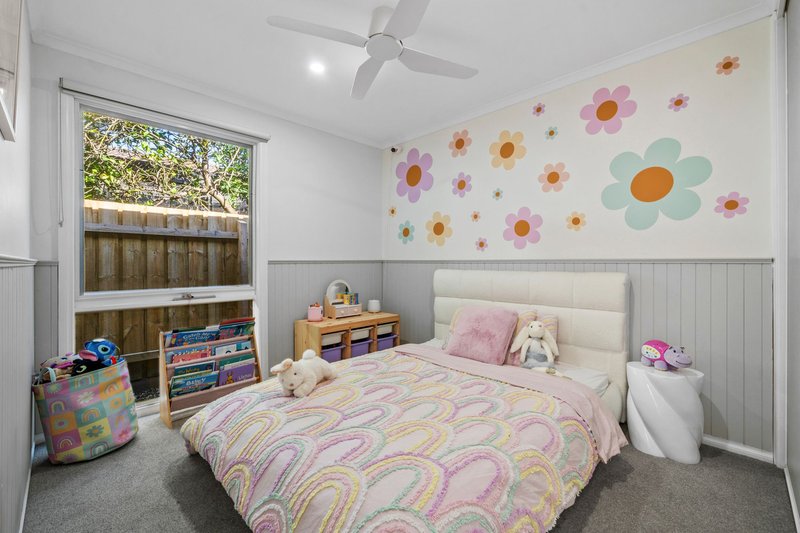
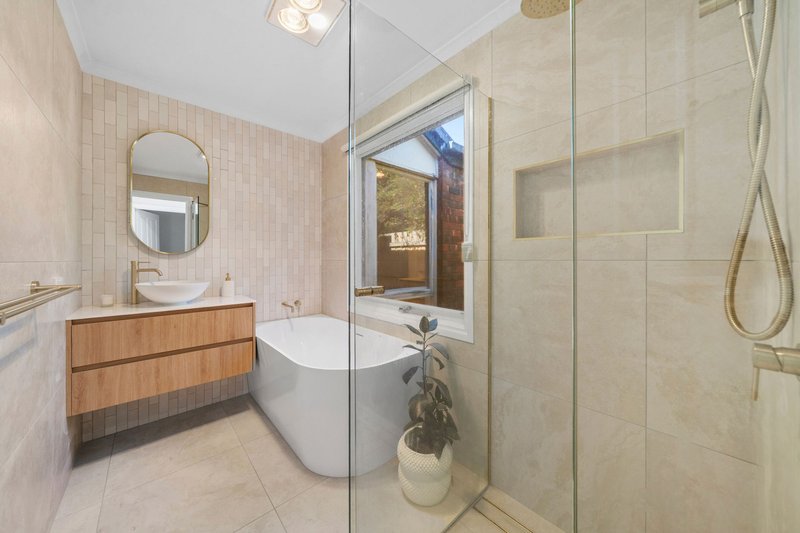
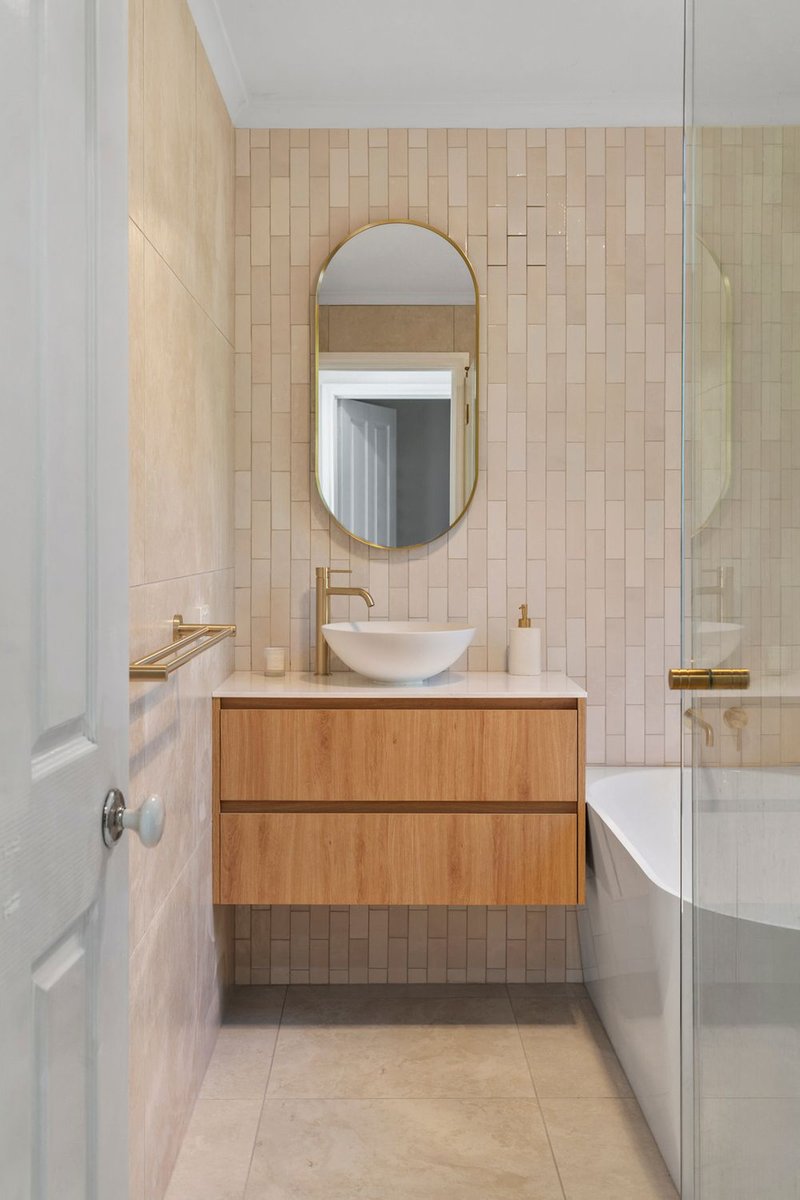
The main bedroom is positioned at the front of the home and includes a walk-in robe and private ensuite, while two further robed bedrooms are tucked away to the rear alongside a beautifully modern main bathroom with a freestanding bath and brushed brass accents. A dual-access laundry adds further practicality to a floorplan that has clearly been designed with ease of living in mind.
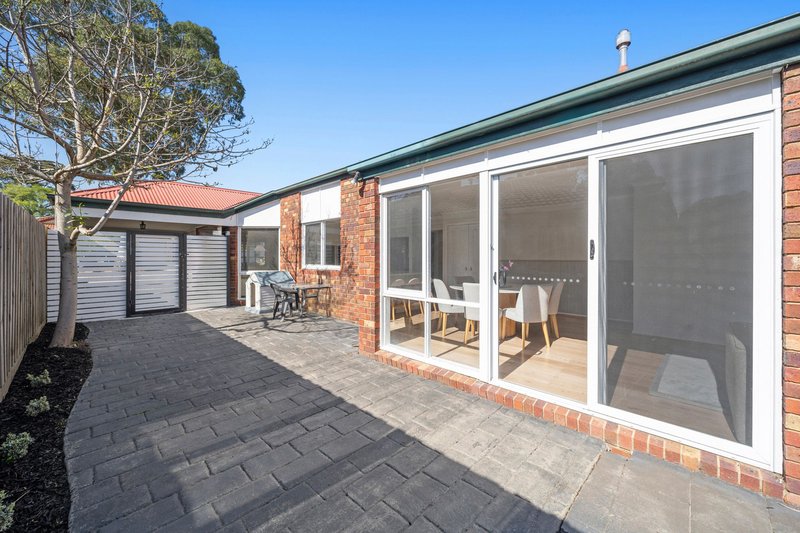
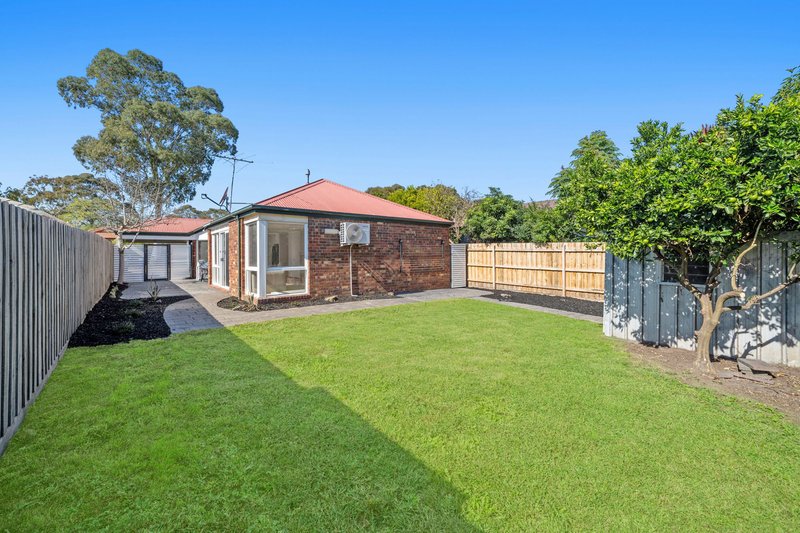
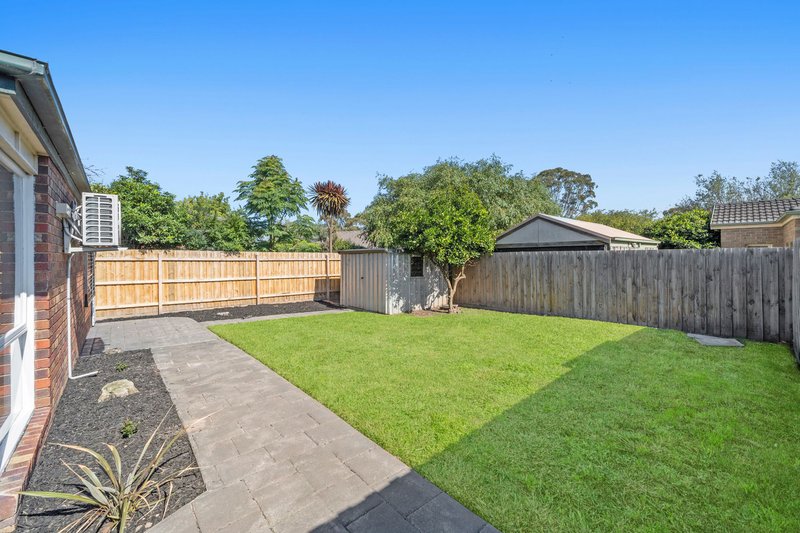
Outside, the backyard is low maintenance yet still generously sized, offering plenty of room for entertaining, children at play, or simply enjoying the outdoors without an overwhelming upkeep burden. A rear garden shed adds handy storage, while a front carport and split system heating and cooling complete the package.
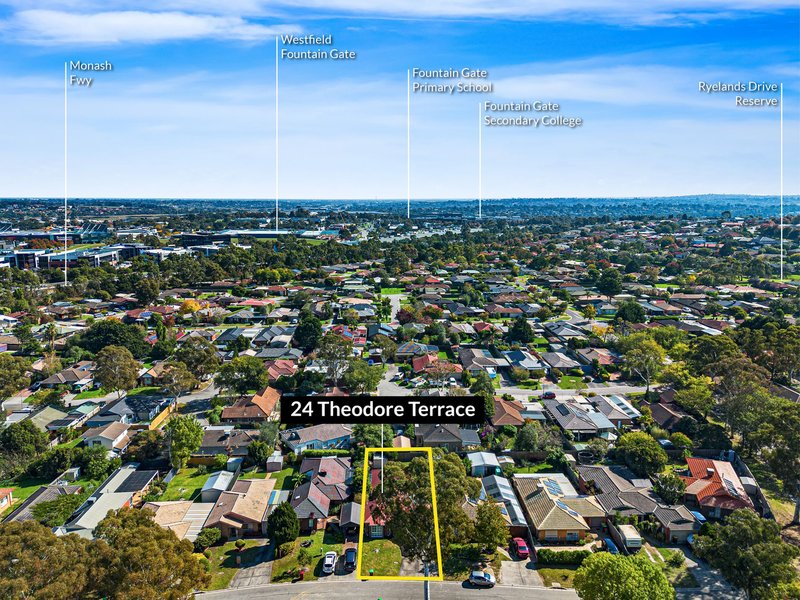
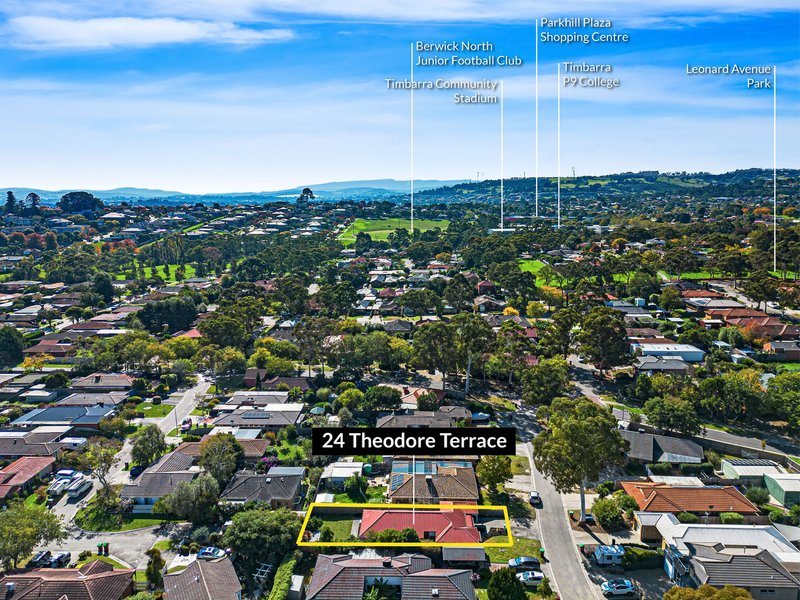
In a sought-after Timbarra setting on Berwick's north side, enjoy proximity to Parkhill Plaza, top local schools, Berwick Village and Freeway access, in a beautifully presented home that feels fresh, functional and ready to enjoy.
Please note:
*Every precaution has been taken to establish the accuracy of the information within but does not constitute any representation by the vendor or agent - we encourage every buyer to do their own due diligence
*Photo I.D is required at all open inspections

42 High Street, Berwick VIC 3806
Call Debbie Brettoner on
0458 628 085
Call Vincenzo Minichiello on
0421838973


House in Berwick, Unit in Berwick, Townhouse in Berwick, Villa in Berwick, Apartment in Berwick, Flat in Berwick, Studio in Berwick, Warehouse in Berwick, Duplex/Semi-detached in Berwick, Alpine in Berwick, Acreage/Semi-rural in Berwick, Block Of Units in Berwick, Terrace in Berwick, Retirement in Berwick, Serviced Apartment in Berwick, Other in Berwick