
Want to save your favourite properties and searches?
Sign up below to access all the awesome features.
Already have an account? Sign in




$1,130,000


JUST SOLD
Another Successful Sale by Tony on 0404 011 163
Your Local Experts Delivering Exceptional Results
Thinking of Selling? Get a Free Market Appraisal.
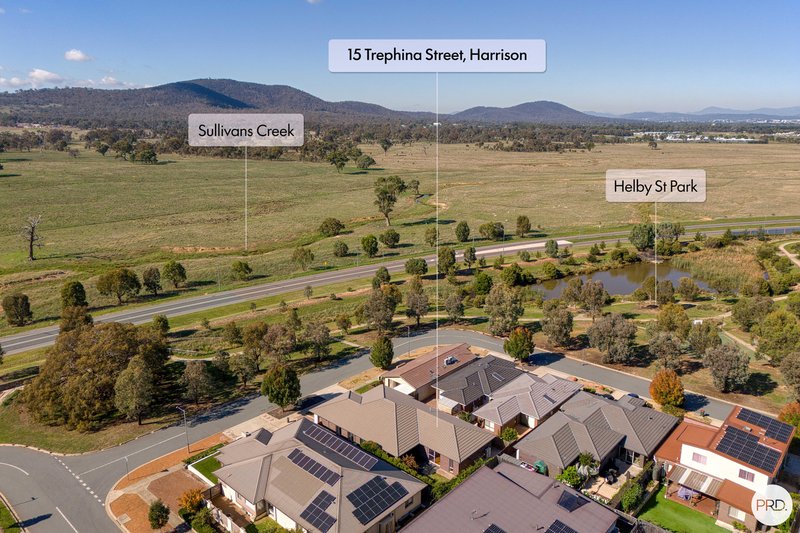
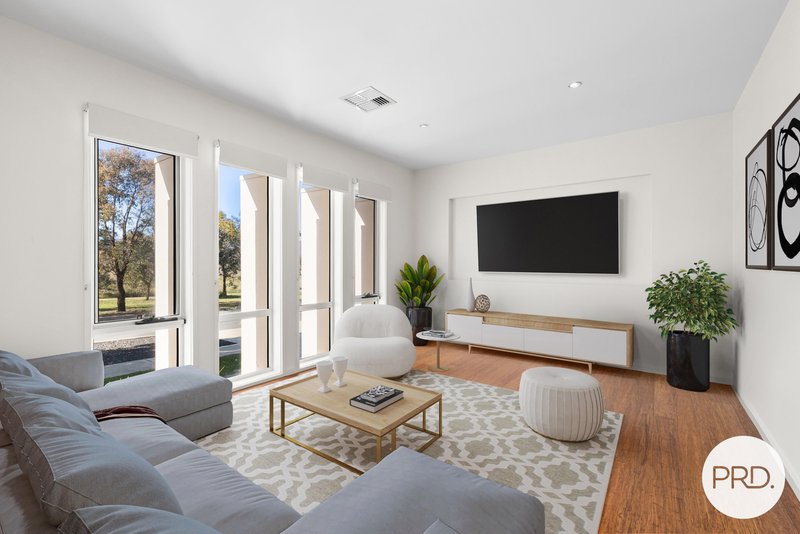
Welcome to 15 Trephina Street, a spacious & modern architecture and design. An outstanding single level home in a safe and family friendly neighbourhood. Practical, warm, cosy and complete. There is nothing you need to do! Simply plan your house warming party...
Auction to be held onsite Saturday 23/05/26 @ 10.00 am. Please come at 9.30am to register for the auction.
We see:
Views that will never get old. Designed as a forever home, and the attention to detail reflecting exactly that.
Features:
- Single level four bedroom home
- Intercom
- Formal lounge, Open plan modern kitchen, Dining & meals area
- Game room or multi-purpose room
- Gourmet kitchen featuring 30mm stone bench tops and waterfall island bench with breakfast bar
- Quality SMEG appliances include 900mm gas cooktop, 900mm oven and rangehood
- Master with ceiling fan, customised WIR & dressing table , ensuite with dual shower heads
- Additional 3 bedrooms with BIRs and mirrored sliding doors
- Modern bathrooms with floor to ceiling travertine stone tiles , 30mm stone tops and stainless steel finishes
- Alfresco area
- Ducted, zoned reverse cycle air conditioning
- Oversized double garage with internal access & storage
- Low maintenance and landscaped manicured gardens
- Easy access to local walking trails and nature reserves
5 min drive to Harrison Public School & Mother Teresa School
5 min drive to Franklin Shops
9 min drive to Gungahlin Marketplace
17 min drive to Canberra Centre
35 minutes by car to Headquarters Joint Operations Command (HQJOC)
Block Size: 457m²
Rates: $ 834 p.q (approx.)
Land Tax: $ 1,507.27 p.q. (approx.) ( investment only)
EER (Energy Efficiency Rating):

339/43-47 Currong Street, Braddon ACT 2612
Call Tony Yip on
0404011163
Call Ashvinder Kaushik on
None


House in Harrison, Unit in Harrison, Townhouse in Harrison, Villa in Harrison, Apartment in Harrison, Flat in Harrison, Studio in Harrison, Warehouse in Harrison, Duplex/Semi-detached in Harrison, Alpine in Harrison, Acreage/Semi-rural in Harrison, Block Of Units in Harrison, Terrace in Harrison, Retirement in Harrison, Serviced Apartment in Harrison, Other in Harrison

