
Want to save your favourite properties and searches?
Sign up below to access all the awesome features.
Already have an account? Sign in







Price Guide $1,600,000


Warm, welcoming, and ready for your family's next chapter.
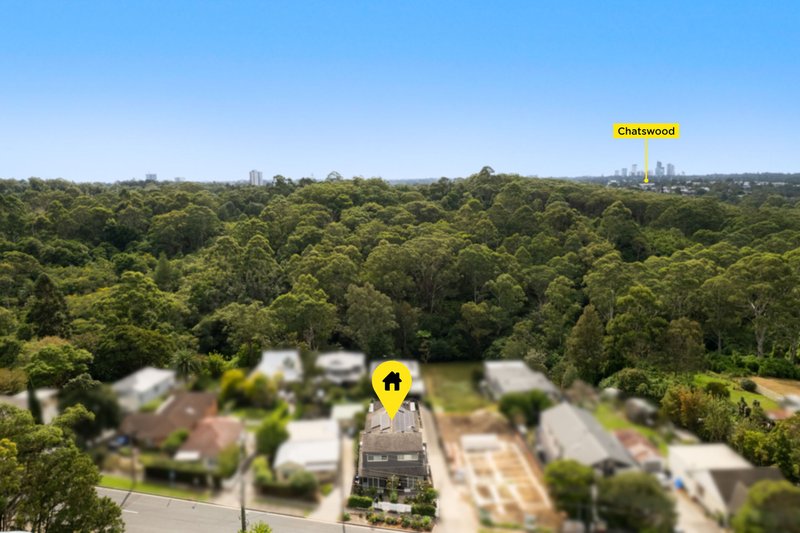
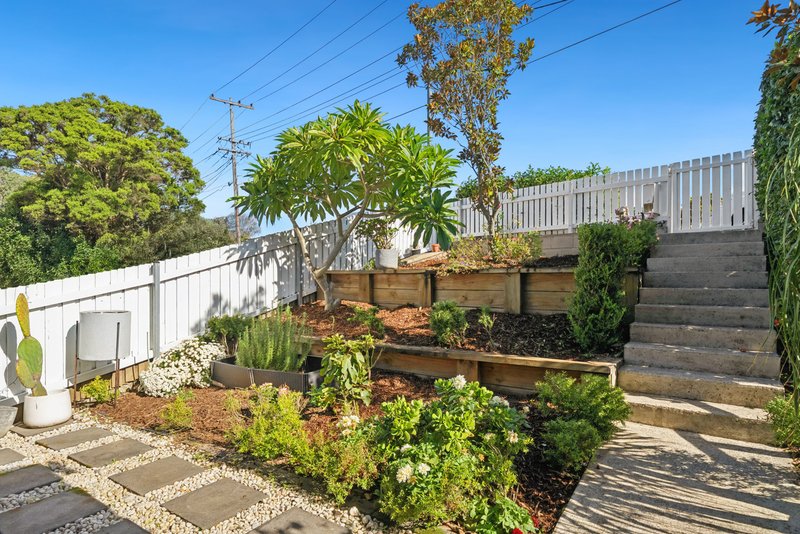
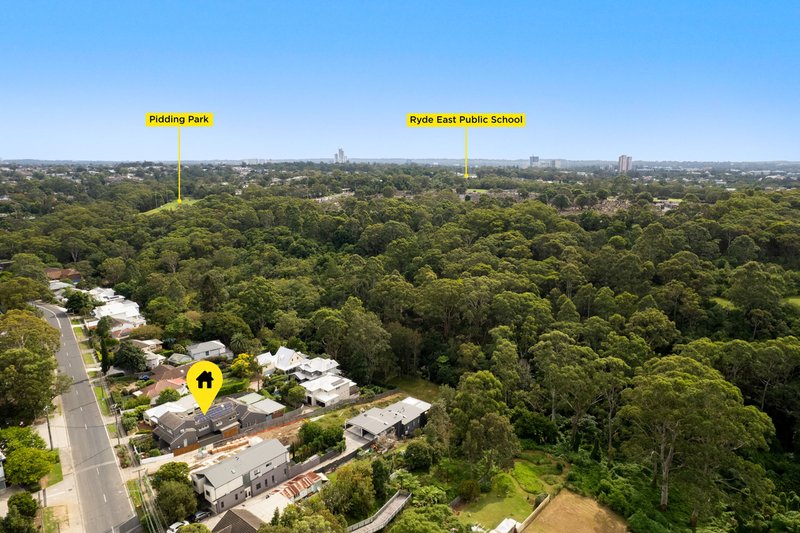
Positioned in a convenient, well-connected pocket with a peaceful bush outlook at the rear, this architecturally designed duplex has been lovingly maintained by its owner and is ready for its next chapter. Whether it's morning coffee on the alfresco deck or afternoons watching the kids play on the level lawn, this is a home built around the everyday moments that matter - offering genuine value for growing families who want space, quality, and location without the compromise.
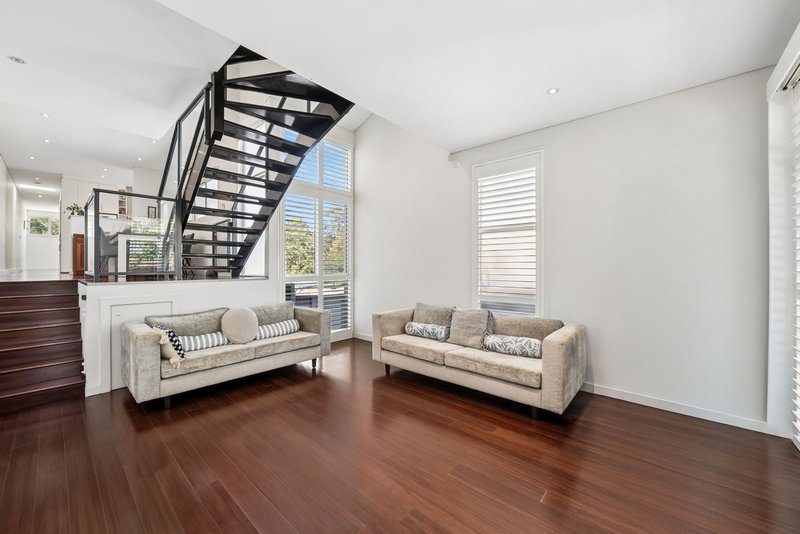
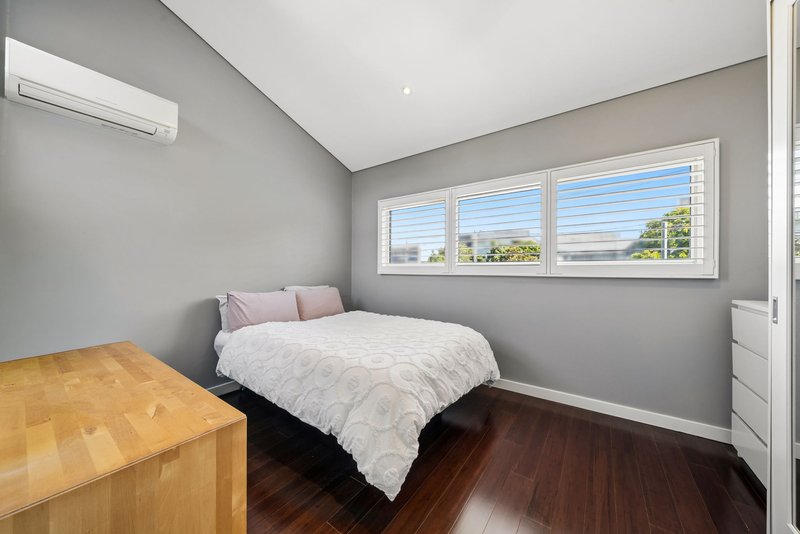
Inside, three generous bedrooms-each with its own ensuite-give everyone room to breathe, along with a versatile extra internal room. Warm timber floors, plantation shutters, and light-filled interiors set the tone throughout, with open-plan living flowing effortlessly out to a covered entertaining area - perfect for weekend barbecues or quiet nights in.
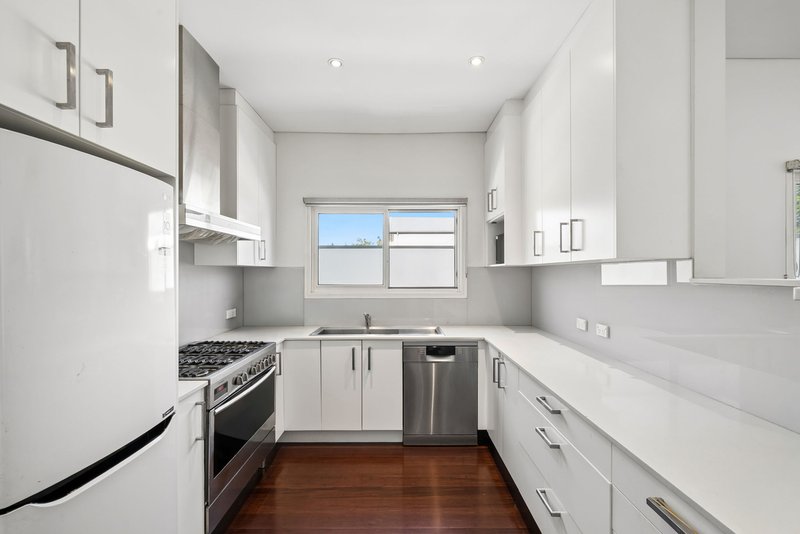
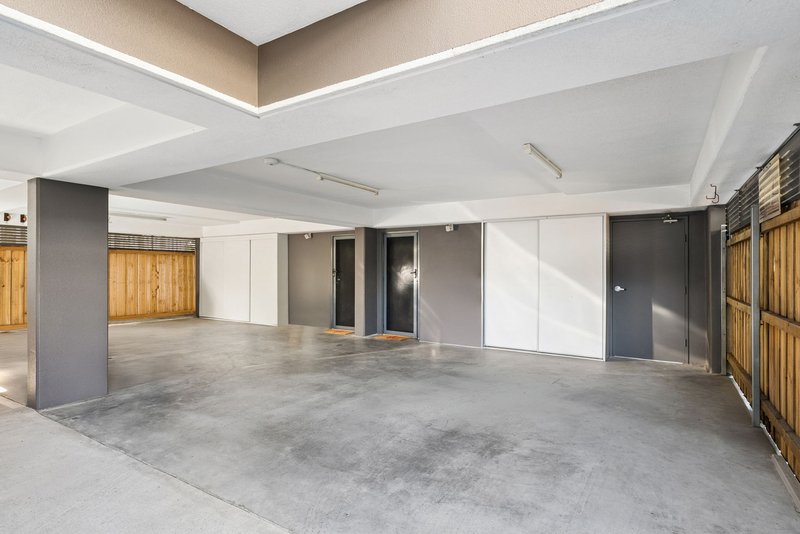
Practical touches make daily life easier: gas cooking and heating, solar power, and side-by-side undercover parking for two cars. With a freshly painted exterior and thoughtful upkeep throughout, this is a home you can move into and simply enjoy.
The details:
Architecturally designed duplex in a convenient, well-connected setting
3 bedrooms, each with private ensuite (4 bathrooms total)
Versatile extra internal room
Timber flooring & plantation shutters throughout
Open-plan living/dining flowing to covered alfresco
Level, kid-friendly lawn
Gas cooking & heating, solar system
Undercover parking for 2 vehicles, side-by-side
Recently painted exterior, meticulously maintained
Various additional storage areas
Right where you want to be:
Close to Gladesville & Ryde amenities
Minutes to village shops, cafés & supermarkets
Easy access to waterfront parks & walking tracks
Zoned for quality local schools
Quick transport links to the CBD & beyond
This is more than a house - it's a place to put down roots, at a price that makes real family living achievable.
Disclaimer:
All information contained herein is gathered from sources we deem reliable. However, we cannot guarantee its accuracy and interested parties should rely on their own enquiries. This property description is provided as a general guide only and does not form part of any contract.
For further information, please contact us.

2/260 Victoria Road, Gladesville NSW 2111
Call Mel Angelis on
0488100994
Call Tim Le on
0488946027


House in Gladesville, Unit in Gladesville, Townhouse in Gladesville, Villa in Gladesville, Apartment in Gladesville, Flat in Gladesville, Studio in Gladesville, Warehouse in Gladesville, Duplex/Semi-detached in Gladesville, Alpine in Gladesville, Acreage/Semi-rural in Gladesville, Block Of Units in Gladesville, Terrace in Gladesville, Retirement in Gladesville, Serviced Apartment in Gladesville, Other in Gladesville

