
Want to save your favourite properties and searches?
Sign up below to access all the awesome features.
Already have an account? Sign in



Guide: $1,395,000 - $1,450,000


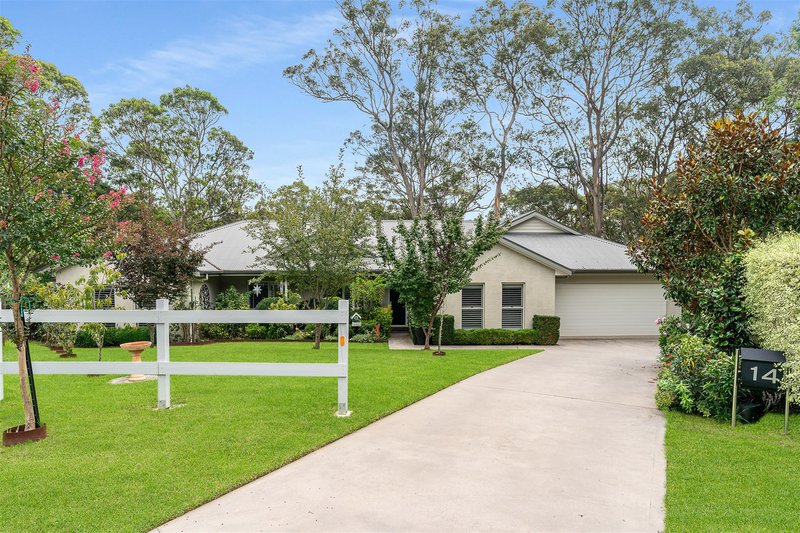
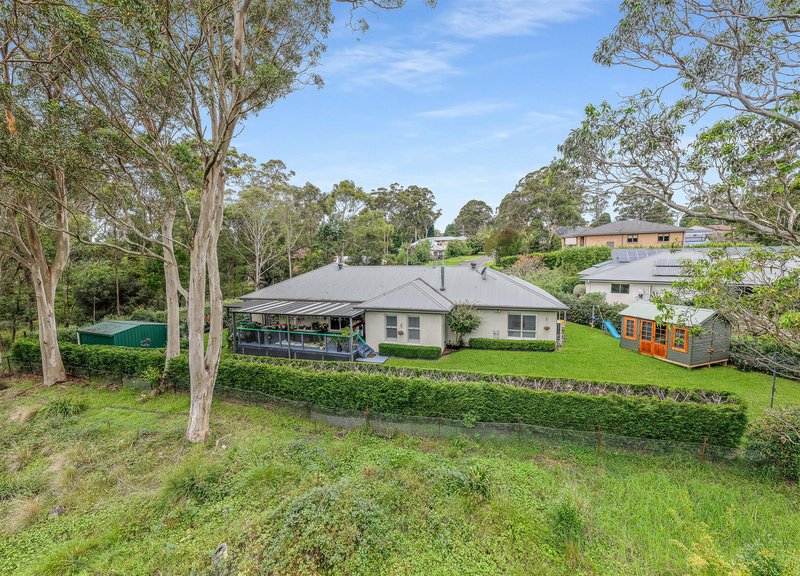
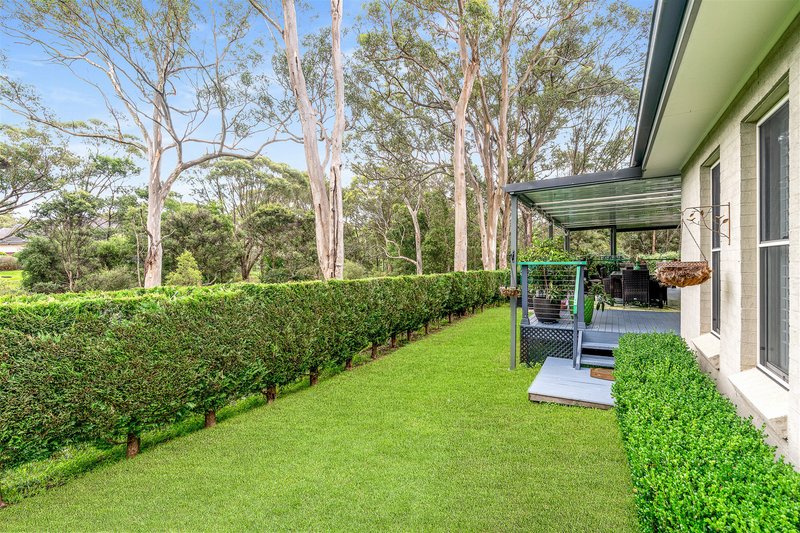
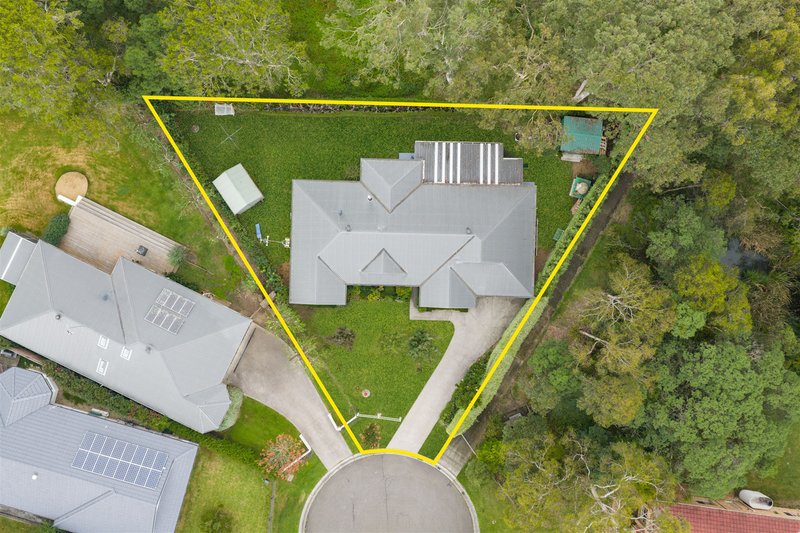
Privately tucked away in a peaceful Mittagong cul-de-sac, 14 Fernbrook Crescent offers the perfect blend of modern comfort and effortless Southern Highlands living. Backing onto a tributary into the Nattai Creek and native bushland, the home enjoys a serene, nature-filled outlook while remaining just minutes from local shops, schools, and transport connections.
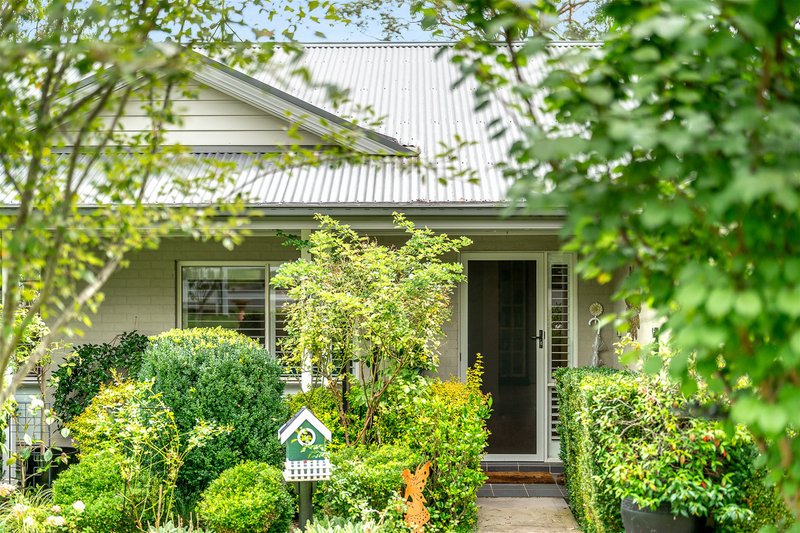
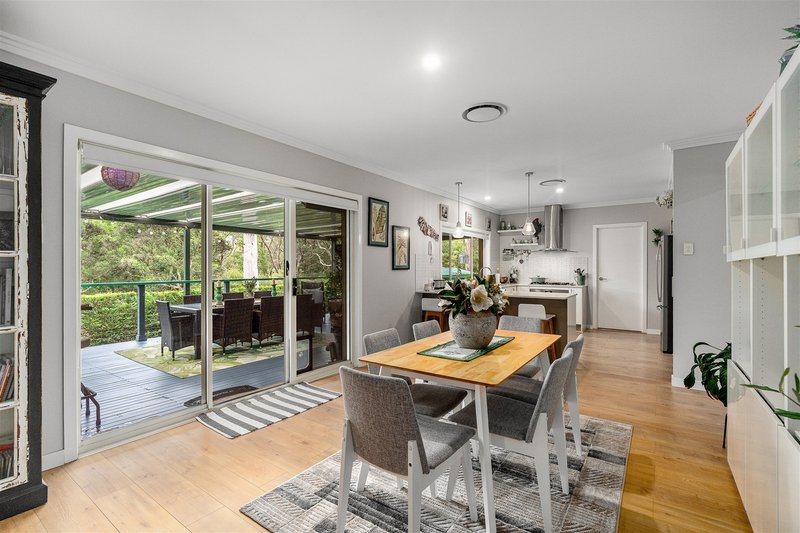
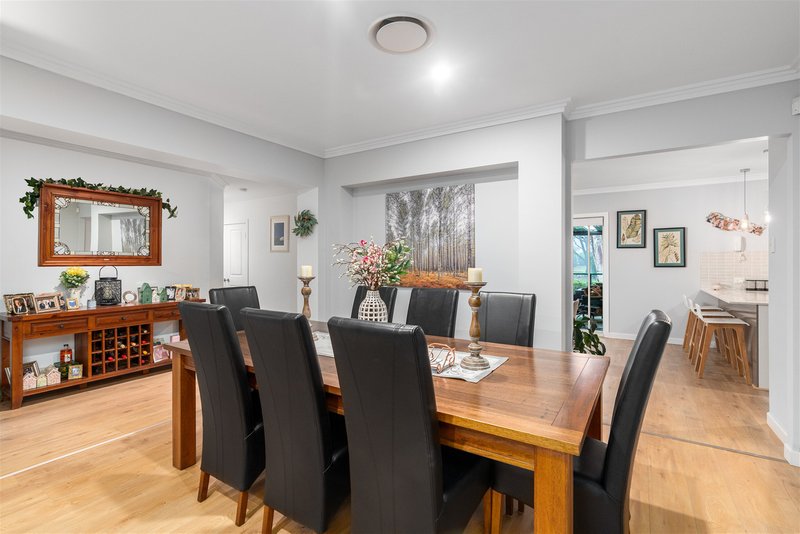
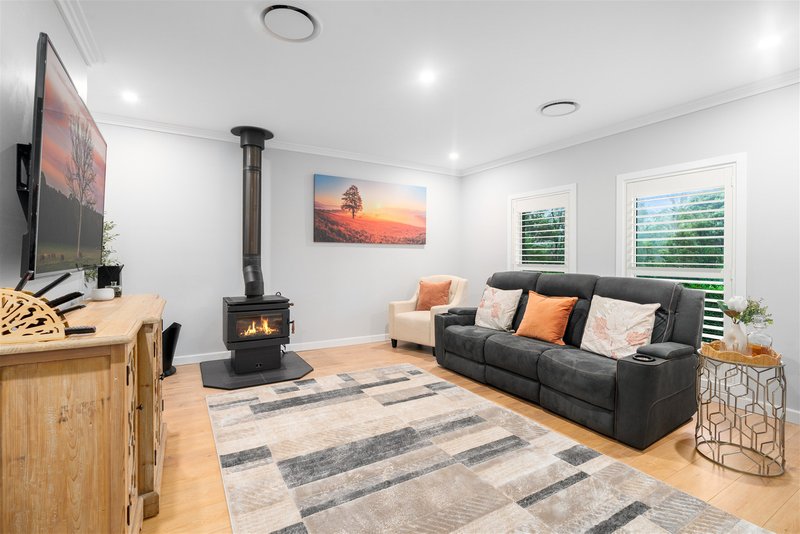
Set on a generous 1,012sqm block, the residence-built in 2009 with quality rendered brick veneer construction-has been thoughtfully designed for family life. Light-filled interiors feature engineered timber flooring through the living zones and a flexible layout that allows for both connection and retreat.
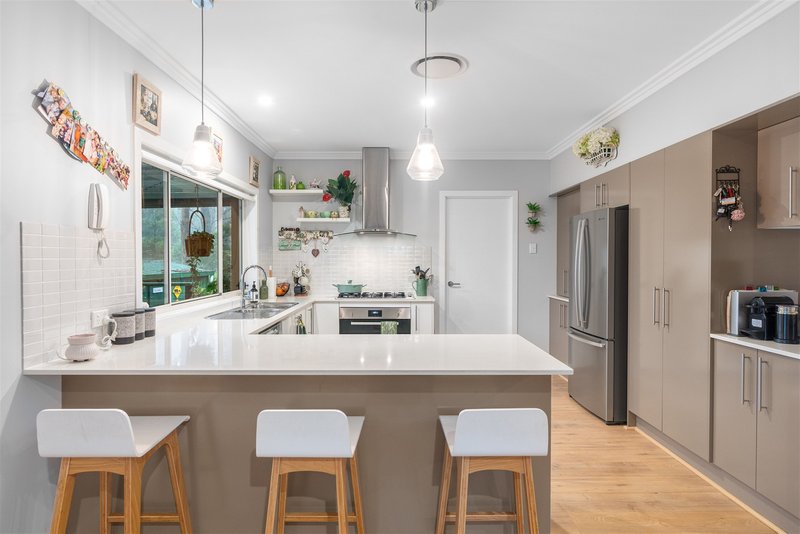
At the centre of the home, the well-appointed kitchen combines style and practicality, complete with Caesarstone benchtops, an Omega six-burner gas cooktop, and a Fisher & Paykel twin drawer dishwasher-perfect for both everyday living and entertaining.
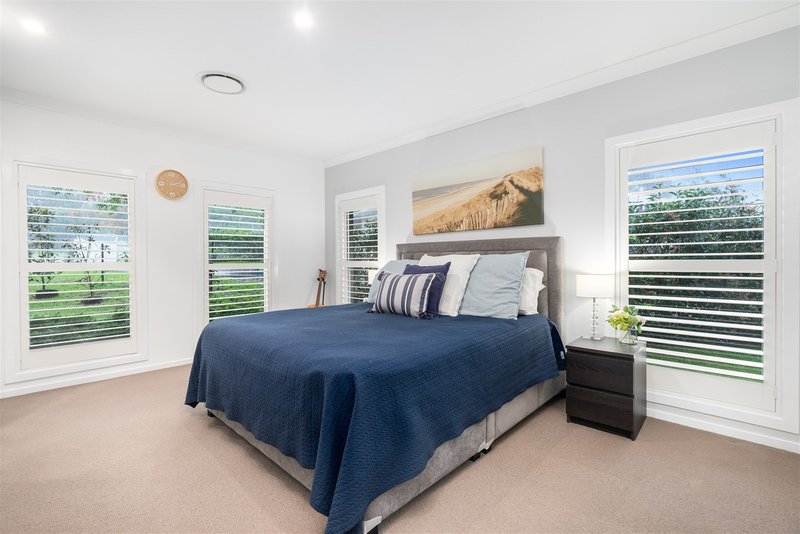
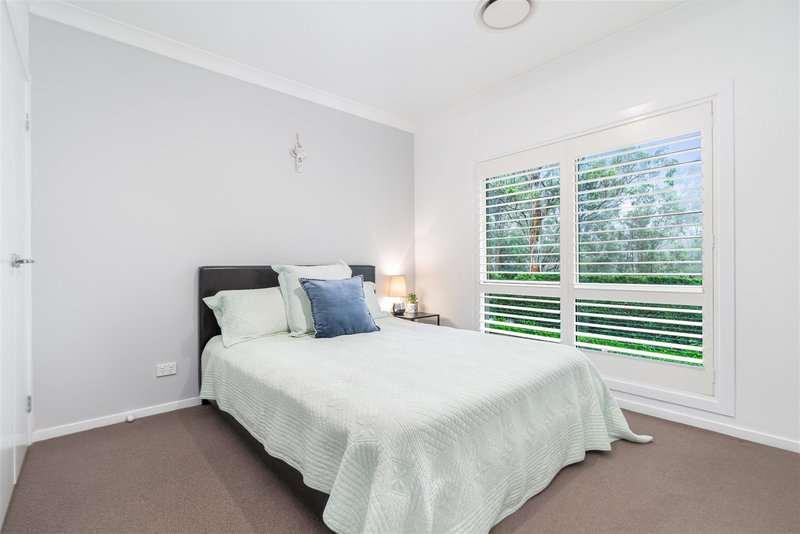
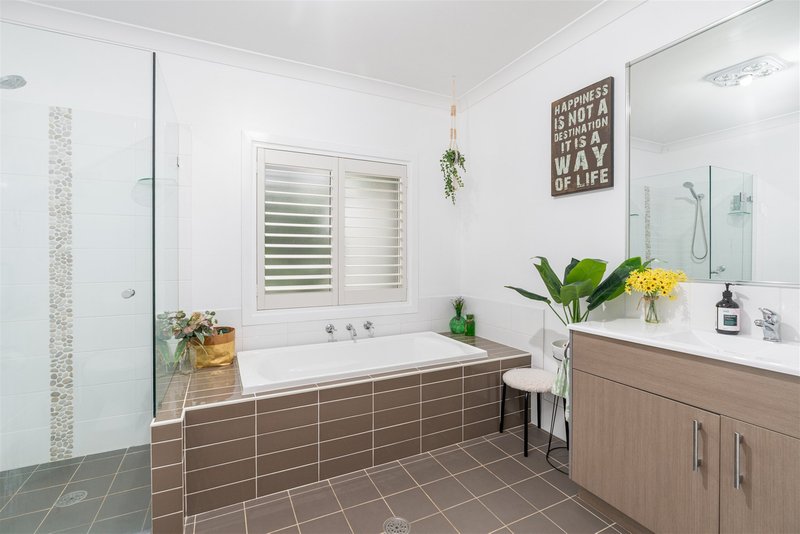
Accommodation includes four bedrooms, with a spacious master suite offering a walk-in robe and private ensuite. The additional bedrooms feature built-ins and plantation shutters, serviced by a generous main bathroom. Ducted heating and cooling with three zones ensures year-round comfort.
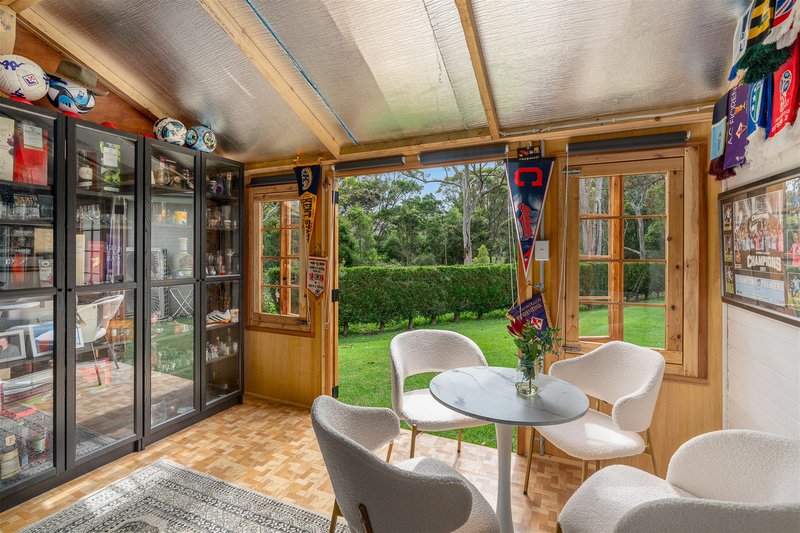
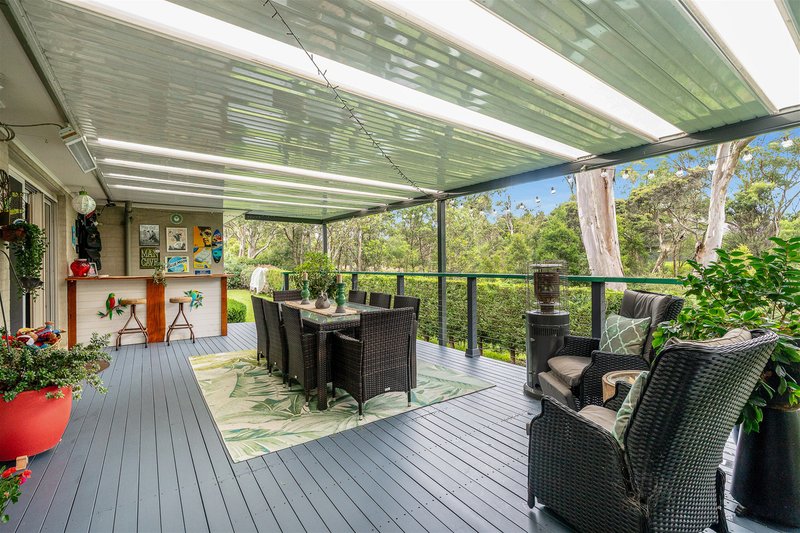
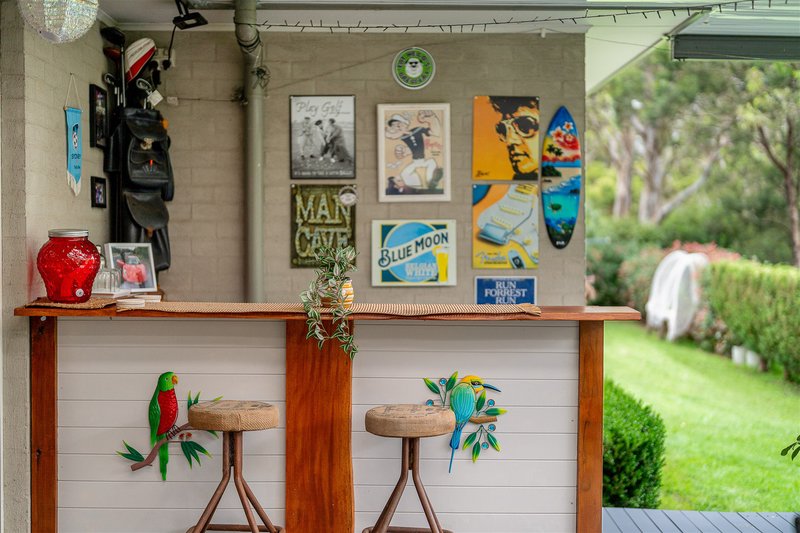
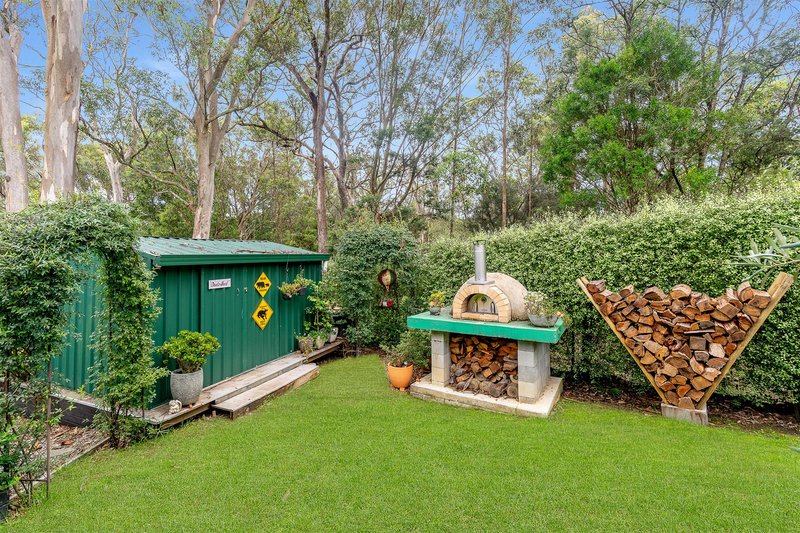
Outdoors, the lifestyle truly shines. A covered entertaining deck with built-in bar and barbecue overlooks established gardens and lawn, creating the perfect setting for gatherings or quiet afternoons. A wood-fired pizza oven adds a unique touch, while the separate powered studio offers flexibility as a home office, creative space, or private retreat.
Combining space, privacy, and lifestyle appeal in a tightly held pocket, this is a home designed to be enjoyed.
Property Features
- 1,012 sqm block backing onto Nattai Creek and native bushland
- Quality 2009 build with durable construction and modern finishes
- Four bedrooms including master with walk-in robe and ensuite
- Stylish kitchen with stone bench-tops and premium gas cooking
- Covered outdoor deck with bar, BBQ, and wood-fired pizza oven
- Separate powered studio ideal for work or guest accommodation
- Ducted heating/cooling (3 zones), double garage, and ample storage

Shops 1&2, 255 Bong Bong Street, Bowral NSW 2576
Call Gene Fairbanks on
+61 448 613 665
Call Peter Coram on
0409626135


House in Mittagong, Unit in Mittagong, Townhouse in Mittagong, Villa in Mittagong, Apartment in Mittagong, Flat in Mittagong, Studio in Mittagong, Warehouse in Mittagong, Duplex/Semi-detached in Mittagong, Alpine in Mittagong, Acreage/Semi-rural in Mittagong, Block Of Units in Mittagong, Terrace in Mittagong, Retirement in Mittagong, Serviced Apartment in Mittagong, Other in Mittagong

