Want to save your favourite properties and searches?
Sign up below to access all the awesome features.
Already have an account? Sign in
















SOLD By Brett Crompton


Set on 1.5 beautifully fenced acres, this immaculately presented, multi-generational residence delivers a rare combination of space, flexibility, and thoughtful design.
Lovingly held by its original owner, the family home has been meticulously maintained and recently refreshed with a fresh coat of paint internally, ensuring it presents as new whilst retaining its warm and welcoming character.
Designed with accessibility in mind, the home is wheelchair-friendly, making it ideal for families of all ages and stages of life.
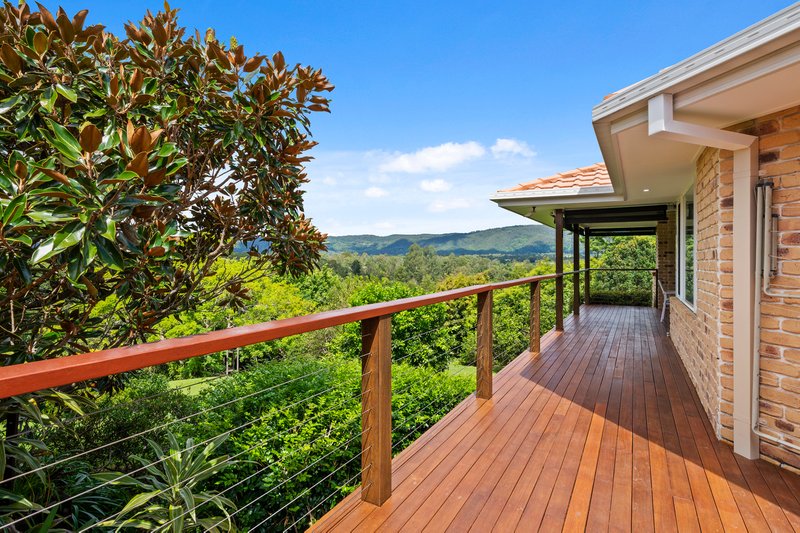
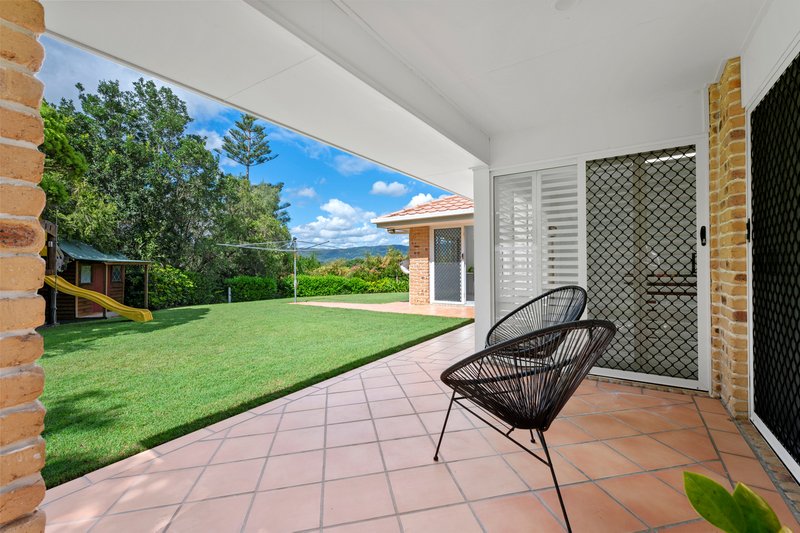
Surrounded by established and low-maintenance gardens, the setting is both private and picturesque, with impressive elevated views enhancing the sense of tranquility all year round. A selection of water sources-including town water, tank water, and bore-adds practicality and peace of mind, whilst the expansive grounds provide ample room for children, pets, or simply enjoying the outdoors.
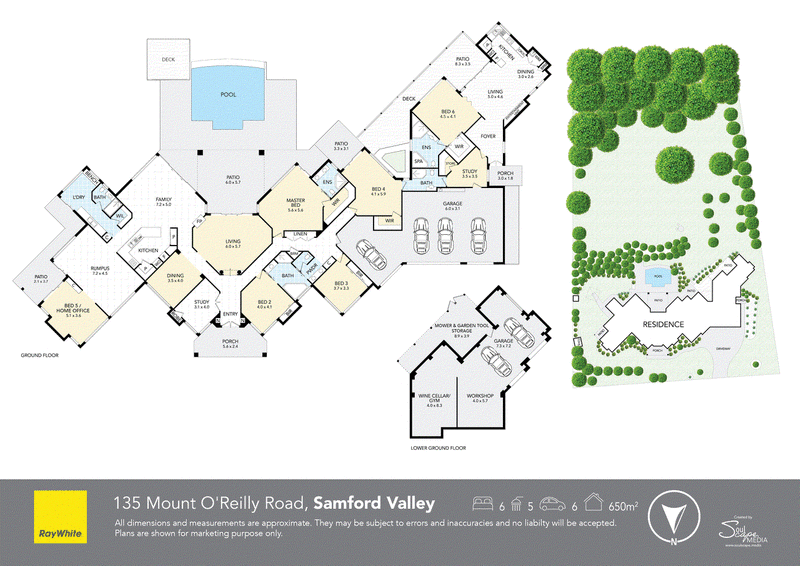
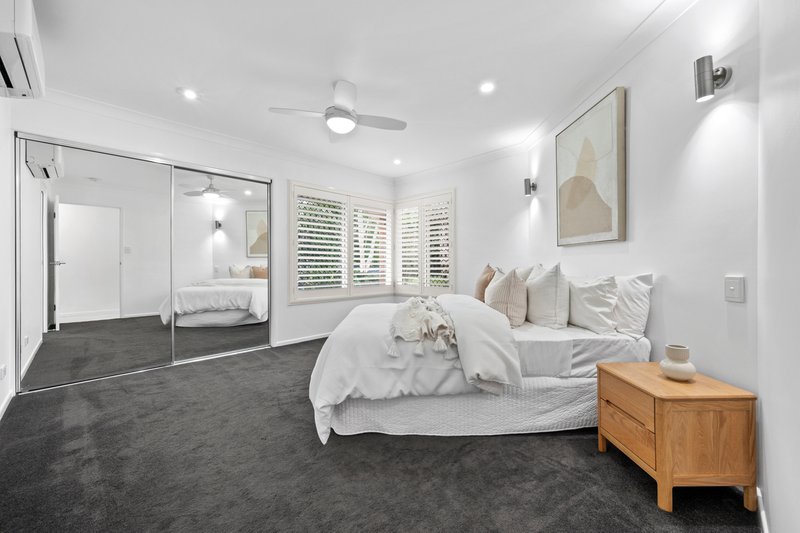
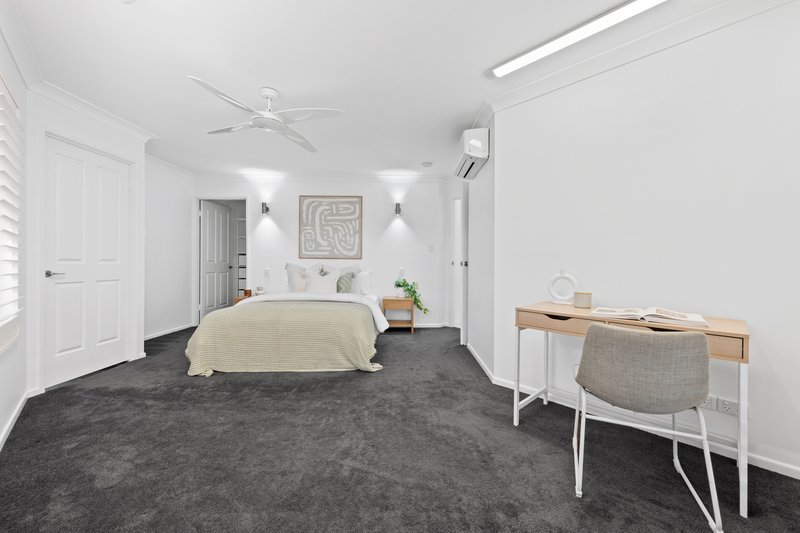
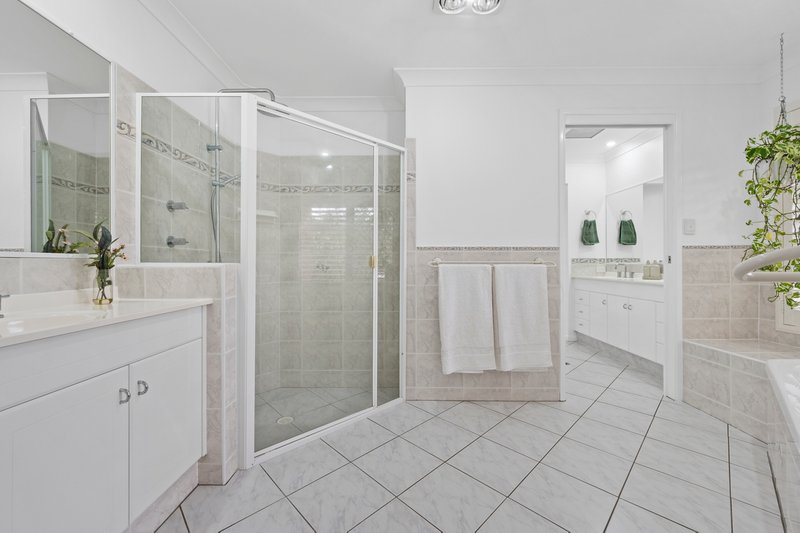
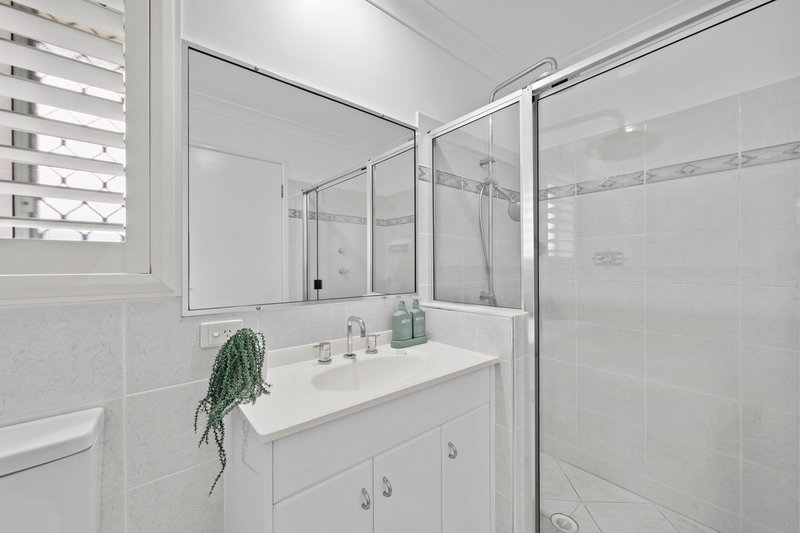
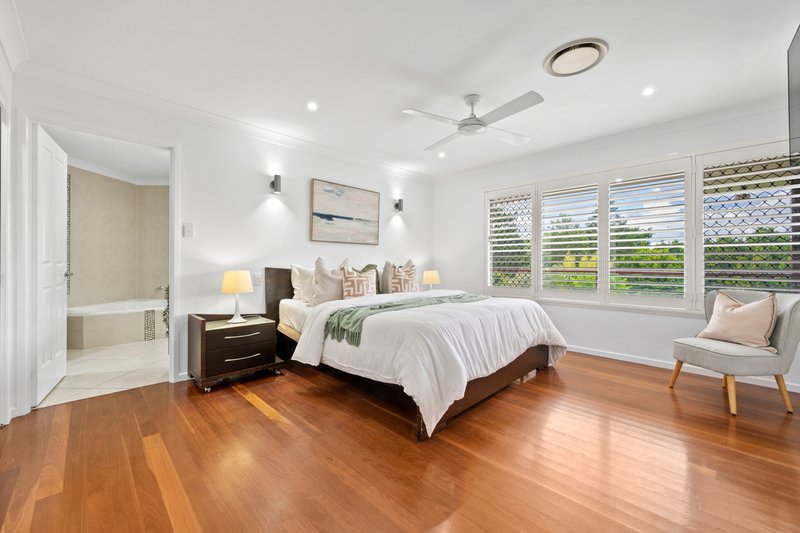
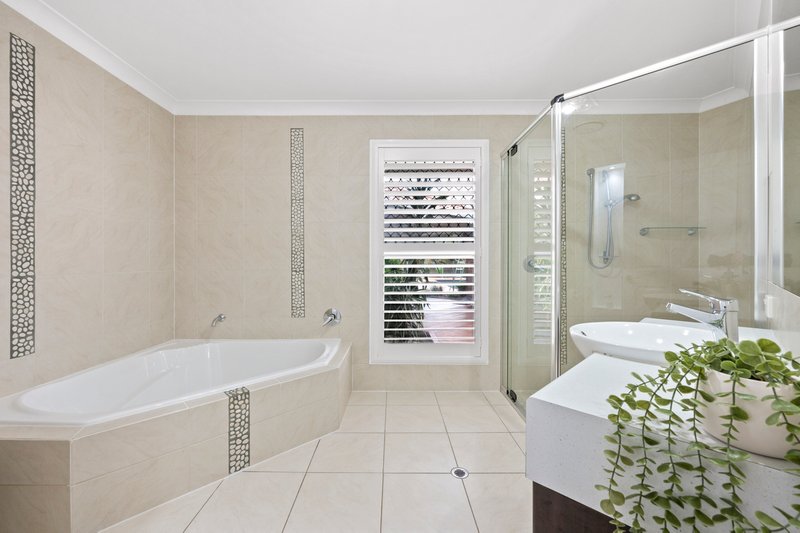
The main residence showcases generous proportions and a highly functional layout. 4 oversized bedrooms (with a 5th bedroom option) each feature direct access to their own bathroom.
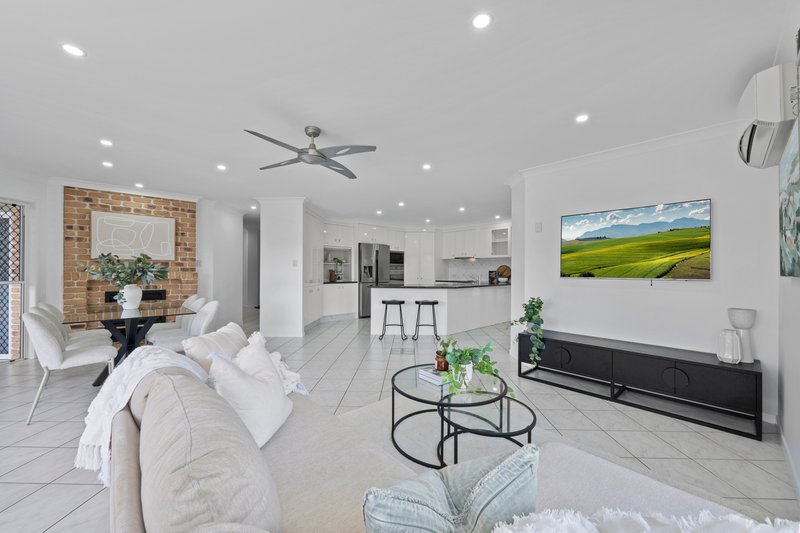
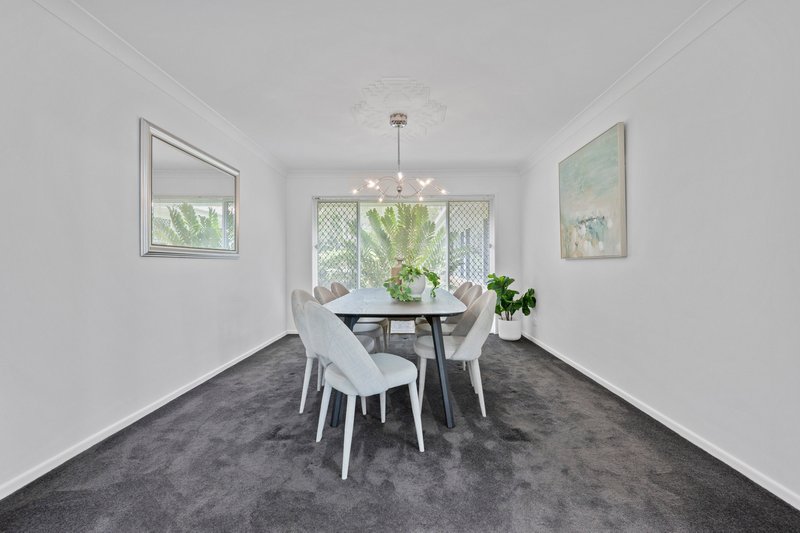
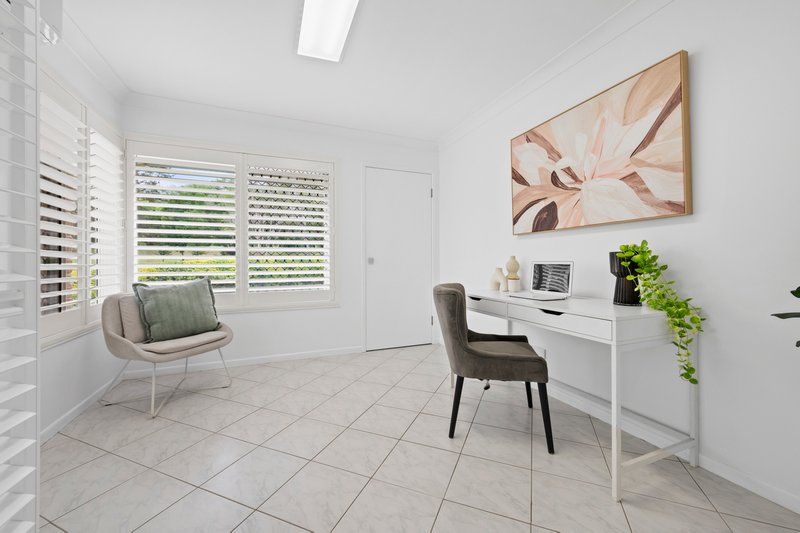
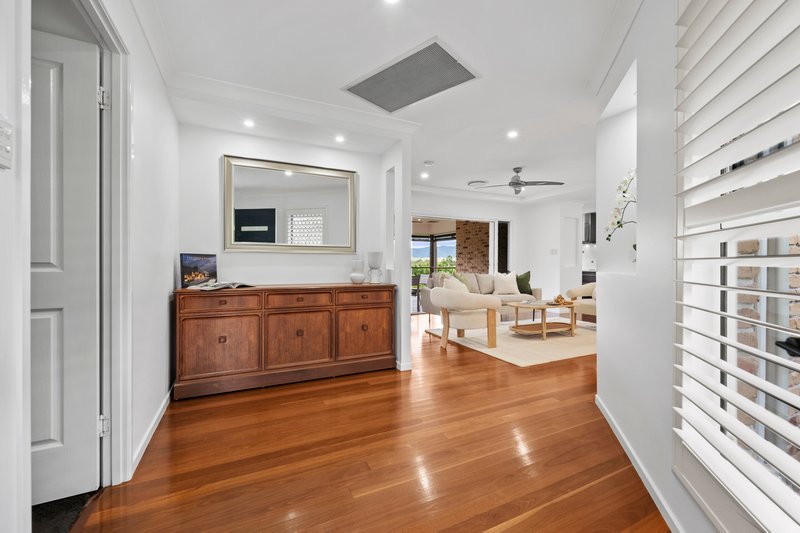
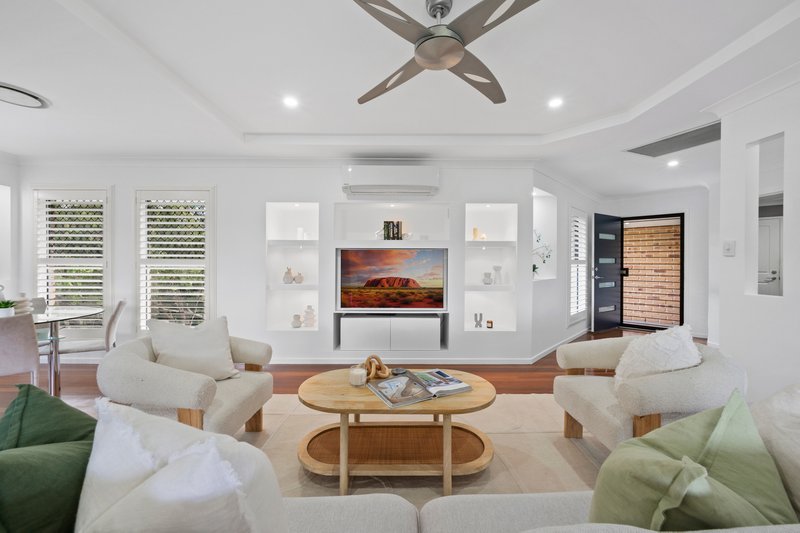
Multiple living zones cater for both formal and relaxed occasions, including a spacious lounge, family living and dining areas, a dedicated home office, and a separate games room with outside access. A dual fireplace connects the living spaces, creating a cosy ambience during the cooler months, while air conditioning throughout ensures year-round comfort at all times.
What truly stands out about this home is its exceptional versatility. The room adjoining the billiard area presents a fantastic opportunity to tailor the space to your lifestyle-whether that's operating a professional business from home, such as an accountant, beauty therapist or massage practitioner, or simply utilising it as a spacious 5th bedroom for the growing family.
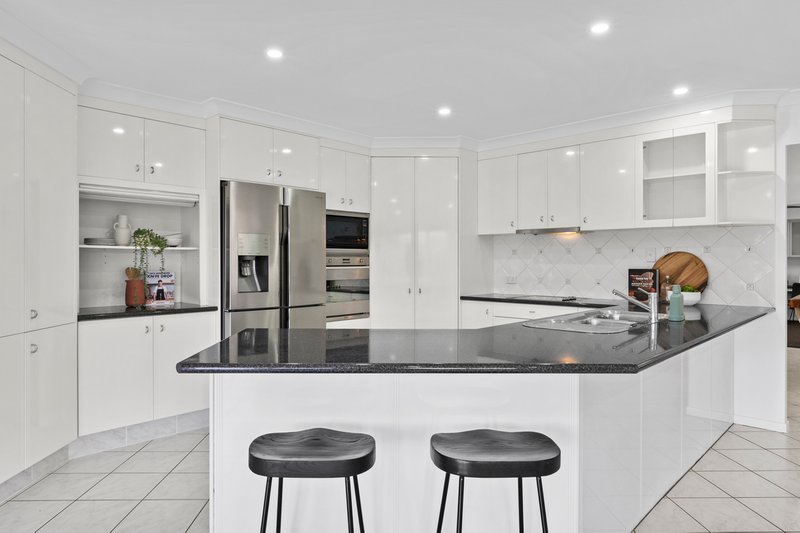
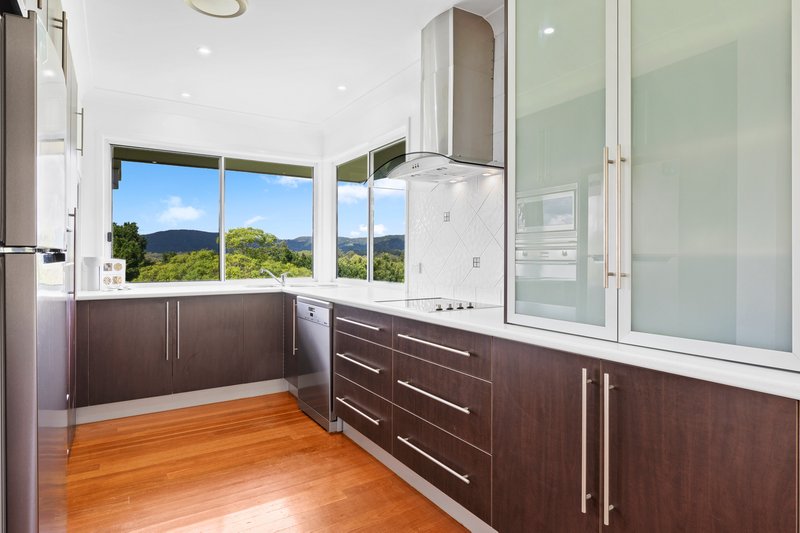
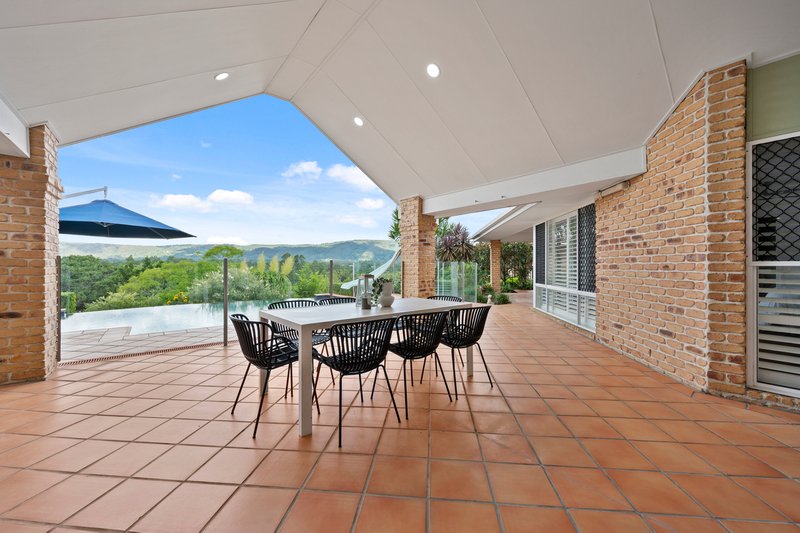
The well-appointed kitchen is perfectly positioned to overlook the outdoor entertaining area and the stunning wet-edge in-ground pool, allowing you to stay connected while hosting. Seamless indoor-outdoor flow makes entertaining effortless, with the pool providing a resort-style focal point for the Queensland lifestyle.
Separate yet connected via a substantial 4 car lock-up garage, the second wing offers the ultimate solution for extended family, guests, or even full dual living. This beautifully finished area includes a generously sized bedroom, ensuite, a private home office, stylish modern kitchen, laundry and beautiful timber flooring throughout the main living and bedroom. This wing also enjoys its own covered entertaining deck, capturing the same elevated views and providing a peaceful retreat away from the main home.
There is an additional double lock up garage and workshop with easy access for further cars/boat or even your very own wine cellar/man cave/gym.
Additional property Features include:
-Solar heated in ground pool
-New quality epoxy flooring in the main 4 car garage
-Freshly painted internally
-Vaulted feature ceilings
-Plantation shutters throughout
-Security screened
-Town, tank and bore connected, the keen gardeners will appreciate the numerous taps located throughout the property for easy access to water
-Established low maintenance gardens
-Rose garden
-Established fruit trees including, Mango, Lemonade, Lemon, Lime, Mulberry, Mandarin, Orange, Grape fruit and Macadamia Nut.
-NBN connected (Fibre to the premises)
-Entertaining deck with Umbrella and slide for pool
-5kw solar
-Smeg and Miele appliances
-Ample storage throughout the home
-5 Generous bedrooms with a versatile floor plan for a 6th Bedroom option which is easily available
-5 full bathrooms
-Large laundry with sewing room and built in ironing board in main house (Built in ironing board in granny flat as well)
-Ducted and split system air conditioning
-Fans throughout
-2 hot water systems
-Mower workshop/storage under
-VacuMaid
-School bus stop out the front
-Under 5 minutes' drive to Samford Village
This is a truly special property that effortlessly caters to multi-generational living without compromise-offering space, privacy, and lifestyle in equal measure.
Disclaimer: Ray White Samford believes the information for this property is correct, however, it does not warrant or guarantee the accuracy of the information. You should make your own enquiries and check the information. Some information for this property has been obtained from external sources and may not have been independently verified.
Disclaimer: Virtual Furniture has been used in some images for property marketing purposes.

Unit 15/4 /Mary Ring Drive Samford Central, Samford Village QLD 4520
Call Brett Crompton on
0413744237


House in Samford Valley, Unit in Samford Valley, Townhouse in Samford Valley, Villa in Samford Valley, Apartment in Samford Valley, Flat in Samford Valley, Studio in Samford Valley, Warehouse in Samford Valley, Duplex/Semi-detached in Samford Valley, Alpine in Samford Valley, Acreage/Semi-rural in Samford Valley, Block Of Units in Samford Valley, Terrace in Samford Valley, Retirement in Samford Valley, Serviced Apartment in Samford Valley, Other in Samford Valley