Want to save your favourite properties and searches?
Sign up below to access all the awesome features.
Already have an account? Sign in



For Sale | Contact Agent


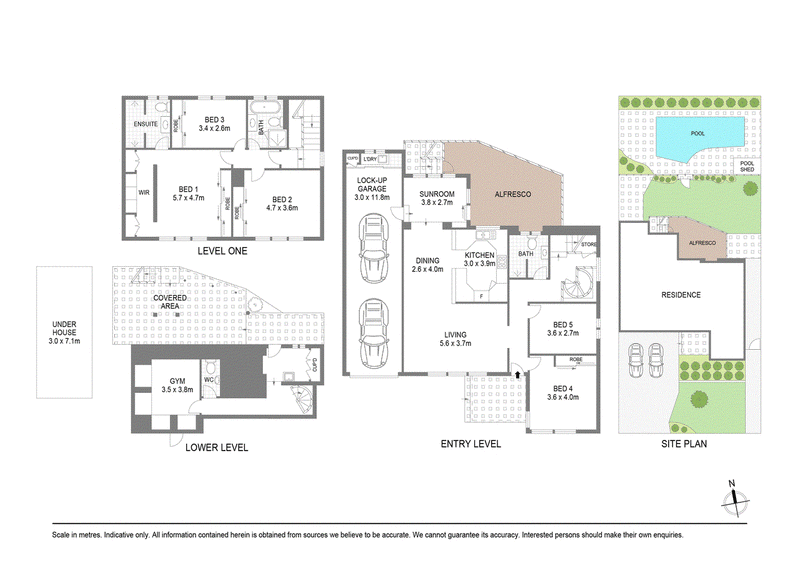
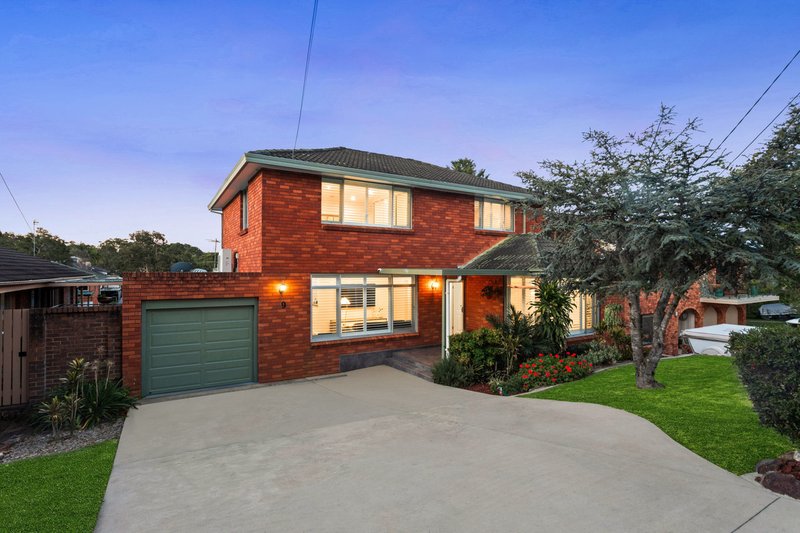
Positioned within one of Peakhurst Heights' most prestigious streets, this immaculately presented brick residence delivers an exceptional standard of family living, combining generous proportions with refined contemporary finishes.
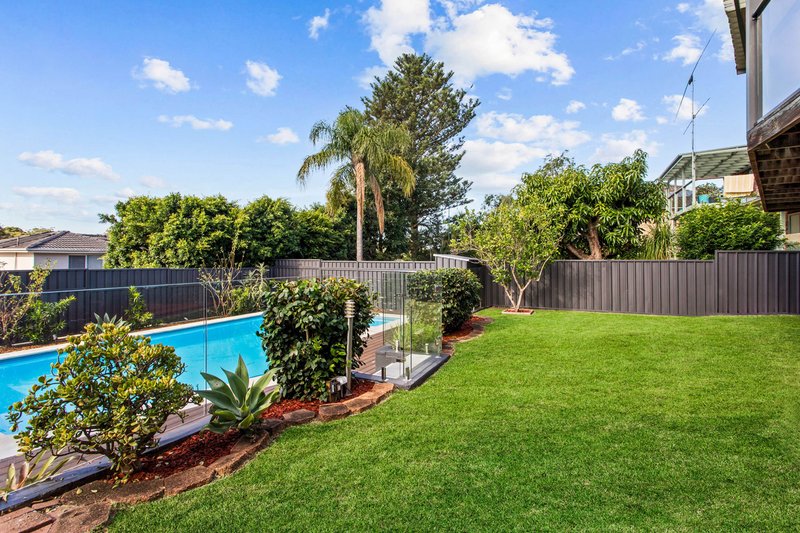
Set across a sun-drenched 556sqm (approx.) north-facing parcel, the home offers a seamless blend of indoor and outdoor living, designed for both relaxed family comfort and sophisticated entertaining.
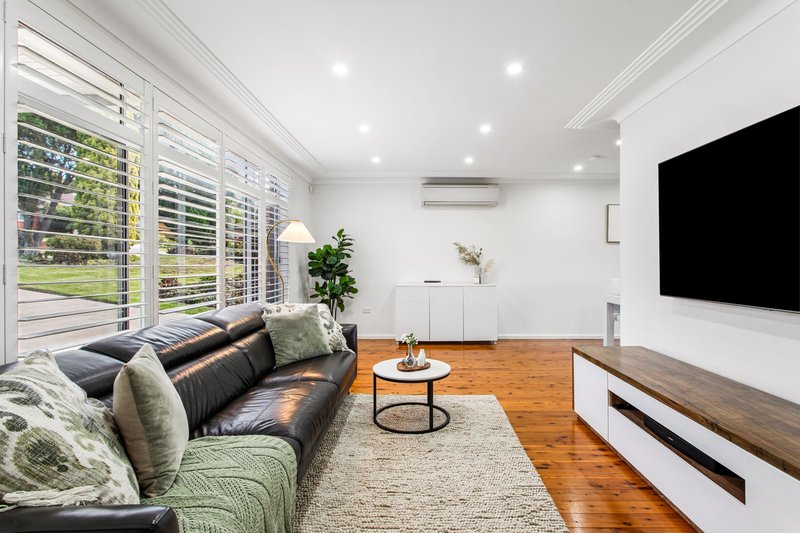
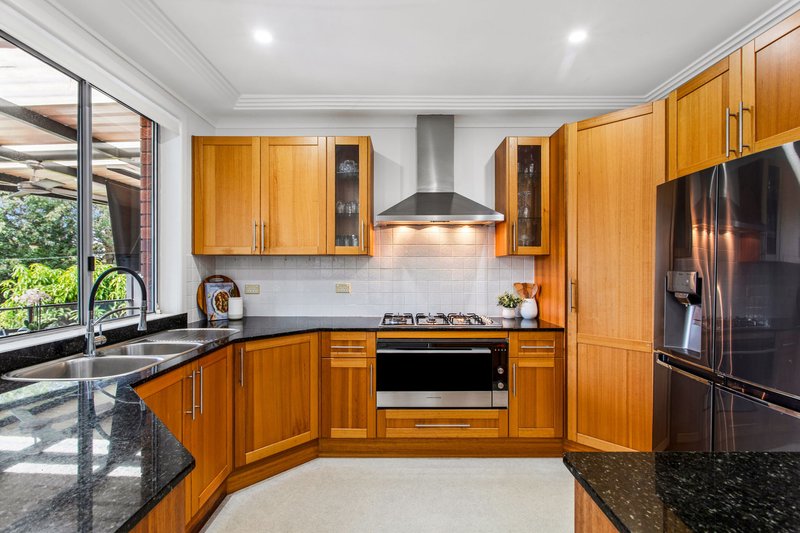
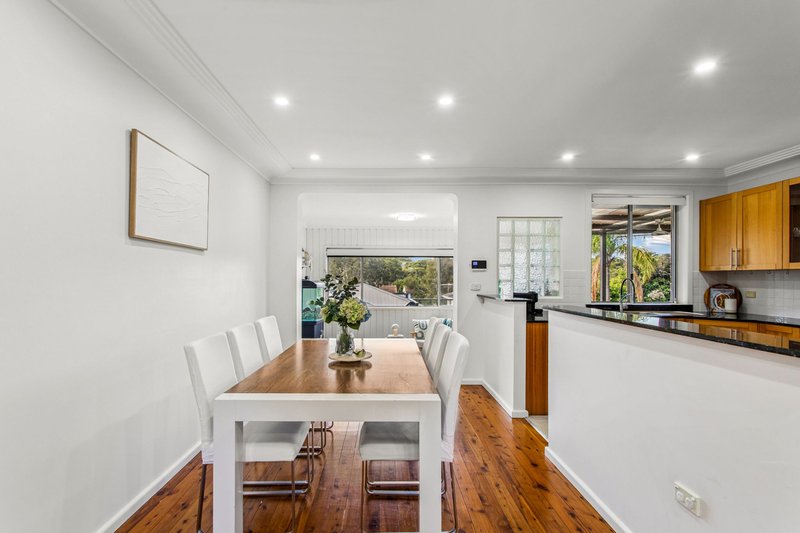
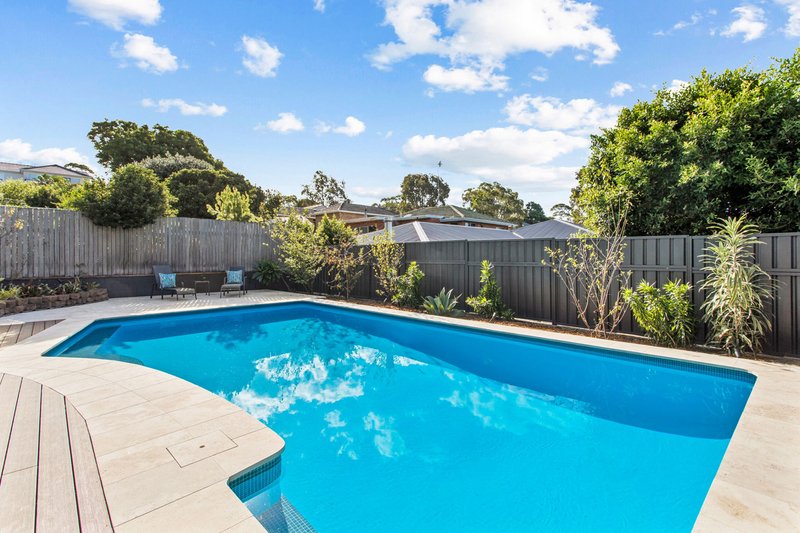
At the heart of the home, multiple living zones are complemented by a beautifully appointed kitchen, while the rear opens to a stunning alfresco setting complete with a sparkling in-ground pool and manicured level lawns.
Conveniently located within walking distance to quality schools, parklands, and local village amenities, this residence presents a lifestyle of both luxury and ease.
Key Features:
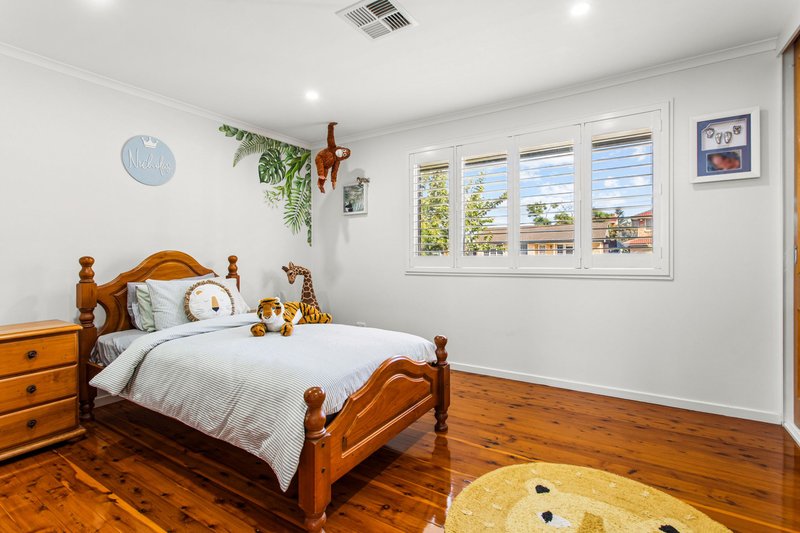
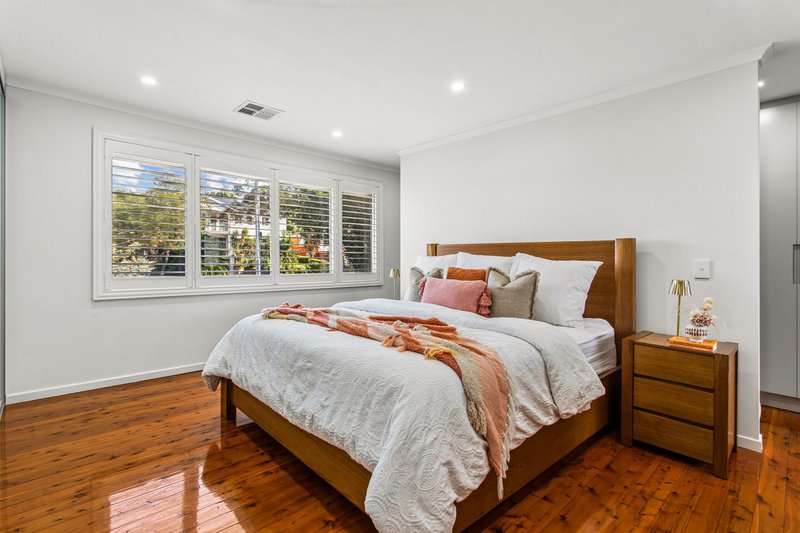
• Five generously scaled bedrooms with built-in storage
• Expansive 556sqm (approx.) north-facing landholding
• Updated kitchen with stone benchtops and gas cooking
• Sunlit rear living zone flowing to elevated balcony
• Resort-style in-ground pool with frameless glass fencing
• Landscaped yard ideal for families and entertaining
• Automatic tandem garage with secure internal access
• Flexible lower-level retreat or multi-purpose space
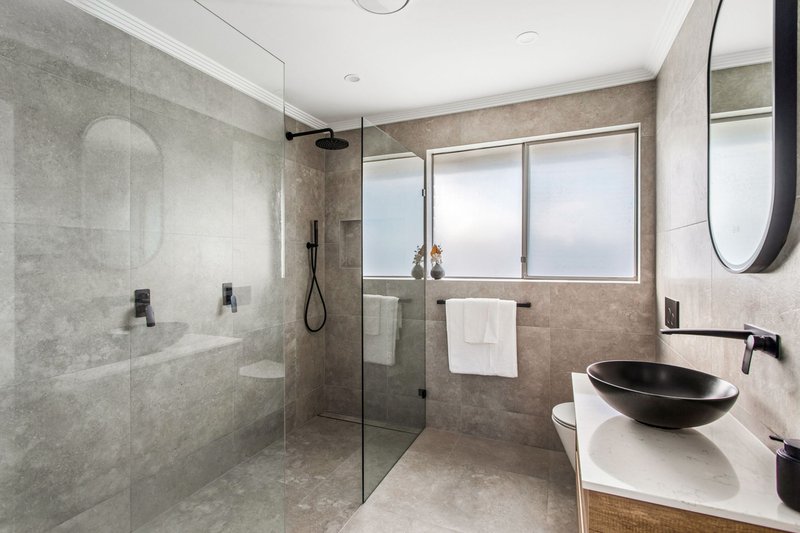
• Three well-appointed bathrooms with quality finishes
• Premium timber flooring enhancing warmth and elegance
• Ducted air conditioning with additional gas heating outlets
• Moments to schools, Gannons Park, and Mortdale village

469 Forest Road, Bexley NSW 2207
Call Toula Haddad on
0405140378
Call John Gymellas on
0424192787


House in Peakhurst Heights, Unit in Peakhurst Heights, Townhouse in Peakhurst Heights, Villa in Peakhurst Heights, Apartment in Peakhurst Heights, Flat in Peakhurst Heights, Studio in Peakhurst Heights, Warehouse in Peakhurst Heights, Duplex/Semi-detached in Peakhurst Heights, Alpine in Peakhurst Heights, Acreage/Semi-rural in Peakhurst Heights, Block Of Units in Peakhurst Heights, Terrace in Peakhurst Heights, Retirement in Peakhurst Heights, Serviced Apartment in Peakhurst Heights, Other in Peakhurst Heights