Want to save your favourite properties and searches?
Sign up below to access all the awesome features.
Already have an account? Sign in




$950,000 - $990,000


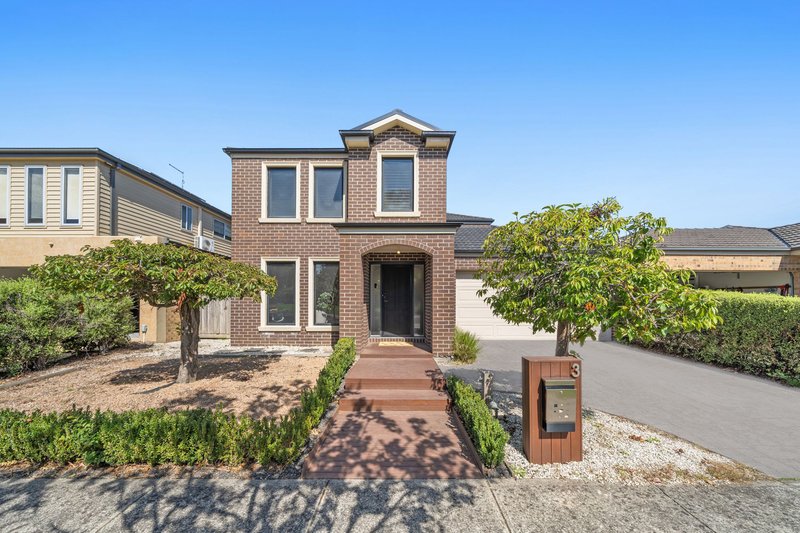
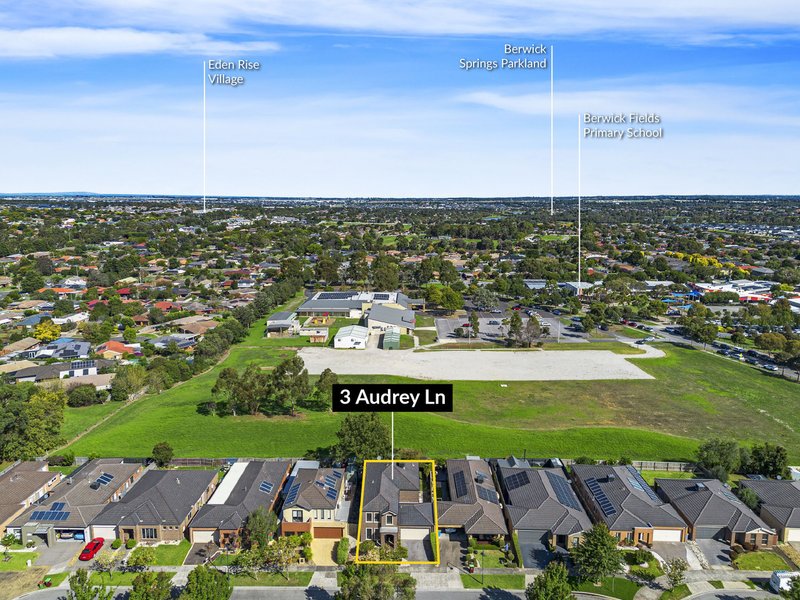
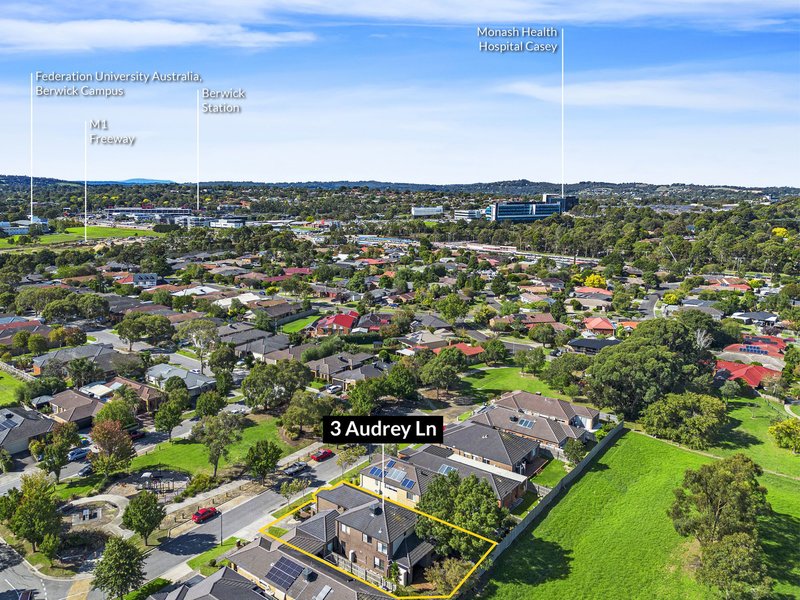
Tucked within a quiet cul-de-sac in the ever-popular Evergreen Estate and positioned directly opposite parkland, this substantial double-storey delivers the space, flexibility and family-focused layout that make this pocket so consistently sought-after.
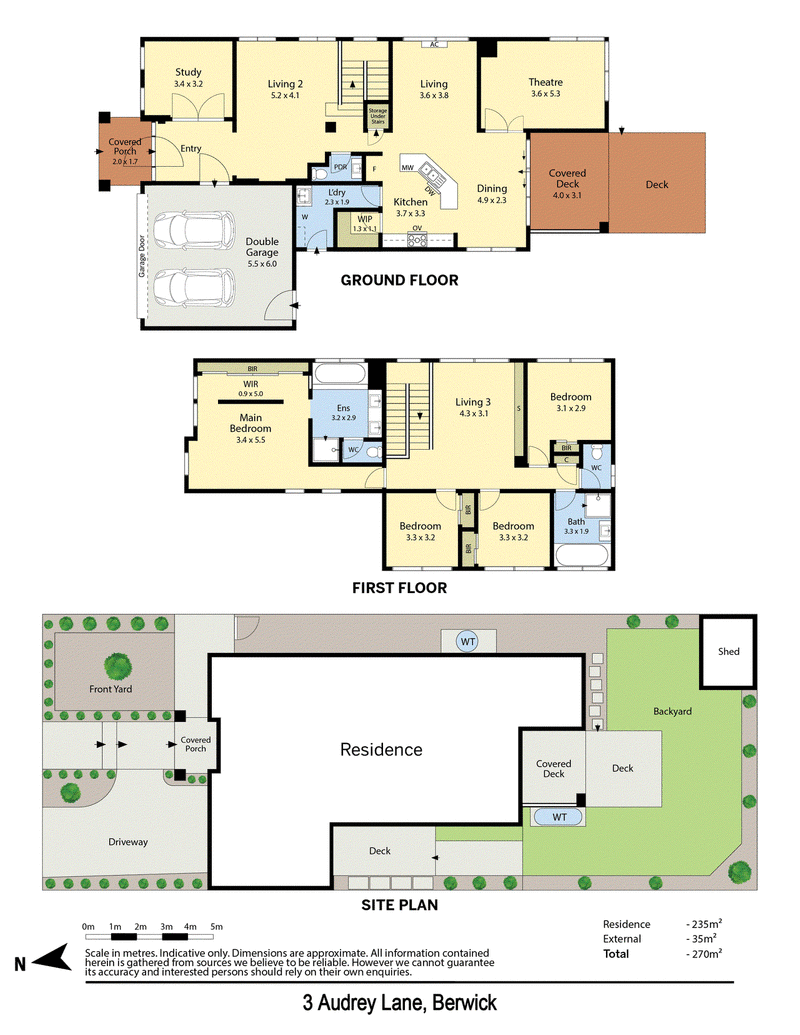
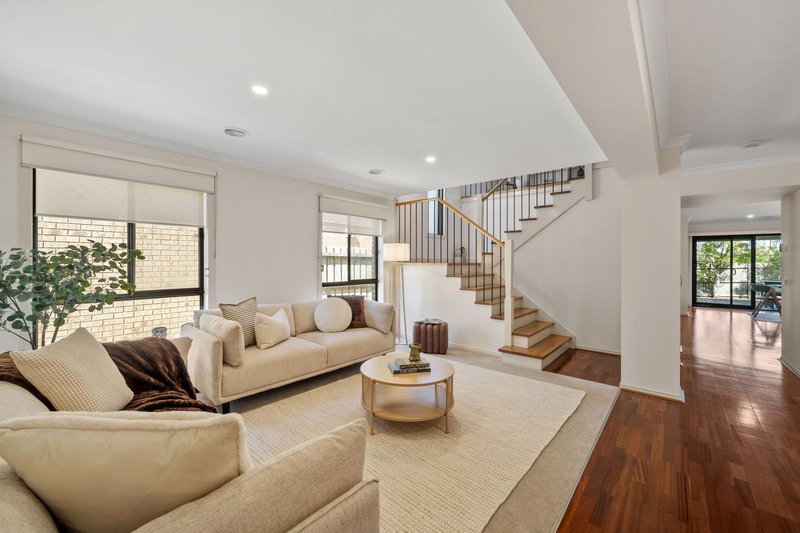
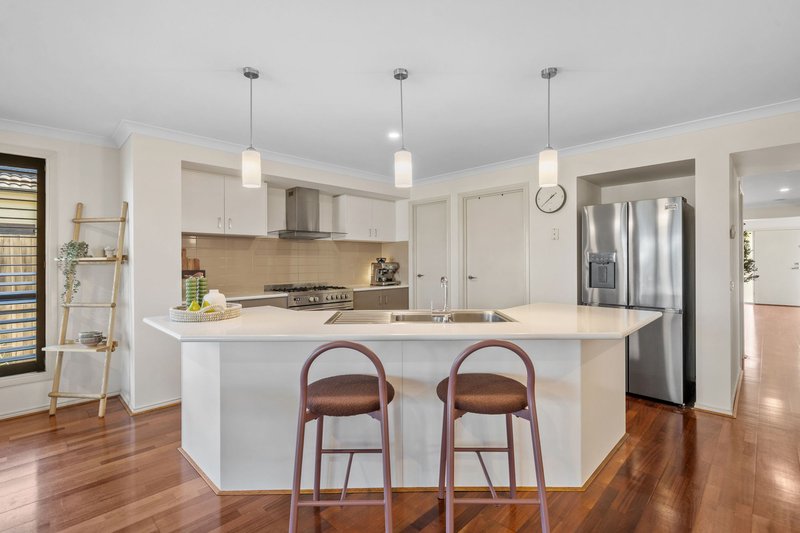
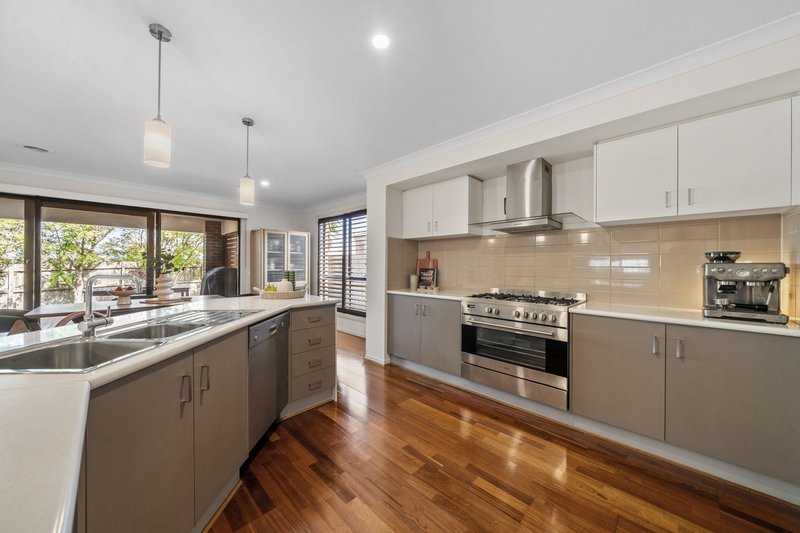
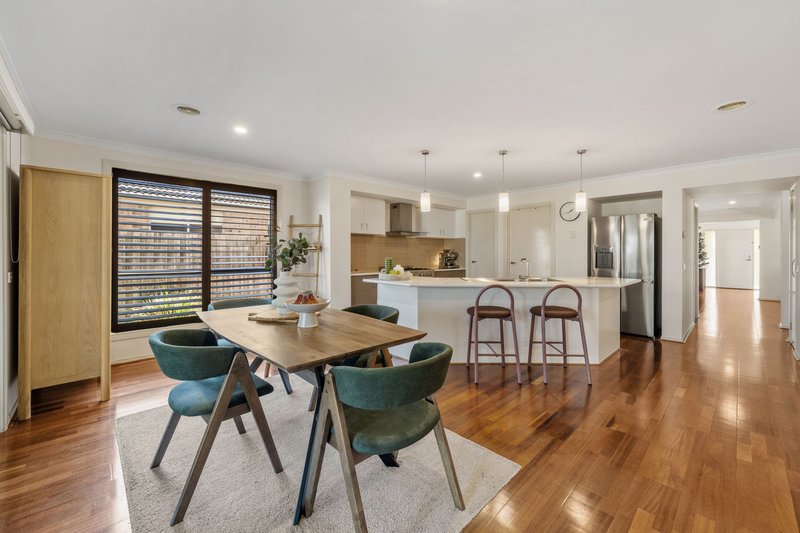
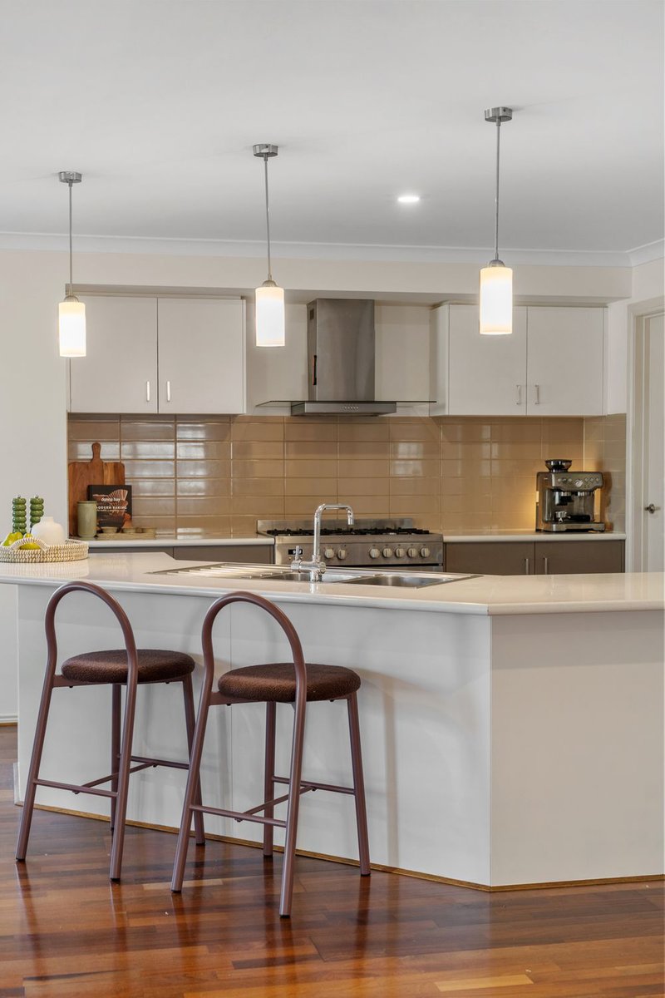
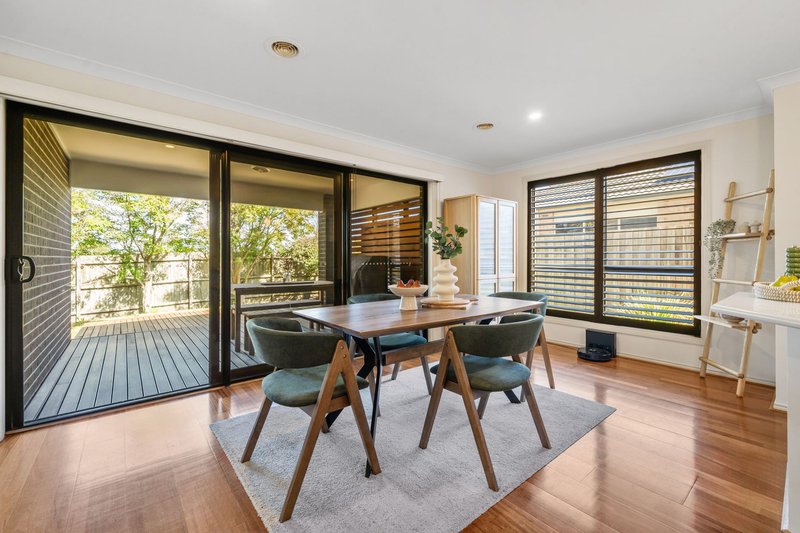
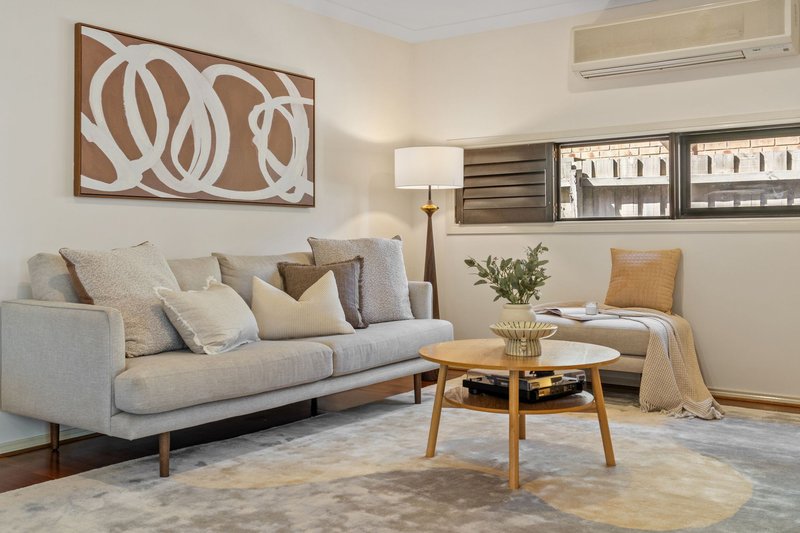
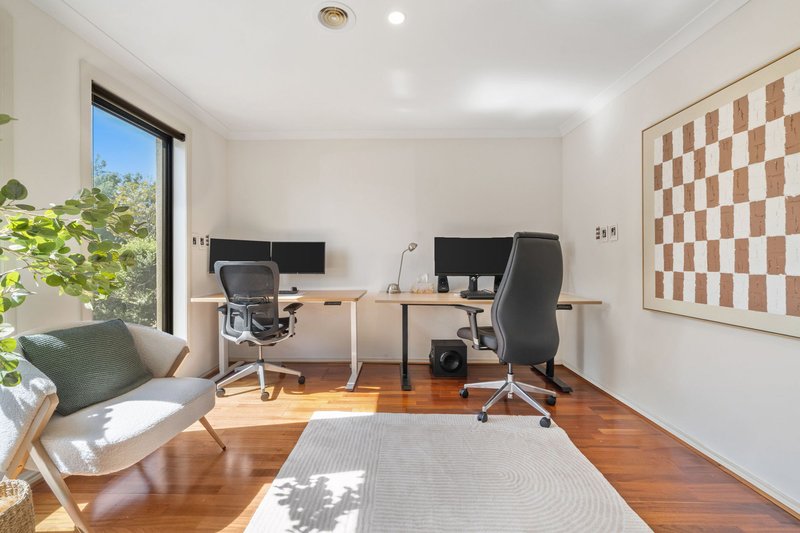
The home unfolds across multiple, expansive living zones designed to grow with you. A formal lounge and dedicated study sit at the entry, while the main living domain opens across warm timber floors and is anchored by a well-appointed kitchen with generous bench space, walk-in pantry and an oversized breakfast bar.
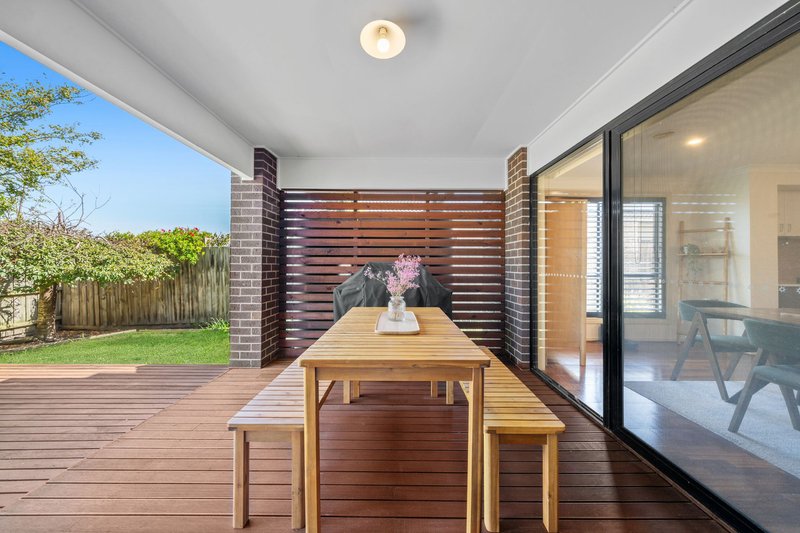
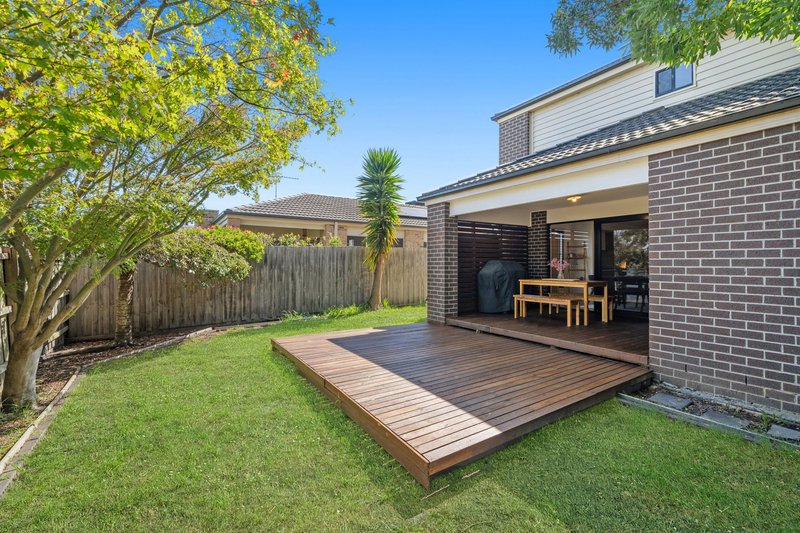
Sliding doors extend the living space outdoors to a decked entertaining area, framed by established greenery - a private and low-maintenance setting for relaxed weekends or hosting with ease.
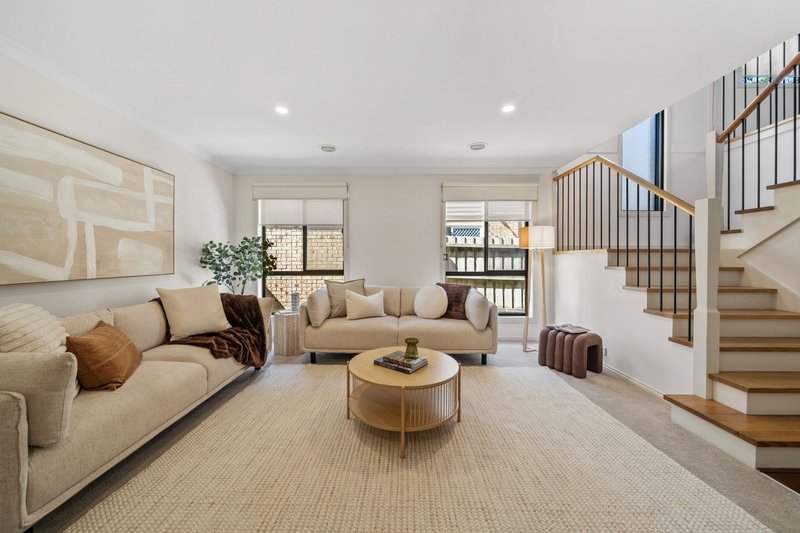
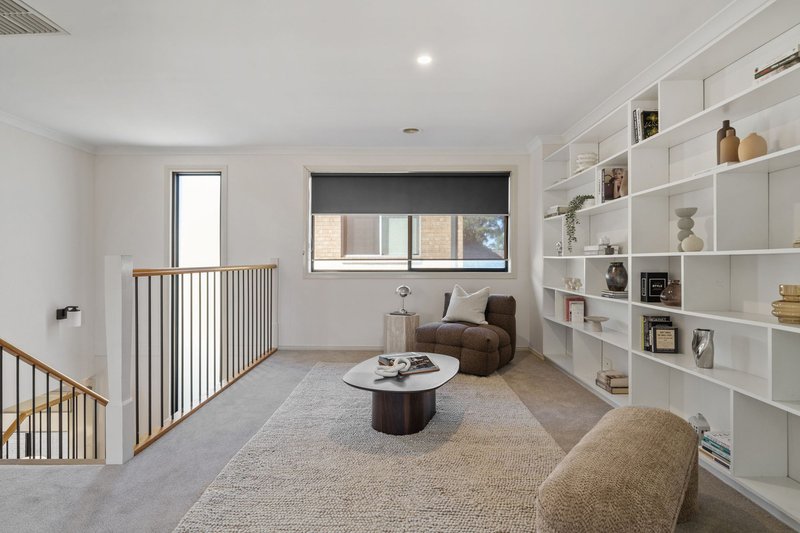
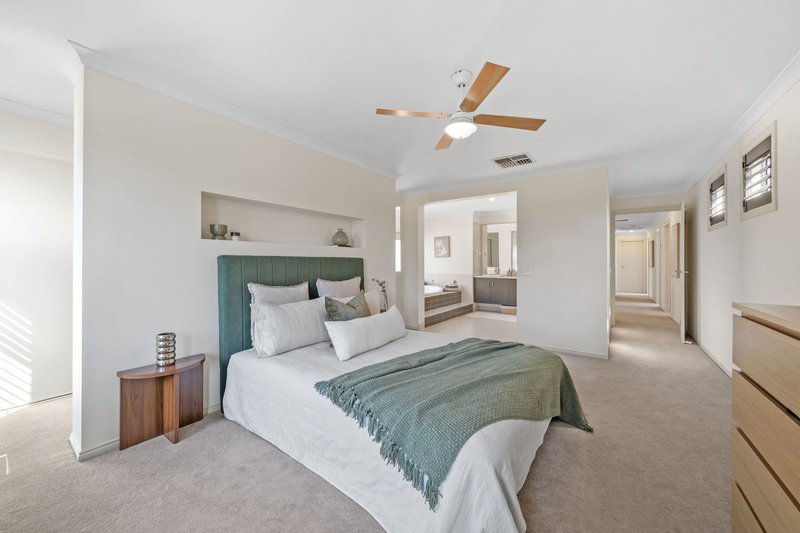
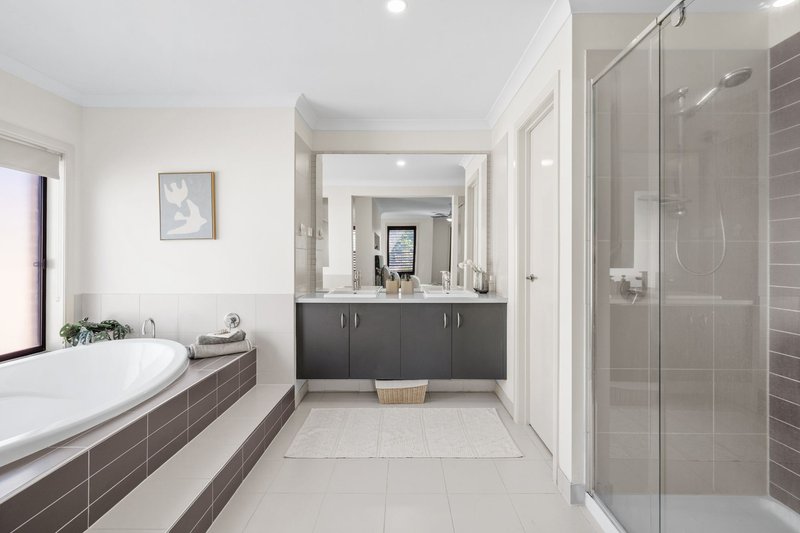
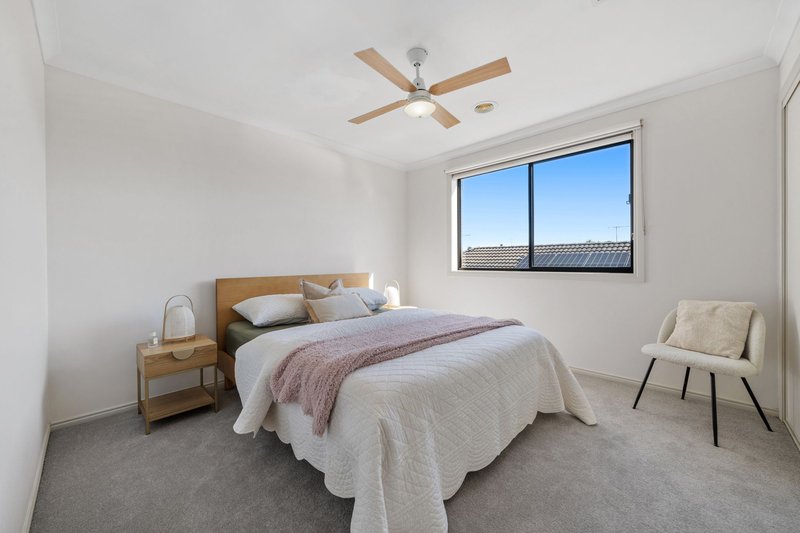
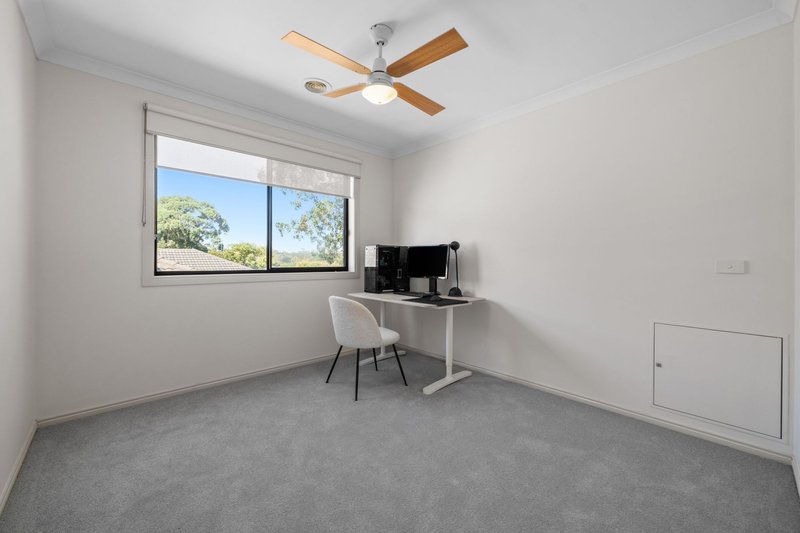
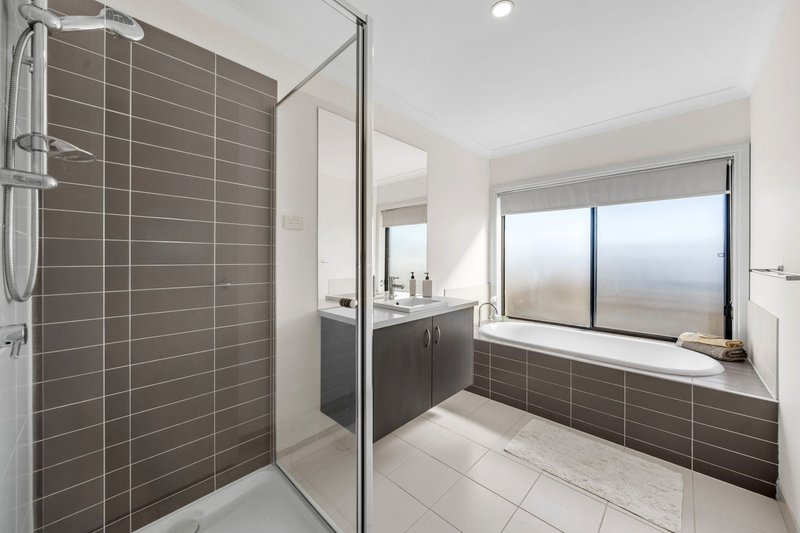
Upstairs, a central retreat provides a third living zone, surrounded by four well-proportioned bedrooms. The main bedroom is particularly generous, complete with street views, a concealed walk-in robe and large ensuite featuring dual vanities and a spa bath. The remaining bedrooms include built-in robes and are serviced by a central bathroom.
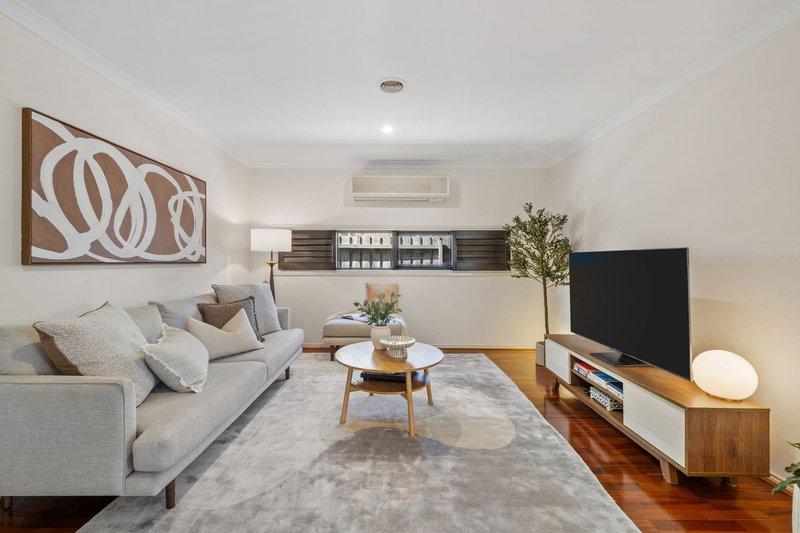
A separate downstairs rumpus adds further versatility, ideal as a games room, theatre or additional living space depending on your needs.
The home is complete with ducted heating, evaporative cooling, and split system air conditioning for year-round comfort. A double remote garage with internal access, and downstairs powder room provide convenience for all.
The location is a standout - within walking distance of Berwick Fields Primary School and the highly regarded Kambrya College, while parklands and playgrounds quite literally sit at your doorstep. Shops, M1 access, public transport and everyday amenities are all easily accessible, reinforcing the lifestyle appeal of this Berwick address.
Please note:
*Every precaution has been taken to establish the accuracy of the information within but does not constitute any representation by the vendor or agent - we encourage every buyer to do their own due diligence
*Photo I.D is required at all open inspections

42 High Street, Berwick VIC 3806
Call Debbie Brettoner on
0458 628 085
Call James Haupt on
0432 410 812


House in Berwick, Unit in Berwick, Townhouse in Berwick, Villa in Berwick, Apartment in Berwick, Flat in Berwick, Studio in Berwick, Warehouse in Berwick, Duplex/Semi-detached in Berwick, Alpine in Berwick, Acreage/Semi-rural in Berwick, Block Of Units in Berwick, Terrace in Berwick, Retirement in Berwick, Serviced Apartment in Berwick, Other in Berwick