
Want to save your favourite properties and searches?
Sign up below to access all the awesome features.
Already have an account? Sign in


$1,200,000 - $1,300,000


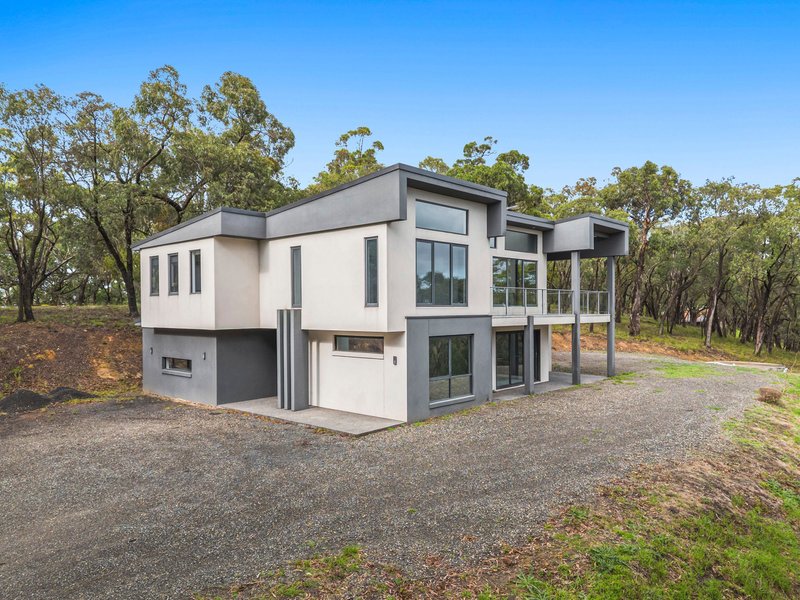
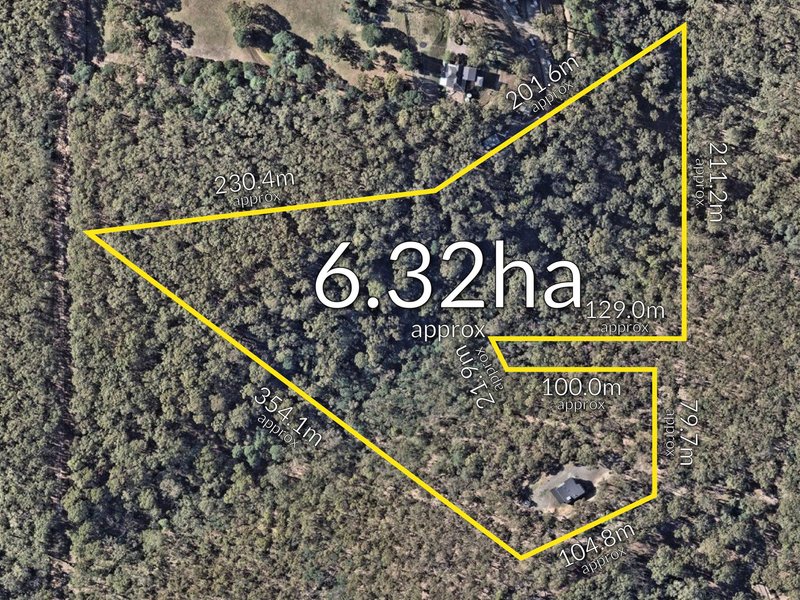
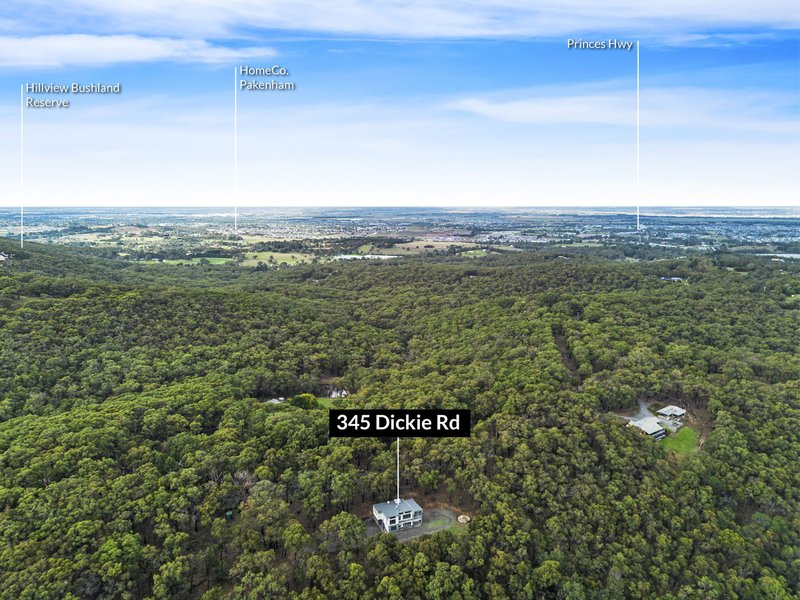
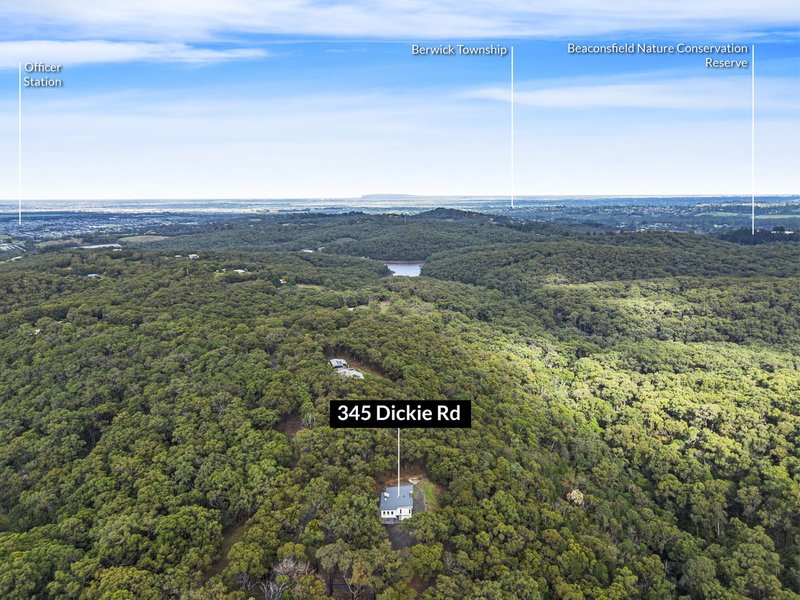
Set across some 15.6 acres (approx.) of sprawling, native bushland, this architecturally designed Officer home offers a rare sense of seclusion without sacrificing connection to the everyday.
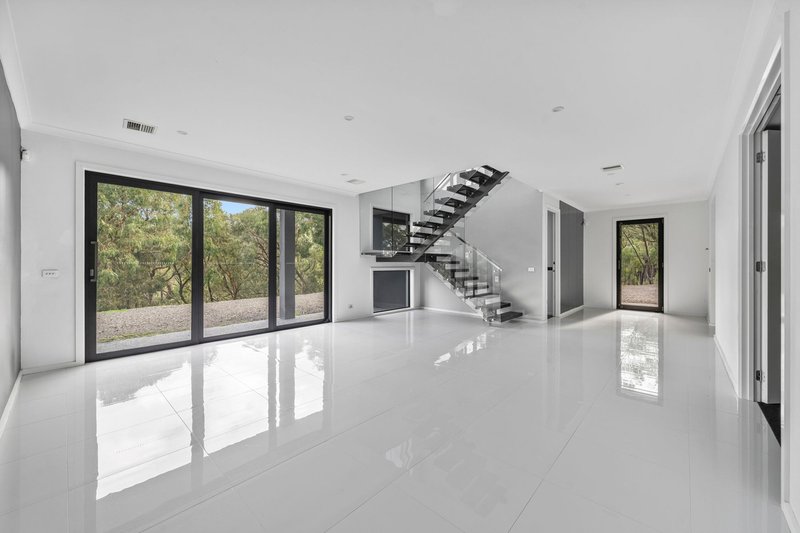
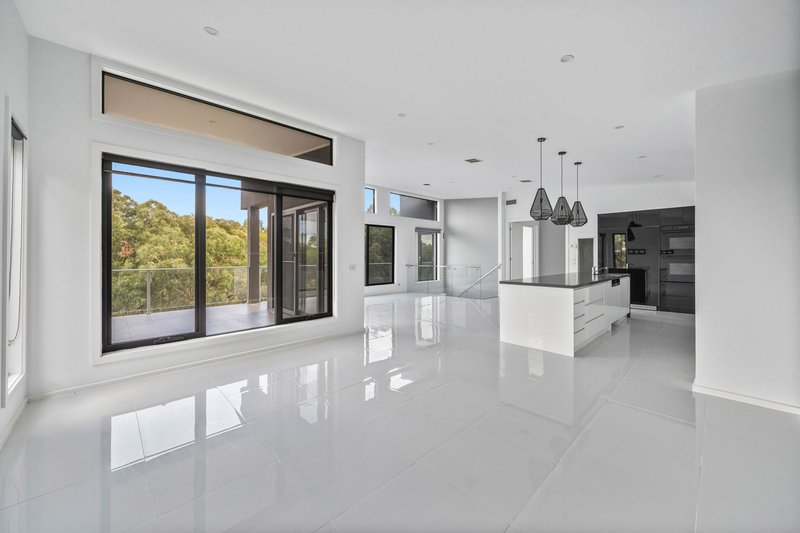
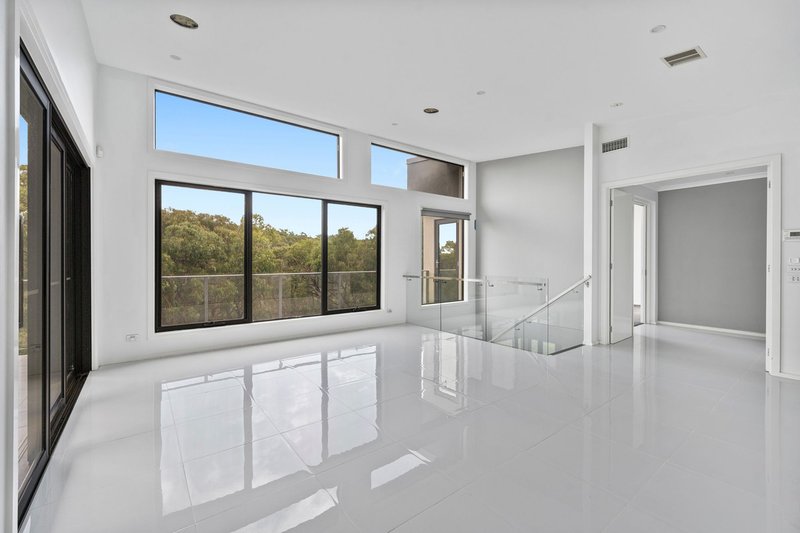
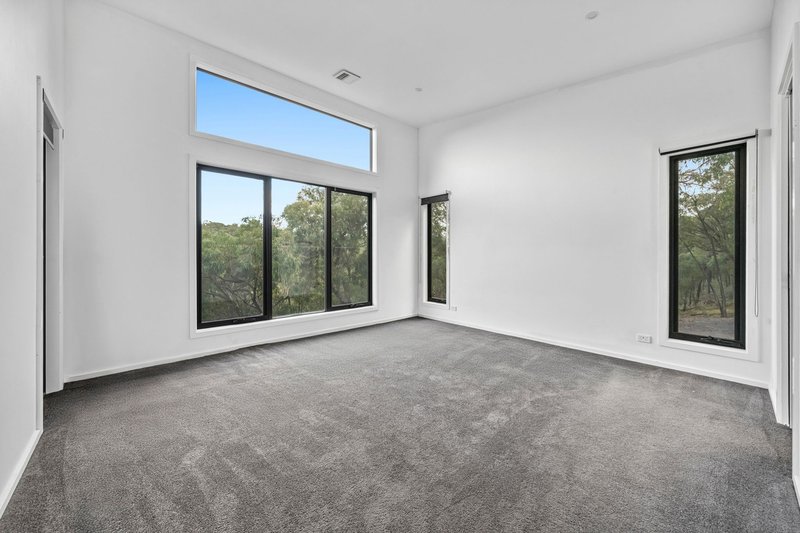
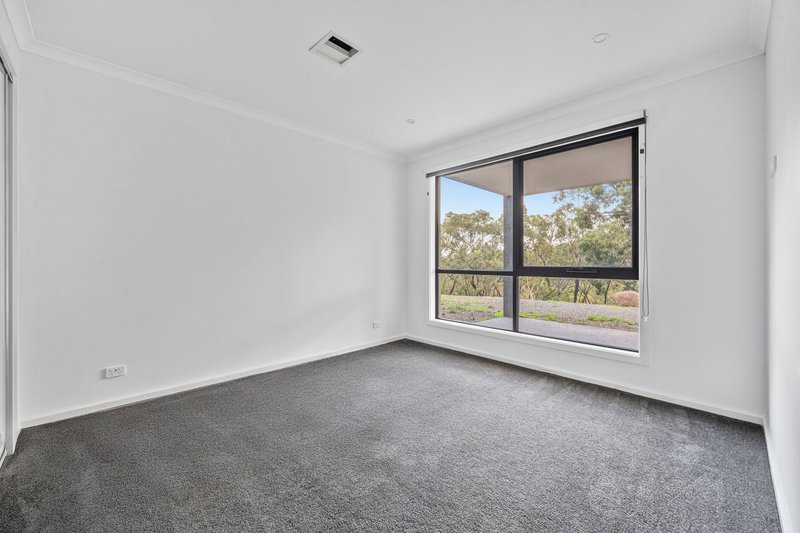
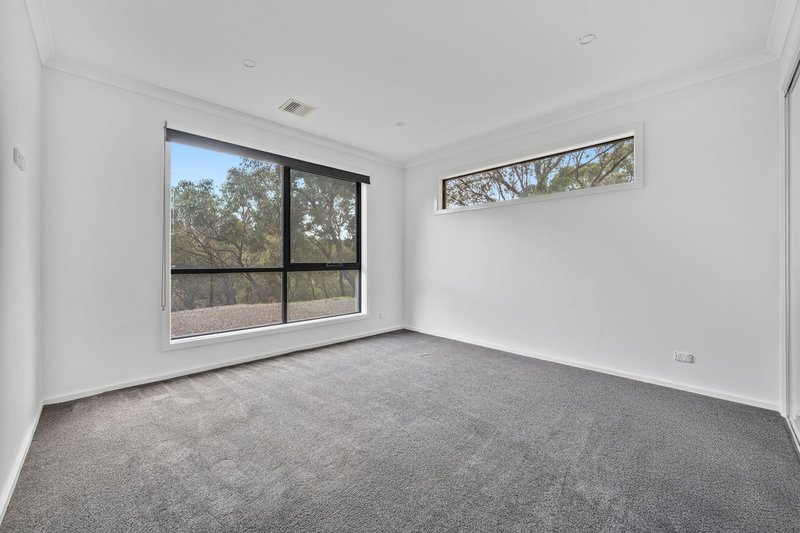
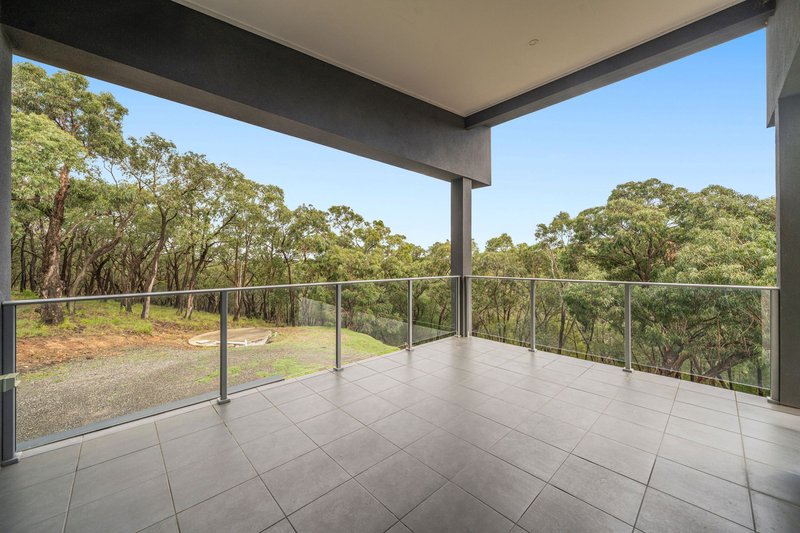
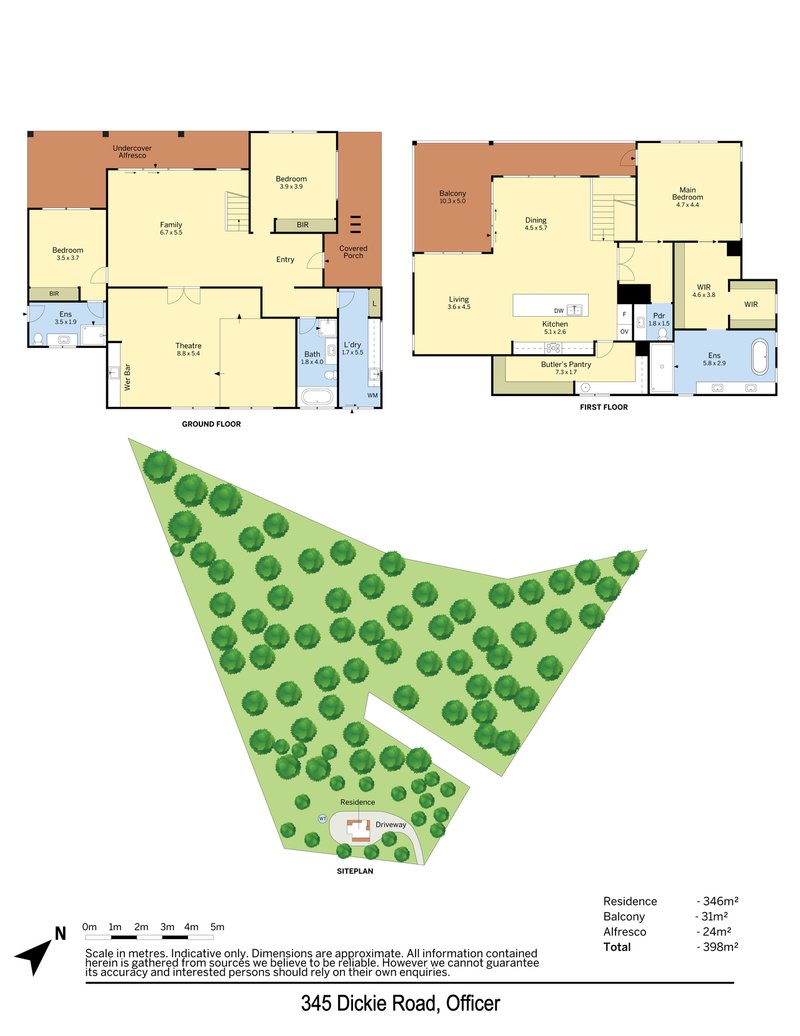
Positioned to take full advantage of its landscape, it unfolds across two levels, with the main living domain elevated above the natural surroundings. Here, expansive glazing draws in uninterrupted views across the treetops, while high ceilings and a restrained material palette allow the setting to take centre stage.
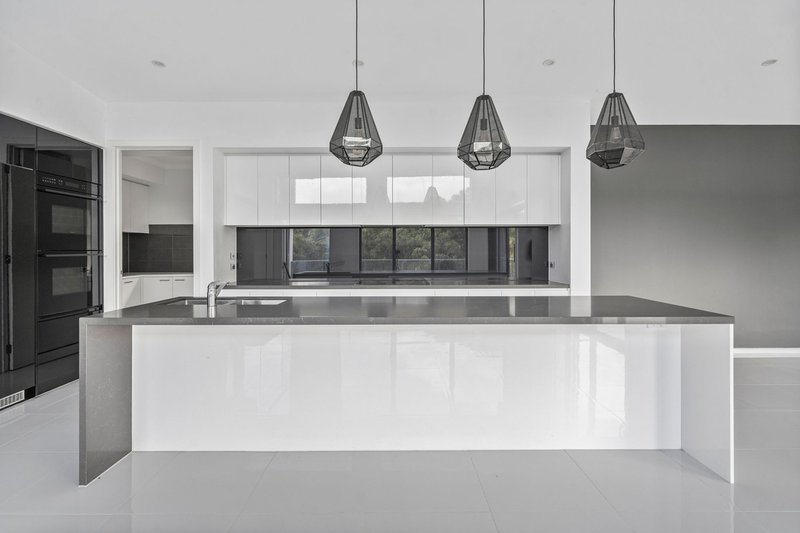
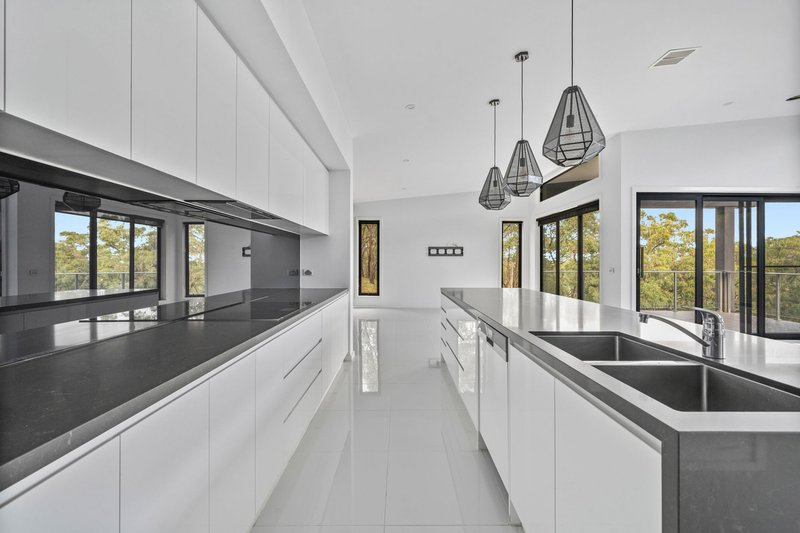
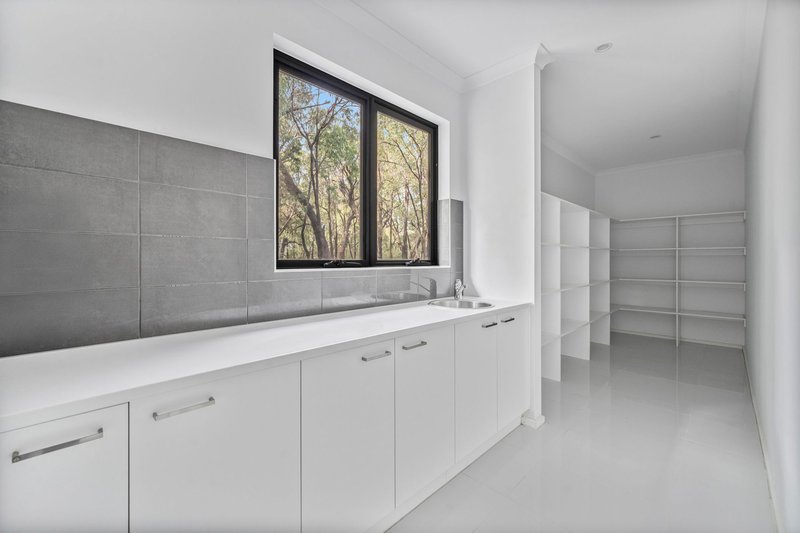
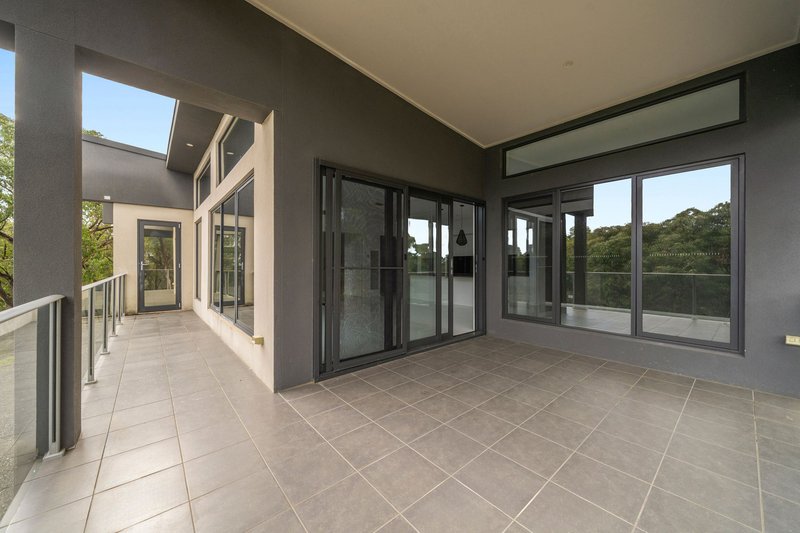
The kitchen is both refined and highly functional, anchored by a substantial island bench and complemented by a full butler's pantry and quality integrated appliances. It connects to the open-plan living and dining domain seamlessly, where sliding doors extend the space onto a generous balcony - a natural place to gather, entertain, or simply take in the outlook.
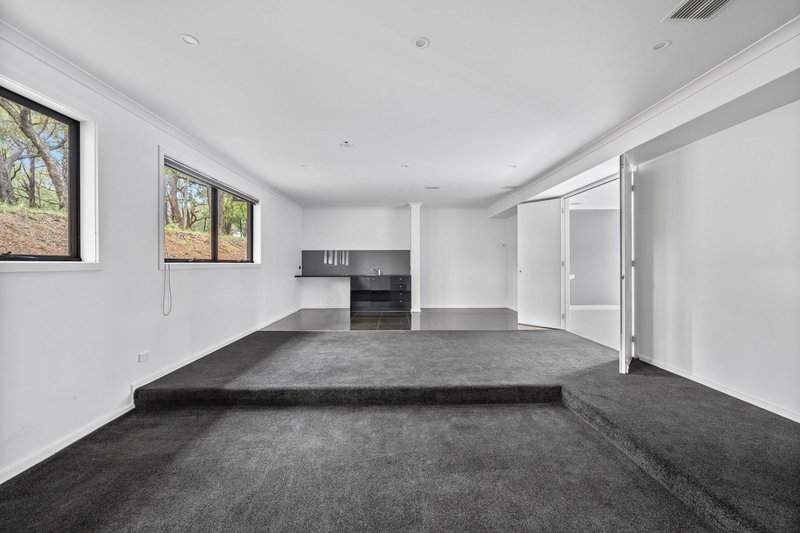
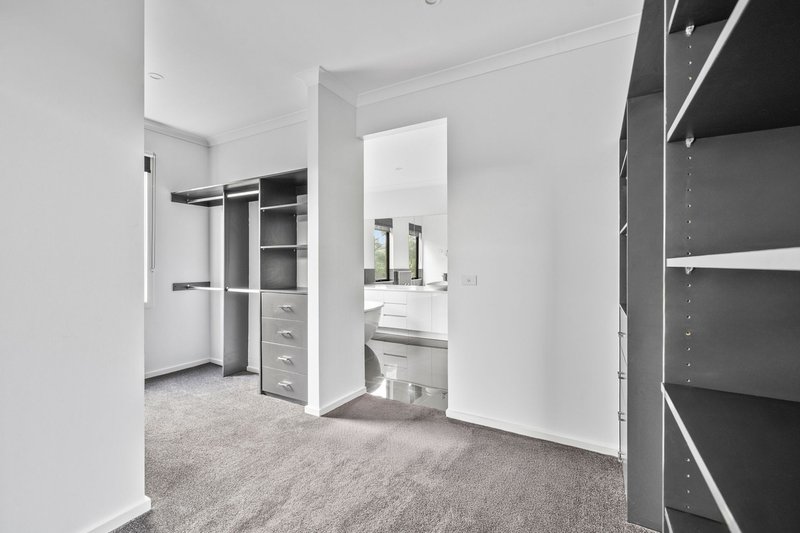
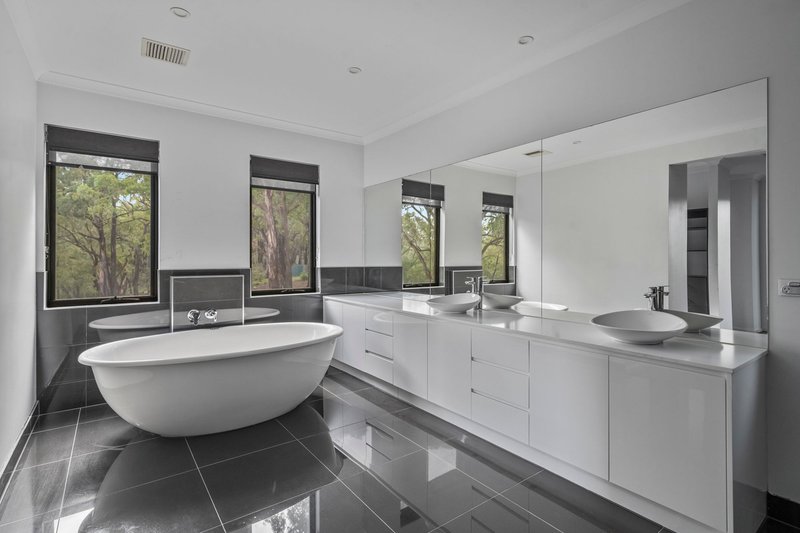
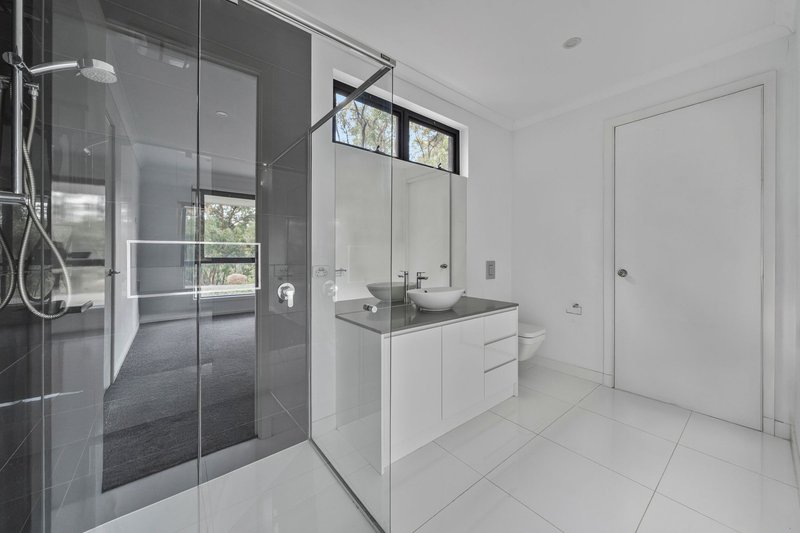
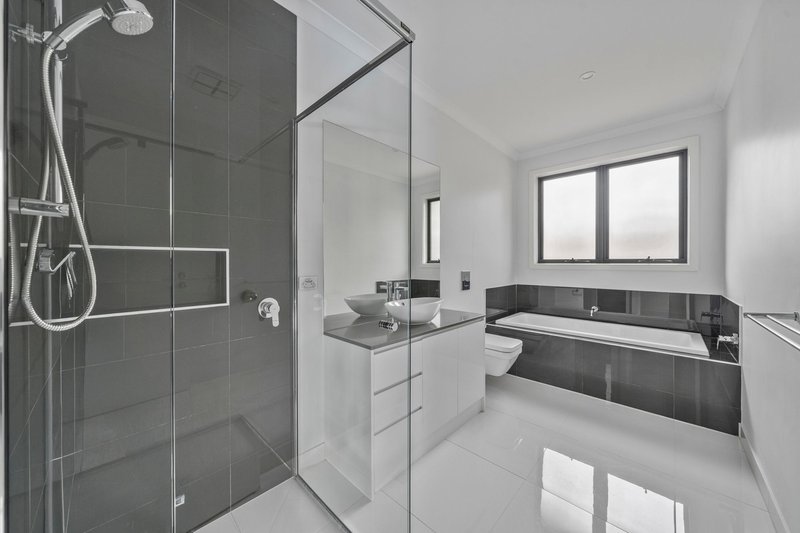
Accommodation is thoughtfully arranged, with the main bedroom positioned on the upper level, complete with a walk-in robe and a spacious ensuite featuring a freestanding bath and dual vanity. Downstairs, additional bedrooms, bathrooms, and multiple living zones provide flexibility for family living, guest accommodation or working from home, including a dedicated theatre or rumpus space.
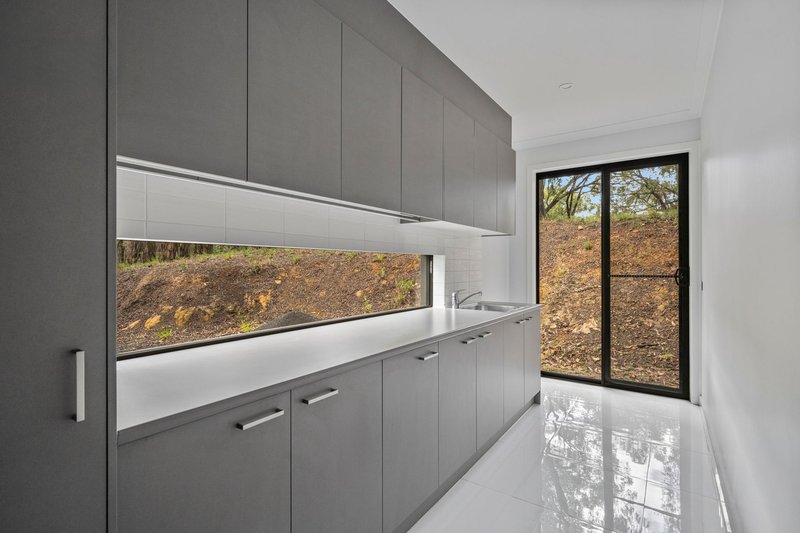
Throughout, the home reflects a considered approach to design - clean lines, generous proportions, and a strong connection between indoors and out.
Beyond the residence, the land itself offers space, privacy, and a sense of quiet that is increasingly difficult to find, all while remaining within easy reach of Officer's key amenities.
Well-regarded schools, shopping precincts, freeway access, and essential services are all conveniently close by, allowing for a lifestyle that feels removed, yet remains connected.
Please note:
*Every precaution has been taken to establish the accuracy of the information within but does not constitute any representation by the vendor or agent - we encourage every buyer to do their own due diligence
*Photo I.D is required at all open inspections

42 High Street, Berwick VIC 3806
Call Debbie Brettoner on
0458 628 085
Call James Haupt on
0432 410 812


House in Officer, Unit in Officer, Townhouse in Officer, Villa in Officer, Apartment in Officer, Flat in Officer, Studio in Officer, Warehouse in Officer, Duplex/Semi-detached in Officer, Alpine in Officer, Acreage/Semi-rural in Officer, Block Of Units in Officer, Terrace in Officer, Retirement in Officer, Serviced Apartment in Officer, Other in Officer
