Want to save your favourite properties and searches?
Sign up below to access all the awesome features.
Already have an account? Sign in













SOLD BY KIRAH-LEE PARK


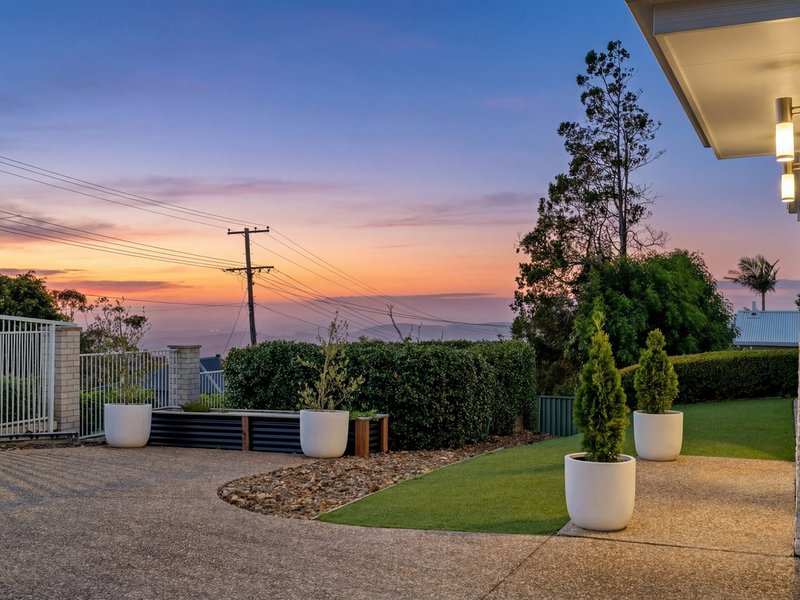
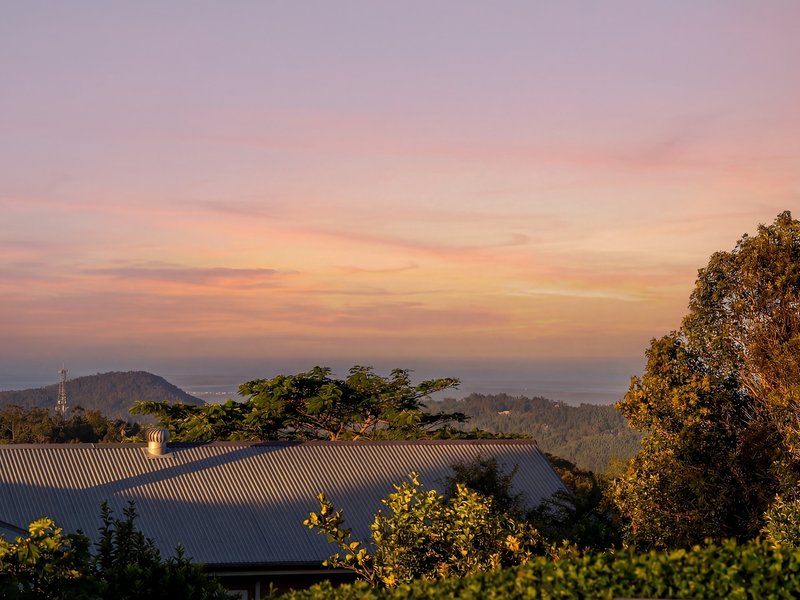
Where the Views Are Endless and the Living Is Effortless!
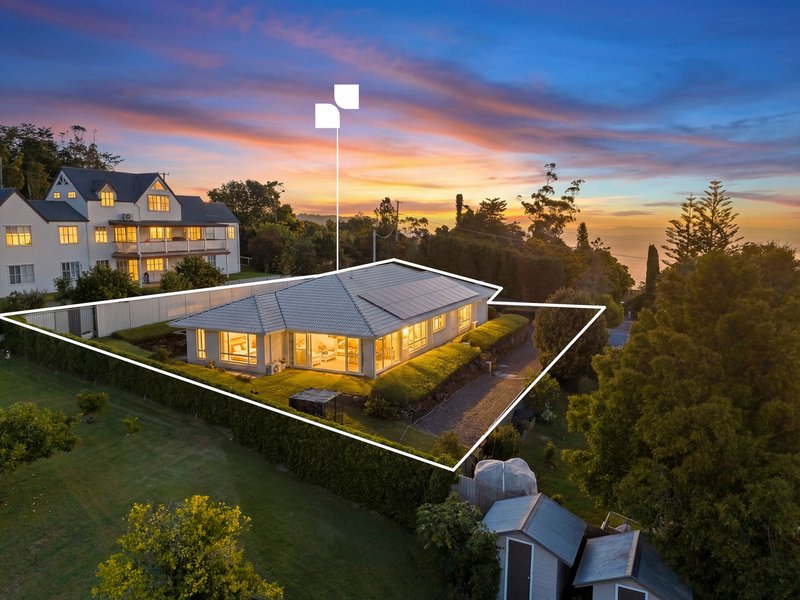
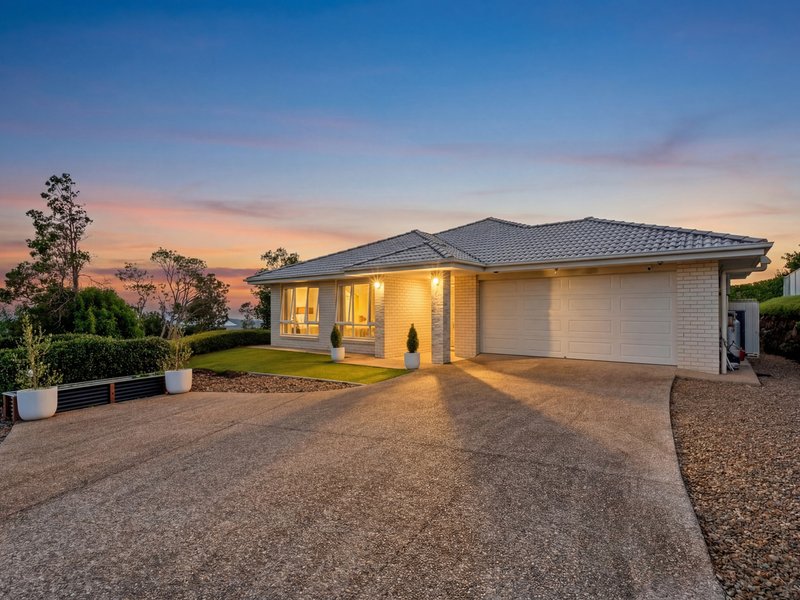
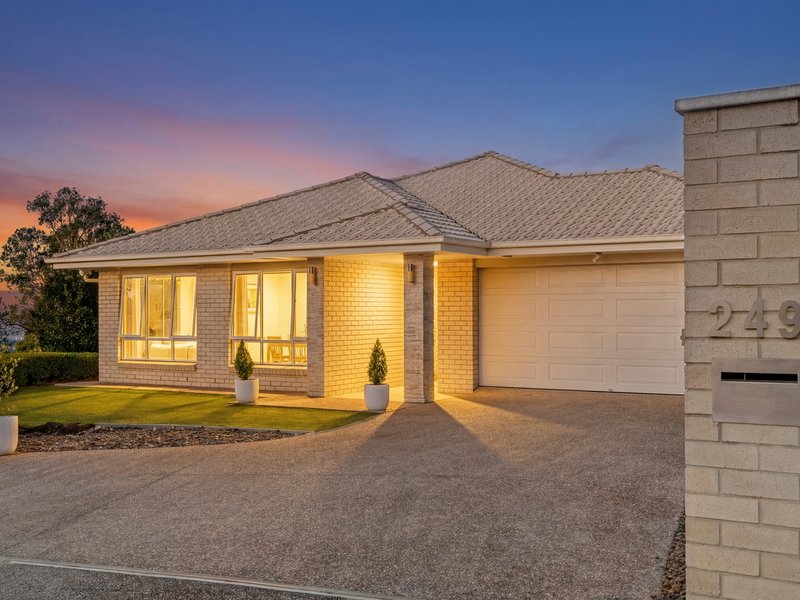
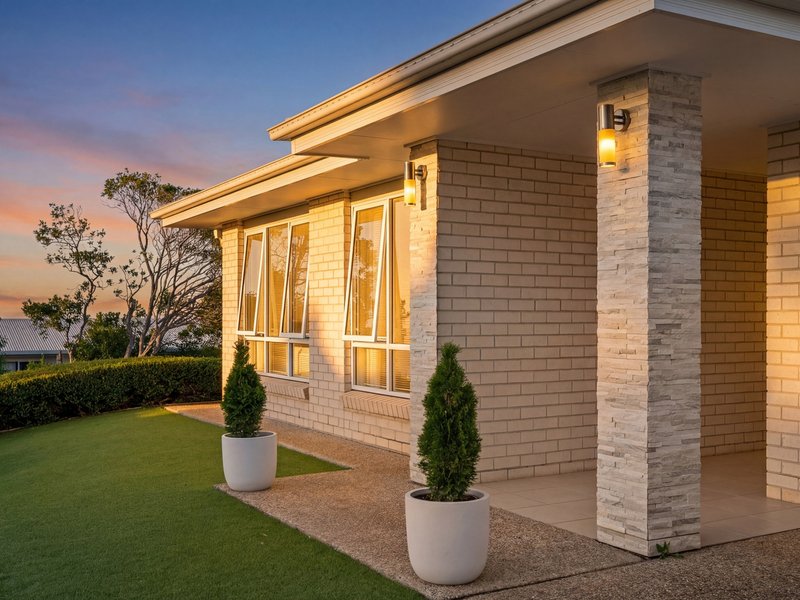
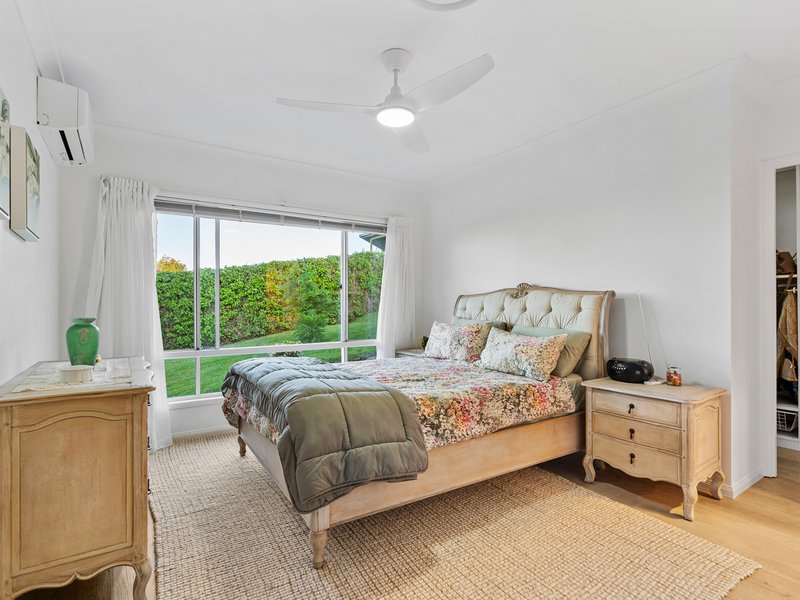
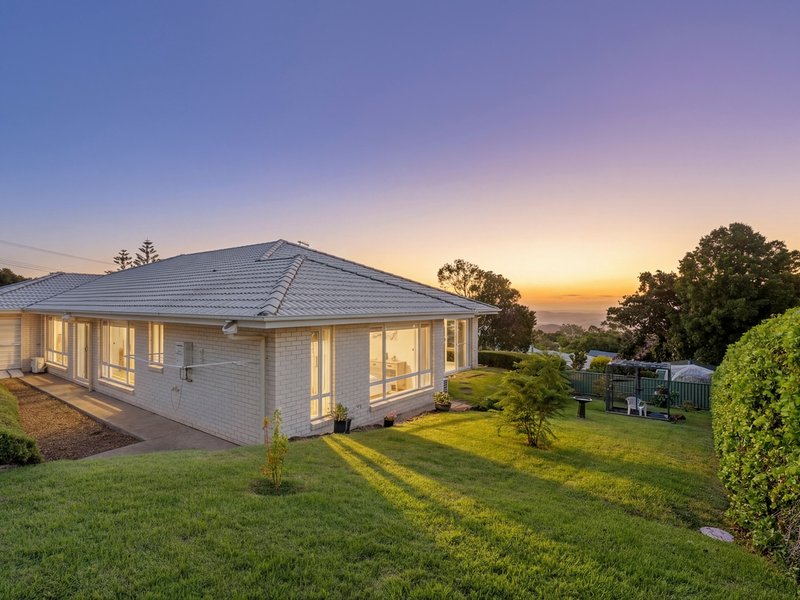
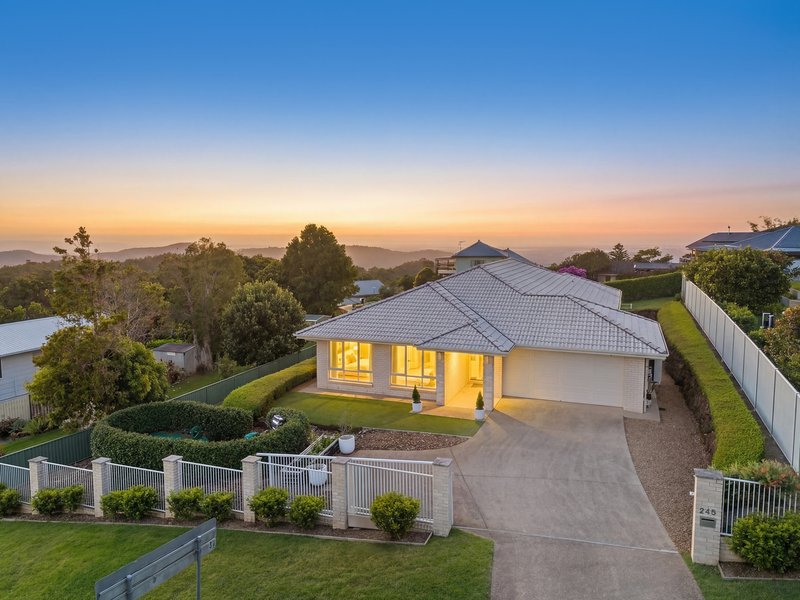
Set in one of Mount Tamborine's most peaceful and picturesque pockets, this immaculately presented, single-level solid brick residence offers an exceptional lifestyle opportunity. Proudly held by only its second owner, the home has been thoughtfully refreshed throughout, blending modern upgrades with a warm, inviting feel.
From the moment you arrive, there's a sense that this home is something special.
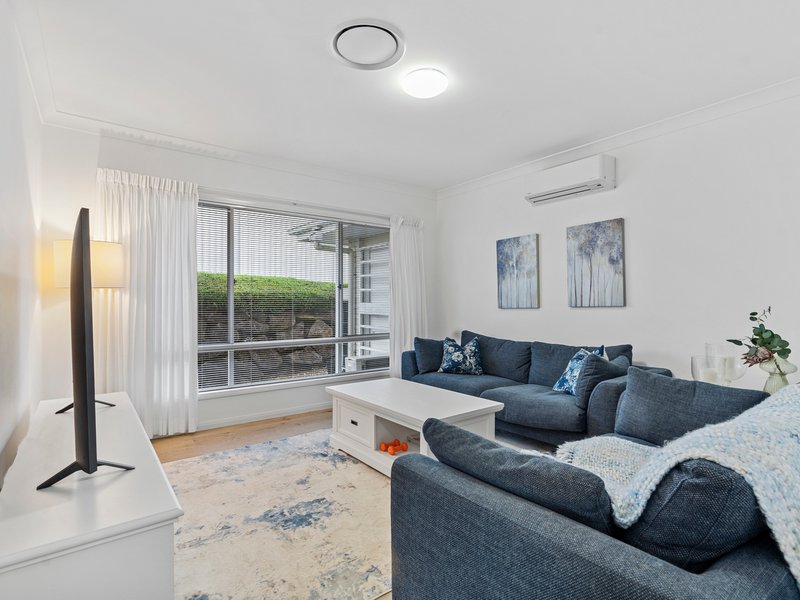
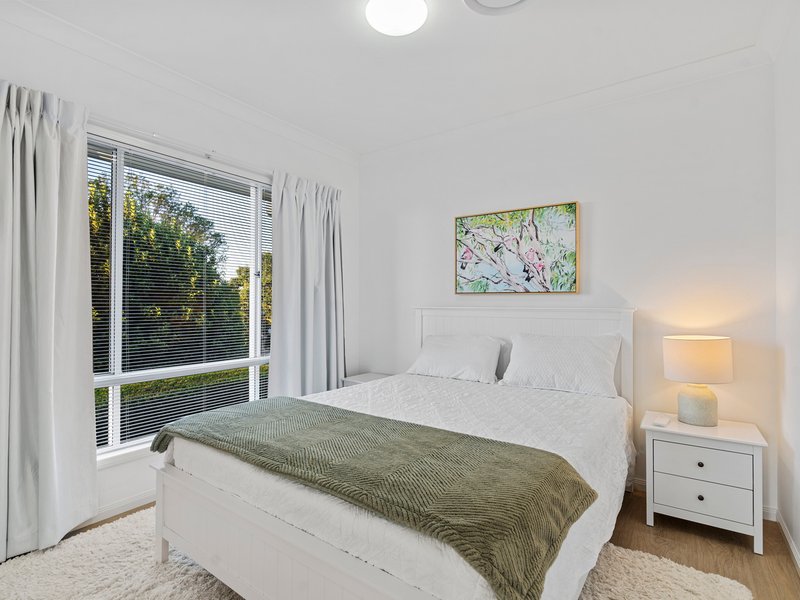
Flooded with natural light and designed for effortless living, the generous and highly functional floor plan caters perfectly to families, downsizers, or those seeking dual living or income potential. Fresh new flooring flows throughout, complemented by beautifully maintained interiors and seamless indoor-outdoor connection.
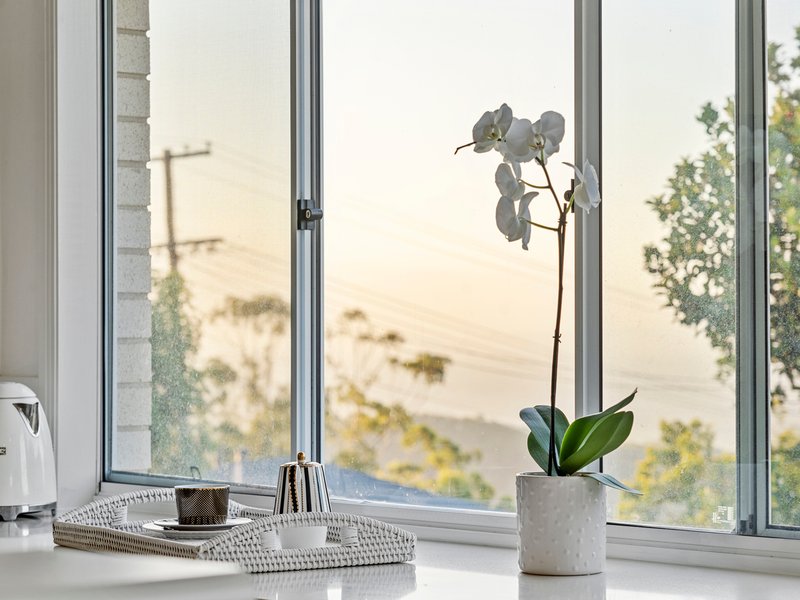
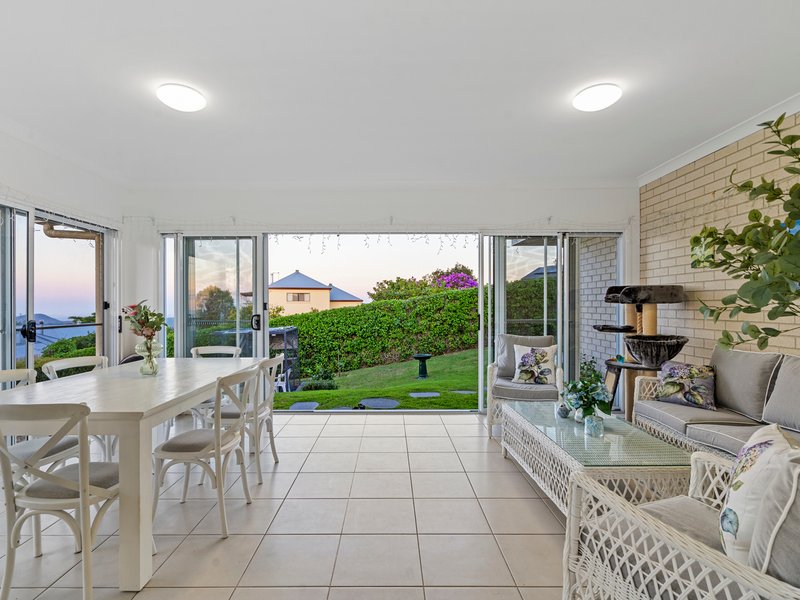
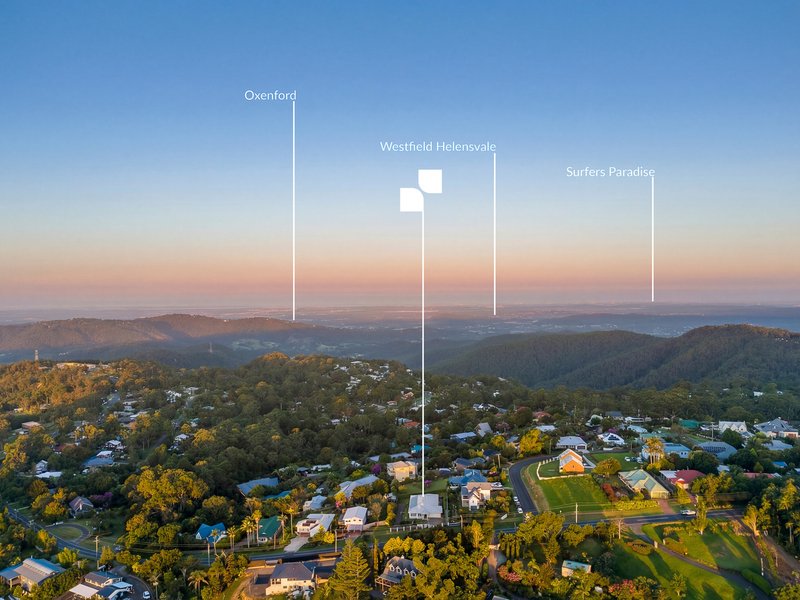
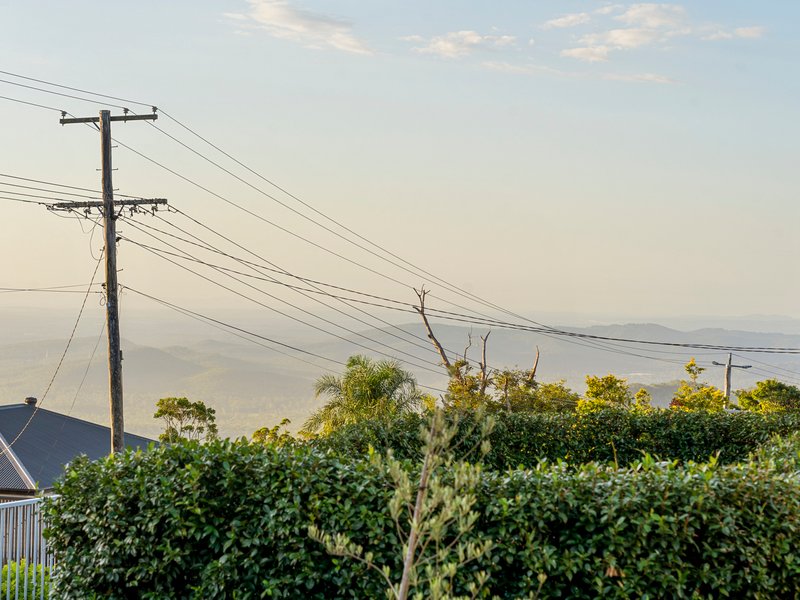
Wake each morning to breathtaking sunrises stretching from Brisbane to Stradbroke Island, best enjoyed from your fully enclosed sunroom with a quiet cup of coffee in hand. Evenings are just as magical, with soft sunsets and cool mountain breezes.
Versatility meets opportunity
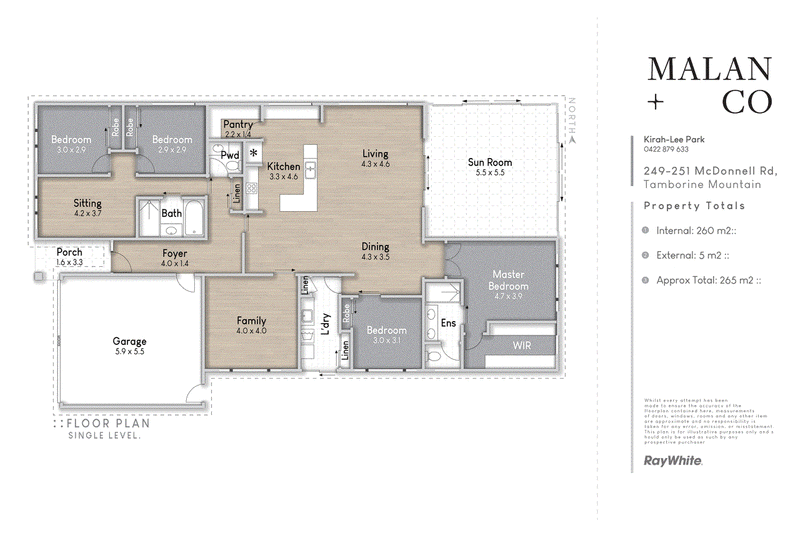
A clever layout allows for genuine dual living potential, with the front section of the home offering two bedrooms, a sitting area, and bathroom ideal for extended family, guests, or Airbnb income.
At the heart of the home
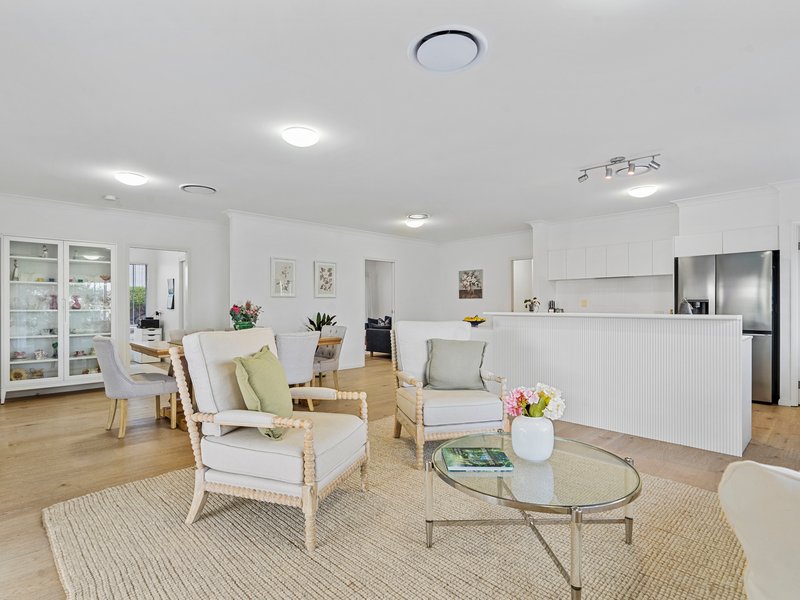
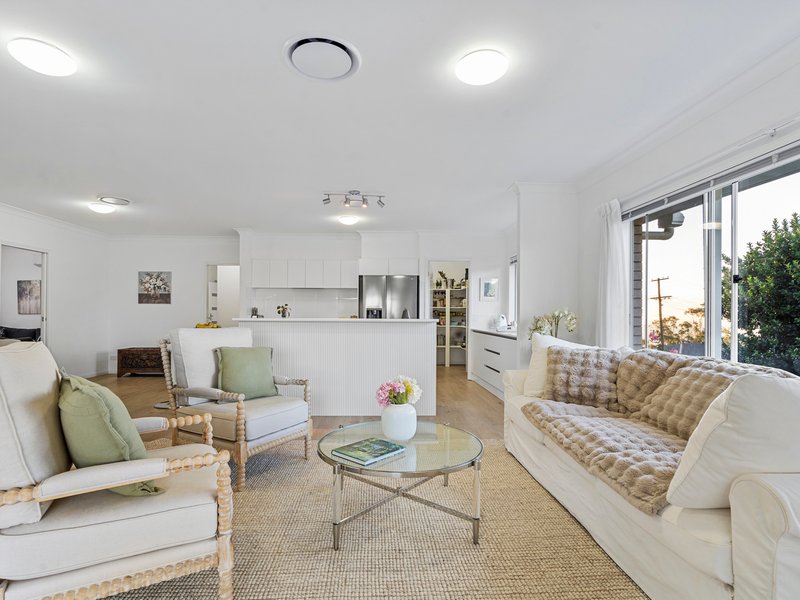
The open-plan living and dining area is spacious, light-filled, and effortlessly flows into the sunroom creating multiple zones for relaxing and entertaining. A separate media room adds flexibility and could easily convert to a fifth bedroom if desired.
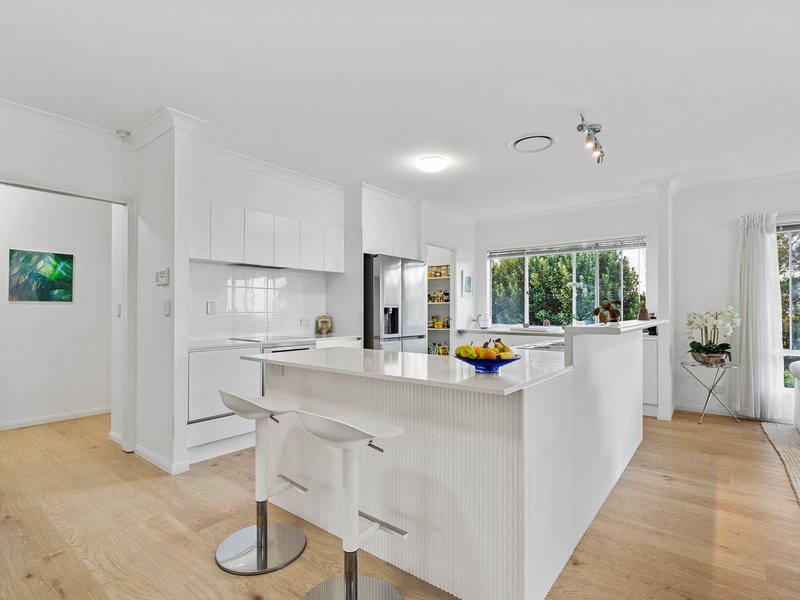
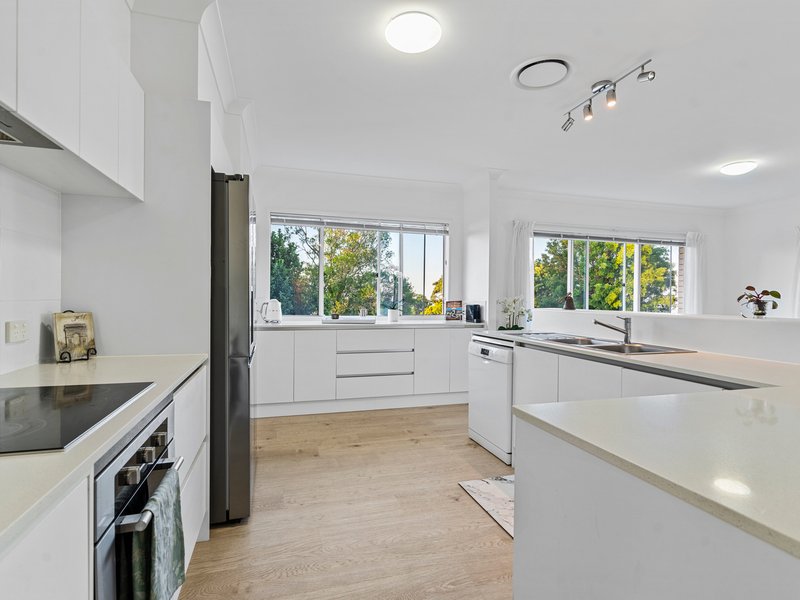
The modern kitchen is both stylish and practical, featuring stone benchtops, quality appliances, sleek cabinetry, and a walk-in pantry. Two breakfast bars make it perfect for casual dining or entertaining guests.
Comfort, efficiency & peace of mind
Designed with year-round comfort in mind, the home includes a powerful ducted air conditioning system, additional reverse cycle units, full insulation, and a brand-new ultraviolet water filtration system. Sustainability is also front of mind, with a 10.4kW solar system and substantial 64,000L water tank capacity helping to significantly reduce running costs.
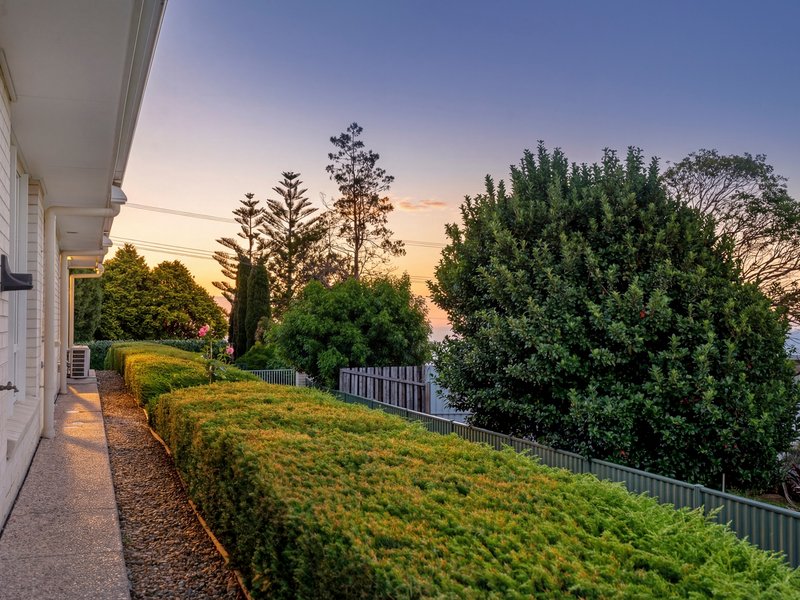
Security and privacy are exceptional, with electric gates, security screens, cameras, and a fully fenced yard-ideal for both families and pets.
Property highlights:
• Solid, single-level brick home on a generous 1,012m² block
• Dual living potential with separate front wing
• Expansive open-plan living + additional media room
• Fully enclosed sunroom capturing panoramic views
• Brand new flooring throughout
• Modern kitchen with stone benchtops & walk-in pantry
• Master suite with walk-in robe & ensuite
• Three phase power
• 10.4kW solar system + 64,000L water tanks
• Brand new UV water filtration system
• Ducted air conditioning + additional split systems
• Double garage with internal access + electric gates
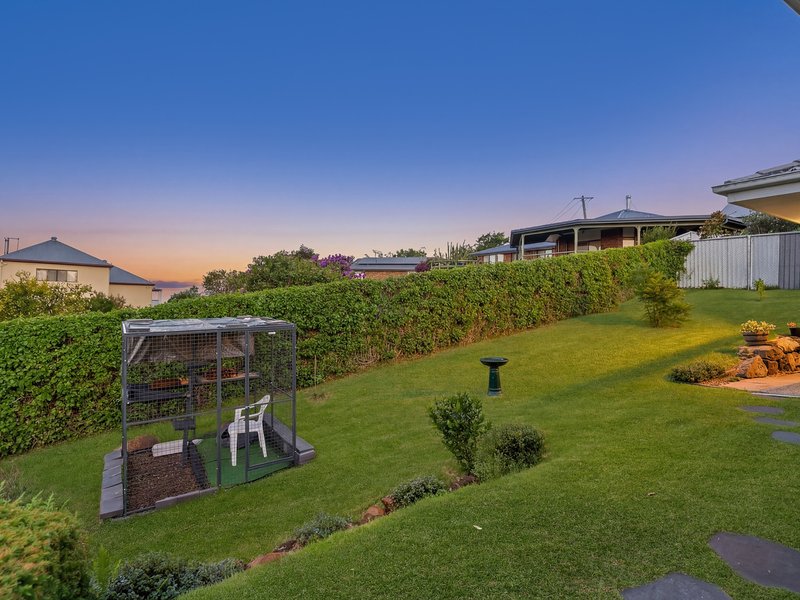
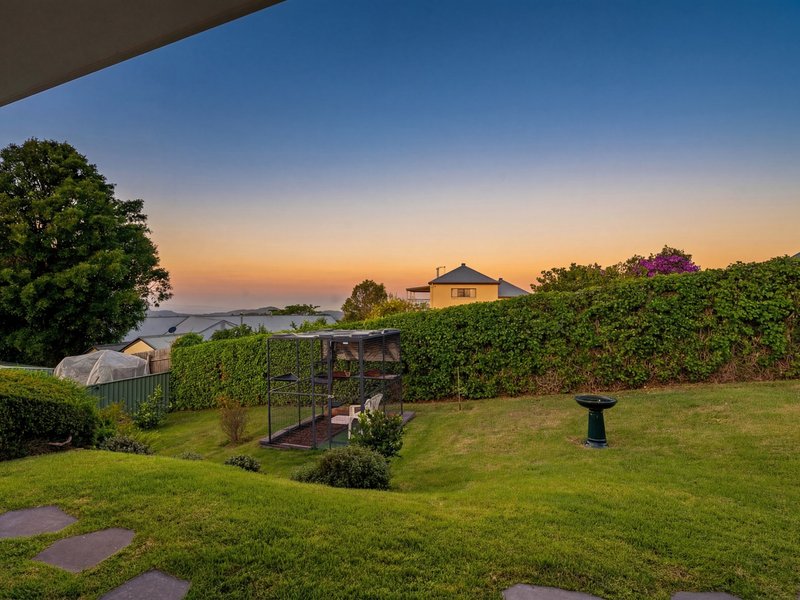
• Fully fenced, low-maintenance gardens
• Rental Appraisal: $1,100 per week
• Rates (1/01/2026 - 30/06/2026) $1,767
The lifestyle you've been dreaming of!
Located just a short 4-minute drive to Gallery Walk, you'll enjoy boutique shopping, charming cafés, restaurants, and wineries right at your doorstep. Surrounded by stunning national parks, walking tracks, and lookouts, Mount Tamborine offers a lifestyle that feels a world away - yet remains within easy reach of the Gold Coast and Brisbane.
Some homes simply feel different the moment you arrive… and this is one of them!
Disclaimer: We have, in preparing this information, used our best endeavours to ensure that the information contained herein is true and accurate; however, we accept no responsibility and disclaim all liability for any errors, omissions, inaccuracies or misstatements that may occur. Prospective purchasers should make their own enquiries to verify the information contained herein. *Denotes approximate measurements.
Some marketing images may include virtual furniture, enhancements or digital alterations where applicable. These are provided as a visual guide only and may not reflect the property's current presentation. Interested parties should rely on their own inspection.

1/445 Oxley Drive, Runaway Bay QLD 4216
Call Kirah- Lee Park on
0422879633


House in Tamborine Mountain, Unit in Tamborine Mountain, Townhouse in Tamborine Mountain, Villa in Tamborine Mountain, Apartment in Tamborine Mountain, Flat in Tamborine Mountain, Studio in Tamborine Mountain, Warehouse in Tamborine Mountain, Duplex/Semi-detached in Tamborine Mountain, Alpine in Tamborine Mountain, Acreage/Semi-rural in Tamborine Mountain, Block Of Units in Tamborine Mountain, Terrace in Tamborine Mountain, Retirement in Tamborine Mountain, Serviced Apartment in Tamborine Mountain, Other in Tamborine Mountain