Want to save your favourite properties and searches?
Sign up below to access all the awesome features.
Already have an account? Sign in










RECENT SALES


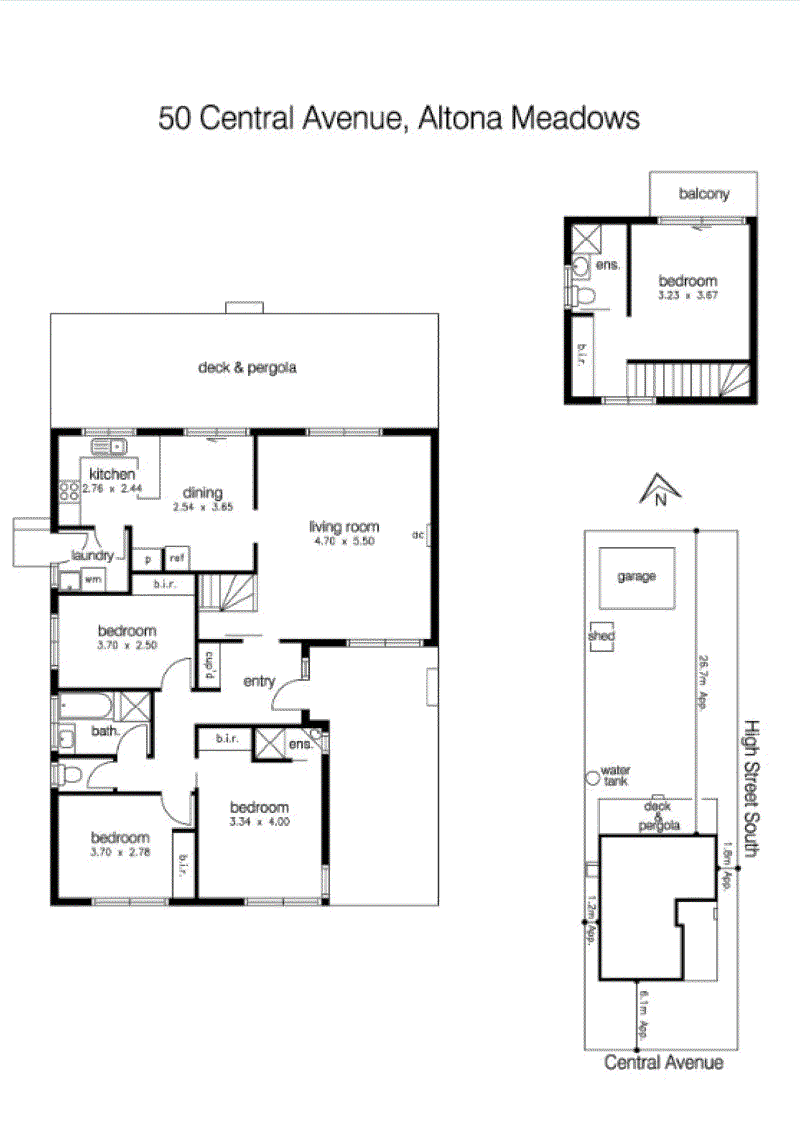
Discover the perfect blend of comfort, convenience, and space at this attractive four-bedroom residence in the sought-after position walking distance, only 250m2 to Central Square Shopping Centre. Sitting on a generous 632m² corner block, this property offers versatile indoor and outdoor living spaces, ideal for a modern family lifestyle.
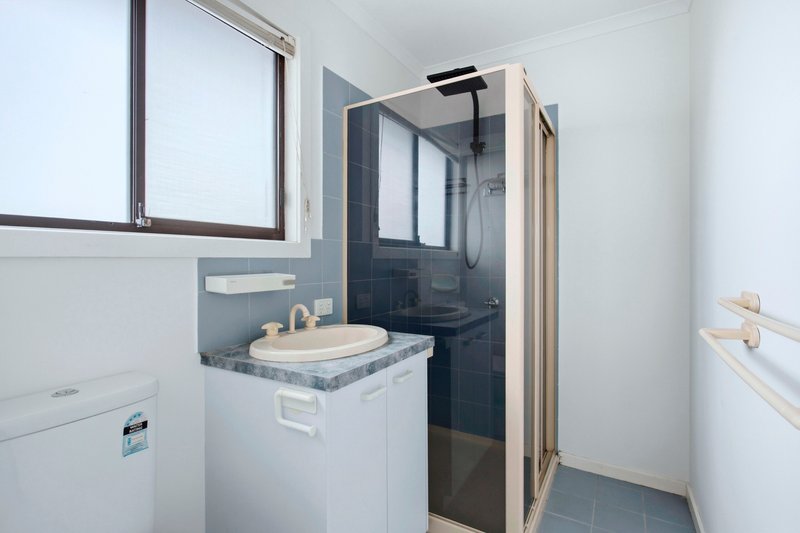
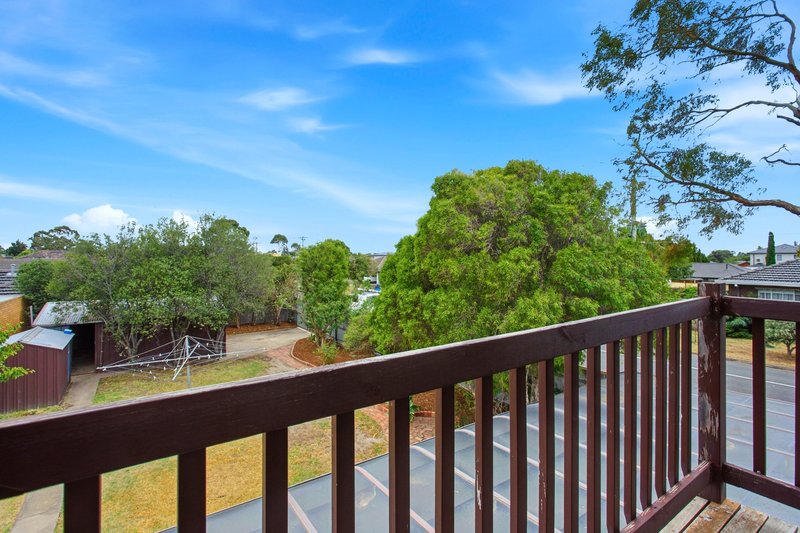
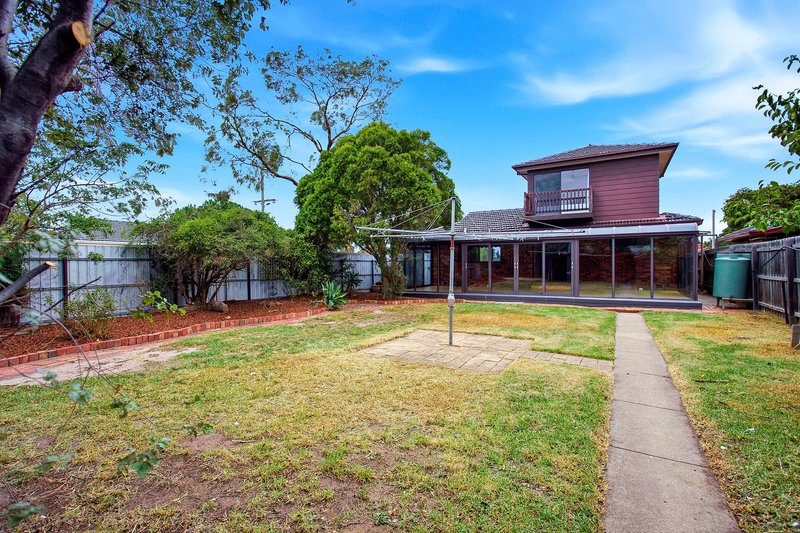
The home comprises four bedrooms and three bathrooms, with the master suite privately positioned on the second floor, complete with an ensuite and a large balcony overlooking the expansive north-facing rear yard. Another bedroom on the ground floor has a small ensuite for convenience as well as a renovated central bathroom.
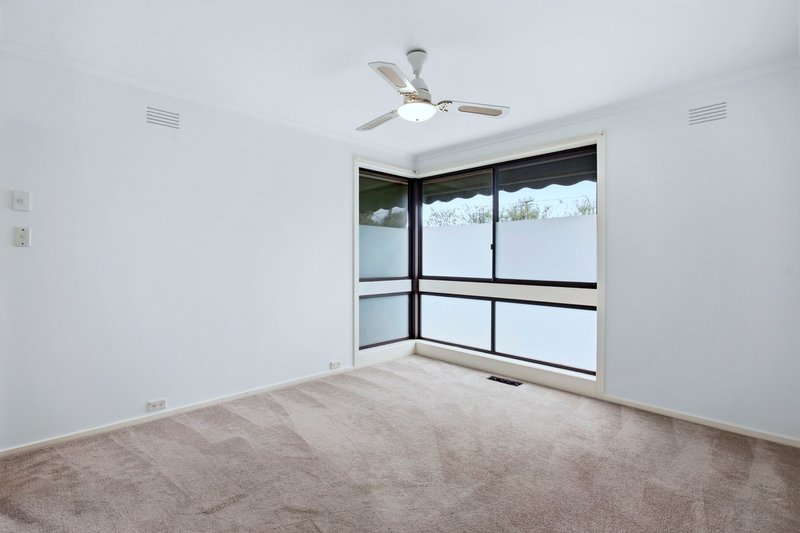
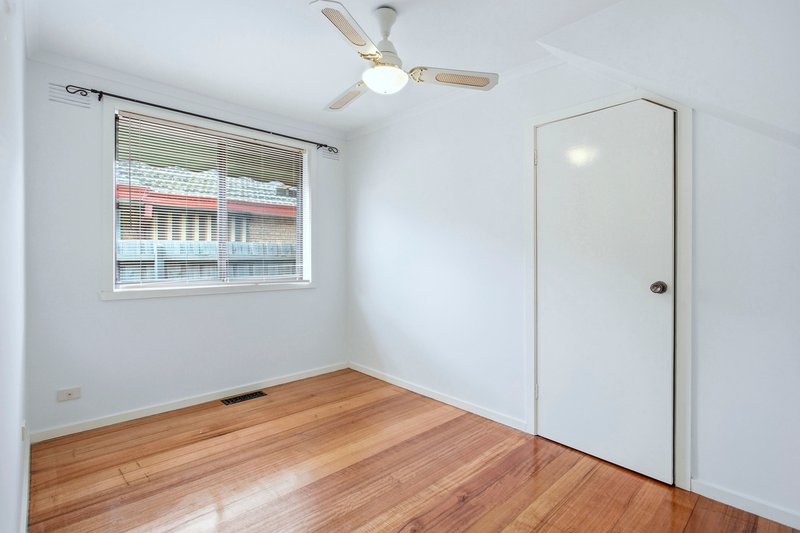
Inside, the home features Vic Ash polished timber floors alongside slate flooring, ducted heating and air conditioning for year-round comfort. The kitchen and main bathroom are well-presented, and the kitchen overlooks the expansive built in sunroom, a highlight of this property. This versatile space serves as a superb entertaining area, suitable for all-weather use while overlooking the lush backyard, making it an ideal spot for hosting friends and family.
To the rear, plenty of off-street parking together with a double garage and shed, adds practicality and flexibility for families, trades, or additional vehicles. Set on a corner allotment of approximately 632m², the property offers outstanding potential (STCA) to further enhance, extend, develop the rear yard, add a pool, or create additional garaging for caravans, boats, or recreational equipment.
Property Features
* Modern kitchen with stainless steel appliances and dishwasher
* Spacious open-plan living and dining area
* Large enclosed sunroom / entertaining area
* Generous backyard with clothesline
Prime Location, enjoy the convenience of being close to everything Altona Meadows has to offer:
* Central Square Shopping Centre only 250m
* Altona Meadows Primary School 850m
* Bruce Comben Reserve & Sports Complex 400m
* Laverton Park & Athletic Field 1km
* Dog Park, Skeleton Creek walking and cycling trails 900m
* Laverton Train Station 950m walk using the pedestrian overpass.
* Easy access to the Princes Freeway for a smooth commute to Melbourne CBD
A fantastic opportunity to secure a spacious family home in a well-connected and highly desirable location.

Office 3, 40D Wallace Ave, Point Cook VIC 3030
Call Warren Hulstaert on
0404 854 462
Call Ranjila Gounder on
0438 519 039


House in Altona Meadows, Unit in Altona Meadows, Townhouse in Altona Meadows, Villa in Altona Meadows, Apartment in Altona Meadows, Flat in Altona Meadows, Studio in Altona Meadows, Warehouse in Altona Meadows, Duplex/Semi-detached in Altona Meadows, Alpine in Altona Meadows, Acreage/Semi-rural in Altona Meadows, Block Of Units in Altona Meadows, Terrace in Altona Meadows, Retirement in Altona Meadows, Serviced Apartment in Altona Meadows, Other in Altona Meadows