Want to save your favourite properties and searches?
Sign up below to access all the awesome features.
Already have an account? Sign in


CONTACT AGENT


For the first time in over 20 years this beautiful home in the heart of Shenton Park is available for the next lucky buyer and their family.
Be ready to make memories!
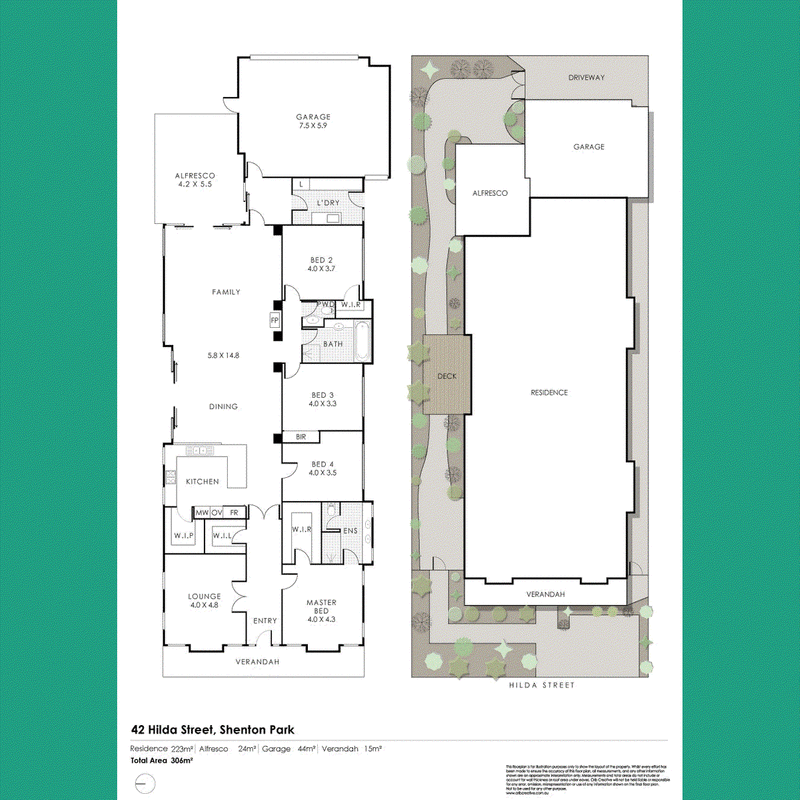
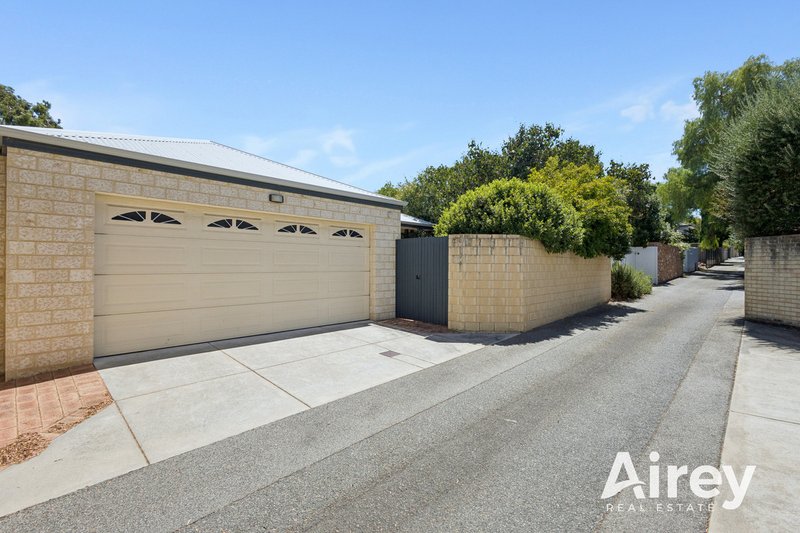
The house is situated on a generous 627sqm block with parking to the front and an oversize garage to the back which is accessed from the rear lane.
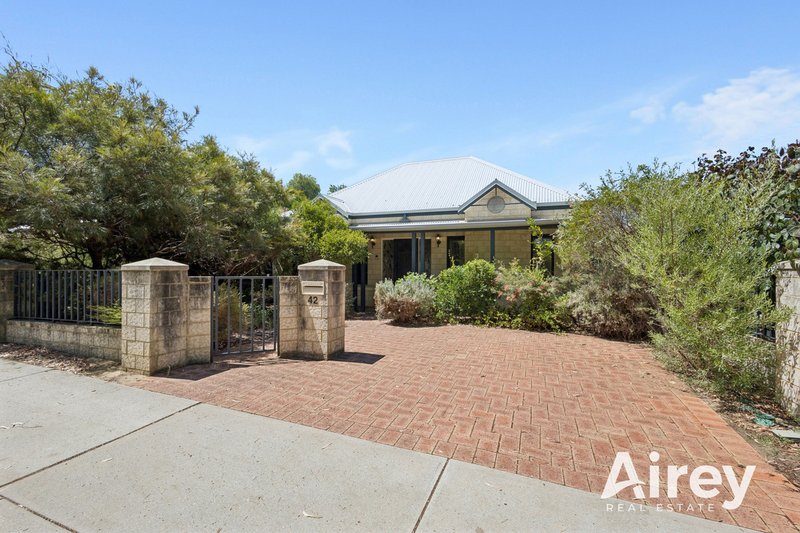
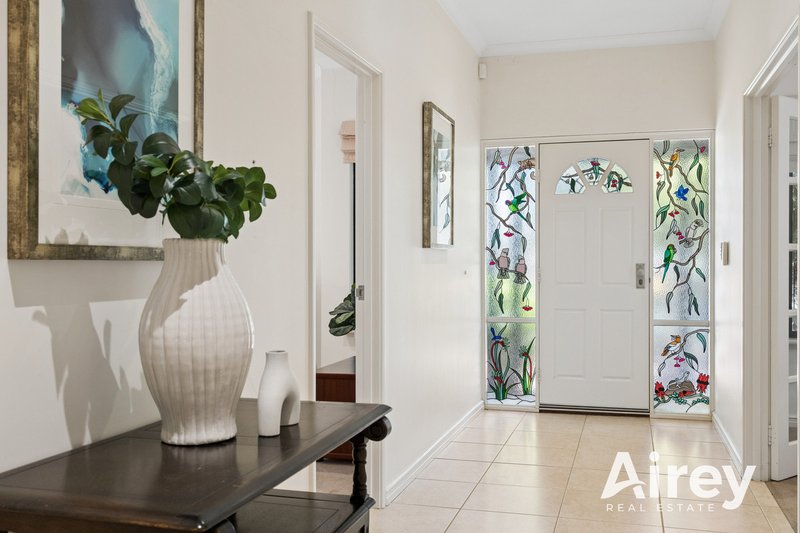
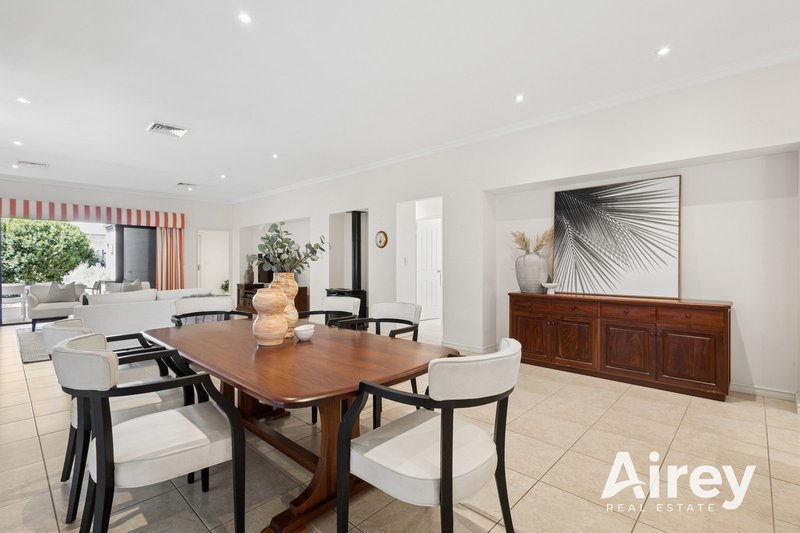
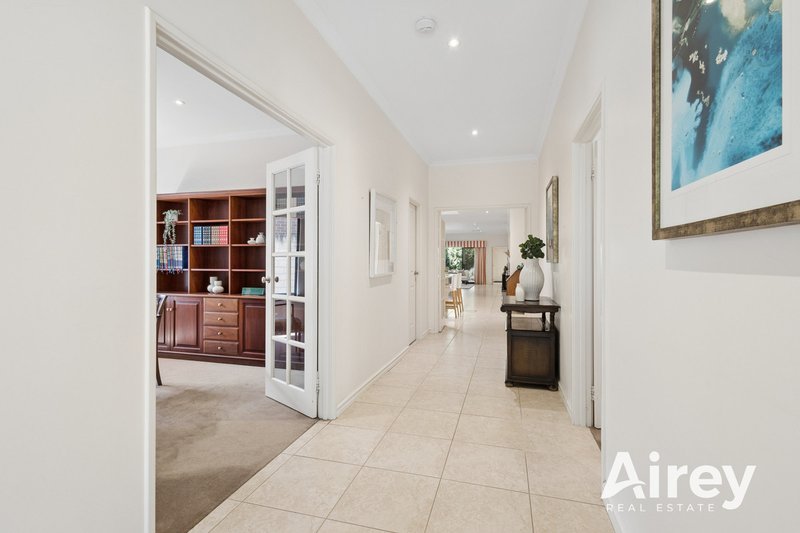
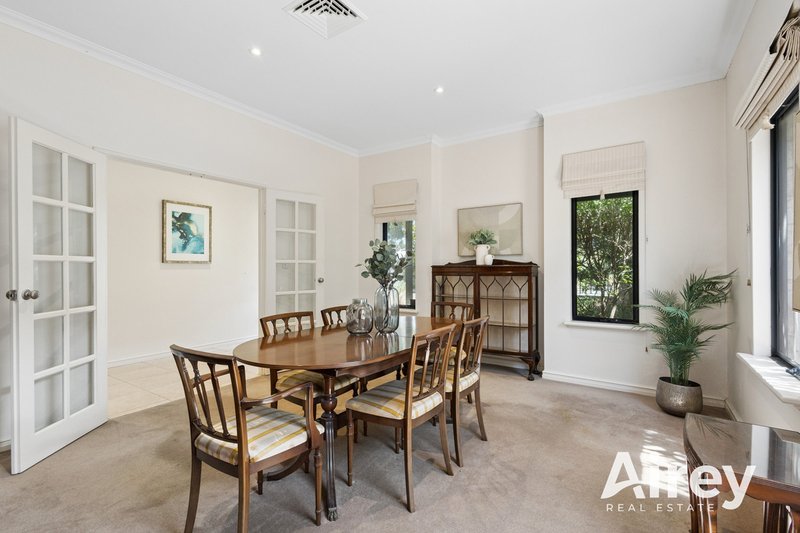
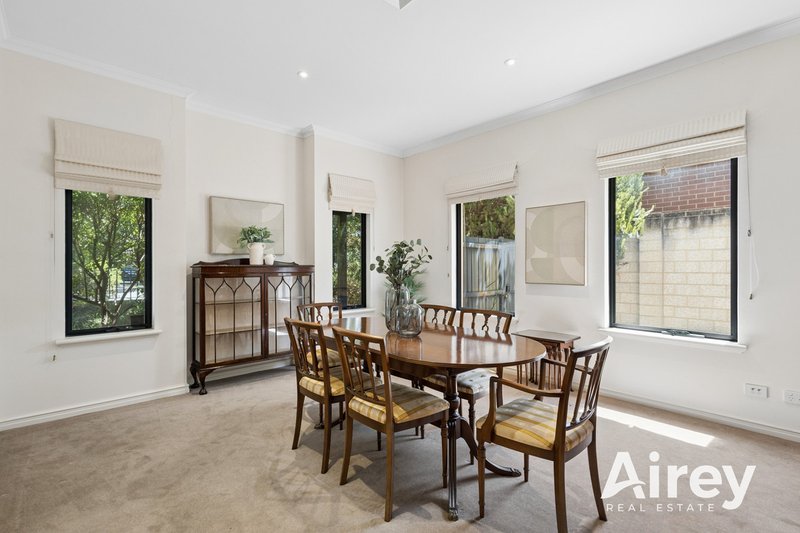
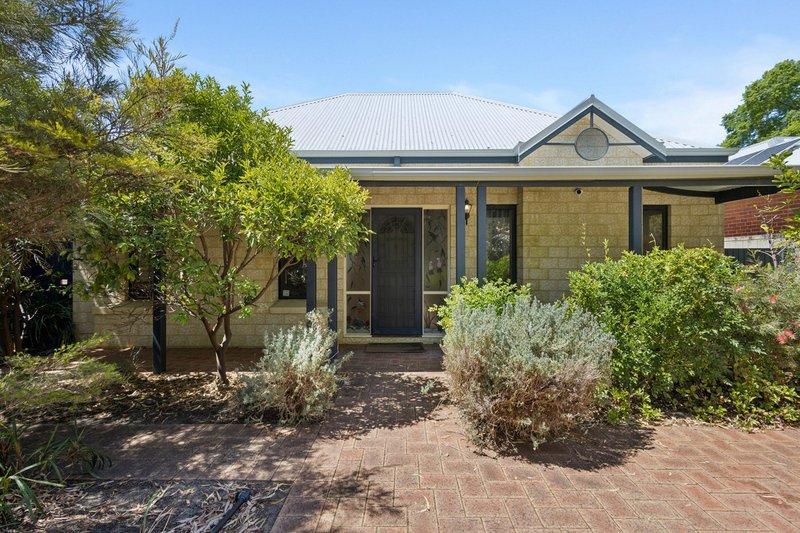
At the front of the home is a lovely porch area and small garden along with parking for one car. You enter to a lovely long hallway with beautiful high ceilings. A large living/formal dining room is to the left.
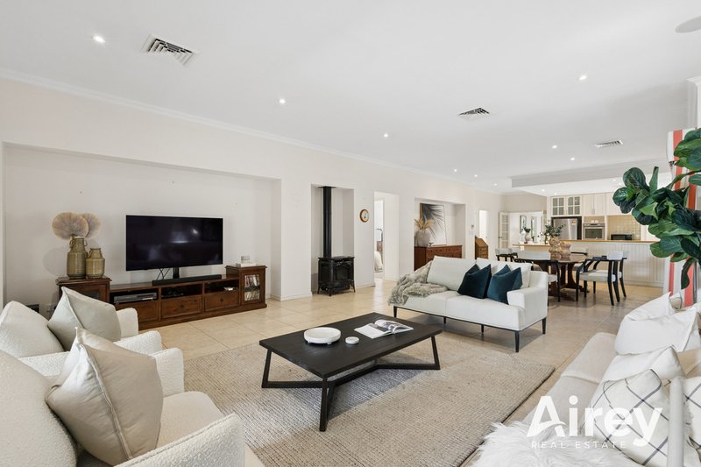
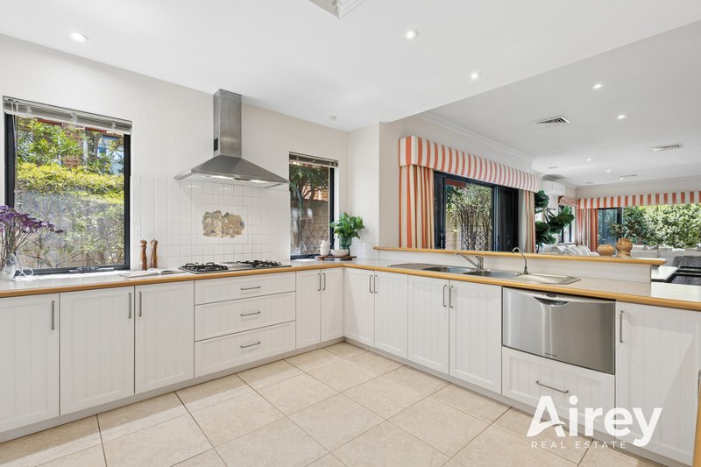
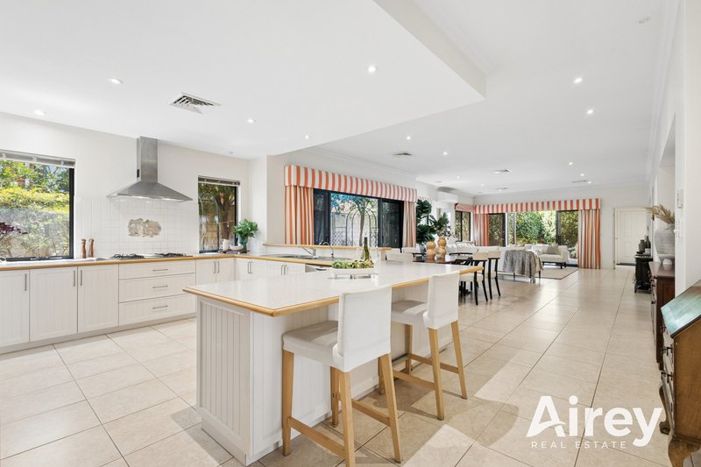
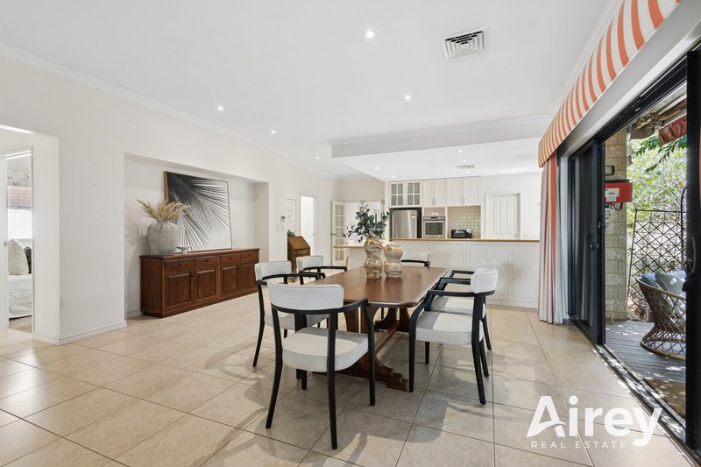
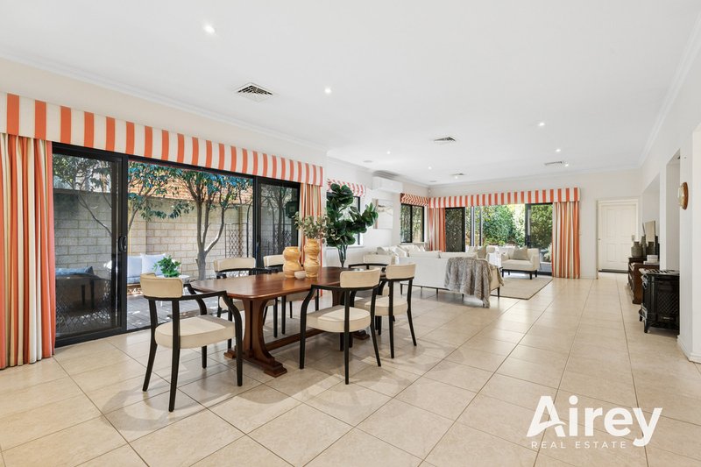
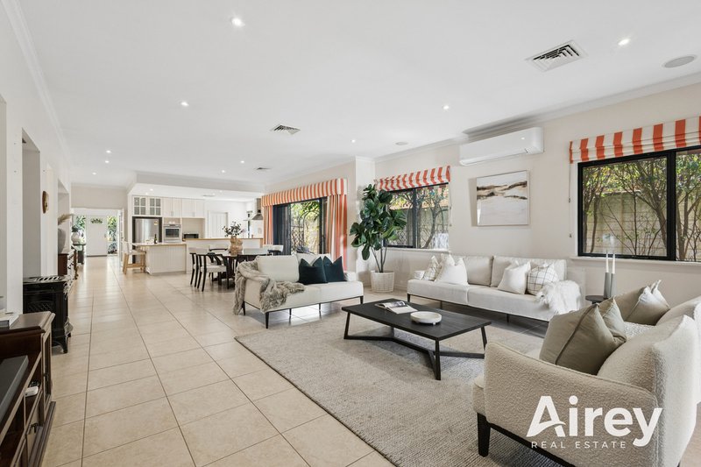
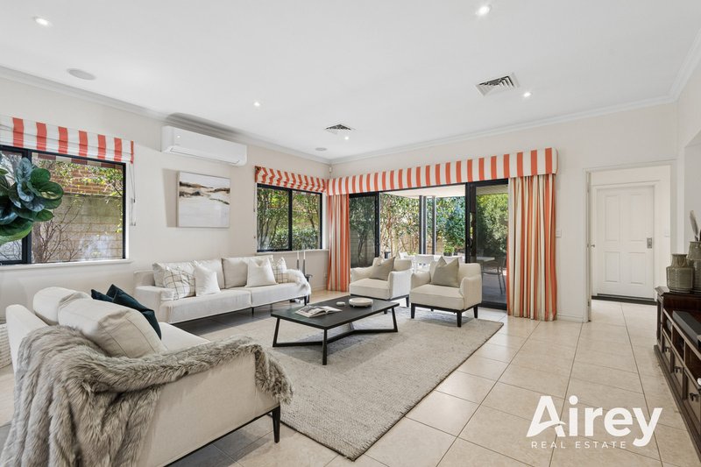
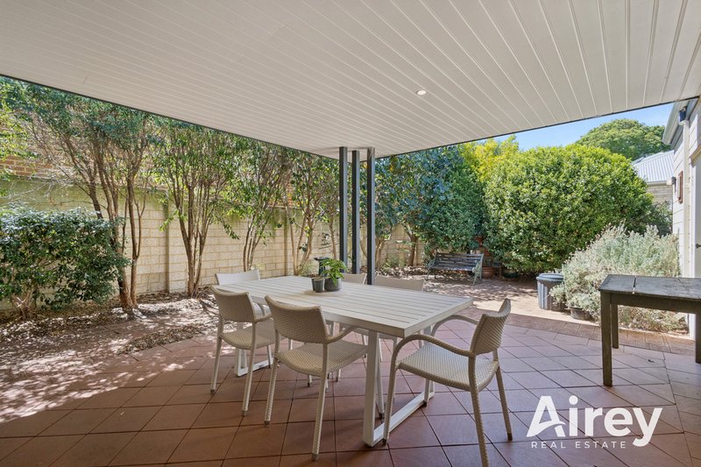
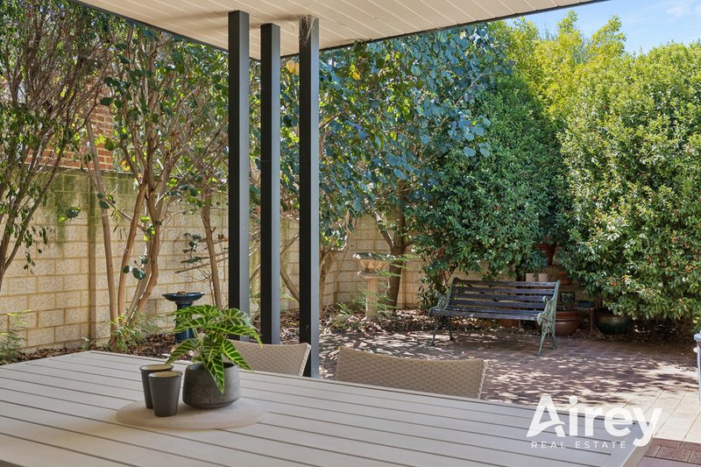
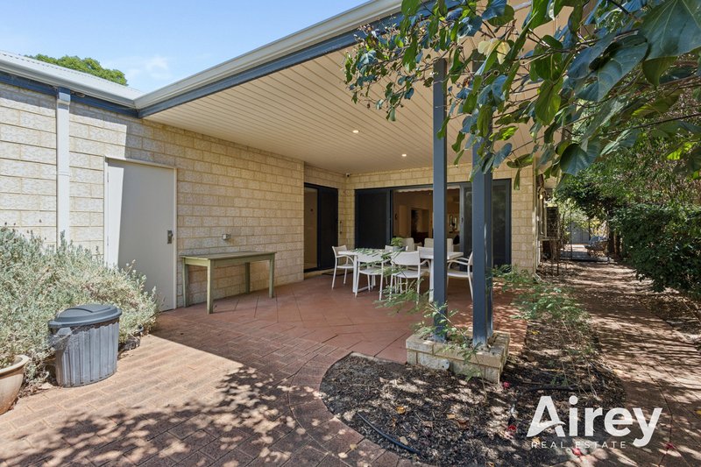
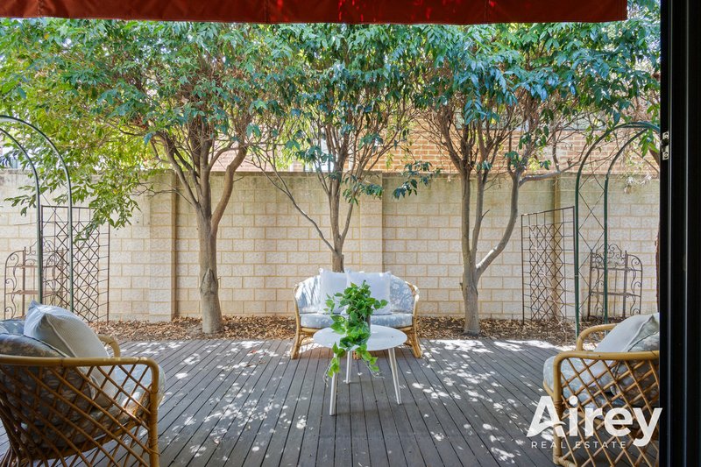
The kitchen, living and dining are open plan over a very large area which has two points of access to the alfresco. The kitchen has plenty of bench space and oodles of storage including a walk in pantry.
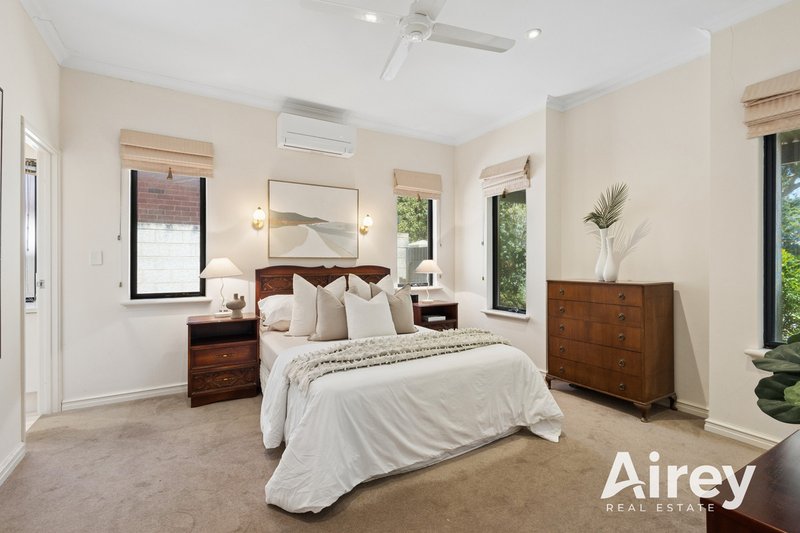
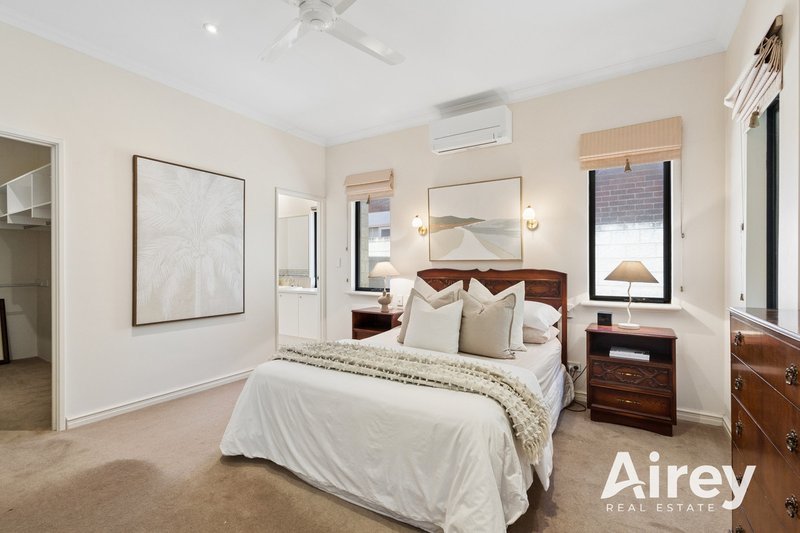
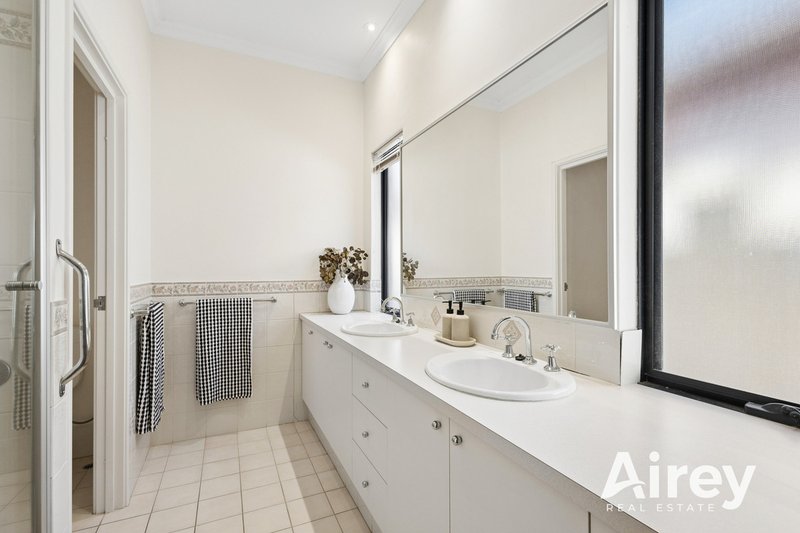
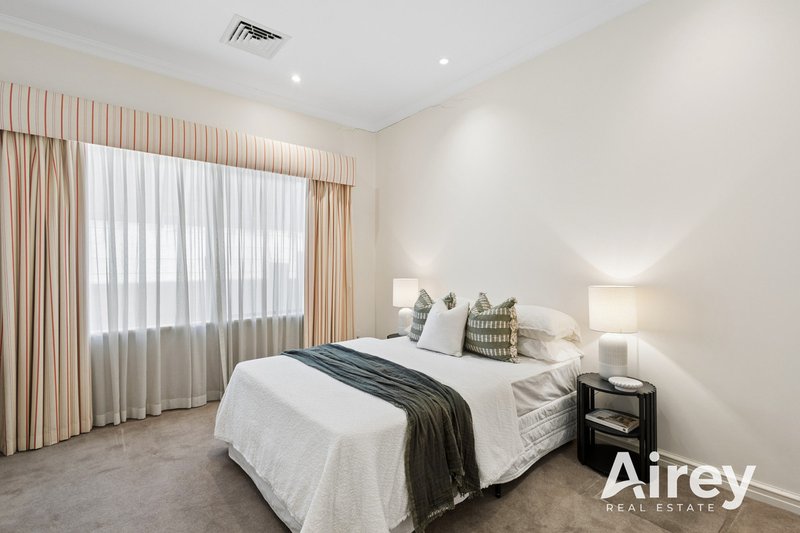
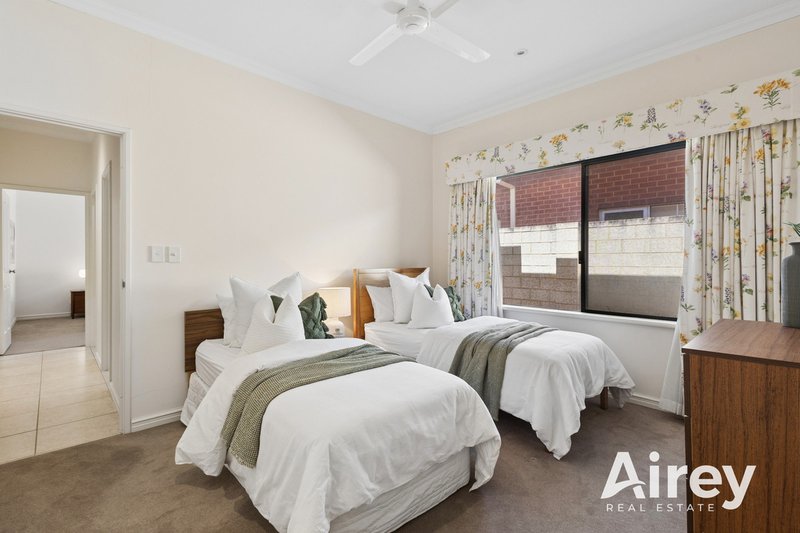
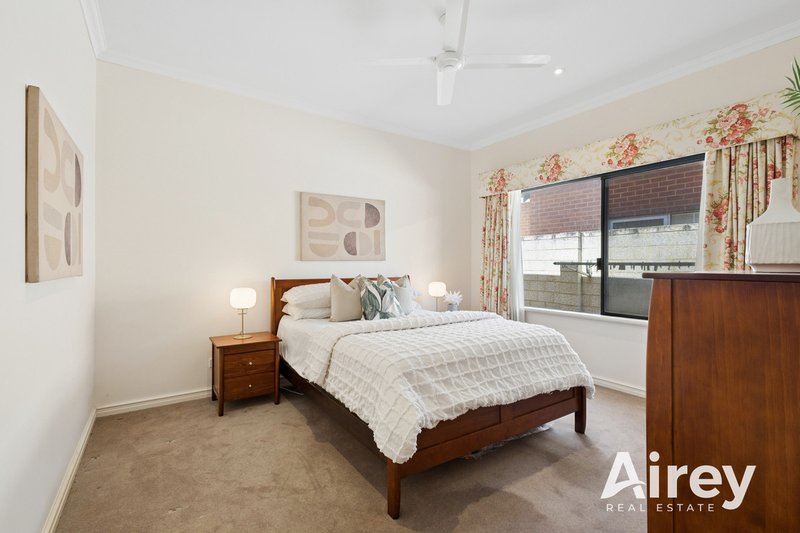
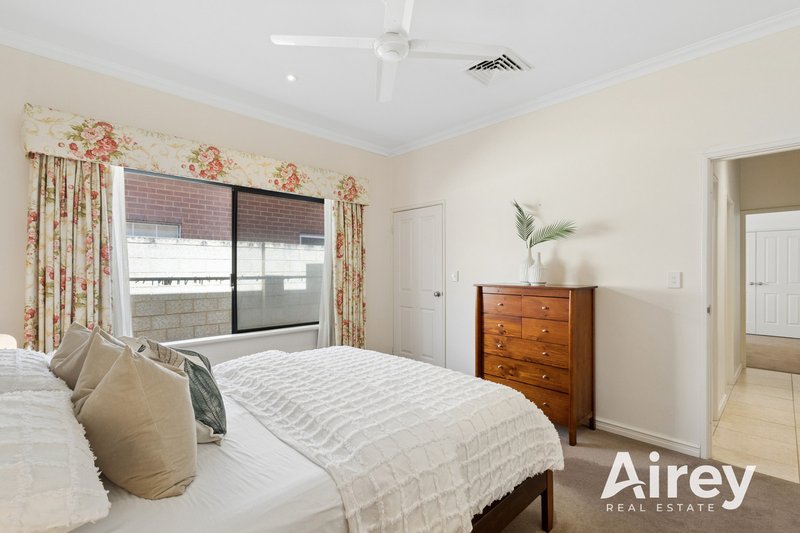
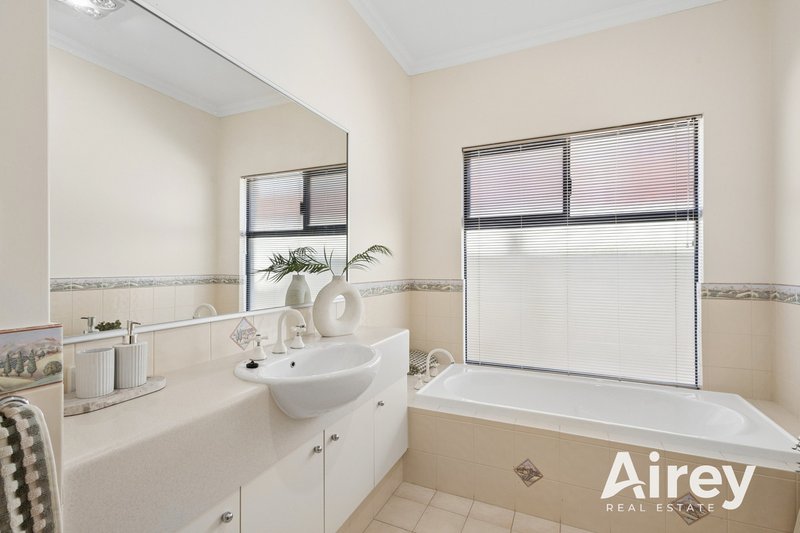
The master bedroom has its own ensuite and walk in robe. There are also three other large bedrooms, two with built in robes. The other three bedrooms are serviced by a large main bathroom and separate toilet.
Disclaimer:
The details shown are for information only and may contain errors or omissions. Please check all details and measurements and do not rely solely on the information contained herein.
Suite 1, 355 Stirling Highway, Claremont WA 6010
Call Belinda Airey on
0413 125 477


House in Shenton Park, Unit in Shenton Park, Townhouse in Shenton Park, Villa in Shenton Park, Apartment in Shenton Park, Flat in Shenton Park, Studio in Shenton Park, Warehouse in Shenton Park, Duplex/Semi-detached in Shenton Park, Alpine in Shenton Park, Acreage/Semi-rural in Shenton Park, Block Of Units in Shenton Park, Terrace in Shenton Park, Retirement in Shenton Park, Serviced Apartment in Shenton Park, Other in Shenton Park