Want to save your favourite properties and searches?
Sign up below to access all the awesome features.
Already have an account? Sign in


Offers over $1,350,000


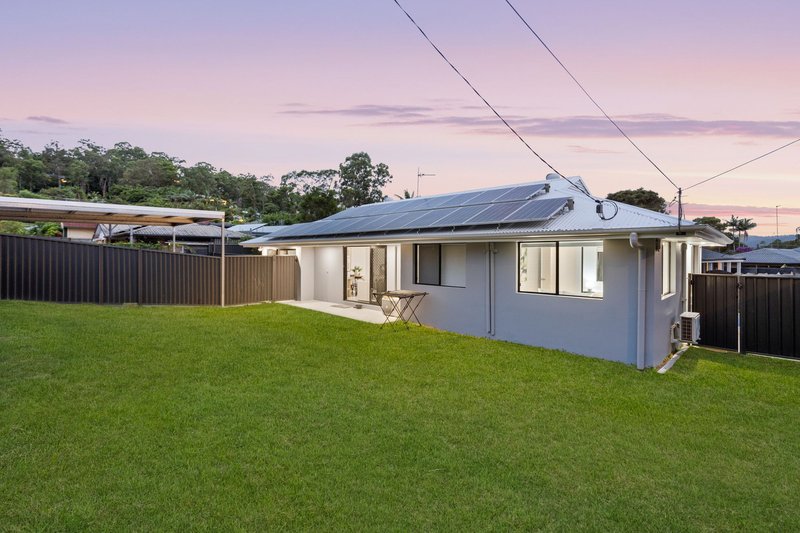
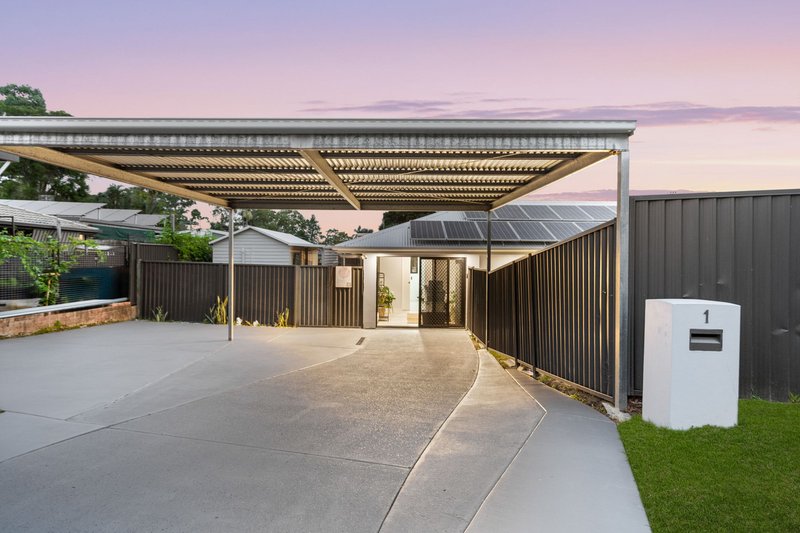
Nestled in the leafy, tightly held suburb of Mudgeeraba, this beautifully renovated 3-bedroom, 2-bathroom residence delivers the ultimate lifestyle package for families, entertainers, or buyers seeking flexibility or additional income potential.
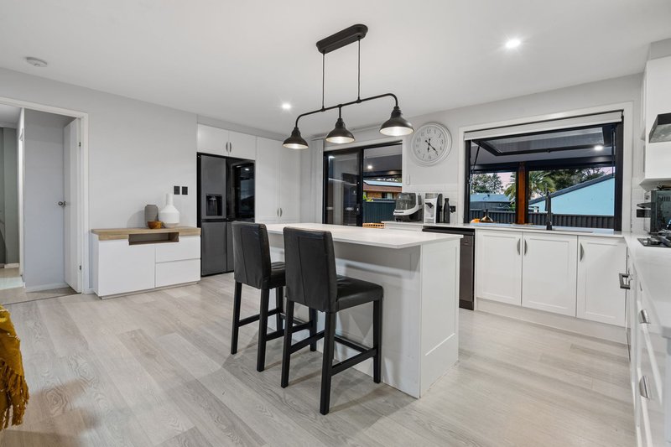
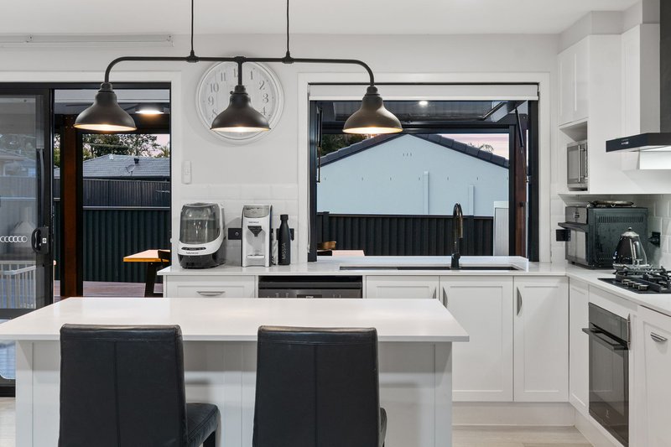
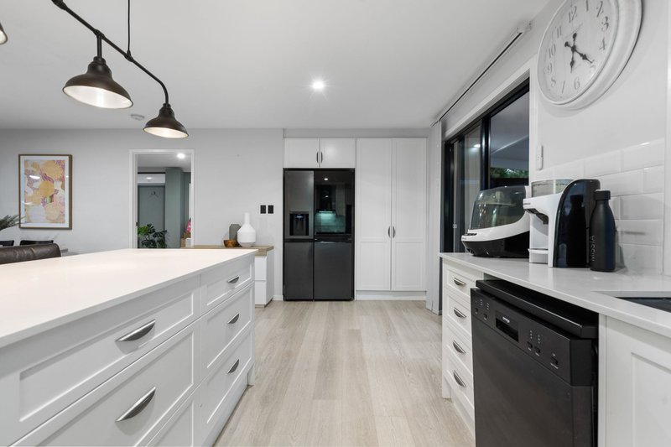
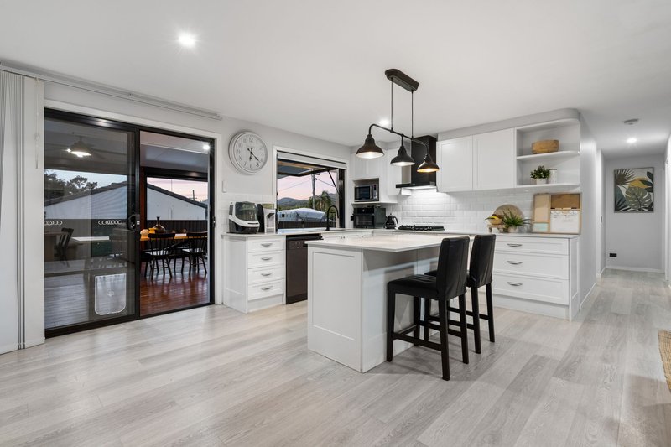
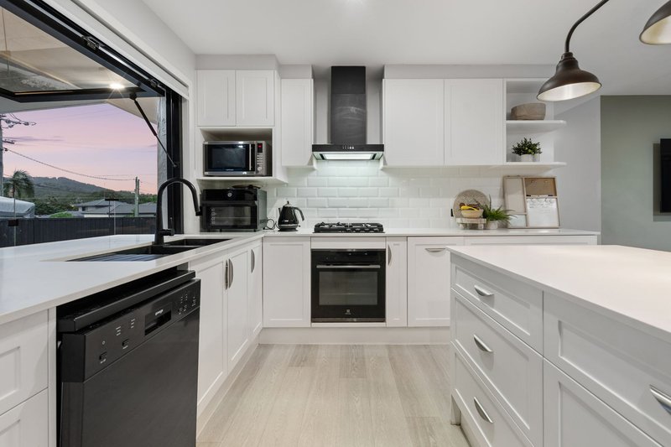
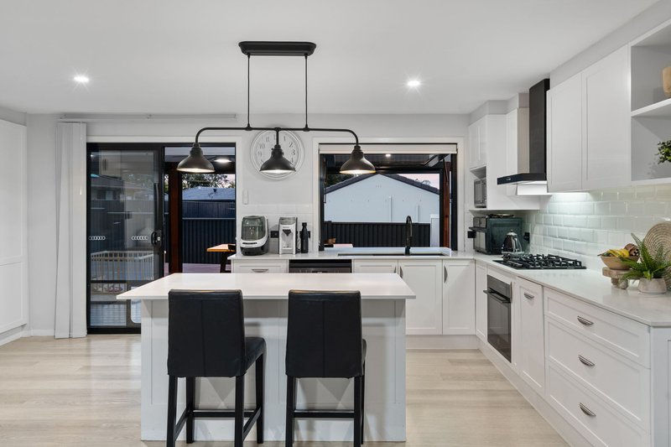
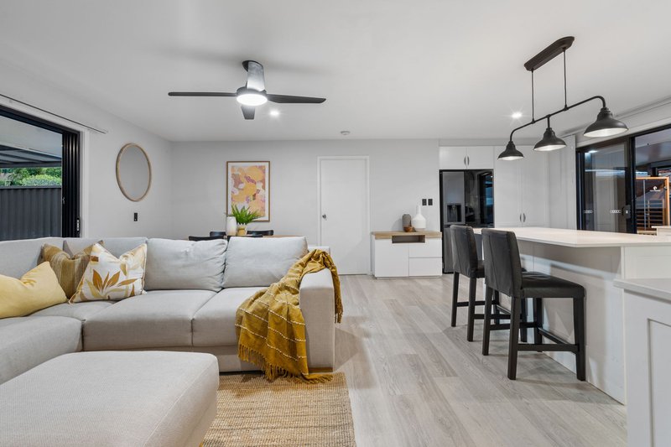
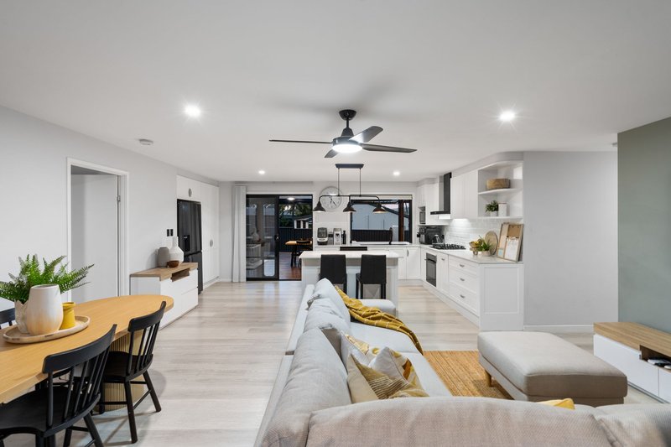
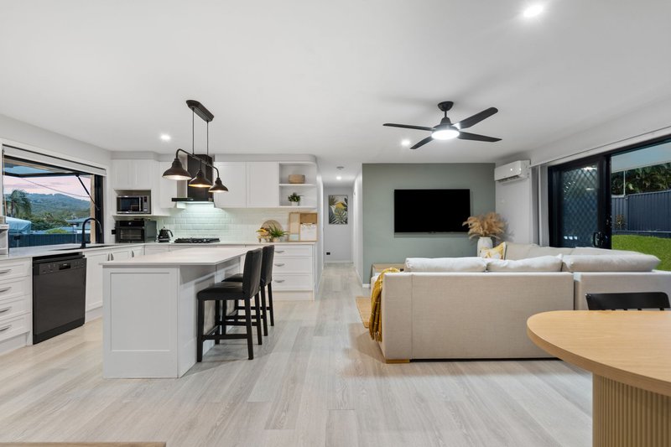
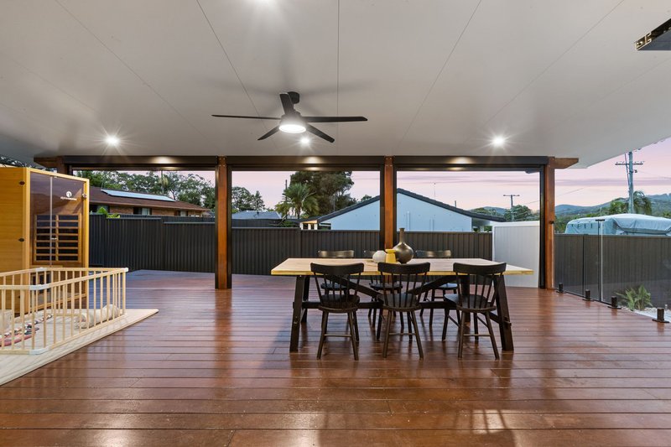
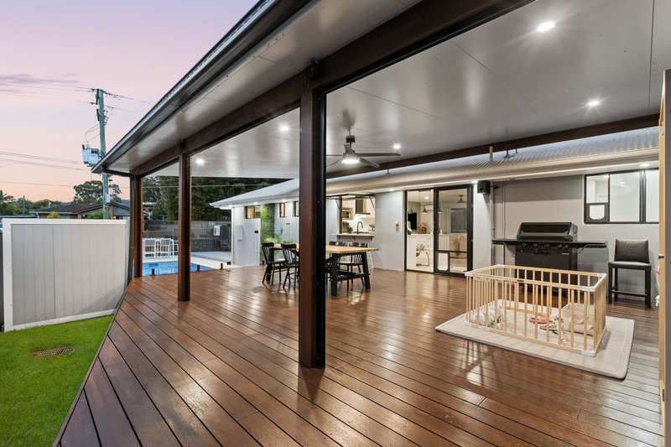
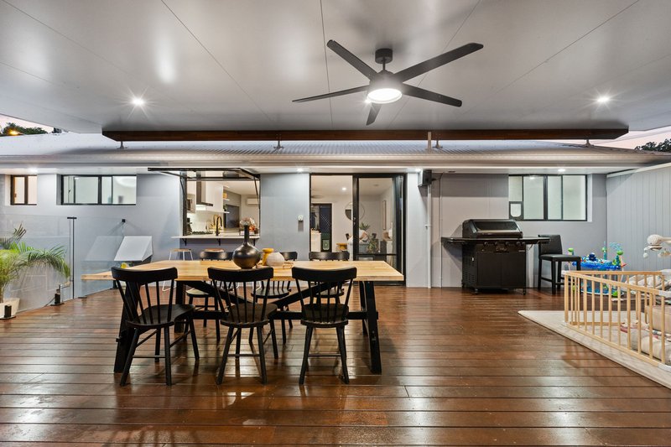
From the moment you step inside, you will appreciate the thoughtful updates and welcoming feel of the home. The stylish modern kitchen sits at the heart of the property, seamlessly connecting indoor and outdoor living. Designed for both functionality and flair, it flows effortlessly out to what is undoubtedly the home's showstopping feature - an expansive, covered entertaining deck.
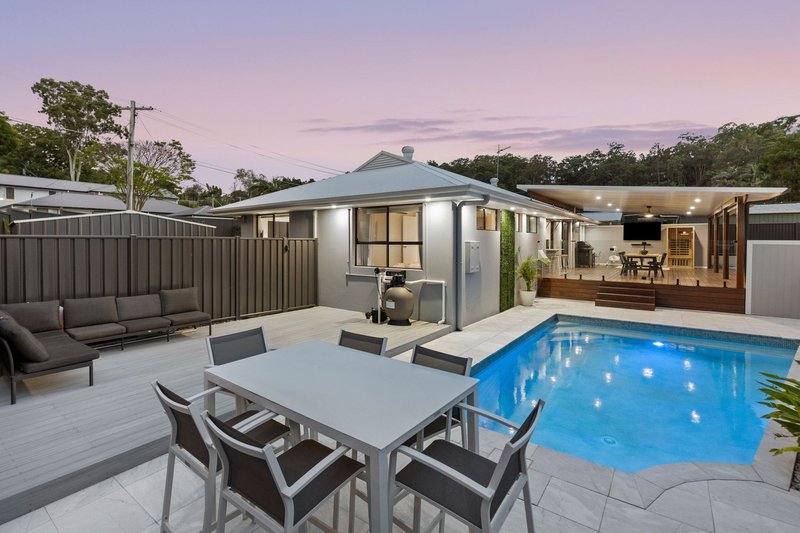
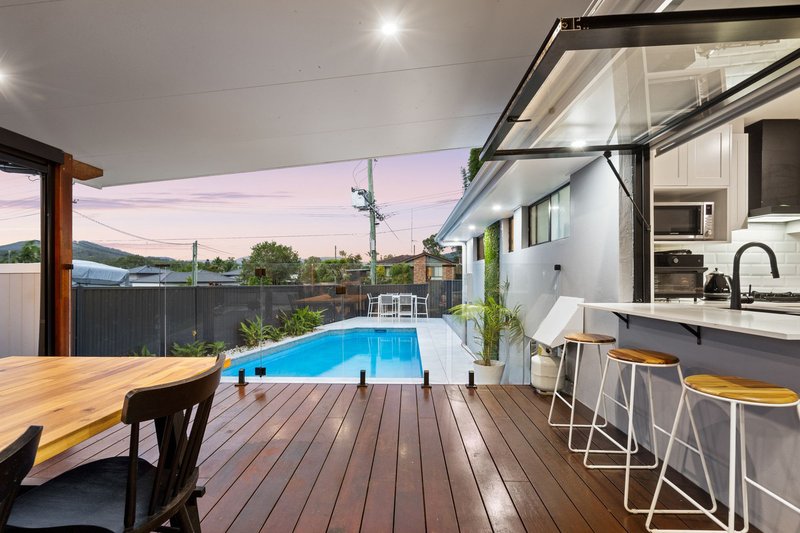
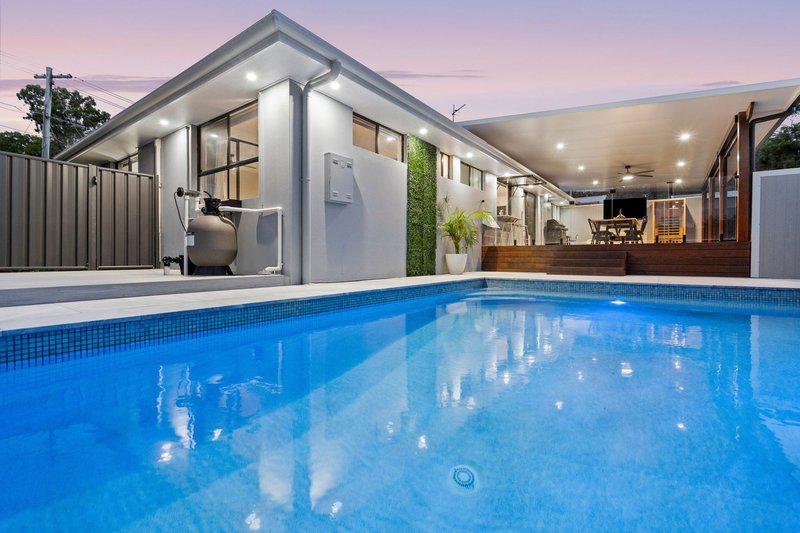
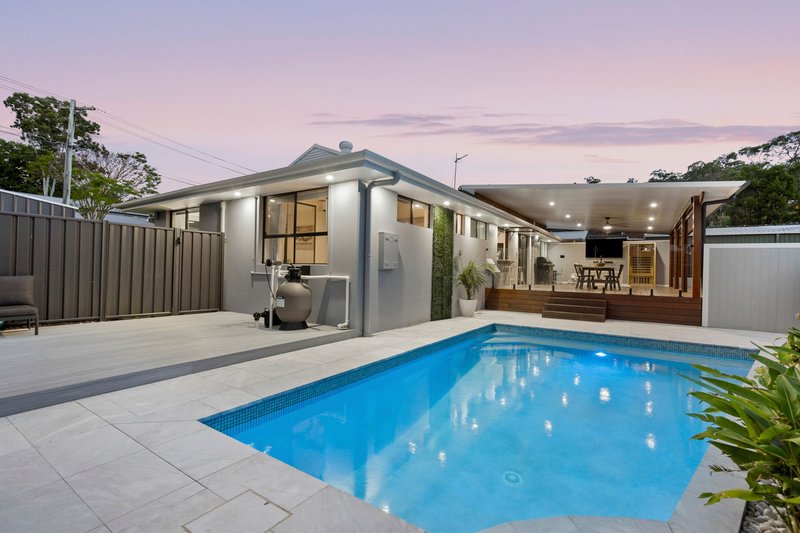
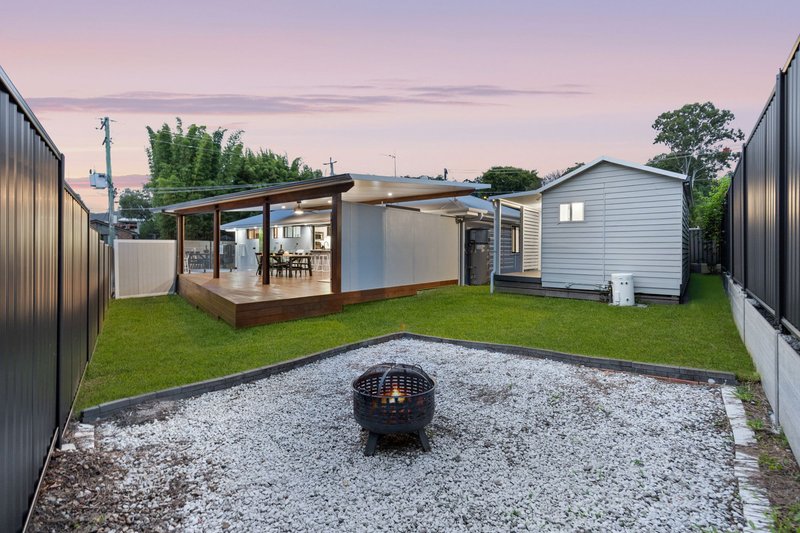
Elevated and impressive in scale, this stunning outdoor zone overlooks the sparkling swimming pool and poolside deck below, creating a private oasis perfect for weekend BBQs, long lunches with friends, or relaxed evenings while the kid's swim. It is an entertainer's dream and a true extension of the living space.
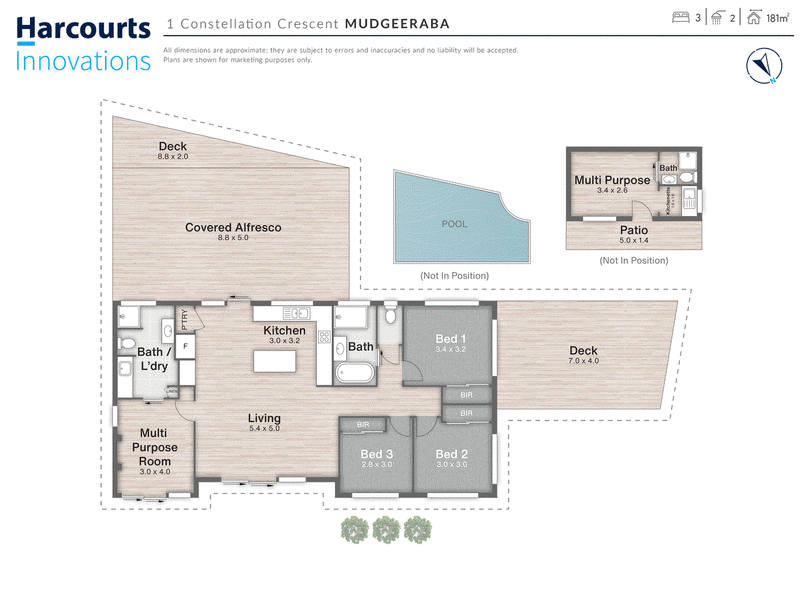
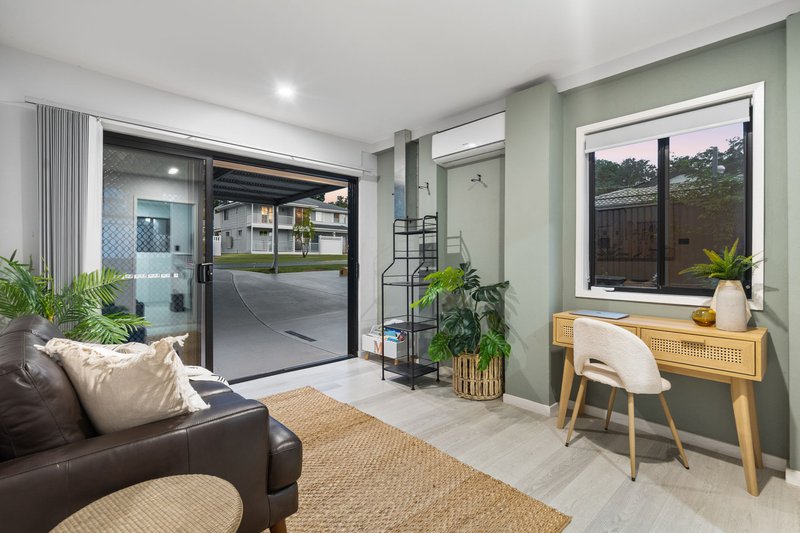
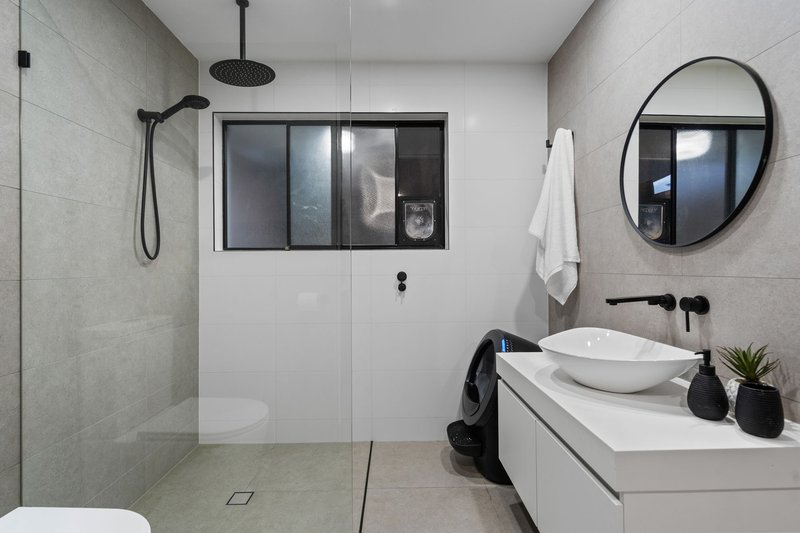
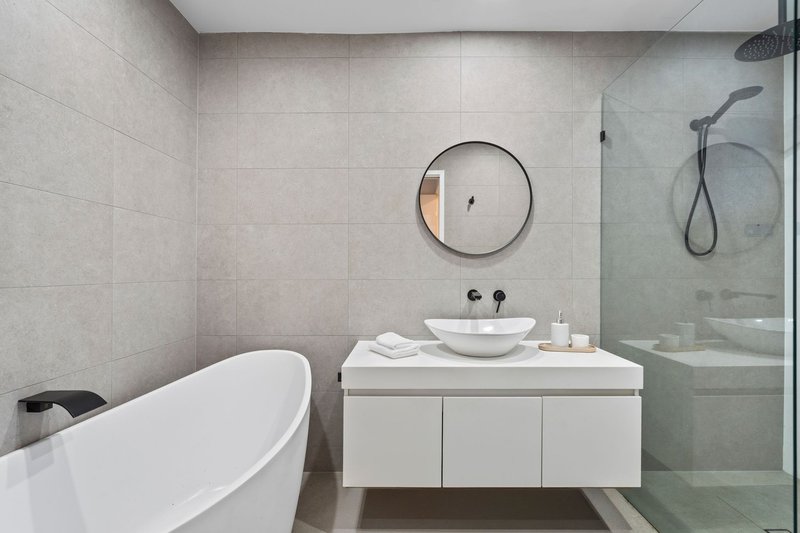
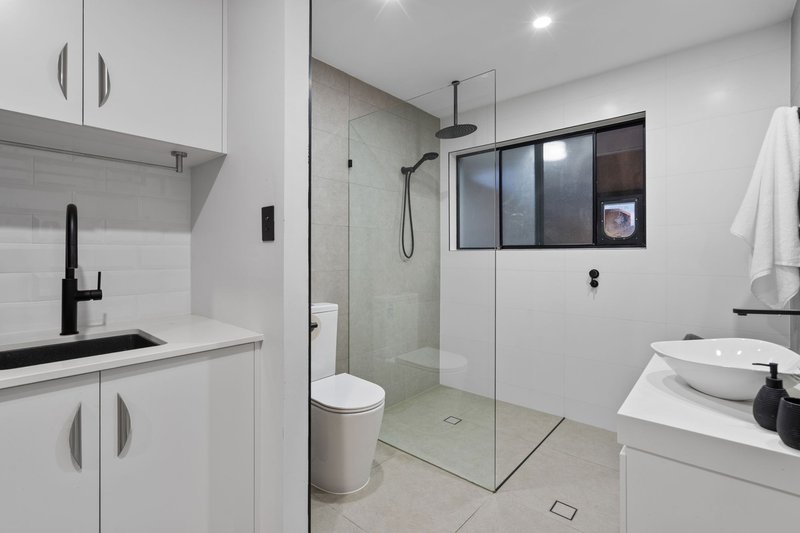
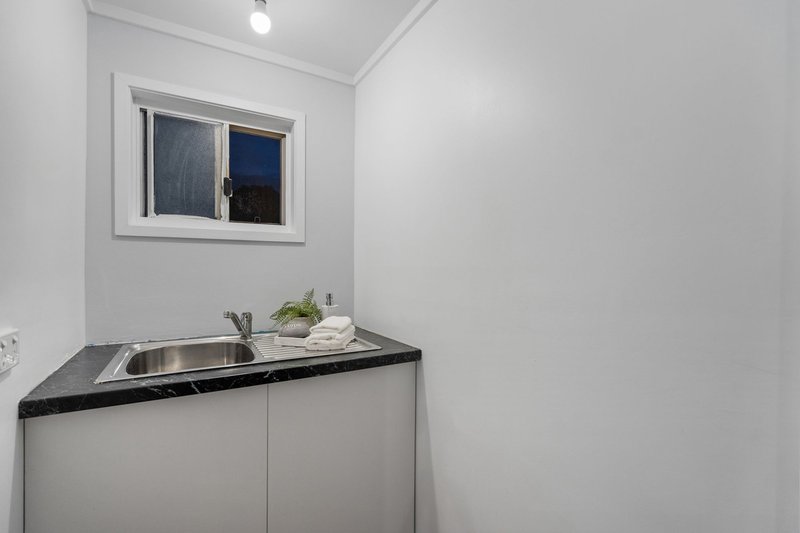
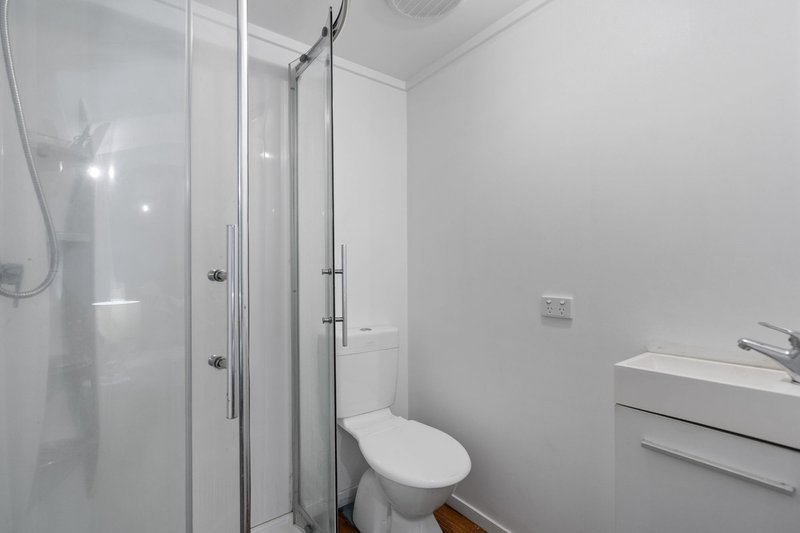
Inside, the renovated bathrooms reflect contemporary style and quality finishes, while the versatile floorplan offers exceptional flexibility. A multipurpose room with its own external access and convenient connection to a bathroom/laundry presents the perfect opportunity for a home business, client-facing workspace or additional living area.
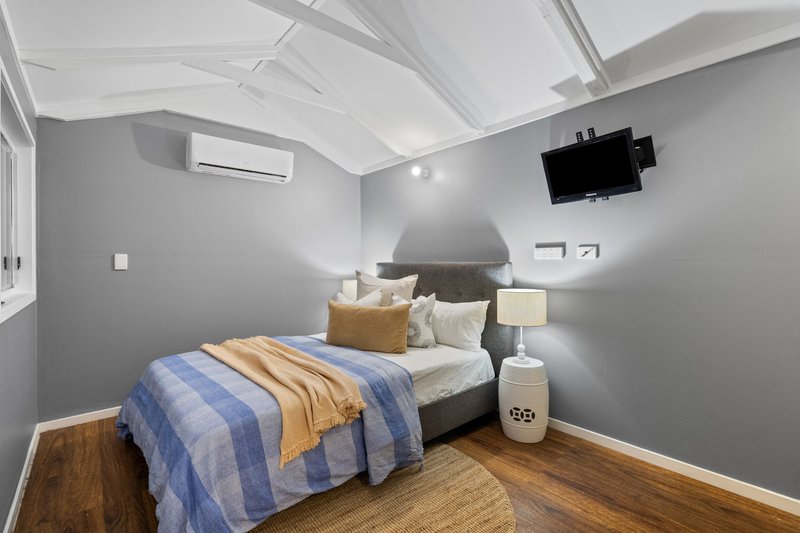
Adding even more value is the completely separate, charming cottage-style studio positioned privately away from the main residence. Complete with its own living/sleeping zone, bathroom, kitchenette, and covered veranda, this self-contained space is ideal as a guest retreat, teen haven, creative studio, or extended family accommodation. With the option to fence it separately for independent access and its own garden area, it also offers exciting potential for rental income.
Opportunities like this - combining stylish renovations, exceptional entertaining, dual living potential, and privacy - are rare in such a sought-after pocket.
This is more than a home. It is a lifestyle with options.
Property snapshot:
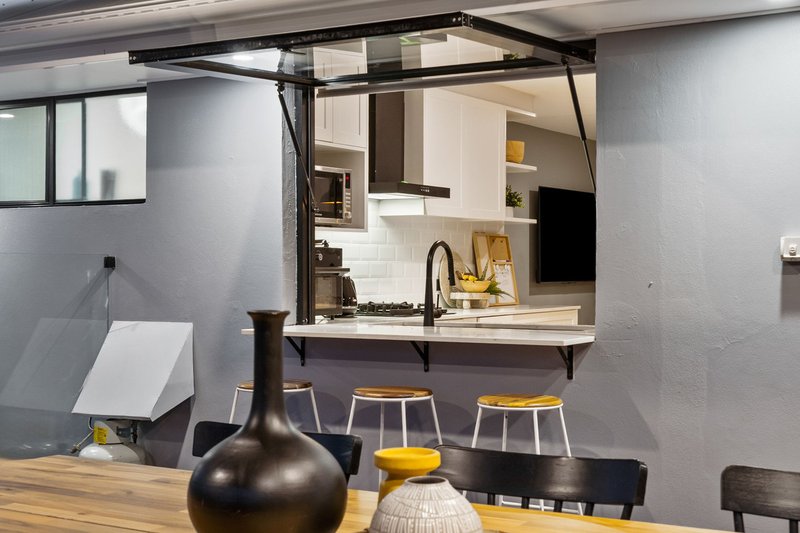
• Stylishly renovated kitchen with stone benches, island breakfast bar, gas cooking, rangehood, dishwasher, and gas strut servery for easy entertaining.
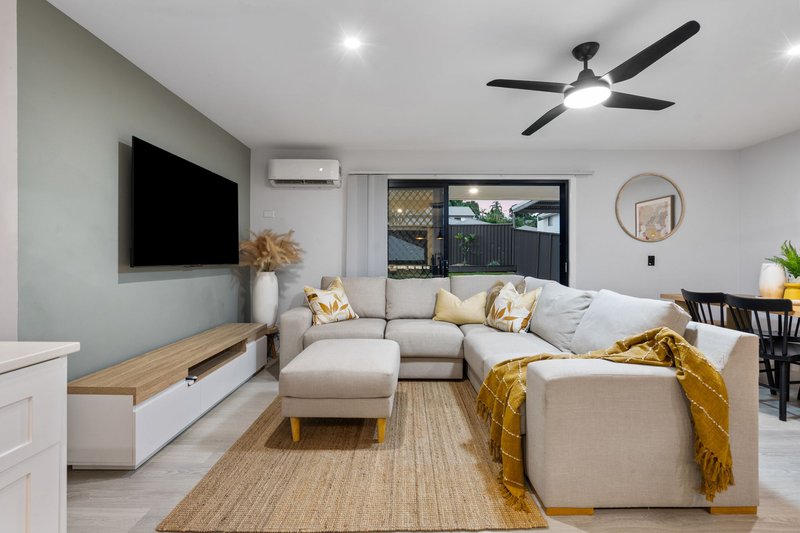
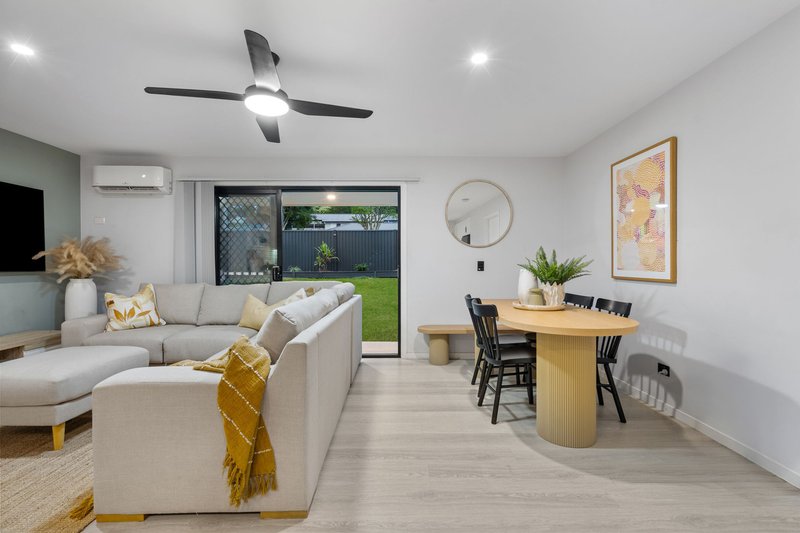
• Open plan living and dining with air conditioning and ceiling fan. Opens via two separate sliding doors to both the outdoor entertaining deck and garden.
• Multi-purpose room with air conditioning. Potential to be used as extra living or work from home set up.
• Modern Bathroom/laundry combo.
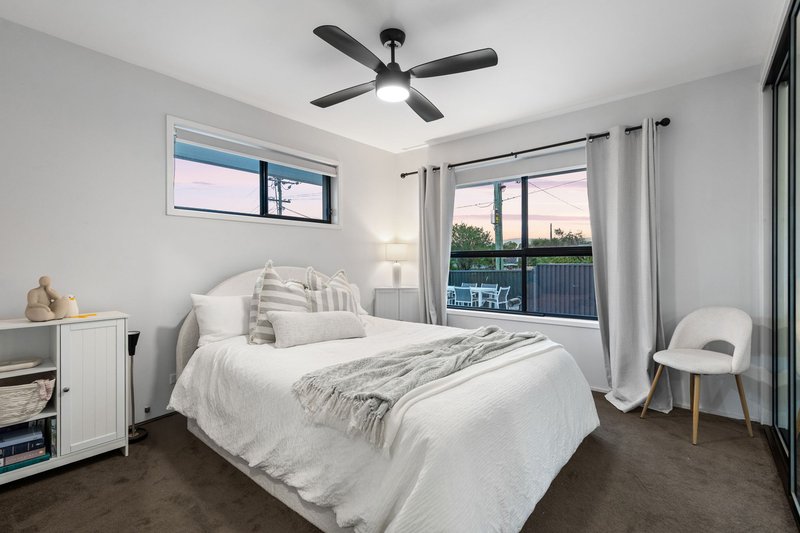
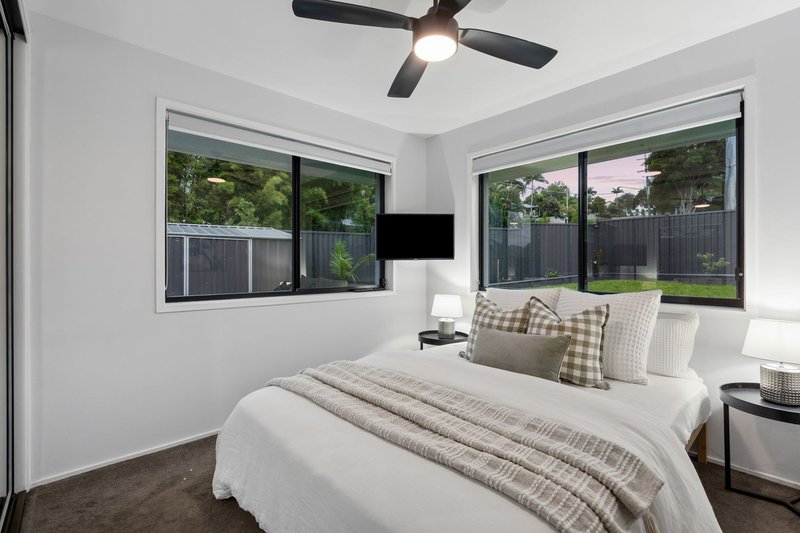
• Master bedroom with built in robe, air conditioning, and ceiling fan.
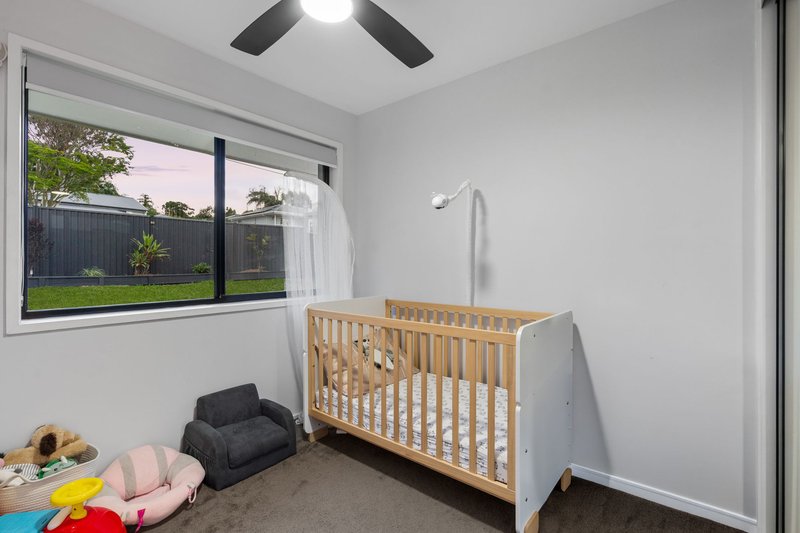
• A further two bedrooms with ceiling fans and built in robes.
• Modern family bathroom with freestanding bath and separate shower. Separate toilet for extra convenience.
• An impressive, covered outdoor entertaining deck overlooks the sparking swimming pool. Automatic blinds enable you to semi enclose this area for all-year-round use.
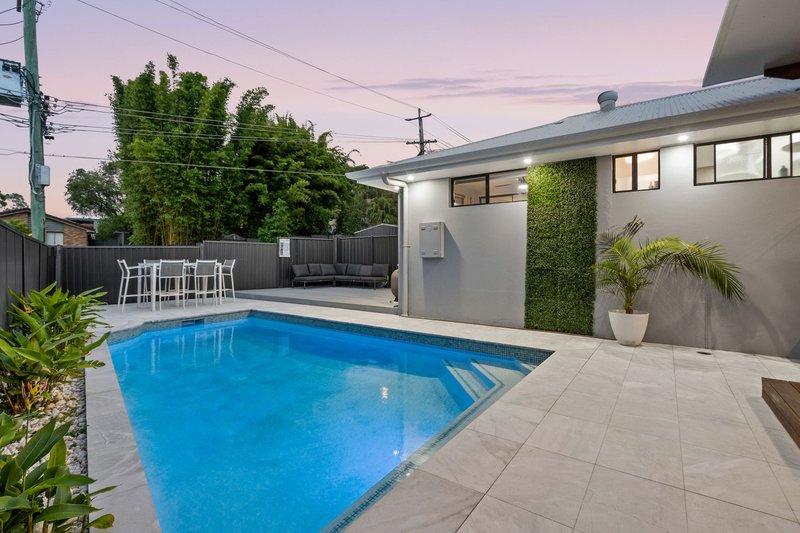
• Sparkling inground magnesium swimming pool.
• Poolside deck.
• Large fully fenced garden for kids or pets to play.
• Fire pit area.
• Large garden shed.
• Double carport.
• Solar.
• Large, fully fenced 708m² block.
• Council rates: approx. $1149 per 6mths.
Separate Cottage (Guest house or potential for dual living)
• Studio style living area/bedroom with air conditioning and ceiling fan.
• Bathroom with shower.
• Kitchenette
• Separate and private and has own access gate. Could easily be fenced off from house to have own access and own private garden.
• Front covered veranda/seating area.
This property will not last long so do not hesitate and call Andrew Hudson on 0405407109 to discuss further.
Area profile
- Sommerset College - approx. 3.5km or 5 mins
- Clover Hill State School - approx. 3.6km or 6 mins
- Mudgeeraba State School - approx. 750m or 1 min
- Mudgeeraba Shopping Centre - 1.7kms or 4 mins
- Robina Shopping Centre - 4km or 9 mins
- CBUS Super Stadium - 4.4kms or 10 mins
- Robina Train Station - 3.4kms or 8 mins
Disclaimer:
We have in preparing this information used our best endeavours to ensure that the information contained herein is true and accurate but, accept no responsibility and disclaim all liability in respect of any errors, omissions, inaccuracies, or misstatements that may occur. Prospective buyers should make their own enquiries to verify the information contained herein.

Shop 31A Ashmore Plaza, Cotlew Street, Ashmore QLD 4214
Call Andrew Hudson on
0405407109


House in Mudgeeraba, Unit in Mudgeeraba, Townhouse in Mudgeeraba, Villa in Mudgeeraba, Apartment in Mudgeeraba, Flat in Mudgeeraba, Studio in Mudgeeraba, Warehouse in Mudgeeraba, Duplex/Semi-detached in Mudgeeraba, Alpine in Mudgeeraba, Acreage/Semi-rural in Mudgeeraba, Block Of Units in Mudgeeraba, Terrace in Mudgeeraba, Retirement in Mudgeeraba, Serviced Apartment in Mudgeeraba, Other in Mudgeeraba