Want to save your favourite properties and searches?
Sign up below to access all the awesome features.
Already have an account? Sign in


Under Offer – High Demand with Multiple Offers


SOLD BY MICHAEL ALLEN – YOUR WILLAGEE SPECIALIST, Another successful result for a local home. Thinking of selling or curious about your home’s value? Contact Michael today for a free market appraisal.
Comfort, Space & Family Living - R40/60
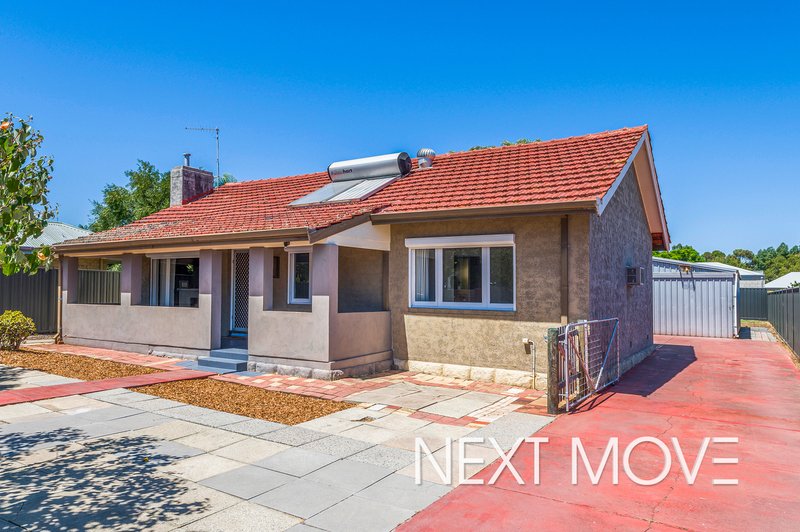
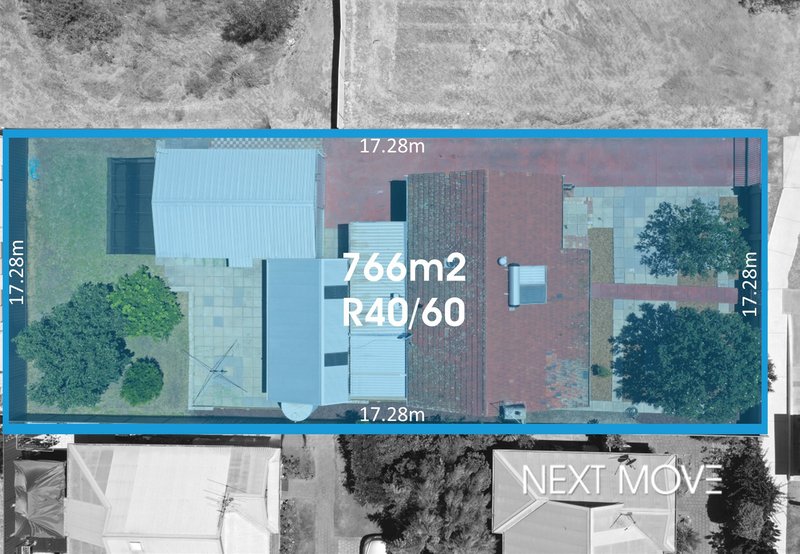
Welcome to this fresh and charmingly presented home offering comfort, space, and a relaxed family lifestyle in a convenient suburban location. With R40/60 zoning providing exciting development potential, with the flexibility of a 3-lot site, retain the front home and develop the back, or just enjoy the space of the full block.
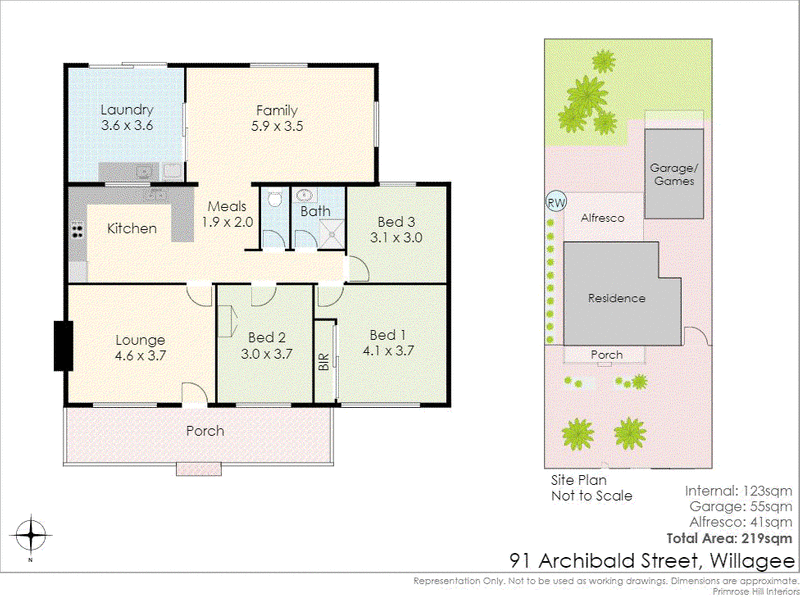
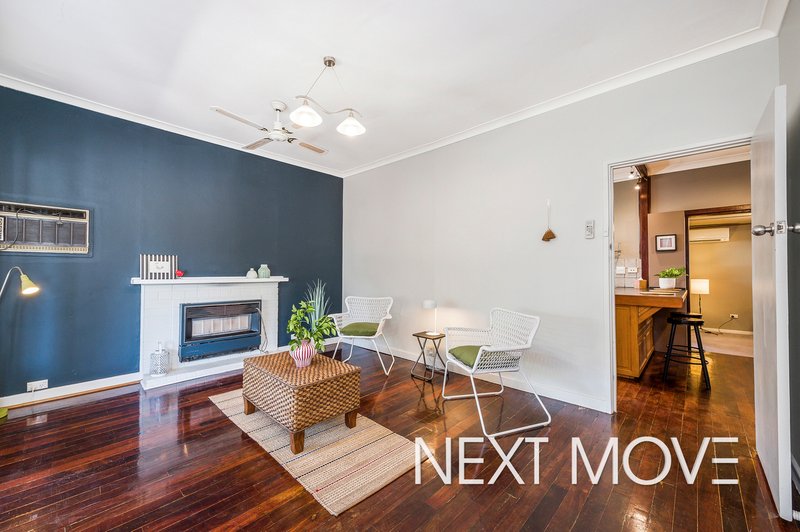
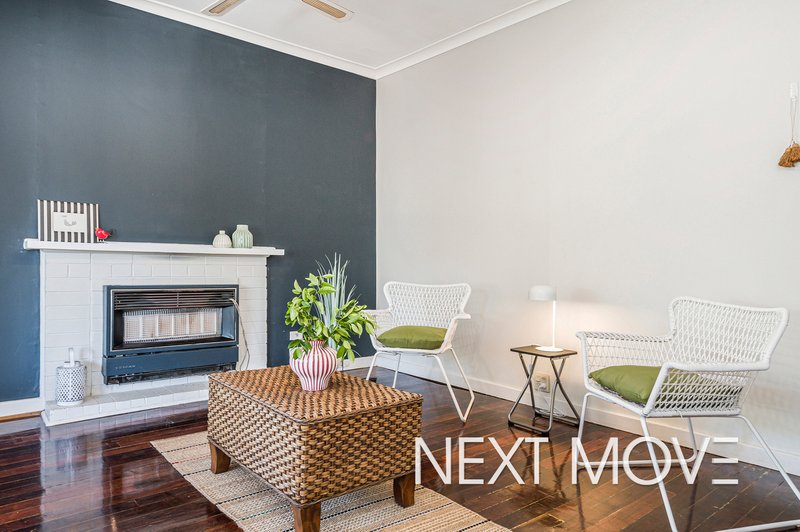
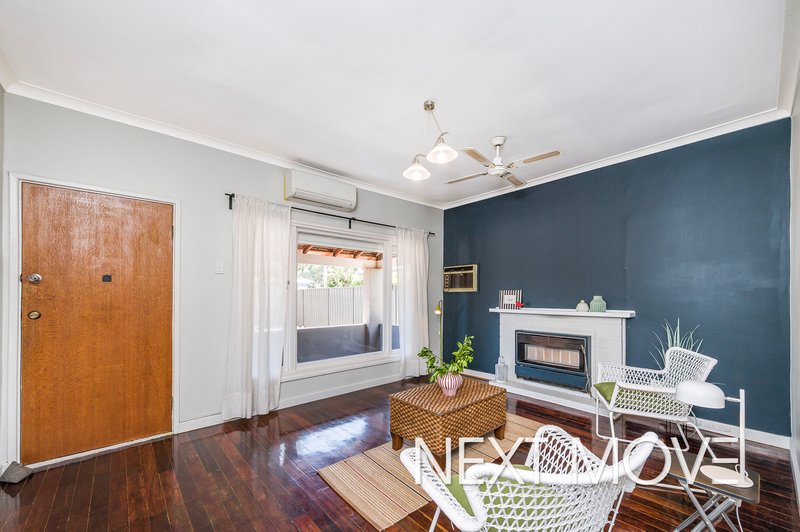
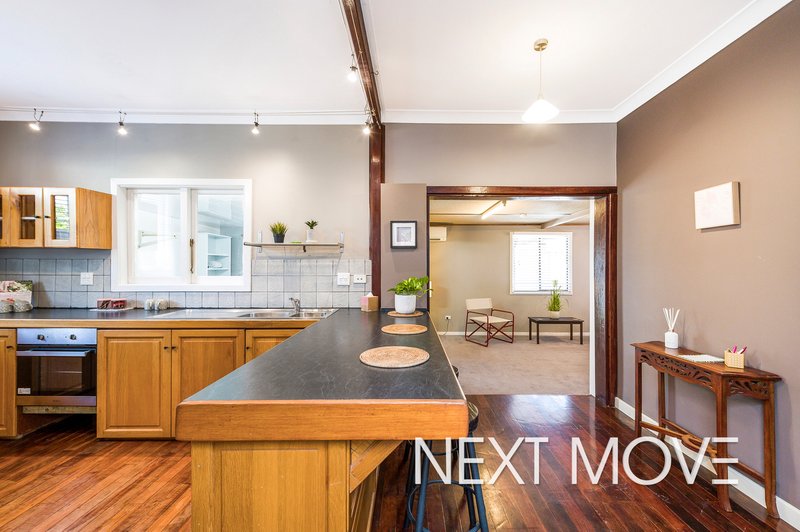
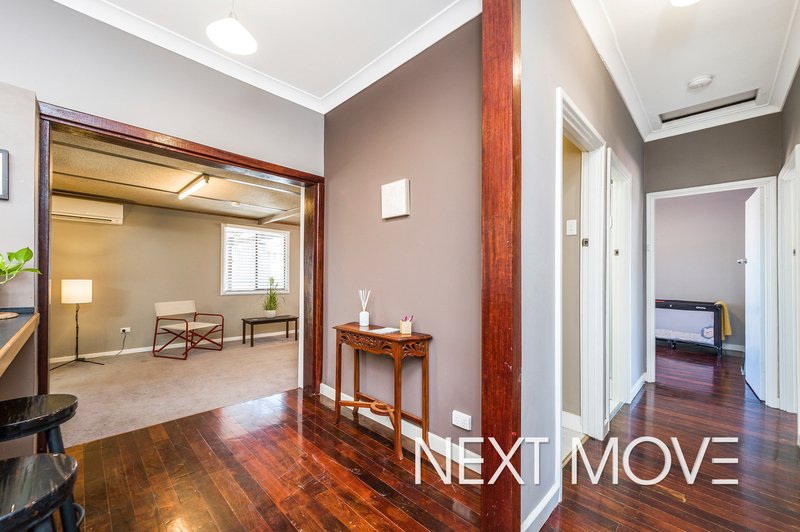
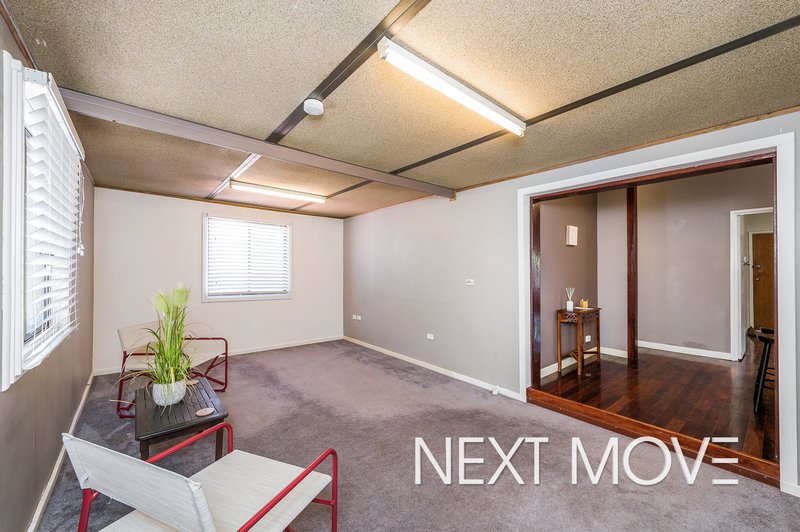
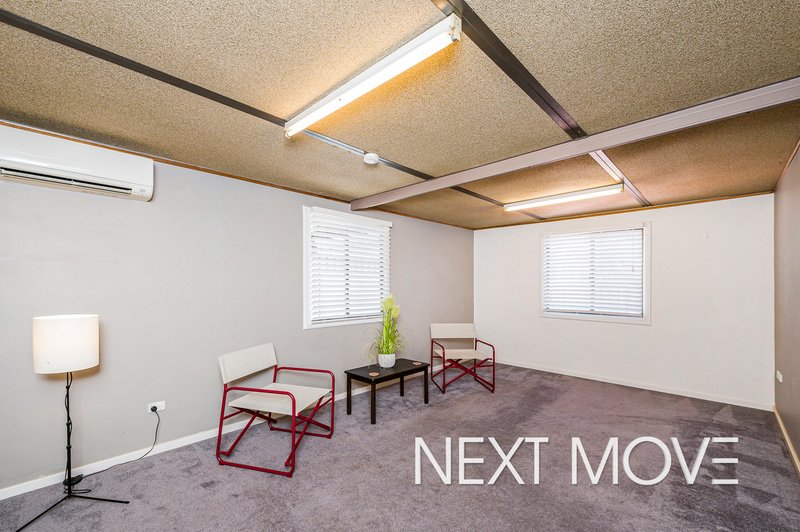
Inside, you’ll find a warm and welcoming living area — perfect for cosy nights in or entertaining family and friends. The functional layout featuring both a lounge room and second living area, creates a seamless flow throughout the home, striking the perfect balance between everyday living and effortless entertaining.
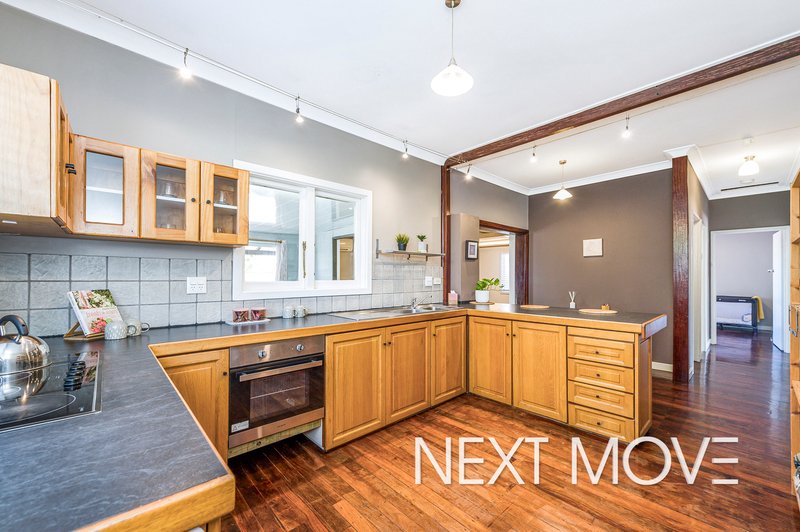
The generous kitchen is well presented and appointed with light wood cabinetry, overhead cupboards, a stainless steel oven, breakfast bar, and feature lighting - ideal for both daily meals and hosting guests.
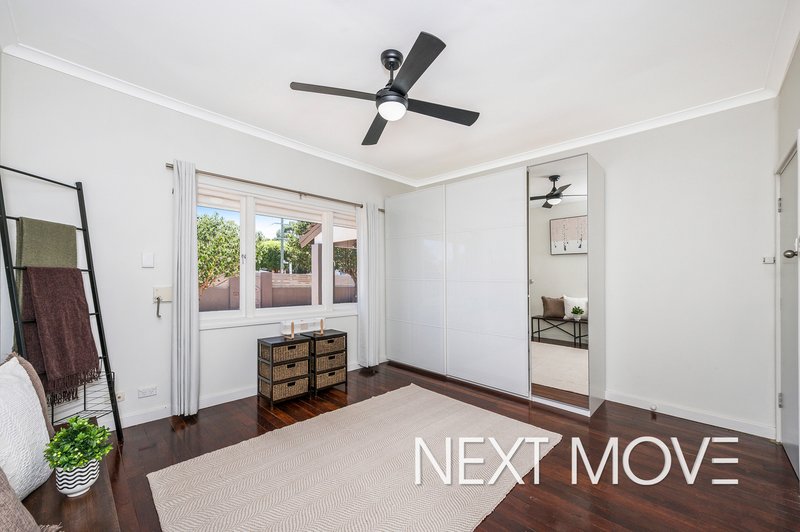
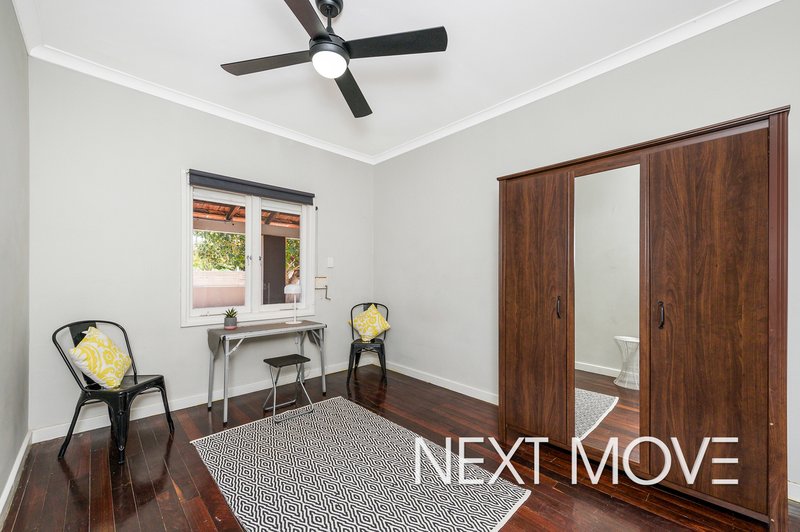
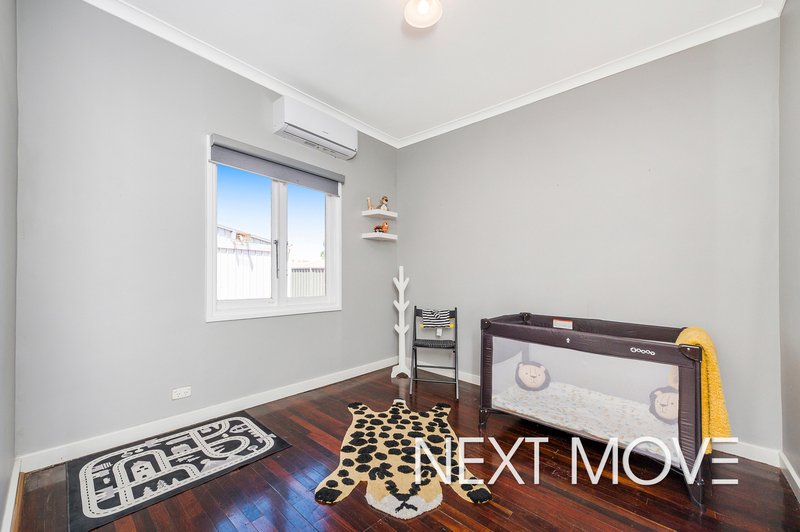
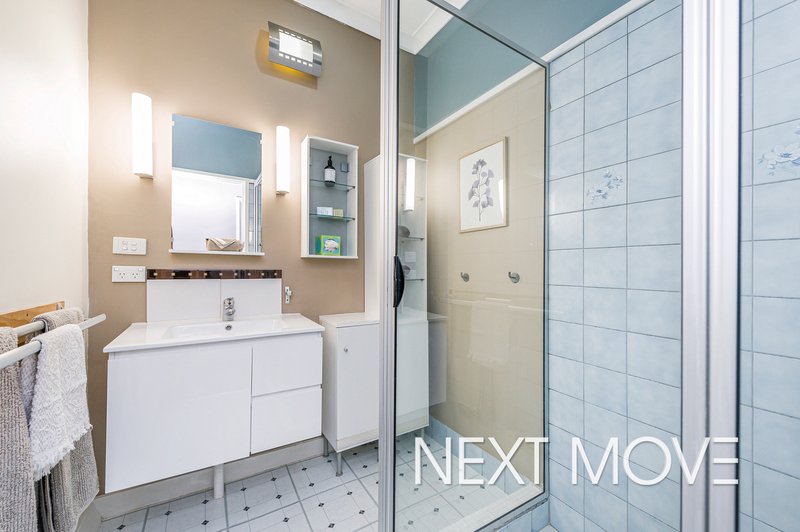
Each bedroom is thoughtfully designed to provide comfort and privacy, while the stylish bathroom adds a touch of modern convenience with a glass-framed shower and separate powder room. A spacious laundry further enhances the home’s practicality.
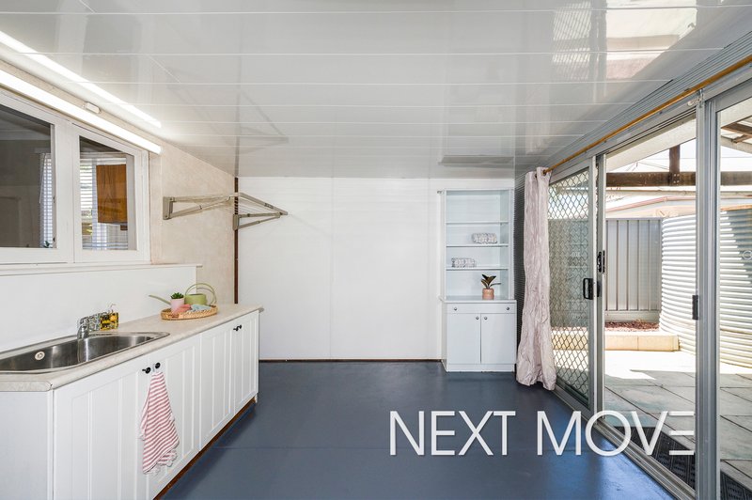
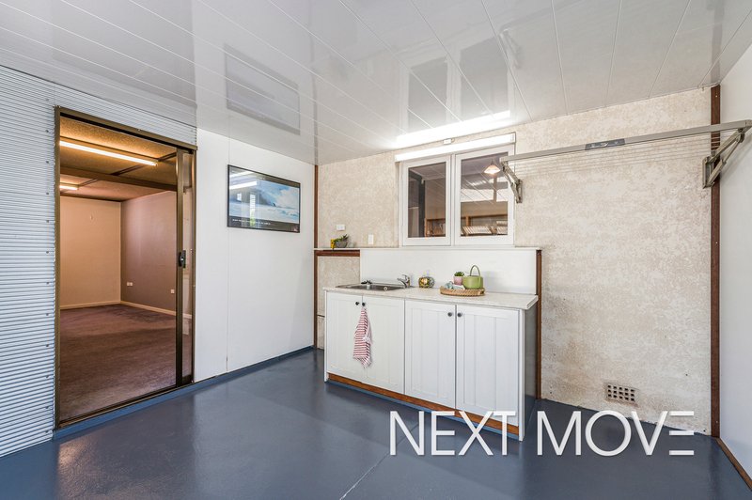
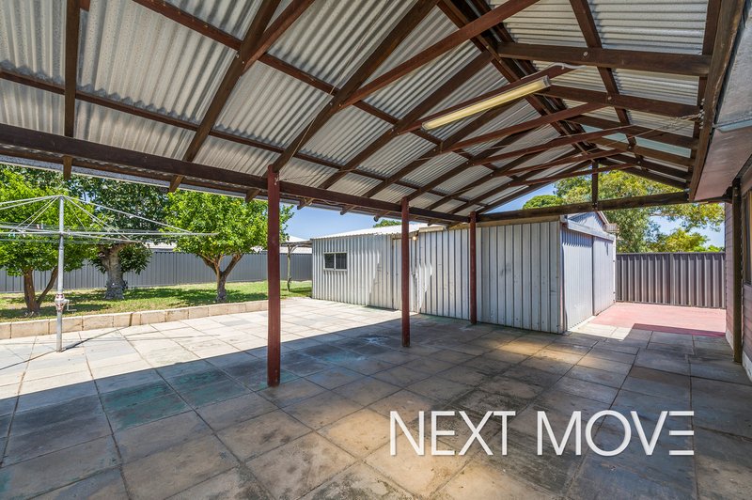
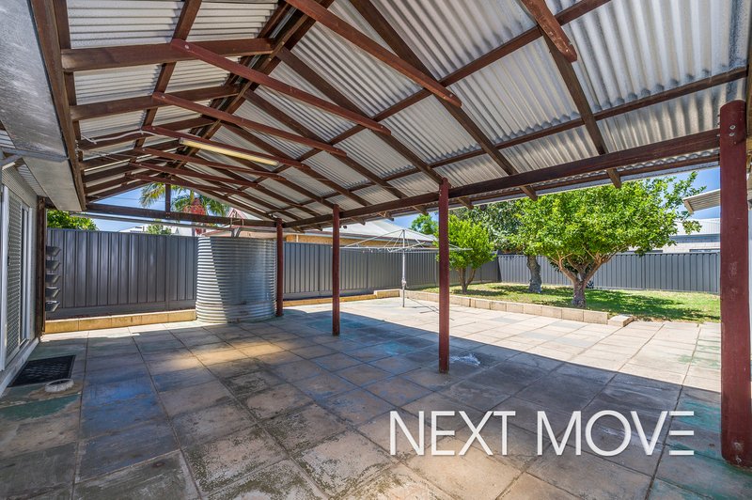
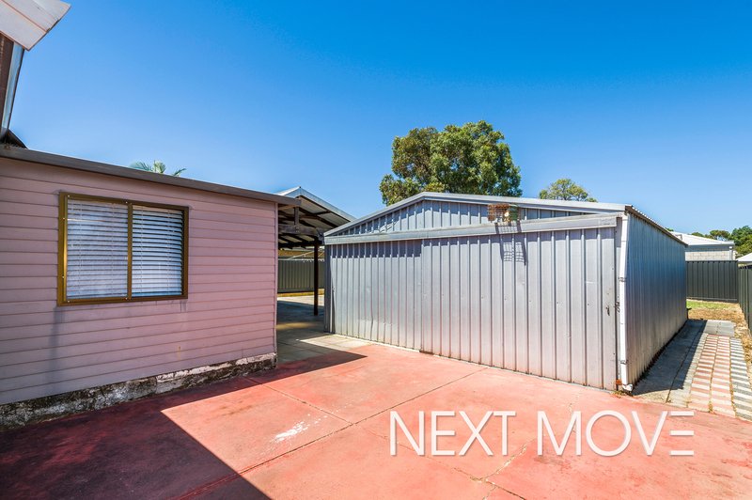
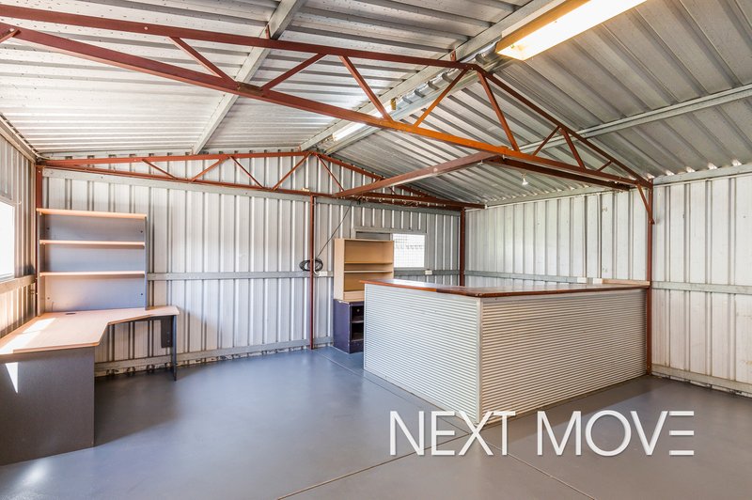
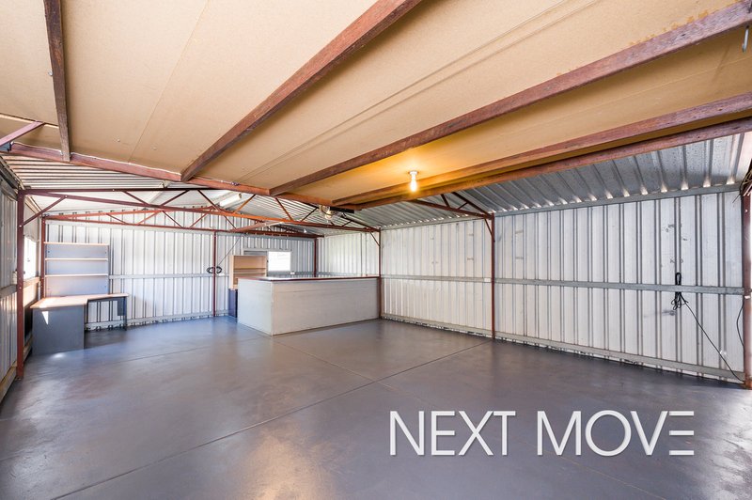
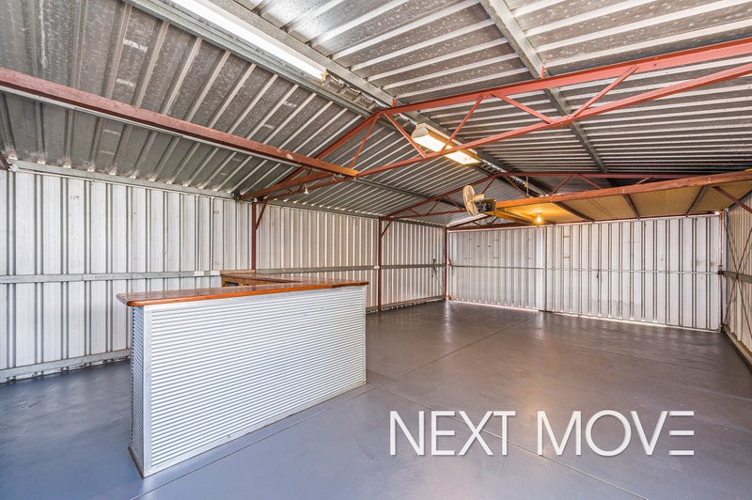
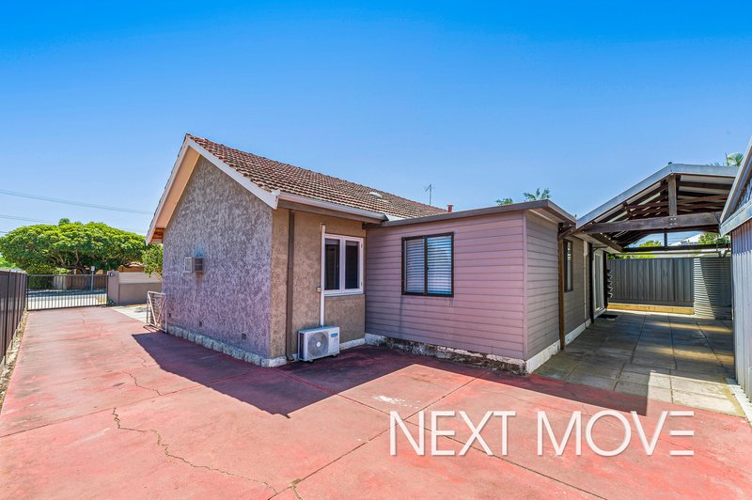
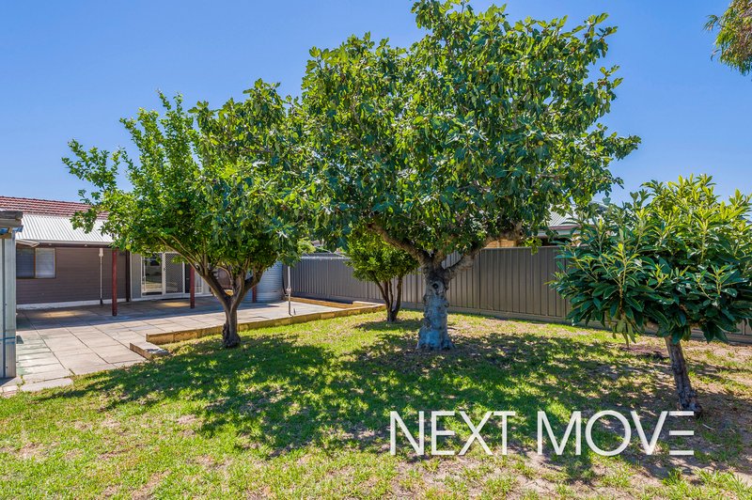
Step outside to a generous backyard where weekend barbecues become a regular highlight. Whether you’re relaxing in the sun or hosting gatherings, this outdoor space offers endless possibilities. Completing the home is a double garage with ample room for vehicles, storage or a workshop setup. also, a great area to be used for entertaining with the current bar and sink already fitted.
F E A T U R E S
- Stylishly renovated character home
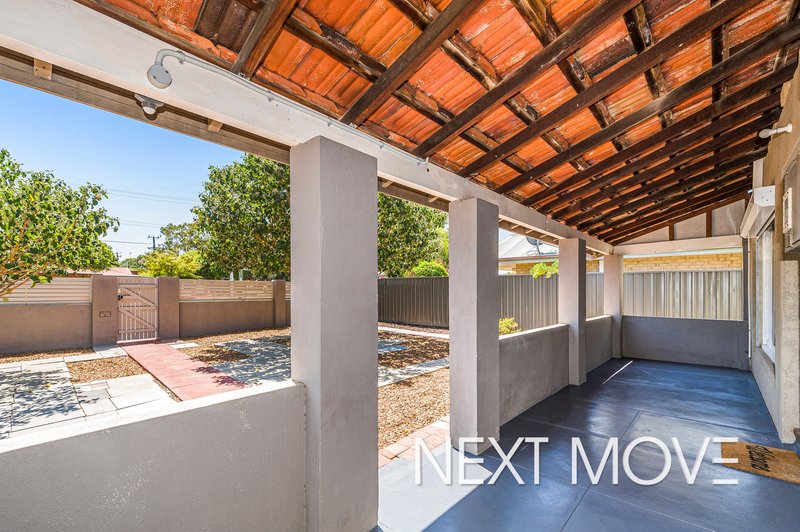
- Inviting front porch
- Lounge room with feature fireplace
- Second living / games room
- High ceilings
- Jarrah hardwood floors
- Split system air conditioning
- Ceiling fans
- Bedroom robes included
- External roller shutters to front windows
- Spacious laundry
- Rainwater tank
- Gas hot water system
- Large timber gabled pergola area
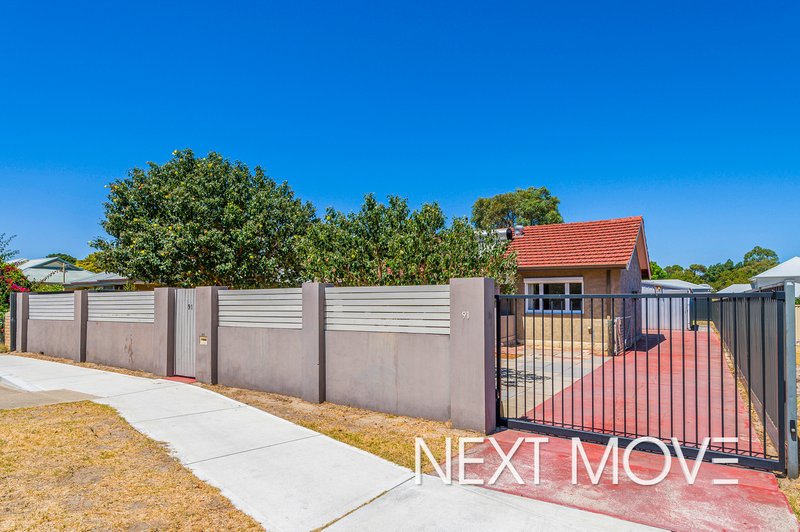
- Fully fenced with electric gated entrance
- Established fruit trees including mandarin, fig and lemon
- Double garage / powered workshop
- R40/60 zoning on 766m2
- Opportunity to develop, or retain and subdivide (STCA)
L O C A T I O N
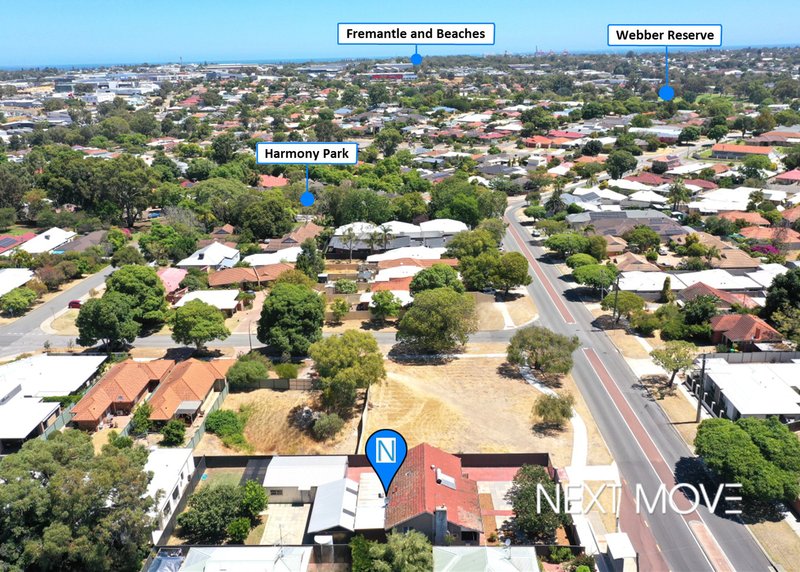
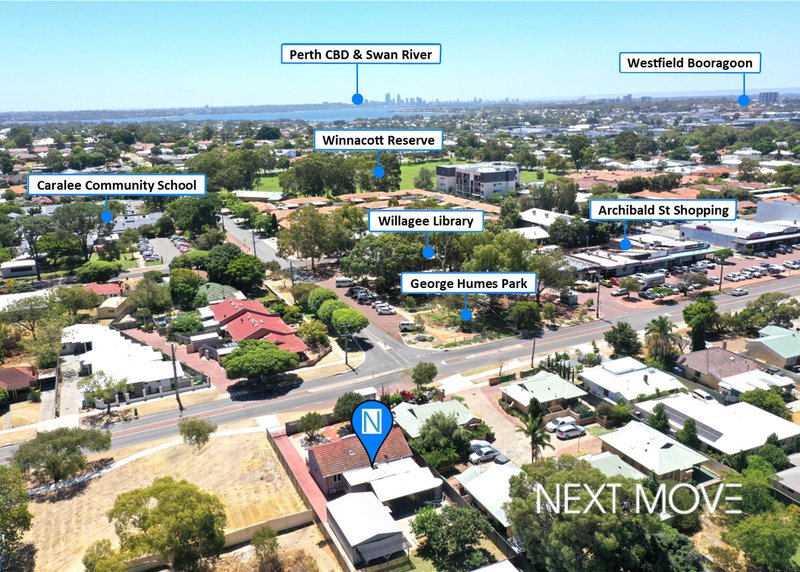
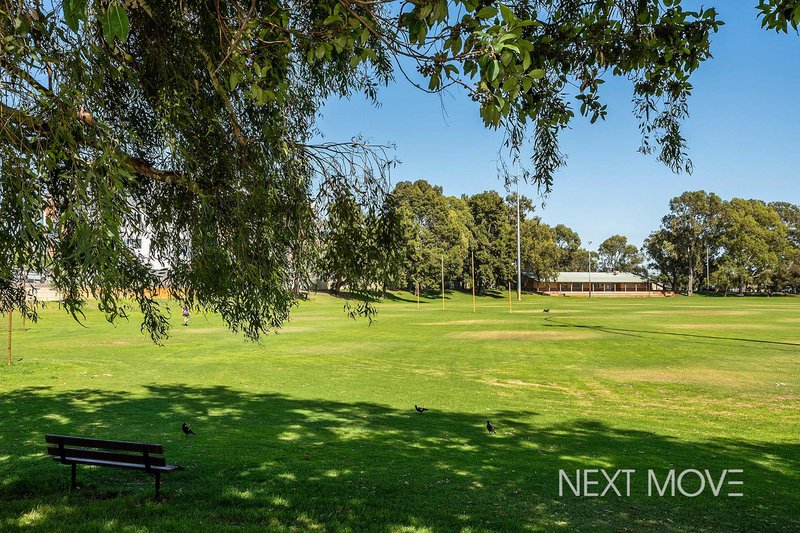
- 60m to George Humes Park
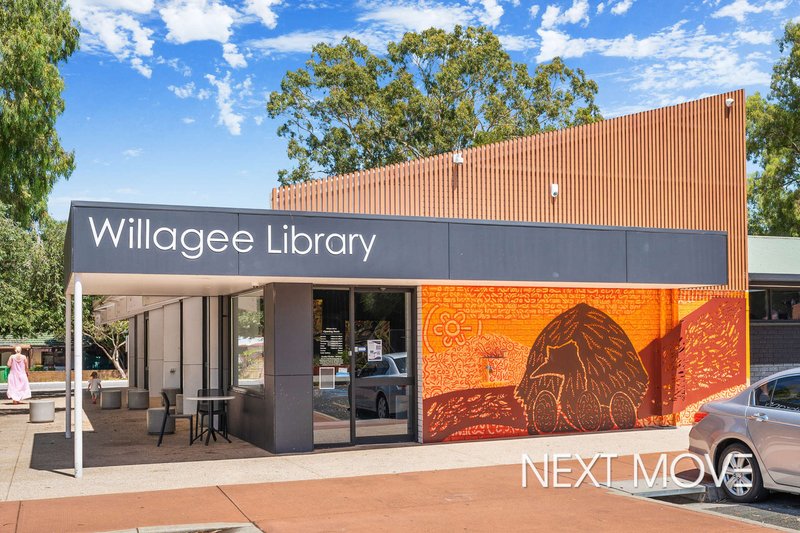
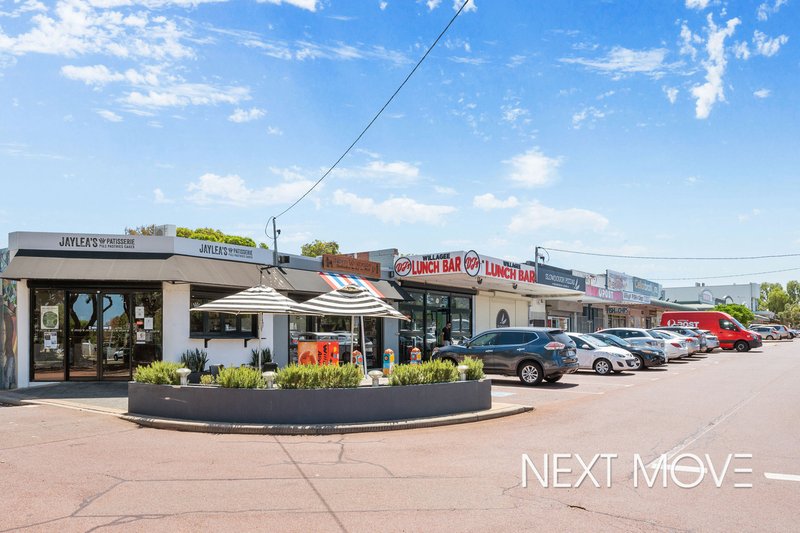
- 120m to Archibald St Shops (Library, bakery, cafe, restaurant, DJ Lunch bar, Chemist, IGA and Medical centres)
- 240m to Caralee Community School
- 350m to Winnacott Reserve and Playground
- 800m to Carawatha Park, Olive Leaf Cafe, Pelican Croissanterie and Eversweet Cakes
- 850m to Melville Senior High School
- 850m to Webber Reserve
- 1.4km to Hulme Court Restaurants (Indian, Chinese, Malaysian, Japanese, Korean)
- 3.7km to Kardinya Shopping Centre (Redevelopment underway)
- 5.2km to Westfield Booragoon (Approved $792million development application)
- 6.3km to Fremantle Cafe Strip
- 8.0km to South Beach
- 14.9km to Perth CBD
O U T G O I N G S
- Council Rates $1,780
- Water Rates $937.02
More than just a house, this is a place to grow, connect, and create lasting memories — all set in the heart of Willagee. Don’t miss your chance to secure this wonderful family retreat. Contact Michael Allen, Willagee Specialist to register your interest.
34 Gibson St, Mount Pleasant WA 6153
Call Michael Allen on
0438 179 758
Call Meagan Xanthis on
0414 953 506


House in Willagee, Unit in Willagee, Townhouse in Willagee, Villa in Willagee, Apartment in Willagee, Flat in Willagee, Studio in Willagee, Warehouse in Willagee, Duplex/Semi-detached in Willagee, Alpine in Willagee, Acreage/Semi-rural in Willagee, Block Of Units in Willagee, Terrace in Willagee, Retirement in Willagee, Serviced Apartment in Willagee, Other in Willagee