
Want to save your favourite properties and searches?
Sign up below to access all the awesome features.
Already have an account? Sign in



Contact Agent


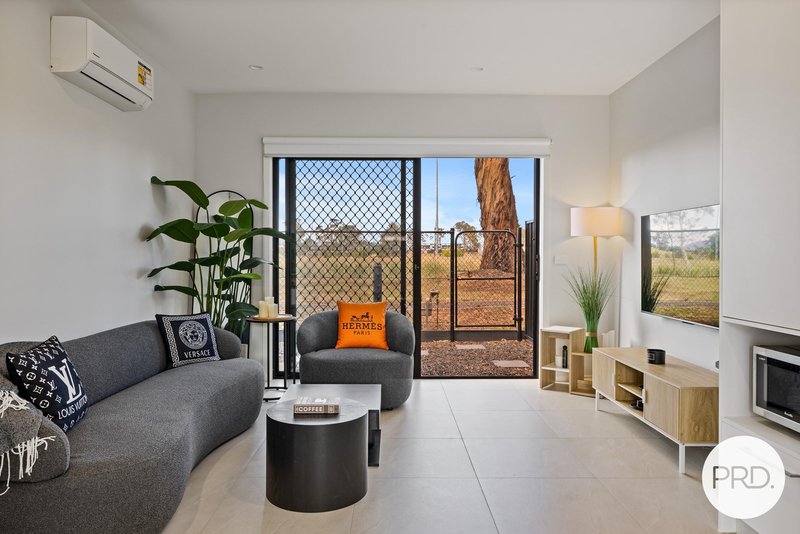
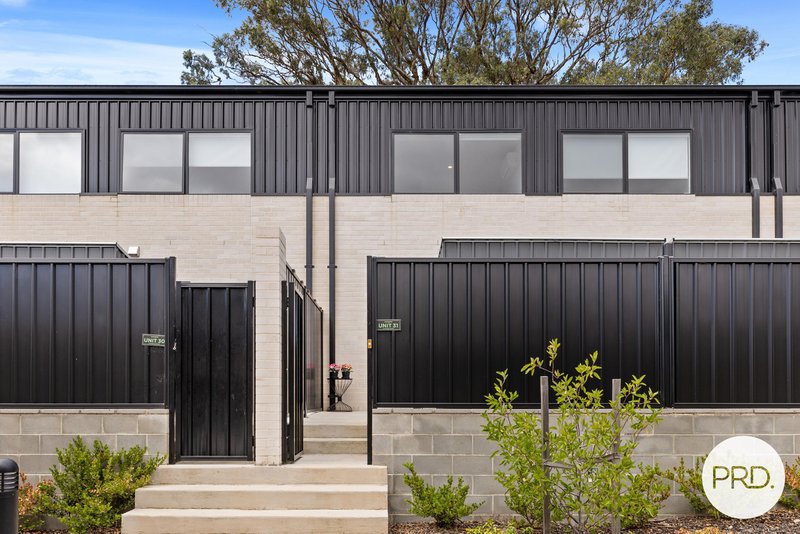
Start your homeownership journey in this stylish, low-maintenance one-bedroom plus study townhouse, designed for easy living and smart use of space. Positioned on a sunny north-facing, this dual-level residence offers contemporary finishes, abundant natural light, and a layout ideal.
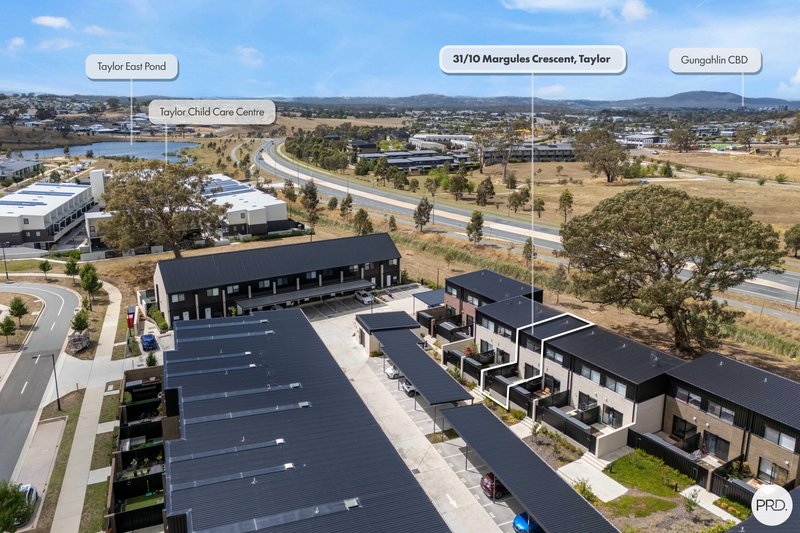
Enjoy open-plan living, quality inclusions, and private outdoor spaces - all in a convenient, family-friendly location close to parks, schools, and shopping.
An ideal opportunity to enter the market with a modern, move-in ready home in a growing community. Perfect for first home buyers, young professionals, or investors seeking quality and convenience.
Features You'll Love
• Light-filled north-facing design
• Functional two-level layout with great separation of space
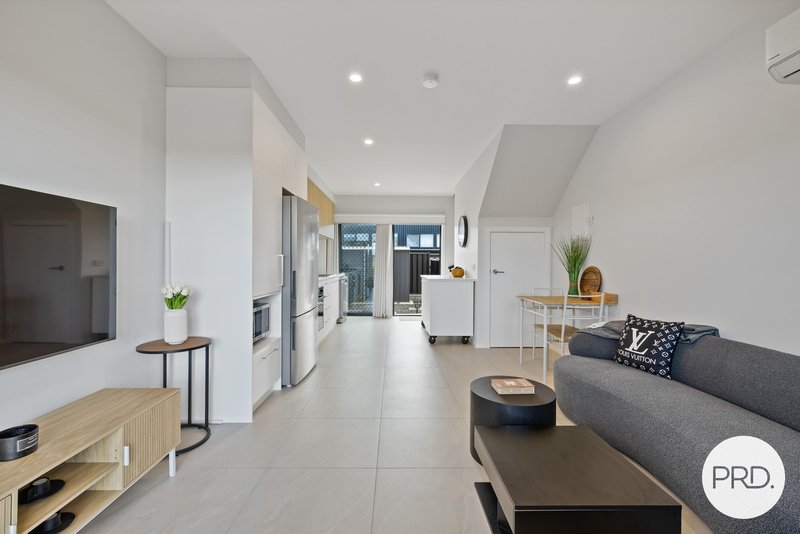
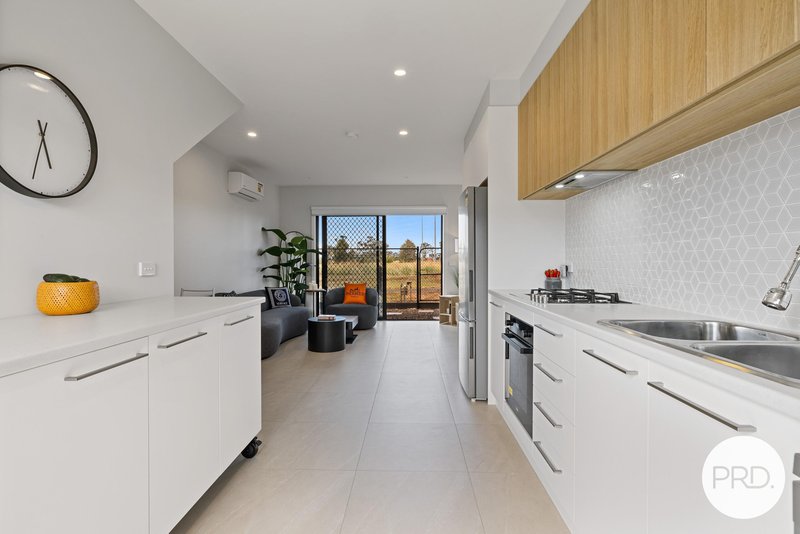
• Open-plan living and dining area
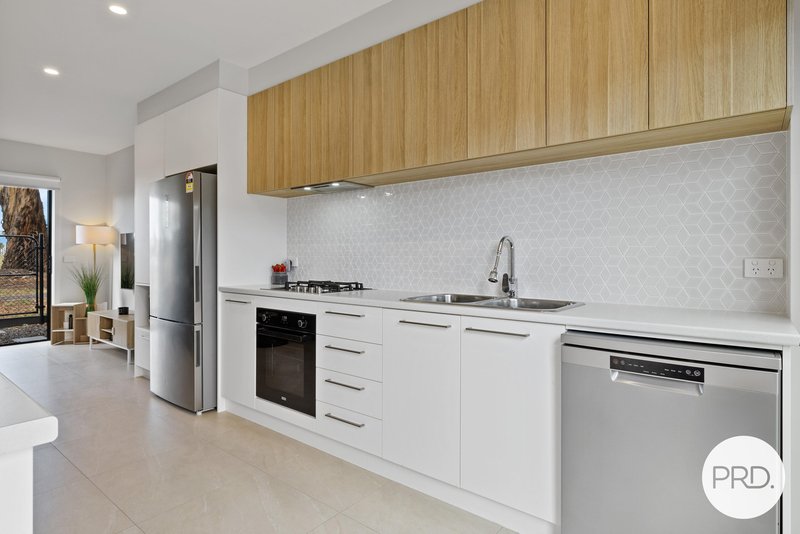
• Modern kitchen with stone benchtops, gas cooktop, dishwasher & built-in microwave
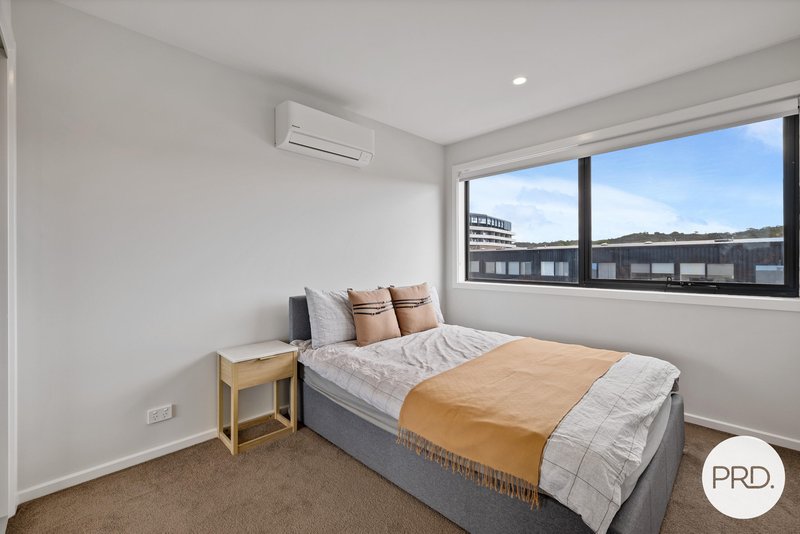
• Spacious upstairs bedroom with built-in wardrobes
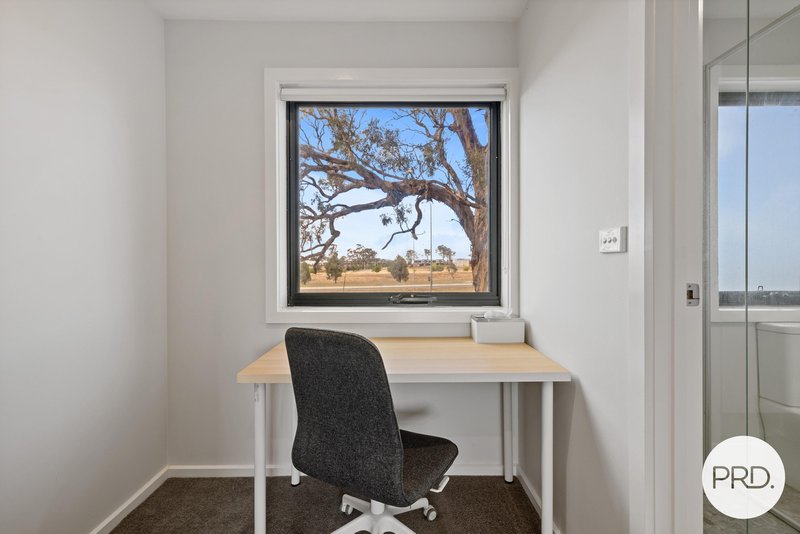
• Versatile study or work-from-home space
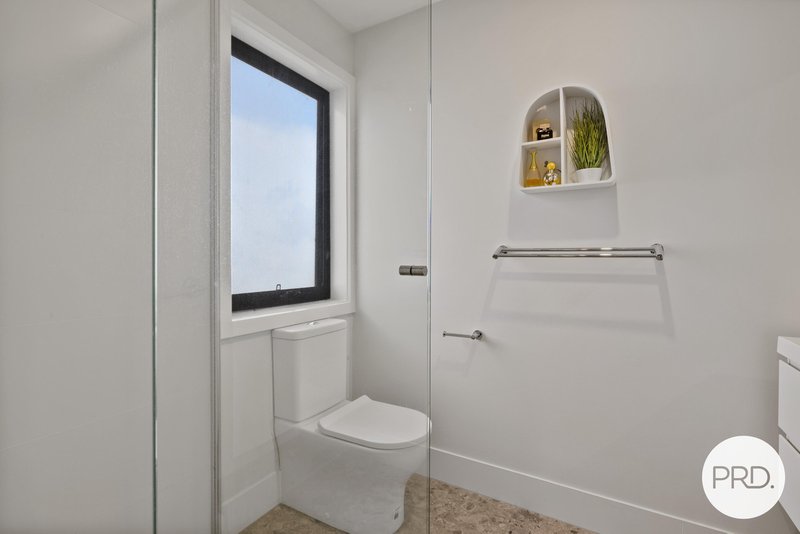
• Sleek contemporary bathroom
• European-style laundry
• Split-system heating and cooling on both levels
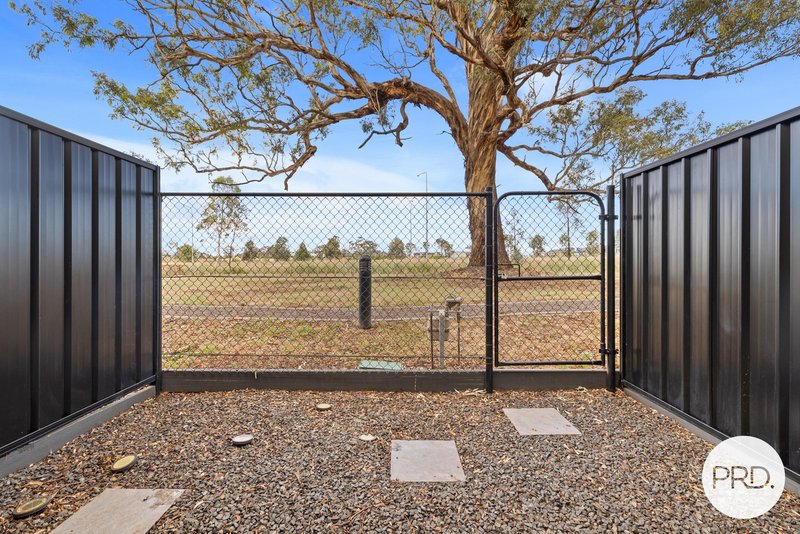
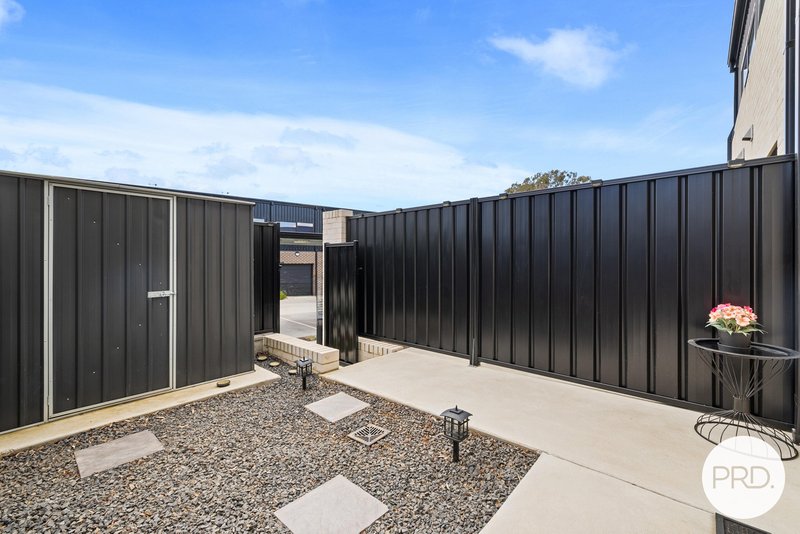
• Two private courtyards with storage shed
• Quality fixtures and finishes throughout
• Low-maintenance living ideal for busy lifestyles
Location Highlights
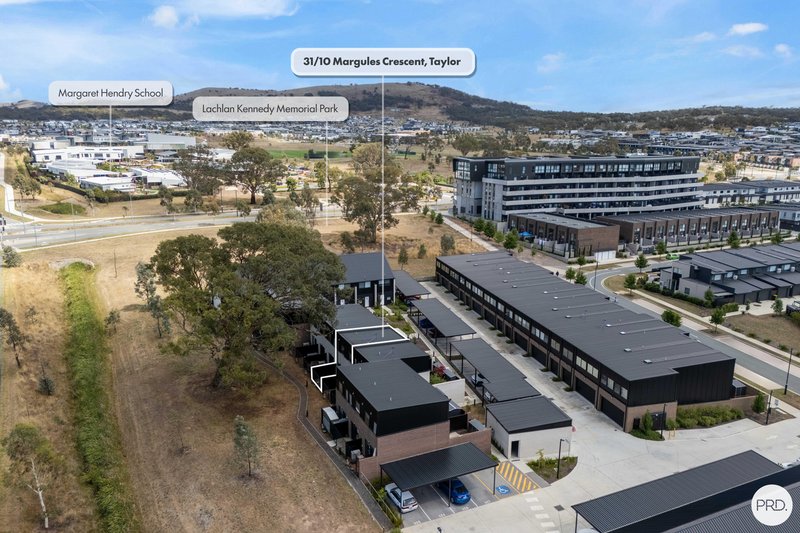
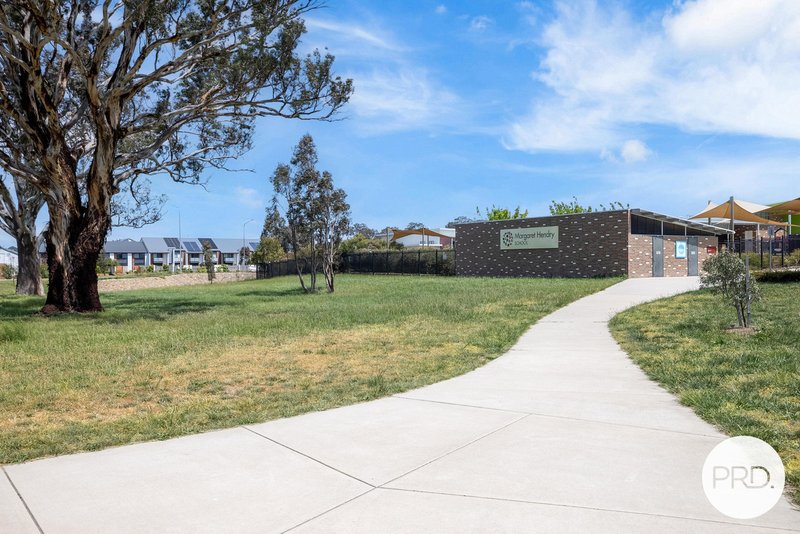
• 2 minutes to Margaret Hendry School
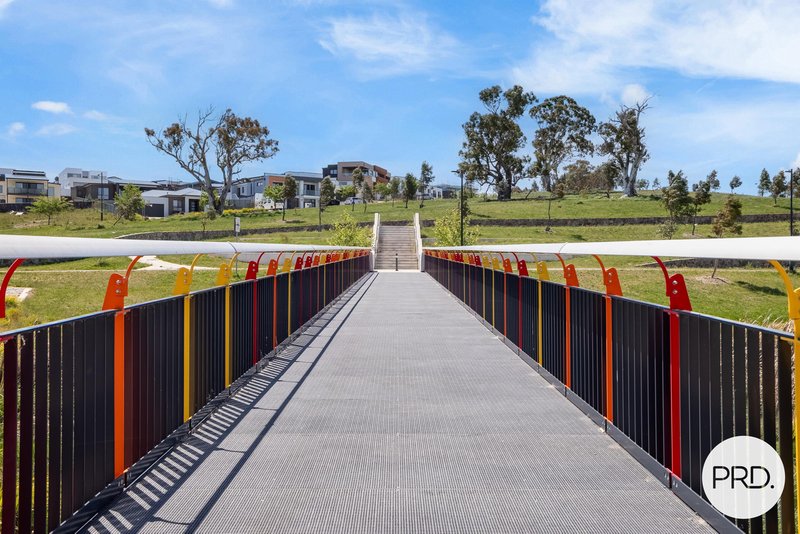
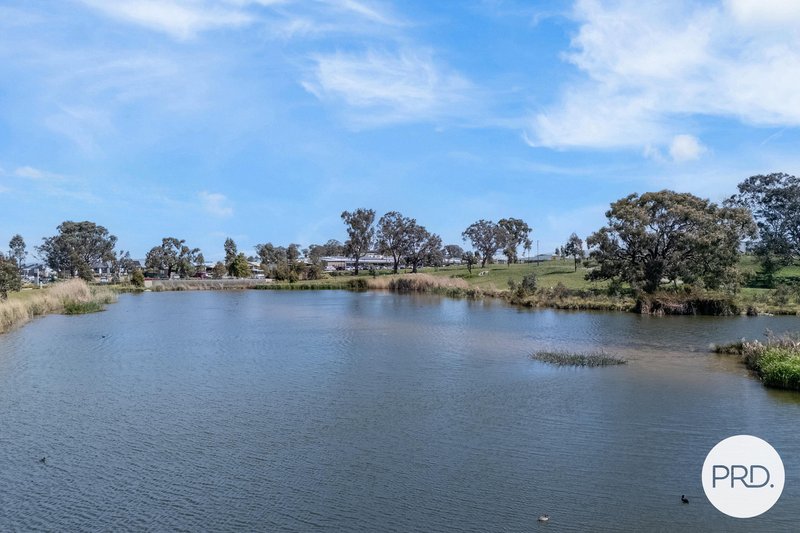
• Close to Sutherland Park Pond walking trails
• Near Taylor Adventure Playground
• Short drive to Amaroo Village
• Easy access to Casey Market Town
• Minutes from Gungahlin Town Centre
• Under 30 minutes to Canberra CBD
Energy Efficiency Rating (EER): 6
Internal Living Area: 58.94 sqm
External Areas: Front yard 20.02 sqm + Backyard 13.4 sqm
Year of Construction: 2023
Rates: $ 497.47 p/q (approx)
Land Tax: $ 603.03 (Investor only)(approx)
Strata Fees: $ 415.99 p/q (approx)
Disclaimer
Please Note: All care has been taken in compiling this information, PRD Canberra CBD will not be held liable for any errors in typing or information. All applicants /parties should rely on their own inspection & investigations to validate any information provided.
EER (Energy Efficiency Rating):

339/43-47 Currong Street, Braddon ACT 2612
Call Tony Yip on
0404011163
Call Ashvinder Kaushik on
None


House in Taylor, Unit in Taylor, Townhouse in Taylor, Villa in Taylor, Apartment in Taylor, Flat in Taylor, Studio in Taylor, Warehouse in Taylor, Duplex/Semi-detached in Taylor, Alpine in Taylor, Acreage/Semi-rural in Taylor, Block Of Units in Taylor, Terrace in Taylor, Retirement in Taylor, Serviced Apartment in Taylor, Other in Taylor

